
$1,290,000
811 Huntingwood Drive, Toronto, ON M1T 2L8
Register for free to view the complete photo gallery and property details
Showing 2 of 20 photos
Toronto E05, ON M1T 2B7
5 Bed · 4 Bath · Detached
MLS #E13148868
Sold on September 2, 2026
September 2, 2026
Originally listed at $1,229,000 23 days on market
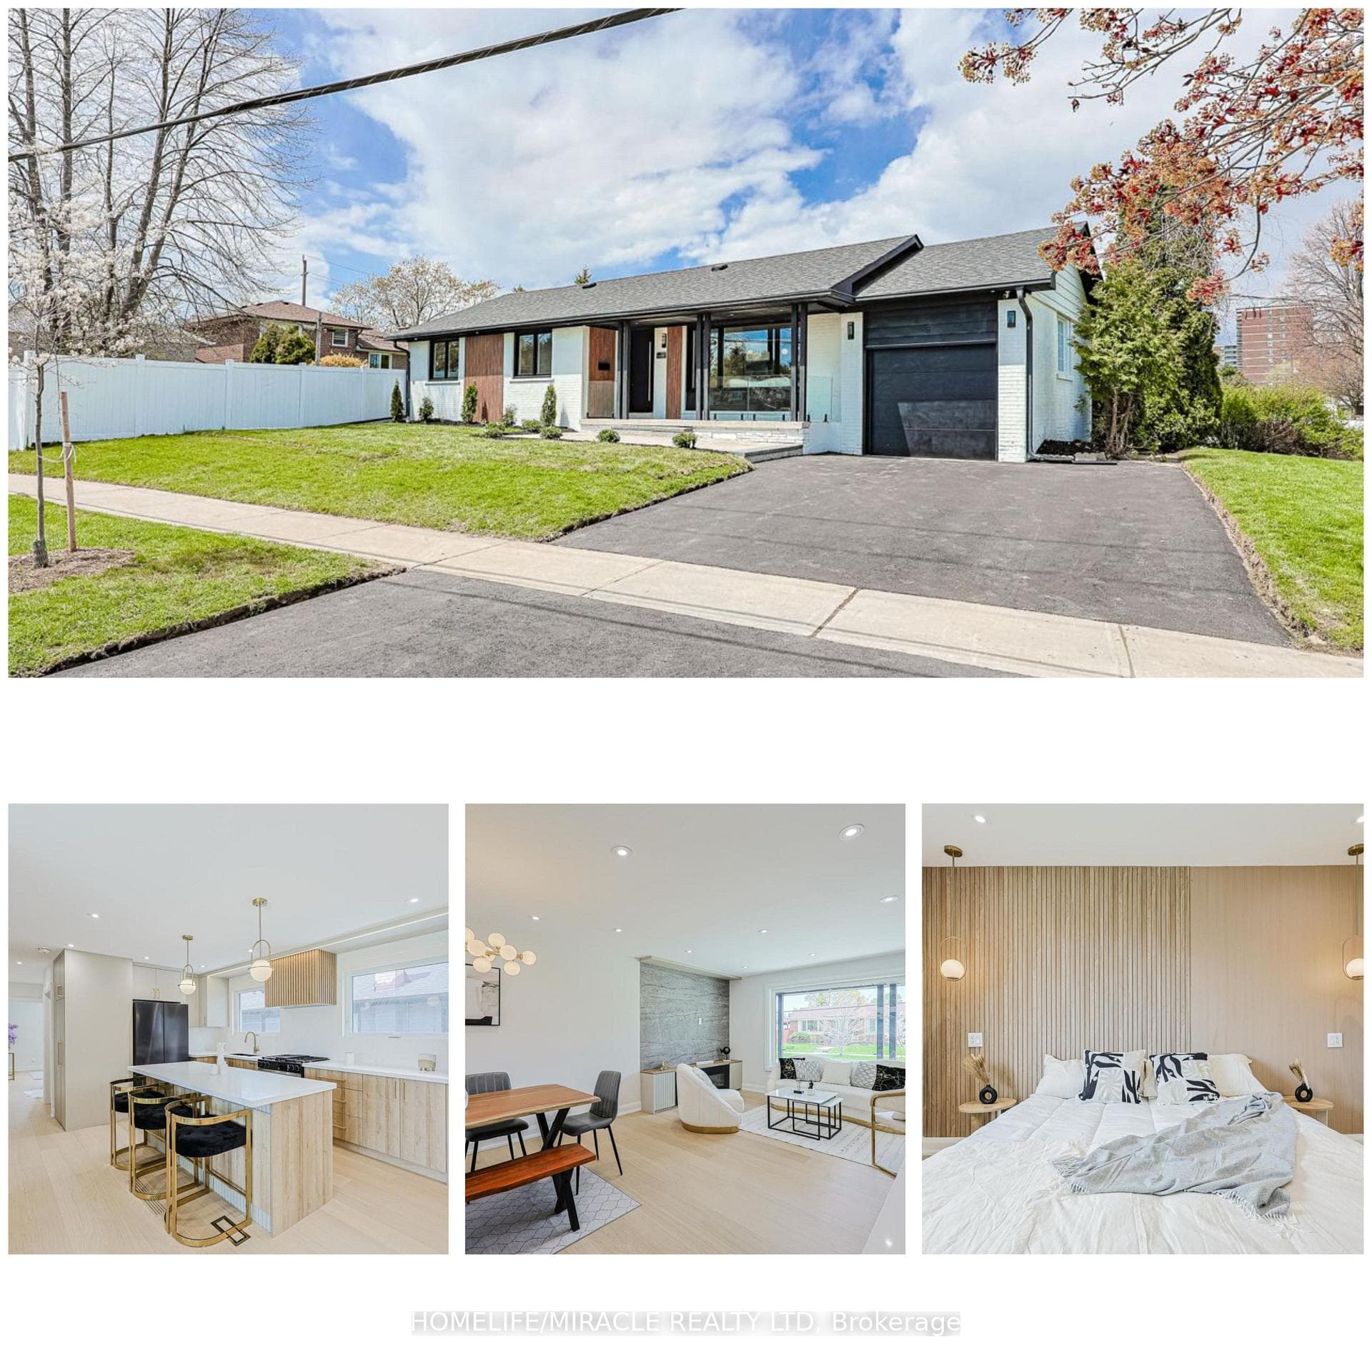
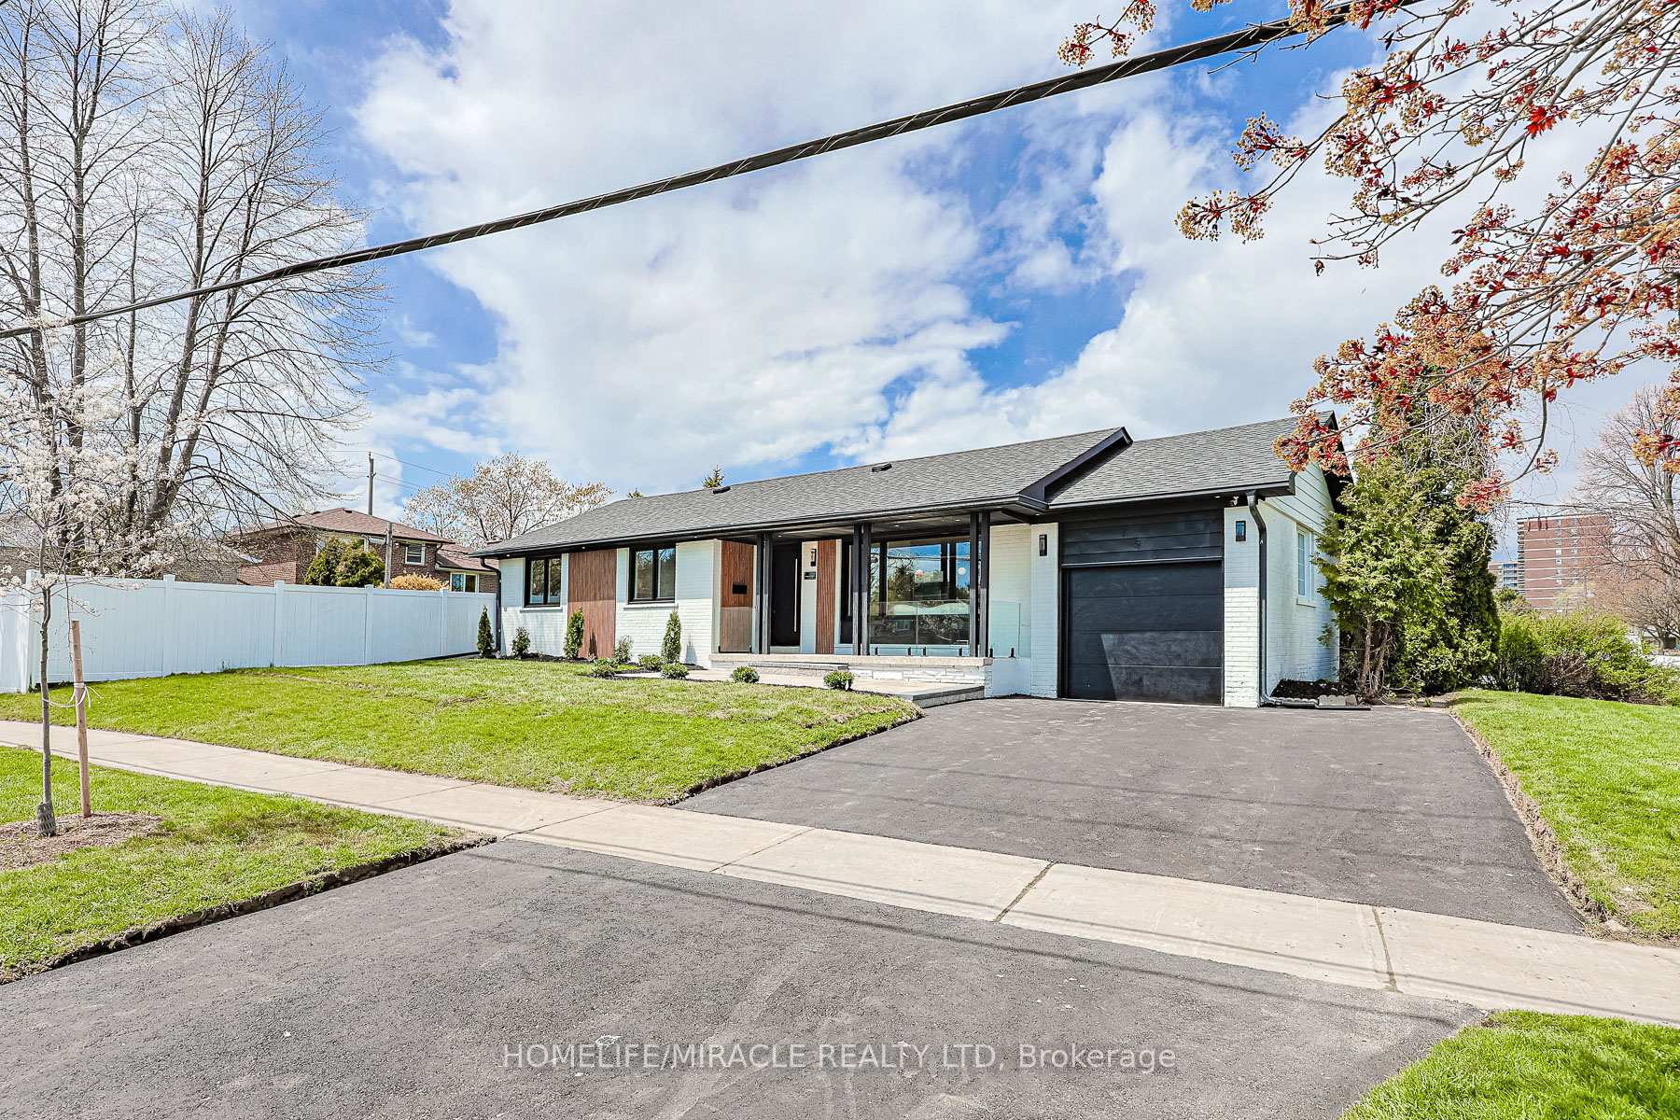
Welcome To 158 Cass, Where Luxury Meets Elegance. Situated On An Impressive 6,000+ Sq. Ft. Lot And Offering Over 2,300 Sq. Ft. Of Beautifully Finished Living Space, This Exceptional Model-Home-Like Bungalow Has Been Meticulously Upgraded With Quality Craftsmanship, Modern Finishes, And A Thoughtfully Designed Functional Layout. Roof Replaced - 2015, Carrier Furnace - 2013, Carrier Ac - 2023, Windows- 2026 The Main Floor Features 3 Spacious Bedrooms And 1.5 Washrooms, Own Upgraded Laundry For Added Convenience. Along With A Stunning Custom Chef's Kitchen Complete With Abundant Storage, Quartz Countertops And Backsplash, Upgraded Stainless Steel Appliances, A 7-Ft. Centre Island, LED Lighting. Elegant Upgrades Continue Throughout, Including A Built-In Coat Closet, All-New Windows, Fiberglass Front Door, 7.5-Inch Engineered Hardwood Flooring, Pot Lights, Solid Doors, Wood Baseboards And Casing, LED Mirrors, And A Beautiful Modern Wall Unit With A 60-Inch Electric Fireplace In The Living Room. The Finished Basement Features A Separate Entrance, High Ceilings, 2 Large Bedrooms, 2 Full Washrooms, Including One Bedroom With Its Own 3-Piece Ensuite And Walk-In Closet, Plus An Open-Concept Kitchen Area Overlooking A Spacious Living Area With A Modern Wall Unit And 60-Inch Electric Fireplace. The Basement Offers 2 Spacious Bedroom( One Of Them Is An Ensuite) And 2 Full Washrooms, Open Concept Kitchen And Living Room, Its Own Laundry, Wide-Plank Vinyl Flooring, Pot Lights, New Windows, Solid Doors, And Wood Baseboards And Casing Throughout, Providing Excellent Additional Living Space For A Variety Of Uses. The Exterior Is Equally Impressive, Featuring A Large Fenced Yard With New Sod And An Epoxy Concrete Patio, A Newly Paved Driveway, A Massive Front Interlock Patio, New Glass Railing, New Epoxy On The Front Porch, Exterior Pot Lights, Security Cameras And A New Garage Door. Bring Your Fussiest Buyers - This Home Shows 10+ And Is Truly Move-In Ready.
Bedrooms
5
Bathrooms
4
Square Feet
1100-1500 sqft
Property Type
Detached
Register for free to view complete property details and access exclusive sold data
Free account • No credit card required
| Name | Size (m) | Size (ft) | Features |
|---|---|---|---|
| Living Room(Main) | 3.99 x 3.08 | 13.1 x 10.1 | - |
| Living Room(Main) | 3.99 x 3.08 | 13.1 x 10.1 | - |
| Living Room(Main) | 3.99 x 3.08 | 13.1 x 10.1 | - |
| Living Room(Main) | 3.99 x 3.08 | 13.1 x 10.1 | - |
| Living Room(Main) | 3.99 x 3.08 | 13.1 x 10.1 | - |
| Dining Room(Main) | 3.99 x 3.02 | 13.1 x 9.9 | - |
| Dining Room(Main) | 3.99 x 3.02 | 13.1 x 9.9 | - |
| Dining Room(Main) | 3.99 x 3.02 | 13.1 x 9.9 | - |
| Dining Room(Main) | 3.99 x 3.02 | 13.1 x 9.9 | - |
| Dining Room(Main) | 3.99 x 3.02 | 13.1 x 9.9 | - |
| Kitchen(Main) | 6.31 x 6.12 | 20.7 x 20.1 | - |
| Kitchen(Main) | 6.31 x 6.12 | 20.7 x 20.1 | - |
| Kitchen(Main) | 6.31 x 6.12 | 20.7 x 20.1 | - |
| Kitchen(Main) | 6.31 x 6.12 | 20.7 x 20.1 | - |
| Kitchen(Main) | 6.31 x 6.12 | 20.7 x 20.1 | - |
| Powder Room(Main) | 0.83 x 1.9 | 2.7 x 6.2 | - |
| Powder Room(Main) | 0.83 x 1.9 | 2.7 x 6.2 | - |
| Powder Room(Main) | 0.83 x 1.9 | 2.7 x 6.2 | - |
| Powder Room(Main) | 0.83 x 1.9 | 2.7 x 6.2 | - |
| Powder Room(Main) | 0.83 x 1.9 | 2.7 x 6.2 | - |
| Primary Bedroom(Main) | 3.08 x 3.76 | 10.1 x 12.3 | - |
| Primary Bedroom(Main) | 3.08 x 3.76 | 10.1 x 12.3 | - |
| Primary Bedroom(Main) | 3.08 x 3.76 | 10.1 x 12.3 | - |
| Primary Bedroom(Main) | 3.08 x 3.76 | 10.1 x 12.3 | - |
| Primary Bedroom(Main) | 3.08 x 3.76 | 10.1 x 12.3 | - |
| Bedroom 2(Main) | 3.08 x 3.56 | 10.1 x 11.7 | - |
| Bedroom 2(Main) | 3.08 x 3.56 | 10.1 x 11.7 | - |
| Bedroom 2(Main) | 3.08 x 3.56 | 10.1 x 11.7 | - |
| Bedroom 2(Main) | 3.08 x 3.56 | 10.1 x 11.7 | - |
| Bedroom 2(Main) | 3.08 x 3.56 | 10.1 x 11.7 | - |
| Bedroom 3(Main) | 2.99 x 2.78 | 9.8 x 9.1 | - |
| Bedroom 3(Main) | 2.99 x 2.78 | 9.8 x 9.1 | - |
| Bedroom 3(Main) | 2.99 x 2.78 | 9.8 x 9.1 | - |
| Bedroom 3(Main) | 2.99 x 2.78 | 9.8 x 9.1 | - |
| Bedroom 3(Main) | 2.99 x 2.78 | 9.8 x 9.1 | - |
| Laundry(Main) | 1.82 x 0.91 | 6.0 x 3.0 | - |
| Laundry(Main) | 1.82 x 0.91 | 6.0 x 3.0 | - |
| Laundry(Main) | 1.82 x 0.91 | 6.0 x 3.0 | - |
| Laundry(Main) | 1.82 x 0.91 | 6.0 x 3.0 | - |
| Laundry(Main) | 1.82 x 0.91 | 6.0 x 3.0 | - |
| Bathroom(Main) | 2.16 x 2.12 | 7.1 x 7.0 | - |
| Bathroom(Main) | 2.16 x 2.12 | 7.1 x 7.0 | - |
| Bathroom(Main) | 2.16 x 2.12 | 7.1 x 7.0 | - |
| Bathroom(Main) | 2.16 x 2.12 | 7.1 x 7.0 | - |
| Bathroom(Main) | 2.16 x 2.12 | 7.1 x 7.0 | - |
| Living Room(Basement) | 2.88 x 6.1 | 9.4 x 20.0 | - |
| Living Room(Basement) | 2.88 x 6.1 | 9.4 x 20.0 | - |
| Living Room(Basement) | 2.88 x 6.1 | 9.4 x 20.0 | - |
| Living Room(Basement) | 2.88 x 6.1 | 9.4 x 20.0 | - |
| Living Room(Basement) | 2.88 x 6.1 | 9.4 x 20.0 | - |
| Kitchen(Basement) | 1.45 x 6.1 | 4.8 x 20.0 | - |
| Kitchen(Basement) | 1.45 x 6.1 | 4.8 x 20.0 | - |
| Kitchen(Basement) | 1.45 x 6.1 | 4.8 x 20.0 | - |
| Kitchen(Basement) | 1.45 x 6.1 | 4.8 x 20.0 | - |
| Kitchen(Basement) | 1.45 x 6.1 | 4.8 x 20.0 | - |
| Primary Bedroom(Basement) | 3.58 x 3.98 | 11.7 x 13.1 | - |
| Primary Bedroom(Basement) | 3.58 x 3.98 | 11.7 x 13.1 | - |
| Primary Bedroom(Basement) | 3.58 x 3.98 | 11.7 x 13.1 | - |
| Primary Bedroom(Basement) | 3.58 x 3.98 | 11.7 x 13.1 | - |
| Primary Bedroom(Basement) | 3.58 x 3.98 | 11.7 x 13.1 | - |
| Bedroom 2(Basement) | 3.3 x 3.97 | 10.8 x 13.0 | - |
| Bedroom 2(Basement) | 3.3 x 3.97 | 10.8 x 13.0 | - |
| Bedroom 2(Basement) | 3.3 x 3.97 | 10.8 x 13.0 | - |
| Bedroom 2(Basement) | 3.3 x 3.97 | 10.8 x 13.0 | - |
| Bedroom 2(Basement) | 3.3 x 3.97 | 10.8 x 13.0 | - |
| Bathroom(Basement) | 1.57 x 3.34 | 5.2 x 11.0 | - |
| Bathroom(Basement) | 1.57 x 3.34 | 5.2 x 11.0 | - |
| Bathroom(Basement) | 1.57 x 3.34 | 5.2 x 11.0 | - |
| Bathroom(Basement) | 1.57 x 3.34 | 5.2 x 11.0 | - |
| Bathroom(Basement) | 1.57 x 3.34 | 5.2 x 11.0 | - |
Register for free to view complete room dimensions and access exclusive sold data
Free account • No credit card required
Complete transaction history for this property
Sold: Feb 25, 2026
$805,000
+$5,000 (0.6%)
Register for free to view complete transaction history and access exclusive sold data
Free account • No credit card required
Original List Price
$1,229,000
Listed on May 19, 2026
Sold Price
$1,205,000
Sold on Sep 2, 2026
-$24,000
-2.0%
Register for free to view complete price history and access exclusive sold data
Free account • No credit card required
Your Agent
Broker of Record
PREMIER MATRIX REALTY LTD. BROKERAGE
See the comparable sold, tax-matched, and currently-competing listings for 158 Cass Avenue.
Register for free to view complete price estimate and access exclusive sold data
Free account • No credit card required
Contact OVAIS QASSIM
158 Cass Avenue, Toronto E05, ON M1T 2B7 is a 5-bedroom, 4-bathroom bungalow detached with approximately 1100-1500 square feet of living space, situated on a 47 114 foot lot. This property is currently sold (sold for $1,205,000). The home features a attached garage and a apartment, separate entrance basement.
This home is located in Tam O'Shanter-Sullivan, part of Toronto E05 in the Toronto area. Explore more homes for sale and recently sold properties in this neighbourhood.
Whether you are looking to buy, sell, or lease in Tam O'Shanter-Sullivan, our team of experienced real estate professionals can help you navigate the market and find the perfect home. Contact us today for a free consultation.
158 Cass Avenue, Toronto E05, ON M1T 2B7 sold,5 bedroom detached Tam O'Shanter-Sullivan,Toronto E05 homes for sale,Toronto real estate,Bungalow homes, detached sold


