
$5,550,000
1389 Weaver Avenue, Oakville, ON L6J 2L6
Register for free to view the complete photo gallery and property details
Showing 2 of 20 photos
Oakville, ON L6J 4G8
6 Bed · 7 Bath · Detached
MLS #W12760834
Sold on July 29, 2026
July 29, 2026
Originally listed at $5,450,000 81 days on market
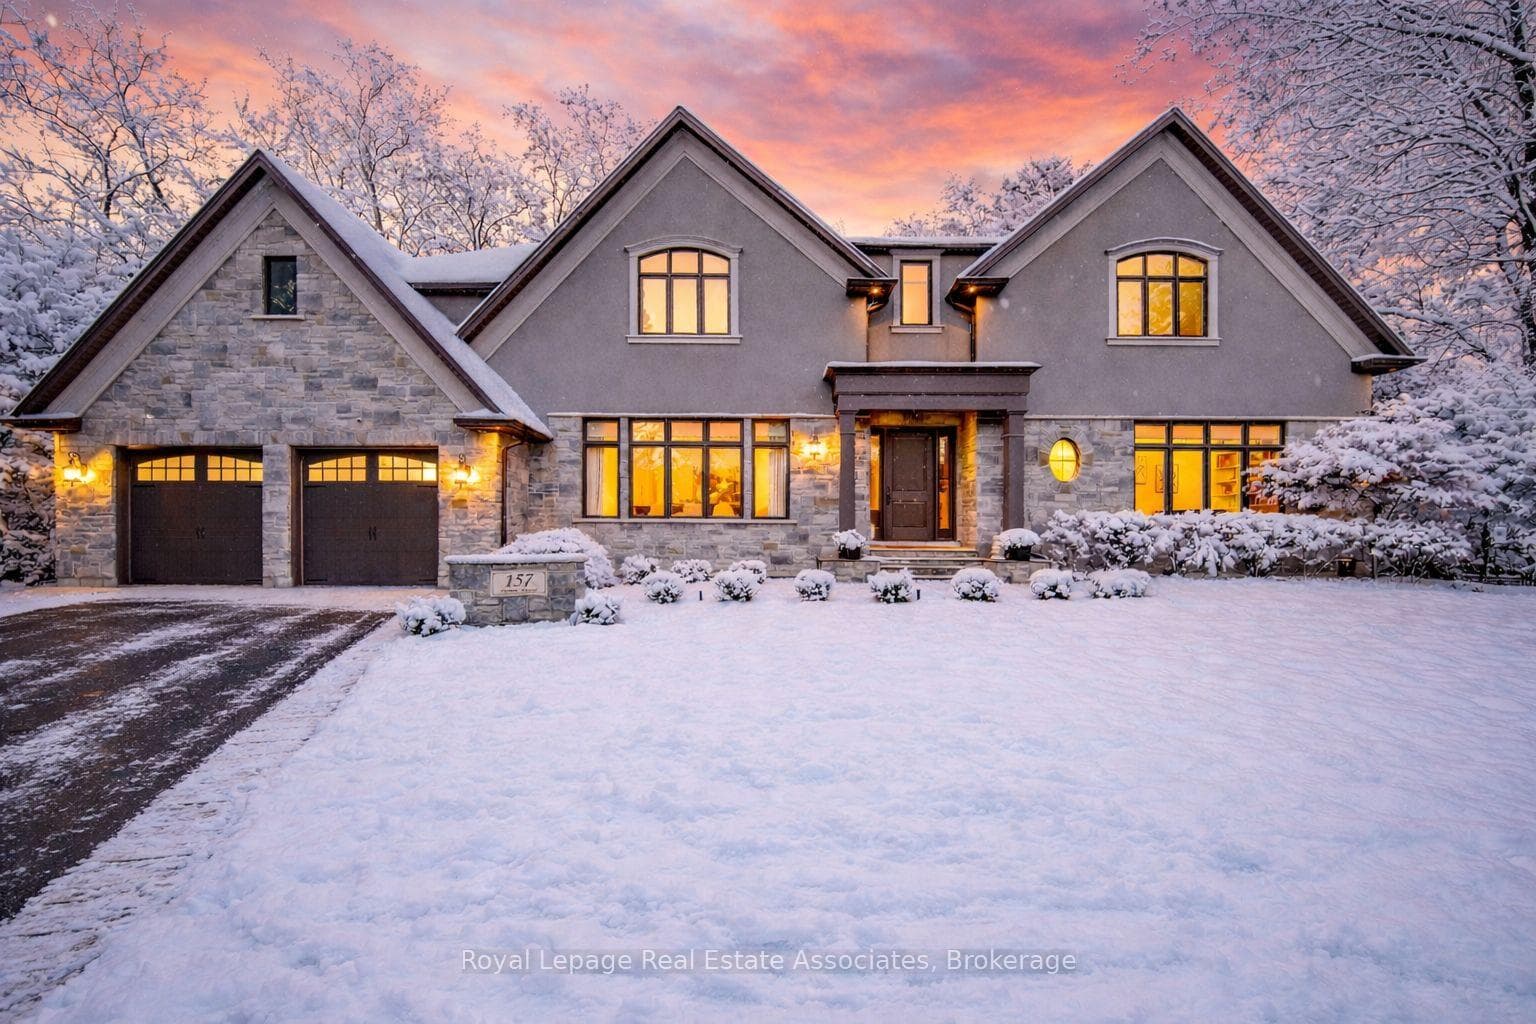
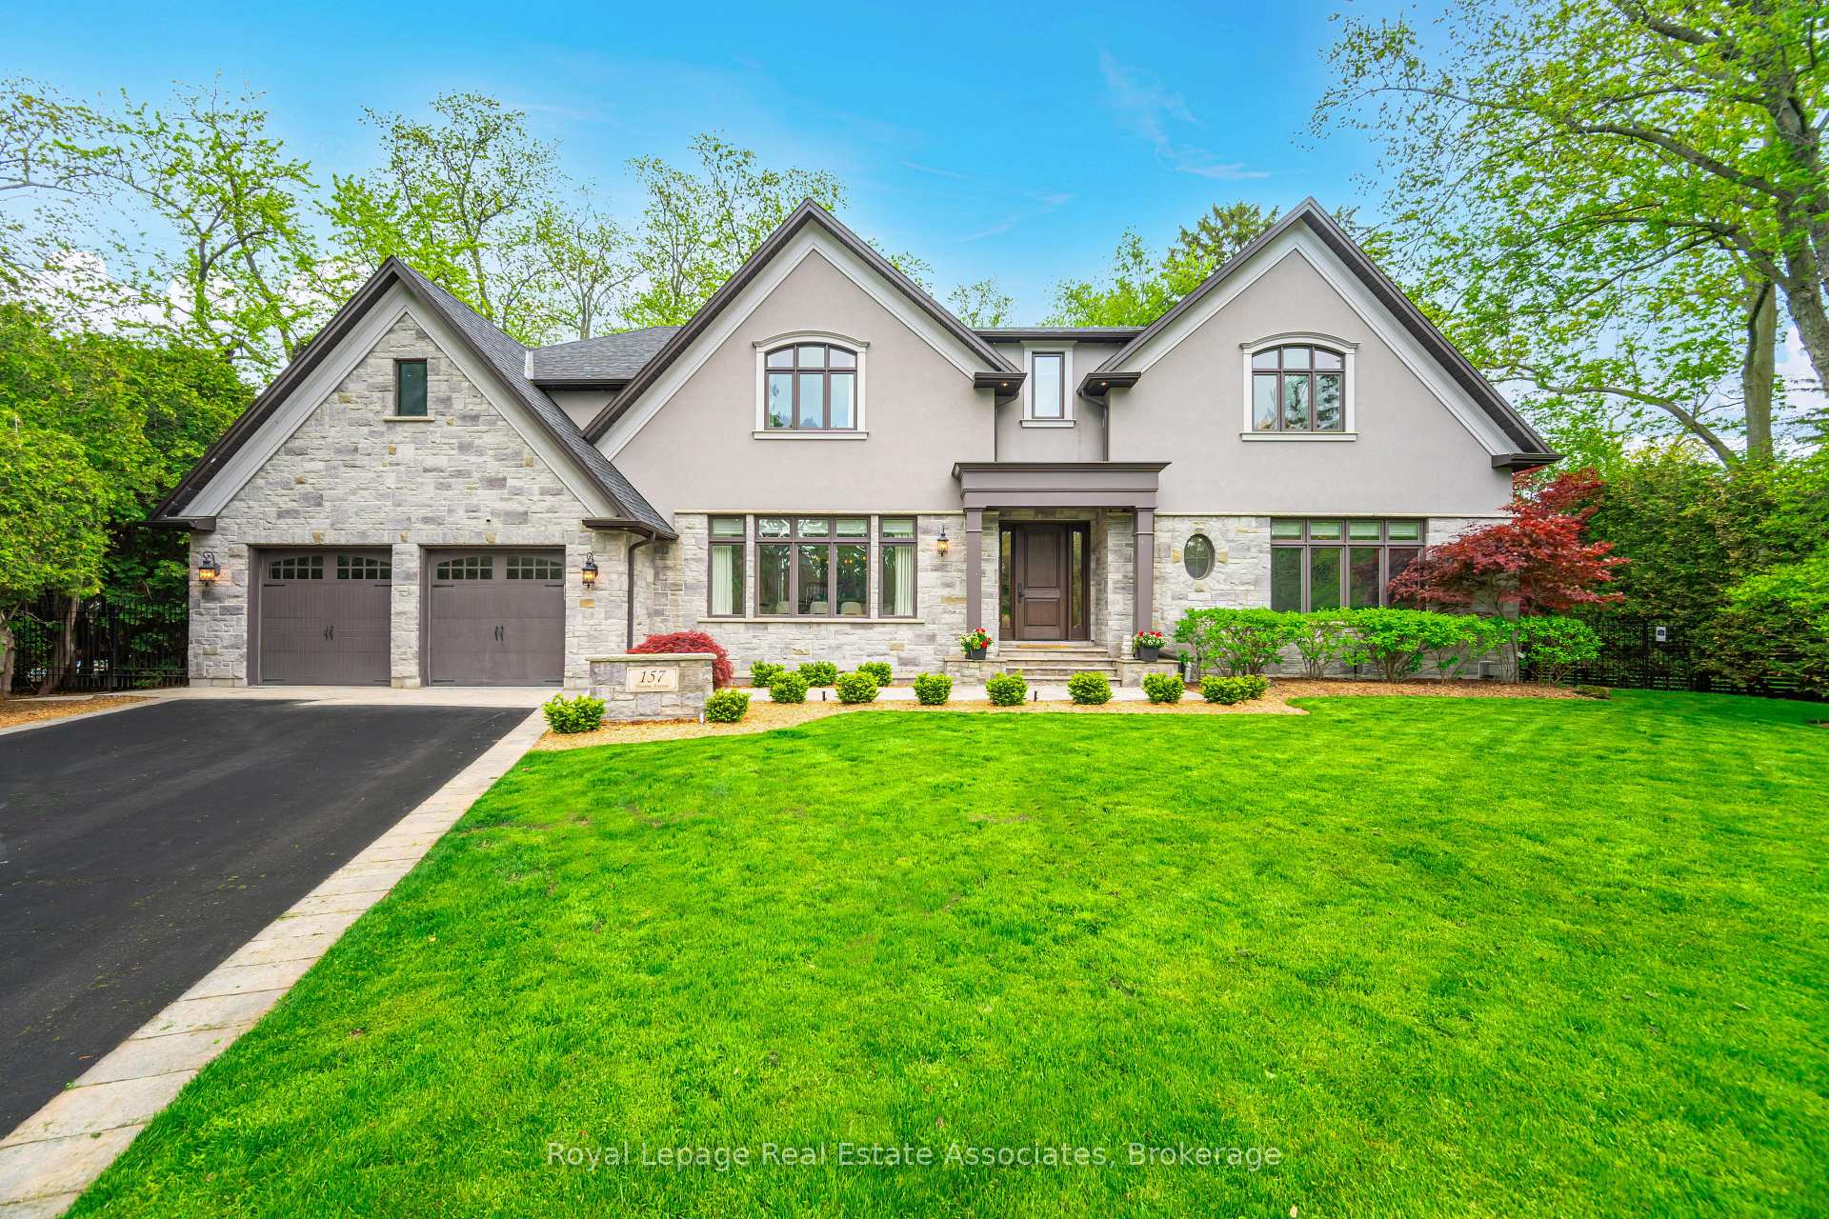
Experience refined family living at its gold standard at 157 Dianne Avenue, an expansive pie-shaped lot that offers rare, year-round privacy. Being ideally positioned on a tranquil, tree-lined street in Oakville's prestigious Morrison community, this custom-built, 5+1 bedroom, 7-bath Hampton Homes estate intuitively blends luxury, comfort & functionality. Step inside to soaring 10 ceilings, wide-plank hardwood floors & oversized windows that flood the home with natural light. Then move to its heart: a stunning, newly renovated chefs kitchen featuring custom wood cabinetry, quartz countertops & new Thermador appliances paneled fridge, wall oven, dual dishwashers, gas range all centered around a huge island ideal for casual meals or entertaining guests. The adjacent great room enchants with 12 ceilings, a wood-burning hearth & custom built-in speakers, and while both rooms offer serene views of the resort-style backyard, other main-level spaces also impress: A noble dining room with marble gas fireplace elevates memorable dinners; a private office with custom millwork offers an inspiring workspace; a lifestyle suite with its own ensuite & direct backyard access adds exceptional versatility. A stylish mudroom & main-floor laundry complete the main level. Upstairs, beneath 9 ceilings, the primary suite is a lavish sanctuary, replete with a spa-inspired 6-piece ensuite, gas fireplace, walk-in dressing room & a secluded balcony that overlooks the grounds. Each additional bedroom features its own ensuite & custom storage, ensuring comfort & privacy for all. The fully finished lower level offers a recreation lounge, fitness studio, & guest suite. Outdoors, a lush Muskoka-like paradise awaits: a gunite pool, cascading waterfall hot tub, patio speakers, pergola, & luxe firepit create a magical alfresco retreat that perfects the warmth of this residence. Just moments from the lake, downtown Oakville, highways & top schools, this extraordinary home defines upscale living!
Bedrooms
6
Bathrooms
7
Square Feet
3500-5000 sqft
Property Type
Detached
Register for free to view complete property details and access exclusive sold data
Free account • No credit card required
| Name | Size (m) | Size (ft) | Features |
|---|---|---|---|
| Dining Room(Main) | 5.63 x 4.52 | 18.5 x 14.8 | - |
| Dining Room(Main) | 5.63 x 4.52 | 18.5 x 14.8 | - |
| Dining Room(Main) | 5.63 x 4.52 | 18.5 x 14.8 | - |
| Dining Room(Main) | 5.63 x 4.52 | 18.5 x 14.8 | - |
| Dining Room(Main) | 5.63 x 4.52 | 18.5 x 14.8 | - |
| Dining Room(Main) | 5.63 x 4.52 | 18.5 x 14.8 | - |
| Dining Room(Main) | 5.63 x 4.52 | 18.5 x 14.8 | - |
| Dining Room(Main) | 5.63 x 4.52 | 18.5 x 14.8 | - |
| Dining Room(Main) | 5.63 x 4.52 | 18.5 x 14.8 | - |
| Kitchen(Main) | 7.92 x 4.49 | 26.0 x 14.7 | - |
| Kitchen(Main) | 7.92 x 4.49 | 26.0 x 14.7 | - |
| Kitchen(Main) | 7.92 x 4.49 | 26.0 x 14.7 | - |
| Kitchen(Main) | 7.92 x 4.49 | 26.0 x 14.7 | - |
| Kitchen(Main) | 7.92 x 4.49 | 26.0 x 14.7 | - |
| Kitchen(Main) | 7.92 x 4.49 | 26.0 x 14.7 | - |
| Kitchen(Main) | 7.92 x 4.49 | 26.0 x 14.7 | - |
| Kitchen(Main) | 7.92 x 4.49 | 26.0 x 14.7 | - |
| Kitchen(Main) | 7.92 x 4.49 | 26.0 x 14.7 | - |
| Breakfast(Main) | 3.7 x 2.36 | 12.1 x 7.7 | - |
| Breakfast(Main) | 3.7 x 2.36 | 12.1 x 7.7 | - |
| Breakfast(Main) | 3.7 x 2.36 | 12.1 x 7.7 | - |
| Breakfast(Main) | 3.7 x 2.36 | 12.1 x 7.7 | - |
| Breakfast(Main) | 3.7 x 2.36 | 12.1 x 7.7 | - |
| Breakfast(Main) | 3.7 x 2.36 | 12.1 x 7.7 | - |
| Breakfast(Main) | 3.7 x 2.36 | 12.1 x 7.7 | - |
| Breakfast(Main) | 3.7 x 2.36 | 12.1 x 7.7 | - |
| Breakfast(Main) | 3.7 x 2.36 | 12.1 x 7.7 | - |
| Sitting(Main) | 4.37 x 3 | 14.3 x 9.8 | - |
| Sitting(Main) | 4.37 x 3 | 14.3 x 9.8 | - |
| Sitting(Main) | 4.37 x 3 | 14.3 x 9.8 | - |
| Sitting(Main) | 4.37 x 3 | 14.3 x 9.8 | - |
| Sitting(Main) | 4.37 x 3 | 14.3 x 9.8 | - |
| Sitting(Main) | 4.37 x 3 | 14.3 x 9.8 | - |
| Sitting(Main) | 4.37 x 3 | 14.3 x 9.8 | - |
| Sitting(Main) | 4.37 x 3 | 14.3 x 9.8 | - |
| Sitting(Main) | 4.37 x 3 | 14.3 x 9.8 | - |
| Great Room(Main) | 6.75 x 5.14 | 22.1 x 16.9 | - |
| Great Room(Main) | 6.75 x 5.14 | 22.1 x 16.9 | - |
| Great Room(Main) | 6.75 x 5.14 | 22.1 x 16.9 | - |
| Great Room(Main) | 6.75 x 5.14 | 22.1 x 16.9 | - |
| Great Room(Main) | 6.75 x 5.14 | 22.1 x 16.9 | - |
| Great Room(Main) | 6.75 x 5.14 | 22.1 x 16.9 | - |
| Great Room(Main) | 6.75 x 5.14 | 22.1 x 16.9 | - |
| Great Room(Main) | 6.75 x 5.14 | 22.1 x 16.9 | - |
| Great Room(Main) | 6.75 x 5.14 | 22.1 x 16.9 | - |
| Bedroom 5(Main) | 3.71 x 4.67 | 12.2 x 15.3 | - |
| Bedroom 5(Main) | 3.71 x 4.67 | 12.2 x 15.3 | - |
| Bedroom 5(Main) | 3.71 x 4.67 | 12.2 x 15.3 | - |
| Bedroom 5(Main) | 3.71 x 4.67 | 12.2 x 15.3 | - |
| Bedroom 5(Main) | 3.71 x 4.67 | 12.2 x 15.3 | - |
| Bedroom 5(Main) | 3.71 x 4.67 | 12.2 x 15.3 | - |
| Bedroom 5(Main) | 3.71 x 4.67 | 12.2 x 15.3 | - |
| Bedroom 5(Main) | 3.71 x 4.67 | 12.2 x 15.3 | - |
| Bedroom 5(Main) | 3.71 x 4.67 | 12.2 x 15.3 | - |
| Office(Main) | 4.94 x 3.36 | 16.2 x 11.0 | - |
| Office(Main) | 4.94 x 3.36 | 16.2 x 11.0 | - |
| Office(Main) | 4.94 x 3.36 | 16.2 x 11.0 | - |
| Office(Main) | 4.94 x 3.36 | 16.2 x 11.0 | - |
| Office(Main) | 4.94 x 3.36 | 16.2 x 11.0 | - |
| Office(Main) | 4.94 x 3.36 | 16.2 x 11.0 | - |
| Office(Main) | 4.94 x 3.36 | 16.2 x 11.0 | - |
| Office(Main) | 4.94 x 3.36 | 16.2 x 11.0 | - |
| Office(Main) | 4.94 x 3.36 | 16.2 x 11.0 | - |
| Mud Room(Main) | 4.77 x 2.29 | 15.6 x 7.5 | - |
| Mud Room(Main) | 4.77 x 2.29 | 15.6 x 7.5 | - |
| Mud Room(Main) | 4.77 x 2.29 | 15.6 x 7.5 | - |
| Mud Room(Main) | 4.77 x 2.29 | 15.6 x 7.5 | - |
| Mud Room(Main) | 4.77 x 2.29 | 15.6 x 7.5 | - |
| Mud Room(Main) | 4.77 x 2.29 | 15.6 x 7.5 | - |
| Mud Room(Main) | 4.77 x 2.29 | 15.6 x 7.5 | - |
| Mud Room(Main) | 4.77 x 2.29 | 15.6 x 7.5 | - |
| Mud Room(Main) | 4.77 x 2.29 | 15.6 x 7.5 | - |
| Laundry(Main) | 3.71 x 2.42 | 12.2 x 7.9 | - |
| Laundry(Main) | 3.71 x 2.42 | 12.2 x 7.9 | - |
| Laundry(Main) | 3.71 x 2.42 | 12.2 x 7.9 | - |
| Laundry(Main) | 3.71 x 2.42 | 12.2 x 7.9 | - |
| Laundry(Main) | 3.71 x 2.42 | 12.2 x 7.9 | - |
| Laundry(Main) | 3.71 x 2.42 | 12.2 x 7.9 | - |
| Laundry(Main) | 3.71 x 2.42 | 12.2 x 7.9 | - |
| Laundry(Main) | 3.71 x 2.42 | 12.2 x 7.9 | - |
| Laundry(Main) | 3.71 x 2.42 | 12.2 x 7.9 | - |
| Primary Bedroom(Second) | 7.39 x 4.97 | 24.2 x 16.3 | - |
| Primary Bedroom(Second) | 7.39 x 4.97 | 24.2 x 16.3 | - |
| Primary Bedroom(Second) | 7.39 x 4.97 | 24.2 x 16.3 | - |
| Primary Bedroom(Second) | 7.39 x 4.97 | 24.2 x 16.3 | - |
| Primary Bedroom(Second) | 7.39 x 4.97 | 24.2 x 16.3 | - |
| Primary Bedroom(Second) | 7.39 x 4.97 | 24.2 x 16.3 | - |
| Primary Bedroom(Second) | 7.39 x 4.97 | 24.2 x 16.3 | - |
| Primary Bedroom(Second) | 7.39 x 4.97 | 24.2 x 16.3 | - |
| Primary Bedroom(Second) | 7.39 x 4.97 | 24.2 x 16.3 | - |
| Bedroom 2(Second) | 3.93 x 4.22 | 12.9 x 13.8 | - |
| Bedroom 2(Second) | 3.93 x 4.22 | 12.9 x 13.8 | - |
| Bedroom 2(Second) | 3.93 x 4.22 | 12.9 x 13.8 | - |
| Bedroom 2(Second) | 3.93 x 4.22 | 12.9 x 13.8 | - |
| Bedroom 2(Second) | 3.93 x 4.22 | 12.9 x 13.8 | - |
| Bedroom 2(Second) | 3.93 x 4.22 | 12.9 x 13.8 | - |
| Bedroom 2(Second) | 3.93 x 4.22 | 12.9 x 13.8 | - |
| Bedroom 2(Second) | 3.93 x 4.22 | 12.9 x 13.8 | - |
| Bedroom 2(Second) | 3.93 x 4.22 | 12.9 x 13.8 | - |
| Bedroom 3(Second) | 4.77 x 3.85 | 15.6 x 12.6 | - |
| Bedroom 3(Second) | 4.77 x 3.85 | 15.6 x 12.6 | - |
| Bedroom 3(Second) | 4.77 x 3.85 | 15.6 x 12.6 | - |
| Bedroom 3(Second) | 4.77 x 3.85 | 15.6 x 12.6 | - |
| Bedroom 3(Second) | 4.77 x 3.85 | 15.6 x 12.6 | - |
| Bedroom 3(Second) | 4.77 x 3.85 | 15.6 x 12.6 | - |
| Bedroom 3(Second) | 4.77 x 3.85 | 15.6 x 12.6 | - |
| Bedroom 3(Second) | 4.77 x 3.85 | 15.6 x 12.6 | - |
| Bedroom 3(Second) | 4.77 x 3.85 | 15.6 x 12.6 | - |
| Bedroom 4(Second) | 5.36 x 3.85 | 17.6 x 12.6 | - |
| Bedroom 4(Second) | 5.36 x 3.85 | 17.6 x 12.6 | - |
| Bedroom 4(Second) | 5.36 x 3.85 | 17.6 x 12.6 | - |
| Bedroom 4(Second) | 5.36 x 3.85 | 17.6 x 12.6 | - |
| Bedroom 4(Second) | 5.36 x 3.85 | 17.6 x 12.6 | - |
| Bedroom 4(Second) | 5.36 x 3.85 | 17.6 x 12.6 | - |
| Bedroom 4(Second) | 5.36 x 3.85 | 17.6 x 12.6 | - |
| Bedroom 4(Second) | 5.36 x 3.85 | 17.6 x 12.6 | - |
| Bedroom 4(Second) | 5.36 x 3.85 | 17.6 x 12.6 | - |
| Recreation(Basement) | 8.09 x 4.86 | 26.5 x 15.9 | - |
| Recreation(Basement) | 8.09 x 4.86 | 26.5 x 15.9 | - |
| Recreation(Basement) | 8.09 x 4.86 | 26.5 x 15.9 | - |
| Recreation(Basement) | 8.09 x 4.86 | 26.5 x 15.9 | - |
| Recreation(Basement) | 8.09 x 4.86 | 26.5 x 15.9 | - |
| Recreation(Basement) | 8.09 x 4.86 | 26.5 x 15.9 | - |
| Recreation(Basement) | 8.09 x 4.86 | 26.5 x 15.9 | - |
| Recreation(Basement) | 8.09 x 4.86 | 26.5 x 15.9 | - |
| Recreation(Basement) | 8.09 x 4.86 | 26.5 x 15.9 | - |
| Bedroom(Basement) | 4.2 x 2.68 | 13.8 x 8.8 | - |
| Bedroom(Basement) | 4.2 x 2.68 | 13.8 x 8.8 | - |
| Bedroom(Basement) | 4.2 x 2.68 | 13.8 x 8.8 | - |
| Bedroom(Basement) | 4.2 x 2.68 | 13.8 x 8.8 | - |
| Bedroom(Basement) | 4.2 x 2.68 | 13.8 x 8.8 | - |
| Bedroom(Basement) | 4.2 x 2.68 | 13.8 x 8.8 | - |
| Bedroom(Basement) | 4.2 x 2.68 | 13.8 x 8.8 | - |
| Bedroom(Basement) | 4.2 x 2.68 | 13.8 x 8.8 | - |
| Bedroom(Basement) | 4.2 x 2.68 | 13.8 x 8.8 | - |
| Exercise Room(Basement) | 6.4 x 4.52 | 21.0 x 14.8 | - |
| Exercise Room(Basement) | 6.4 x 4.52 | 21.0 x 14.8 | - |
| Exercise Room(Basement) | 6.4 x 4.52 | 21.0 x 14.8 | - |
| Exercise Room(Basement) | 6.4 x 4.52 | 21.0 x 14.8 | - |
| Exercise Room(Basement) | 6.4 x 4.52 | 21.0 x 14.8 | - |
| Exercise Room(Basement) | 6.4 x 4.52 | 21.0 x 14.8 | - |
| Exercise Room(Basement) | 6.4 x 4.52 | 21.0 x 14.8 | - |
| Exercise Room(Basement) | 6.4 x 4.52 | 21.0 x 14.8 | - |
| Exercise Room(Basement) | 6.4 x 4.52 | 21.0 x 14.8 | - |
| Game Room(Basement) | 5.85 x 3.13 | 19.2 x 10.3 | - |
| Game Room(Basement) | 5.85 x 3.13 | 19.2 x 10.3 | - |
| Game Room(Basement) | 5.85 x 3.13 | 19.2 x 10.3 | - |
| Game Room(Basement) | 5.85 x 3.13 | 19.2 x 10.3 | - |
| Game Room(Basement) | 5.85 x 3.13 | 19.2 x 10.3 | - |
| Game Room(Basement) | 5.85 x 3.13 | 19.2 x 10.3 | - |
| Game Room(Basement) | 5.85 x 3.13 | 19.2 x 10.3 | - |
| Game Room(Basement) | 5.85 x 3.13 | 19.2 x 10.3 | - |
| Game Room(Basement) | 5.85 x 3.13 | 19.2 x 10.3 | - |
Register for free to view complete room dimensions and access exclusive sold data
Free account • No credit card required
Complete transaction history for this property
Register for free to view complete transaction history and access exclusive sold data
Free account • No credit card required
Original List Price
$5,450,000
Listed on Feb 4, 2026
Sold Price
$5,200,000
Sold on Jul 29, 2026
-$250,000
-4.6%
Register for free to view complete price history and access exclusive sold data
Free account • No credit card required
Your Agent
Broker of Record
PREMIER MATRIX REALTY LTD. BROKERAGE
See the comparable sold, tax-matched, and currently-competing listings for 157 Dianne Avenue.
Register for free to view complete price estimate and access exclusive sold data
Free account • No credit card required
Contact OVAIS QASSIM
157 Dianne Avenue, Oakville, ON L6J 4G8 is a 6-bedroom, 7-bathroom 2-storey detached with approximately 3500-5000 square feet of living space, situated on a 113 115 foot lot. This property is currently sold (sold for $5,200,000). The home features a attached garage and a finished basement.
This home is located in 1011 - MO Morrison, part of Oakville in the Halton area. Explore more homes for sale and recently sold properties in this neighbourhood.
Whether you are looking to buy, sell, or lease in 1011 - MO Morrison, our team of experienced real estate professionals can help you navigate the market and find the perfect home. Contact us today for a free consultation.
157 Dianne Avenue, Oakville, ON L6J 4G8 sold,6 bedroom detached 1011 - MO Morrison,Oakville homes for sale,Halton real estate,2-Storey homes, detached sold


