
$1,475,000
2686 Harris Road, Thames Centre, ON N0L 1G5

Thames Centre, ON N0L 1G6
5 Bed · 4 Bath · Detached
MLS #X13544902
Listed Price
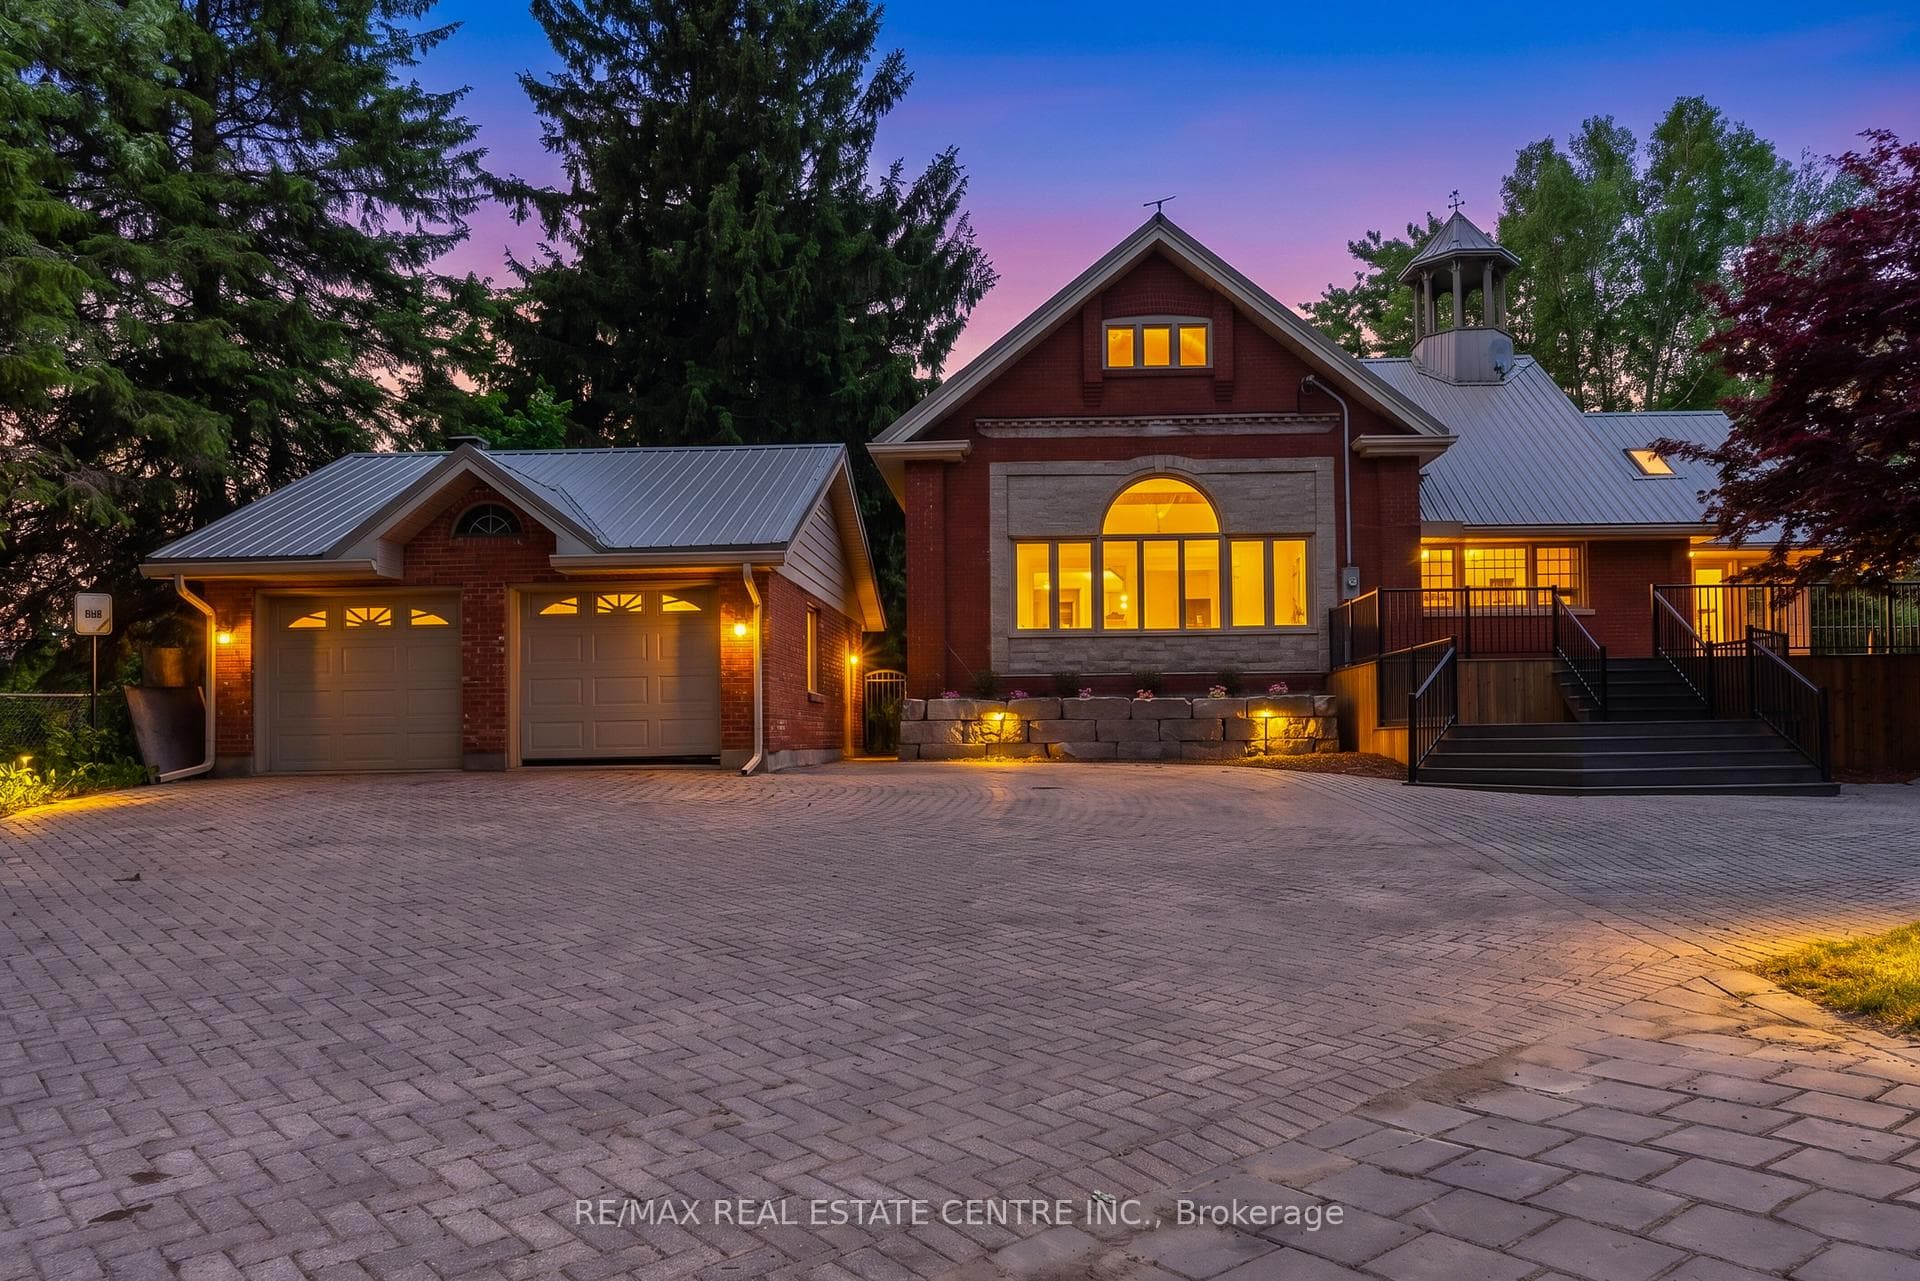
Welcome to this beautifully maintained country estate offering over 6,000 sq. ft. of finished living space on a private and scenic lot. Thoughtfully updated throughout, this impressive home combines the charm of country living with modern comfort and functionality. Stunning custom kitchen with exposed brick accents, premium appliances, and a double-sided fireplace that opens into the spectacular Great Room with soaring 20-foot ceilings and an abundance of natural light. Expansive windows throughout the home showcase picturesque views of the surrounding countryside. The home offers two spacious primary suites, multiple living and family rooms, additional bedrooms, a dedicated hot tub room, convenient main-floor laundry, and a fully finished lower level with plenty of space. RECENT UPGRADES includes premium UV-protected windows, a metal roof with an estimated 75-year lifespan, a newly drilled well, furnace, central air conditioning, separate A/C for the primary suite, water softener, hot water tank, tankless propane backup hot water system, updated plumbing, lighting, doors, sliding doors, and a new fireplace. Enjoy the 50' x 20' inground pool, newly built front deck, updated retaining wall, detached single-car garage, detached two-car garage, and the peaceful surroundings that make this property truly special. Meticulously cared for and move-in ready, this is a rare opportunity to own a spacious country estate where the major updates have already been completed.
Bedrooms
5
Bathrooms
4
Square Feet
3500-5000 sqft
Property Type
Detached
| Name | Size (m) | Size (ft) | Features |
|---|---|---|---|
| Primary Bedroom(Upper) | 7.42 x 4.86 | 24.3 x 15.9 | - |
| Great Room(Main) | 7.88 x 6.63 | 25.9 x 21.8 | - |
| Office(Upper) | 7.37 x 5.27 | 24.2 x 17.3 | - |
| Living Room(Main) | 5.01 x 3.53 | 16.4 x 11.6 | - |
| Bedroom(Lower) | 5.1 x 4.78 | 16.7 x 15.7 | - |
| Bedroom(Lower) | 3.65 x 3.01 | 12.0 x 9.9 | - |
| Bedroom(Main) | 4.32 x 3.88 | 14.2 x 12.7 | - |
| Laundry(Lower) | 2.19 x 2.06 | 7.2 x 6.8 | - |
| Recreation(Lower) | 7.9 x 5.11 | 25.9 x 16.8 | - |
| Workshop(Basement) | 6.79 x 3.86 | 22.3 x 12.7 | - |
| Kitchen(Main) | 6.65 x 3.7 | 21.8 x 12.1 | - |
| Bedroom(Lower) | 3.6 x 2.96 | 11.8 x 9.7 | - |
| Primary Bedroom(Upper) | 7.42 x 4.86 | 24.3 x 15.9 | - |
| Great Room(Main) | 7.88 x 6.63 | 25.9 x 21.8 | - |
| Office(Upper) | 7.37 x 5.27 | 24.2 x 17.3 | - |
| Living Room(Main) | 5.01 x 3.53 | 16.4 x 11.6 | - |
| Bedroom(Lower) | 5.1 x 4.78 | 16.7 x 15.7 | - |
| Bedroom(Lower) | 3.65 x 3.01 | 12.0 x 9.9 | - |
| Bedroom(Main) | 4.32 x 3.88 | 14.2 x 12.7 | - |
| Laundry(Lower) | 2.19 x 2.06 | 7.2 x 6.8 | - |
| Recreation(Lower) | 7.9 x 5.11 | 25.9 x 16.8 | - |
| Workshop(Basement) | 6.79 x 3.86 | 22.3 x 12.7 | - |
| Kitchen(Main) | 6.65 x 3.7 | 21.8 x 12.1 | - |
| Bedroom(Lower) | 3.6 x 2.96 | 11.8 x 9.7 | - |
| Primary Bedroom(Upper) | 7.42 x 4.86 | 24.3 x 15.9 | - |
| Great Room(Main) | 7.88 x 6.63 | 25.9 x 21.8 | - |
| Office(Upper) | 7.37 x 5.27 | 24.2 x 17.3 | - |
| Living Room(Main) | 5.01 x 3.53 | 16.4 x 11.6 | - |
| Bedroom(Lower) | 5.1 x 4.78 | 16.7 x 15.7 | - |
| Bedroom(Lower) | 3.65 x 3.01 | 12.0 x 9.9 | - |
| Bedroom(Main) | 4.32 x 3.88 | 14.2 x 12.7 | - |
| Laundry(Lower) | 2.19 x 2.06 | 7.2 x 6.8 | - |
| Recreation(Lower) | 7.9 x 5.11 | 25.9 x 16.8 | - |
| Workshop(Basement) | 6.79 x 3.86 | 22.3 x 12.7 | - |
| Kitchen(Main) | 6.65 x 3.7 | 21.8 x 12.1 | - |
| Bedroom(Lower) | 3.6 x 2.96 | 11.8 x 9.7 | - |
| Primary Bedroom(Upper) | 7.42 x 4.86 | 24.3 x 15.9 | - |
| Great Room(Main) | 7.88 x 6.63 | 25.9 x 21.8 | - |
| Office(Upper) | 7.37 x 5.27 | 24.2 x 17.3 | - |
| Living Room(Main) | 5.01 x 3.53 | 16.4 x 11.6 | - |
| Bedroom(Lower) | 5.1 x 4.78 | 16.7 x 15.7 | - |
| Bedroom(Lower) | 3.65 x 3.01 | 12.0 x 9.9 | - |
| Bedroom(Main) | 4.32 x 3.88 | 14.2 x 12.7 | - |
| Laundry(Lower) | 2.19 x 2.06 | 7.2 x 6.8 | - |
| Recreation(Lower) | 7.9 x 5.11 | 25.9 x 16.8 | - |
| Workshop(Basement) | 6.79 x 3.86 | 22.3 x 12.7 | - |
| Kitchen(Main) | 6.65 x 3.7 | 21.8 x 12.1 | - |
| Bedroom(Lower) | 3.6 x 2.96 | 11.8 x 9.7 | - |
| Primary Bedroom(Upper) | 7.42 x 4.86 | 24.3 x 15.9 | - |
| Great Room(Main) | 7.88 x 6.63 | 25.9 x 21.8 | - |
| Office(Upper) | 7.37 x 5.27 | 24.2 x 17.3 | - |
| Living Room(Main) | 5.01 x 3.53 | 16.4 x 11.6 | - |
| Bedroom(Lower) | 5.1 x 4.78 | 16.7 x 15.7 | - |
| Bedroom(Lower) | 3.65 x 3.01 | 12.0 x 9.9 | - |
| Bedroom(Main) | 4.32 x 3.88 | 14.2 x 12.7 | - |
| Laundry(Lower) | 2.19 x 2.06 | 7.2 x 6.8 | - |
| Recreation(Lower) | 7.9 x 5.11 | 25.9 x 16.8 | - |
| Workshop(Basement) | 6.79 x 3.86 | 22.3 x 12.7 | - |
| Kitchen(Main) | 6.65 x 3.7 | 21.8 x 12.1 | - |
| Bedroom(Lower) | 3.6 x 2.96 | 11.8 x 9.7 | - |
| Primary Bedroom(Upper) | 7.42 x 4.86 | 24.3 x 15.9 | - |
| Great Room(Main) | 7.88 x 6.63 | 25.9 x 21.8 | - |
| Office(Upper) | 7.37 x 5.27 | 24.2 x 17.3 | - |
| Living Room(Main) | 5.01 x 3.53 | 16.4 x 11.6 | - |
| Bedroom(Lower) | 5.1 x 4.78 | 16.7 x 15.7 | - |
| Bedroom(Lower) | 3.65 x 3.01 | 12.0 x 9.9 | - |
| Bedroom(Main) | 4.32 x 3.88 | 14.2 x 12.7 | - |
| Laundry(Lower) | 2.19 x 2.06 | 7.2 x 6.8 | - |
| Recreation(Lower) | 7.9 x 5.11 | 25.9 x 16.8 | - |
| Workshop(Basement) | 6.79 x 3.86 | 22.3 x 12.7 | - |
| Kitchen(Main) | 6.65 x 3.7 | 21.8 x 12.1 | - |
| Bedroom(Lower) | 3.6 x 2.96 | 11.8 x 9.7 | - |
| Primary Bedroom(Upper) | 7.42 x 4.86 | 24.3 x 15.9 | - |
| Great Room(Main) | 7.88 x 6.63 | 25.9 x 21.8 | - |
| Office(Upper) | 7.37 x 5.27 | 24.2 x 17.3 | - |
| Living Room(Main) | 5.01 x 3.53 | 16.4 x 11.6 | - |
| Bedroom(Lower) | 5.1 x 4.78 | 16.7 x 15.7 | - |
| Bedroom(Lower) | 3.65 x 3.01 | 12.0 x 9.9 | - |
| Bedroom(Main) | 4.32 x 3.88 | 14.2 x 12.7 | - |
| Laundry(Lower) | 2.19 x 2.06 | 7.2 x 6.8 | - |
| Recreation(Lower) | 7.9 x 5.11 | 25.9 x 16.8 | - |
| Workshop(Basement) | 6.79 x 3.86 | 22.3 x 12.7 | - |
| Kitchen(Main) | 6.65 x 3.7 | 21.8 x 12.1 | - |
| Bedroom(Lower) | 3.6 x 2.96 | 11.8 x 9.7 | - |
Complete transaction history for this property
Sold: Feb 13, 2025
$1,370,000
-$130,000 (-8.7%)
Register free to see the complete unit history
Register for free to view complete transaction history and access exclusive sold data
Free account • No credit card required
Your Agent
Broker of Record
PREMIER MATRIX REALTY LTD. BROKERAGE
See the comparable sold, tax-matched, and currently-competing listings for 1560 Elgin Road.
Register for free to view complete price estimate and access exclusive sold data
Free account • No credit card required
Contact OVAIS QASSIM
1560 Elgin Road, Thames Centre, ON N0L 1G6 is a 5-bedroom, 4-bathroom backsplit 5 detached with approximately 3500-5000 square feet of living space, situated on a 281 134 foot lot. This property is currently for sale at $1,599,999. The home features a detached garage and a separate entrance, finished basement.
This home is located in Rural Thames Centre, part of Thames Centre in the Middlesex area. Explore more homes for sale and recently sold properties in this neighbourhood.
Whether you are looking to buy, sell, or lease in Rural Thames Centre, our team of experienced real estate professionals can help you navigate the market and find the perfect home. Contact us today for a free consultation.
1560 Elgin Road, Thames Centre, ON N0L 1G6 for sale,5 bedroom detached Rural Thames Centre,Thames Centre homes for sale,Middlesex real estate,Backsplit 5 homes, detached for sale


