
$1,475,000
2686 Harris Road, Thames Centre, ON N0L 1G5
Register for free to view the complete photo gallery and property details
Showing 2 of 20 photos
Thames Centre, ON N0L 1G6
5 Bed · 4 Bath · Detached
MLS #X9266802
Sold on February 13, 2025
February 13, 2025
Originally listed at $1,500,000 40 days on market
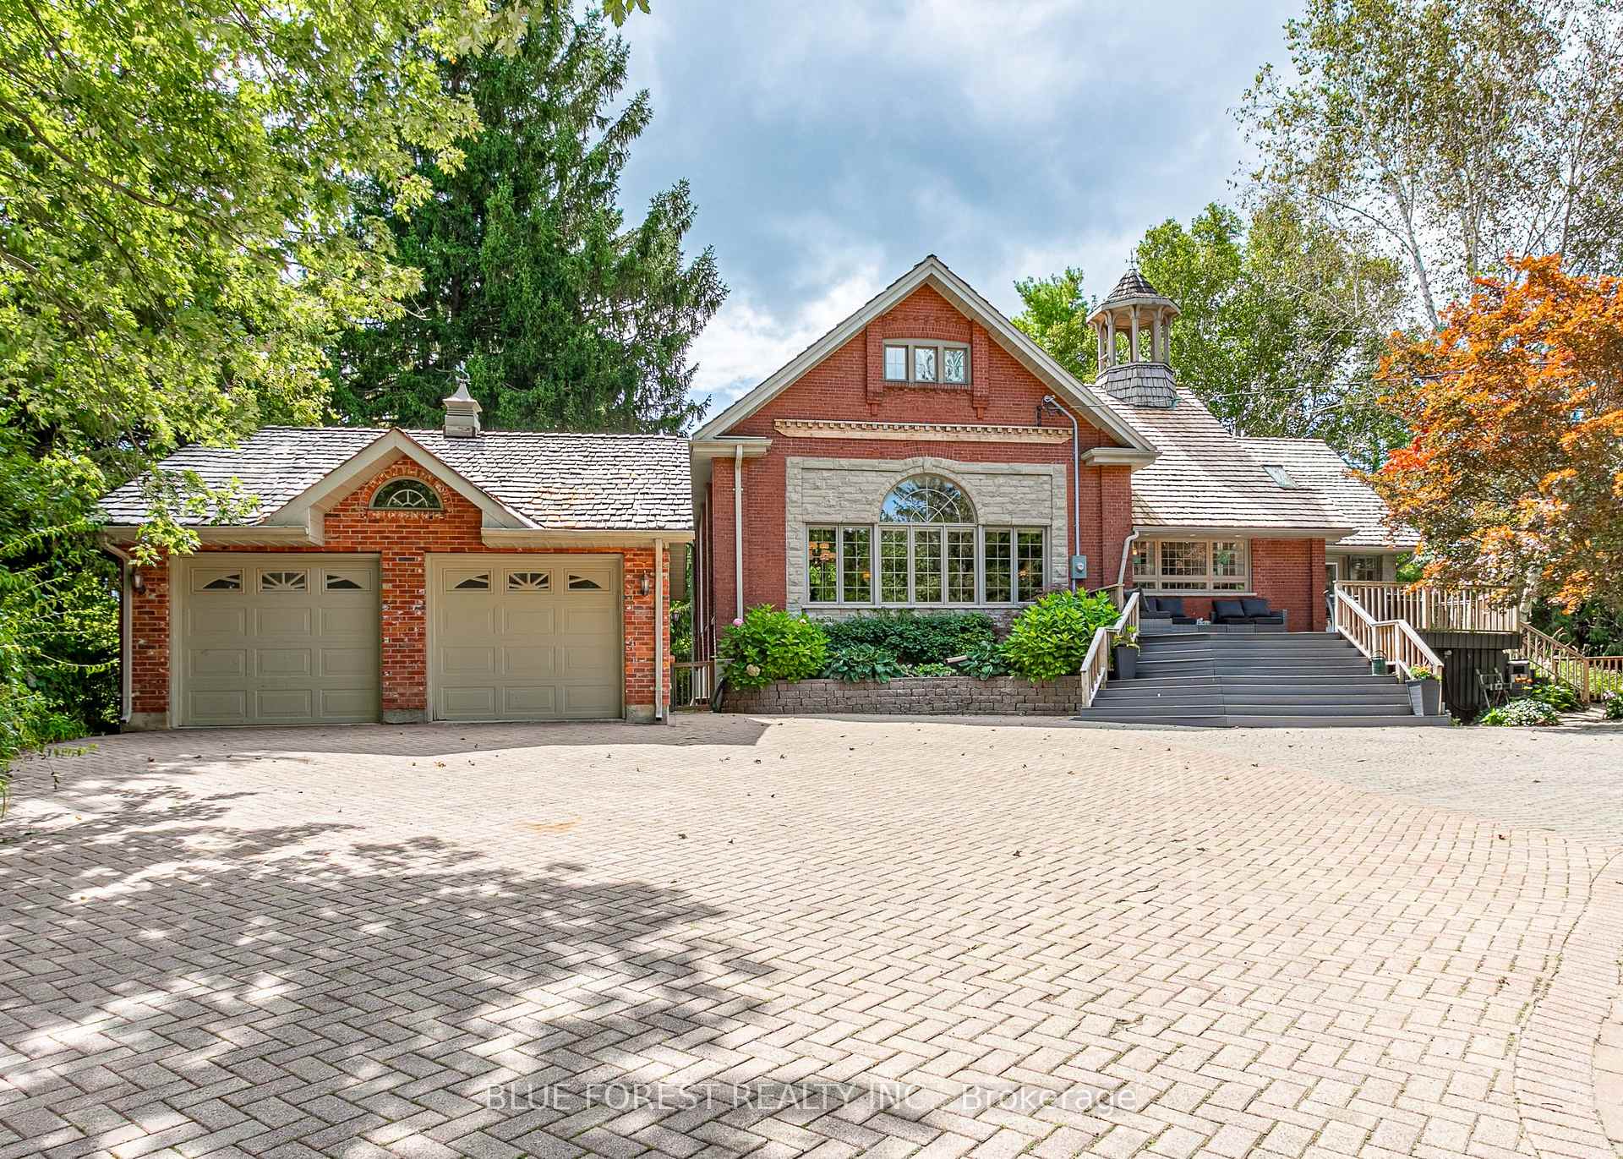
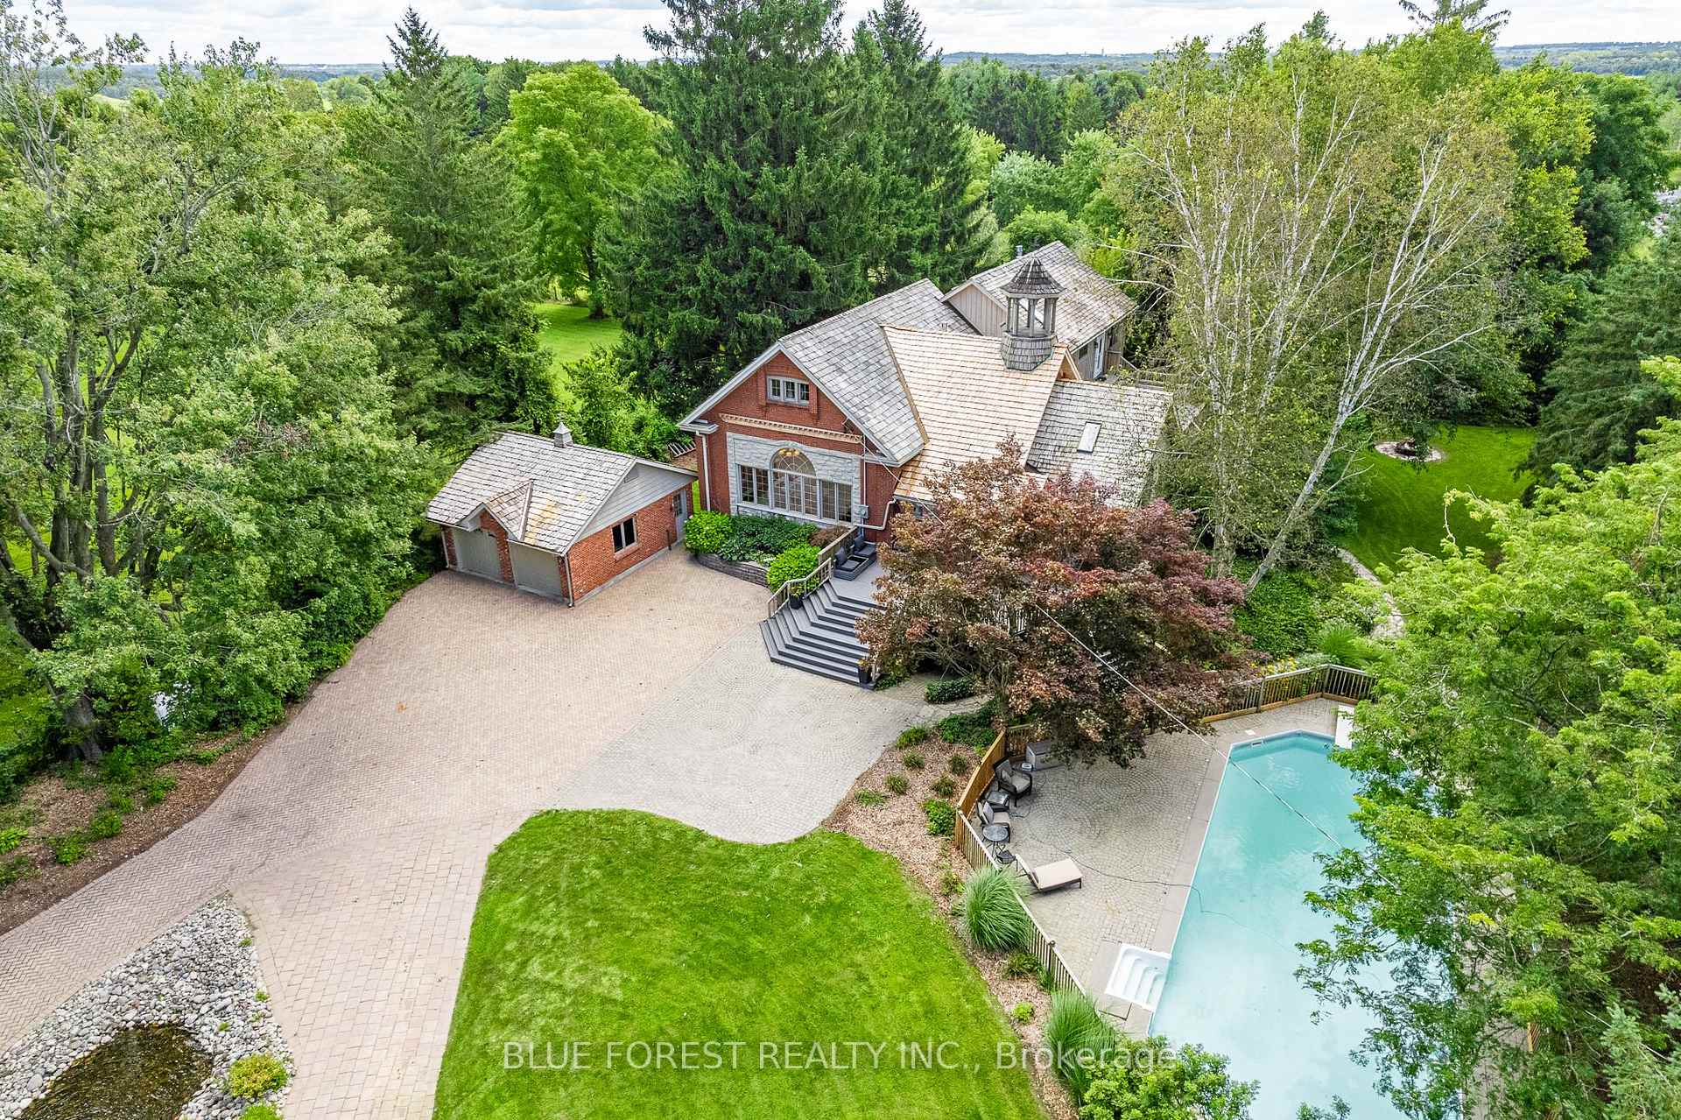
Dream Home set on just under an acre, only minutes from London and two minute to the 401. Luxurious 5 bedroom home with so many options for multi generational living. This property is set on a 1 acre lot with a circular drive with 10000 sq ft of interlocking brick. Two detached garages, a large inground (20X50) heated pool, 2 ponds and landscape features galore. Originating as a one room School House in the 1920s, this home has been transformed into a unique living space with nearly 5000 sq ft finished. The windows throughout offer an abundance of natural light and views of your surroundings and the architecture will leave you at a loss for words. Family room and stunning custom gourmet kitchen with exposed brick and window backed cabinets and a double sided fireplace.(note the appliances), lead to the great room which absolutely lives up to its name with its 20 foot ceilings and a wall of windows. Roasted Maple flooring completes the areas. A large main floor Primary Bedroom is off the Great Room and boasts a 5 piece cheater ensuite. A second Primary suite surrounded by windows and a fireplace is offered on the upper level and it features its own luxurious ensuite with heated floors, supplemental heat pump and a bedroom sized personal dressing room and walk out to yet another patio for morning coffee and evening relaxation. There is another family room and two additional bedrooms on ground level plus a conveniently located laundry room. As well as yet another bedroom with another walkout that was previously set up as a theatre room. Next to it is the hot tub room off of the back of the house. The lower level is finished as well and is currently set up as a in-home gym, games room and storage room. The Pool is 50X 20 and will feature a new liner prior to closing, A detached single as well as a detached two car garage. Geothermal 6 ton heat pump, 3 zone 1-VU smart system, Cedar Shake roof 2017 and 2024 and composite decking and so much more throughout the property.
Bedrooms
5
Bathrooms
4
Square Feet
3500-5000 sqft
Property Type
Detached
Register for free to view complete property details and access exclusive sold data
Free account • No credit card required
| Name | Size (m) | Size (ft) | Features |
|---|---|---|---|
| Living Room(Main) | 5.01 x 3.53 | 16.4 x 11.6 | - |
| Kitchen(Main) | 6.65 x 3.7 | 21.8 x 12.1 | - |
| Great Room(Main) | 7.88 x 6.63 | 25.9 x 21.8 | - |
| Bedroom(Main) | 4.32 x 3.88 | 14.2 x 12.7 | - |
| Primary Bedroom(Upper) | 7.42 x 4.86 | 24.3 x 15.9 | - |
| Office(Upper) | 7.37 x 5.27 | 24.2 x 17.3 | - |
| Recreation(Lower) | 7.9 x 5.11 | 25.9 x 16.8 | - |
| Bedroom(Lower) | 5.1 x 4.78 | 16.7 x 15.7 | - |
| Bedroom(Lower) | 3.6 x 2.96 | 11.8 x 9.7 | - |
| Bedroom(Lower) | 3.65 x 3.01 | 12.0 x 9.9 | - |
| Laundry(Lower) | 2.19 x 2.06 | 7.2 x 6.8 | - |
| Workshop(Basement) | 6.79 x 3.86 | 22.3 x 12.7 | - |
Register for free to view complete room dimensions and access exclusive sold data
Free account • No credit card required
Complete transaction history for this property
Register free to see the complete unit history
Register for free to view complete transaction history and access exclusive sold data
Free account • No credit card required
Original List Price
$1,500,000
Listed on Aug 22, 2024
Sold Price
$1,370,000
Sold on Feb 13, 2025
-$130,000
-8.7%
Register for free to view complete price history and access exclusive sold data
Free account • No credit card required
Your Agent
Broker of Record
PREMIER MATRIX REALTY LTD. BROKERAGE
See the comparable sold, tax-matched, and currently-competing listings for 1560 Elgin Road.
Register for free to view complete price estimate and access exclusive sold data
Free account • No credit card required
Contact OVAIS QASSIM
1560 Elgin Road, Thames Centre, ON N0L 1G6 is a 5-bedroom, 4-bathroom backsplit 5 detached with approximately 3500-5000 square feet of living space, situated on a 281 134 foot lot. This property is currently sold (sold for $1,370,000). The home features a detached garage and a separate entrance, finished basement.
This home is located in Rural Thames Centre, part of Thames Centre in the Middlesex area. Explore more homes for sale and recently sold properties in this neighbourhood.
Whether you are looking to buy, sell, or lease in Rural Thames Centre, our team of experienced real estate professionals can help you navigate the market and find the perfect home. Contact us today for a free consultation.
1560 Elgin Road, Thames Centre, ON N0L 1G6 sold,5 bedroom detached Rural Thames Centre,Thames Centre homes for sale,Middlesex real estate,Backsplit 5 homes, detached sold


