
$685,000
1820 Nordane Drive, Pickering, ON L1V 6Z7
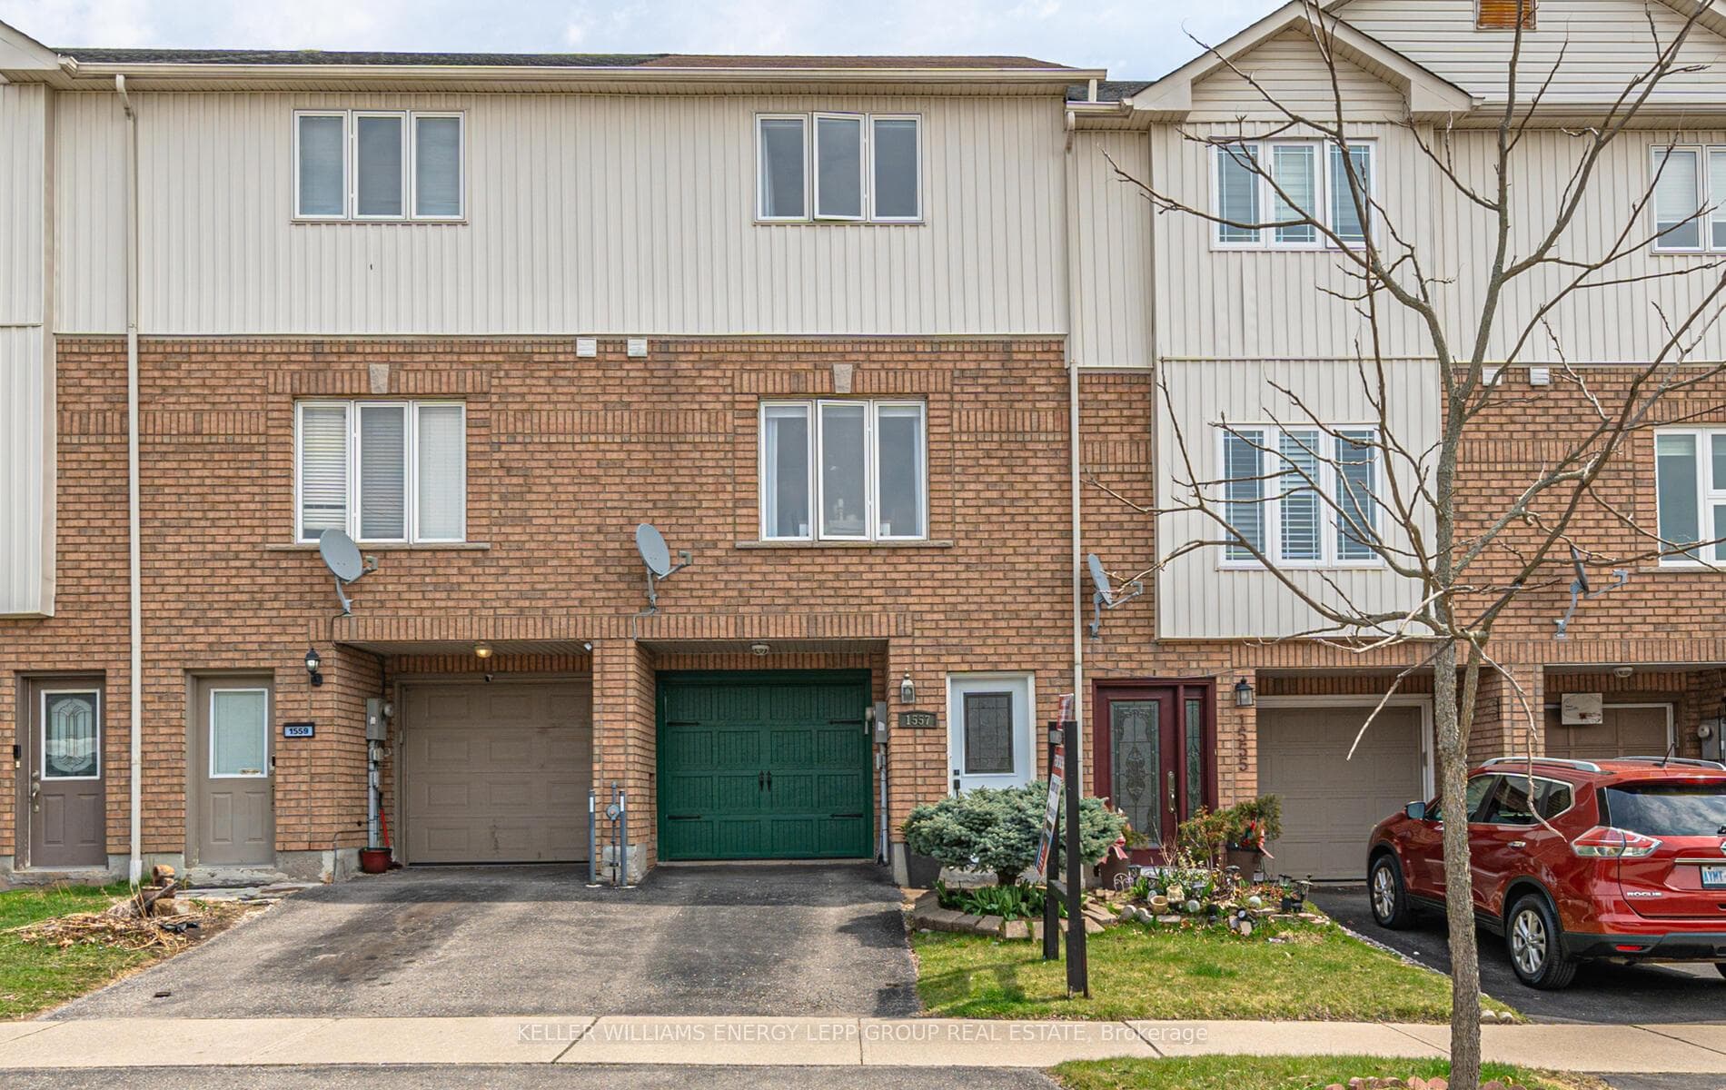
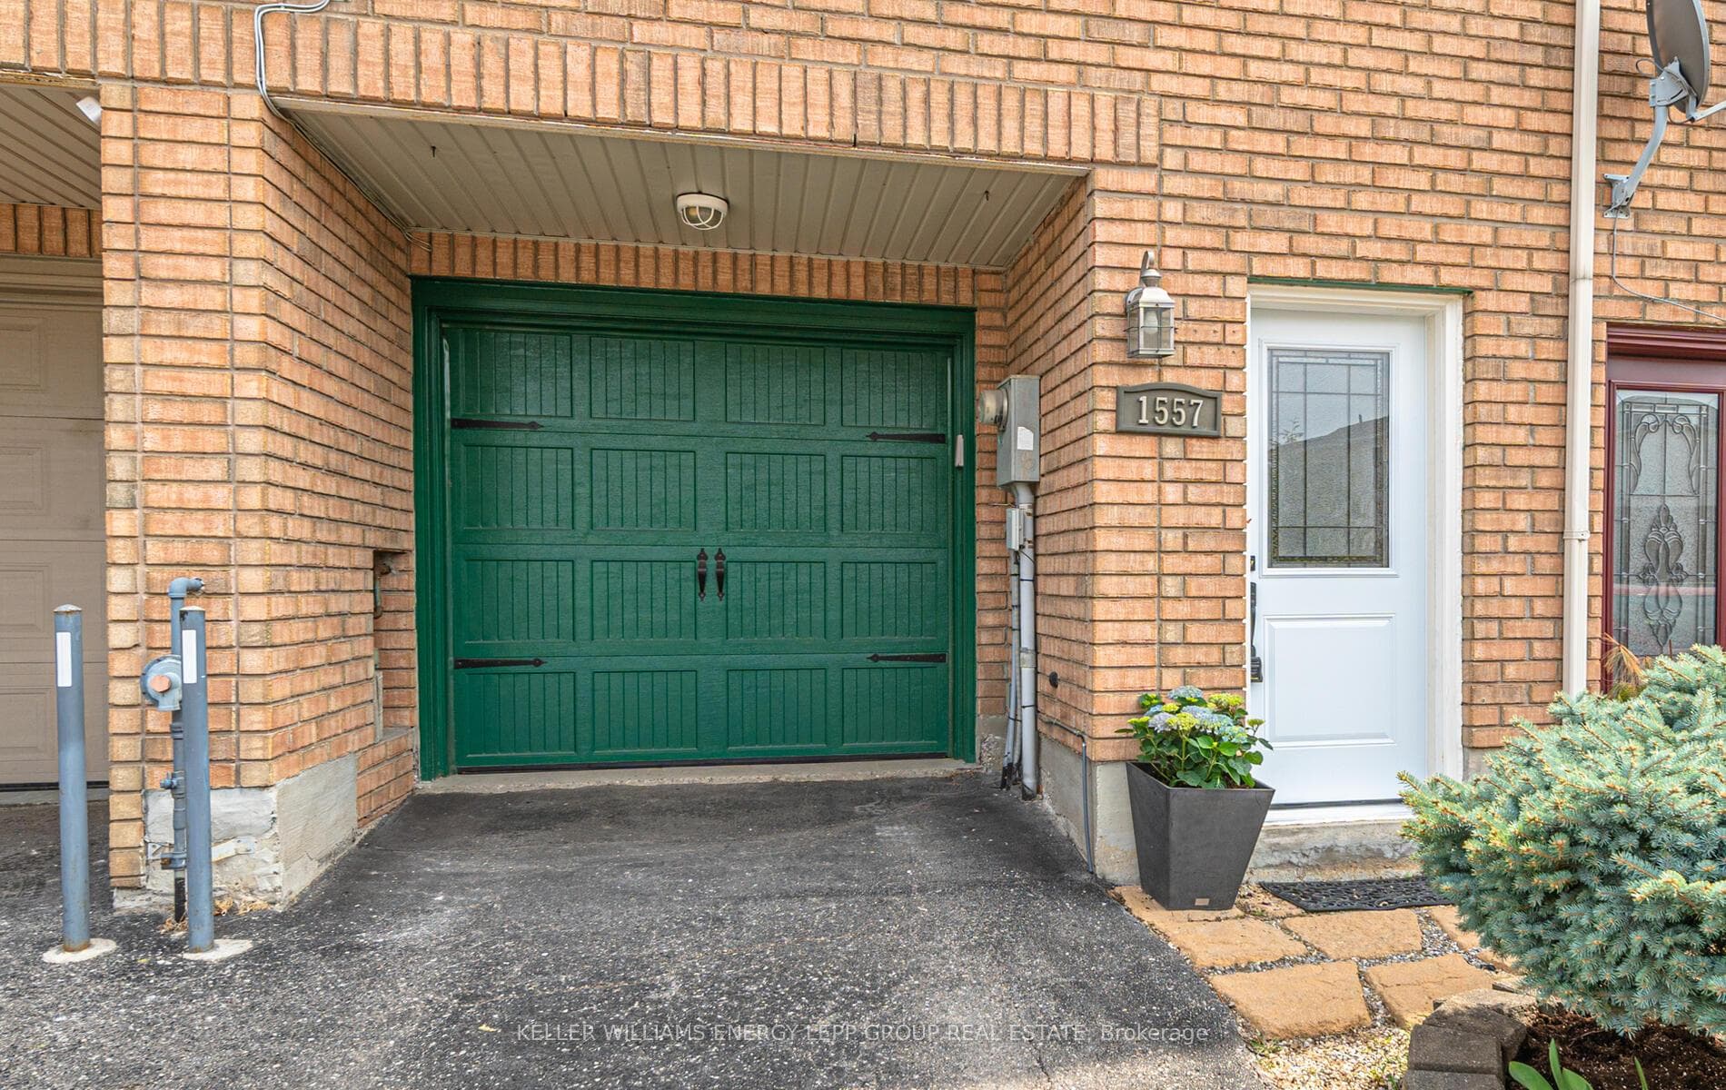
Register for free to view the complete photo gallery and property details
Showing 2 of 20 photos
Pickering, ON L1V 7H8
2 Bed · 2 Bath · Att/Row/Townhouse
MLS #E12144066
Sold on June 23, 2025
June 23, 2025
Originally listed at $689,000 7 days on market
Nestled in a quiet court in prime West Pickering, this charming 2-bedroom, 2-bathroom freehold townhome offers a perfect blend of comfort and convenience. The spacious open-concept main floor features a large eat-in kitchen with a custom built-in auxiliary cabinet. The oversized family room boasts 9-ft ceilings, pot lights, an elegant crown moulding, a custom-built entertainment unit with an electric fireplace, and beautiful hardwood floors, creating a warm and inviting atmosphere. Both bedrooms are generously sized, with large windows, updated broadloom floors and double closets, while the primary bedroom offers a spa-like semi-ensuite with a luxurious two-person glass shower and an extra-large soaker tub. Enjoy garage access and a walkout to a fully fenced yard with a patio, perfect for outdoor relaxation and alfresco dining. Conveniently located near Highway 401, Highway 7, and Altona Forest Trail, this home is a must-see!
Bedrooms
2
Bathrooms
2
Square Feet
700-1100 sqft
Property Type
Att/Row/Townhouse
Register for free to view complete property details and access exclusive sold data
Free account • No credit card required
| Name | Size (m) | Size (ft) | Features |
|---|---|---|---|
| Family Room(Main) | 4.57 x 4.72 | 15.0 x 15.5 | - |
| Kitchen(Main) | 3.83 x 4.72 | 12.6 x 15.5 | - |
| Primary Bedroom(Second) | 3.12 x 4.02 | 10.2 x 13.2 | - |
| Bedroom 2(Second) | 3.05 x 3.97 | 10.0 x 13.0 | - |
Register for free to view complete room dimensions and access exclusive sold data
Free account • No credit card required
Complete transaction history for this property
Register free to see the complete unit history
Register for free to view complete transaction history and access exclusive sold data
Free account • No credit card required
Original List Price
$689,000
Listed on May 12, 2025
Sold Price
$677,500
Sold on Jun 23, 2025
-$11,500
-1.7%
Register for free to view complete price history and access exclusive sold data
Free account • No credit card required
Your Agent
Broker of Record
PREMIER MATRIX REALTY LTD. BROKERAGE
See the comparable sold, tax-matched, and currently-competing listings for 1557 Hummingbird Court.
Register for free to view complete price estimate and access exclusive sold data
Free account • No credit card required
Contact OVAIS QASSIM
1557 Hummingbird Court, Pickering, ON L1V 7H8 is a 2-bedroom, 2-bathroom 2-storey att/row/townhouse with approximately 700-1100 square feet of living space, situated on a 16 68 foot lot. This property is currently sold (sold for $677,500). The home features a attached garage and a finished with walk-out basement, built approximately 6-15 years ago.
This home is located in Highbush, part of Pickering in the Durham area. Explore more homes for sale and recently sold properties in this neighbourhood.
Whether you are looking to buy, sell, or lease in Highbush, our team of experienced real estate professionals can help you navigate the market and find the perfect home. Contact us today for a free consultation.
1557 Hummingbird Court, Pickering, ON L1V 7H8 sold,2 bedroom att/row/townhouse Highbush,Pickering homes for sale,Durham real estate,2-Storey homes, att/row/townhouse sold


