
$860,000
1965 Altona Road 5, Pickering, ON L1V 0E5
Register for free to view the complete photo gallery and property details
Showing 2 of 20 photos
Pickering, ON L1V 7E7
4 Bed · 3 Bath · Att/Row/Townhouse
MLS #E13090838
Sold on July 23, 2026
July 23, 2026
Originally listed at $800,000 17 days on market
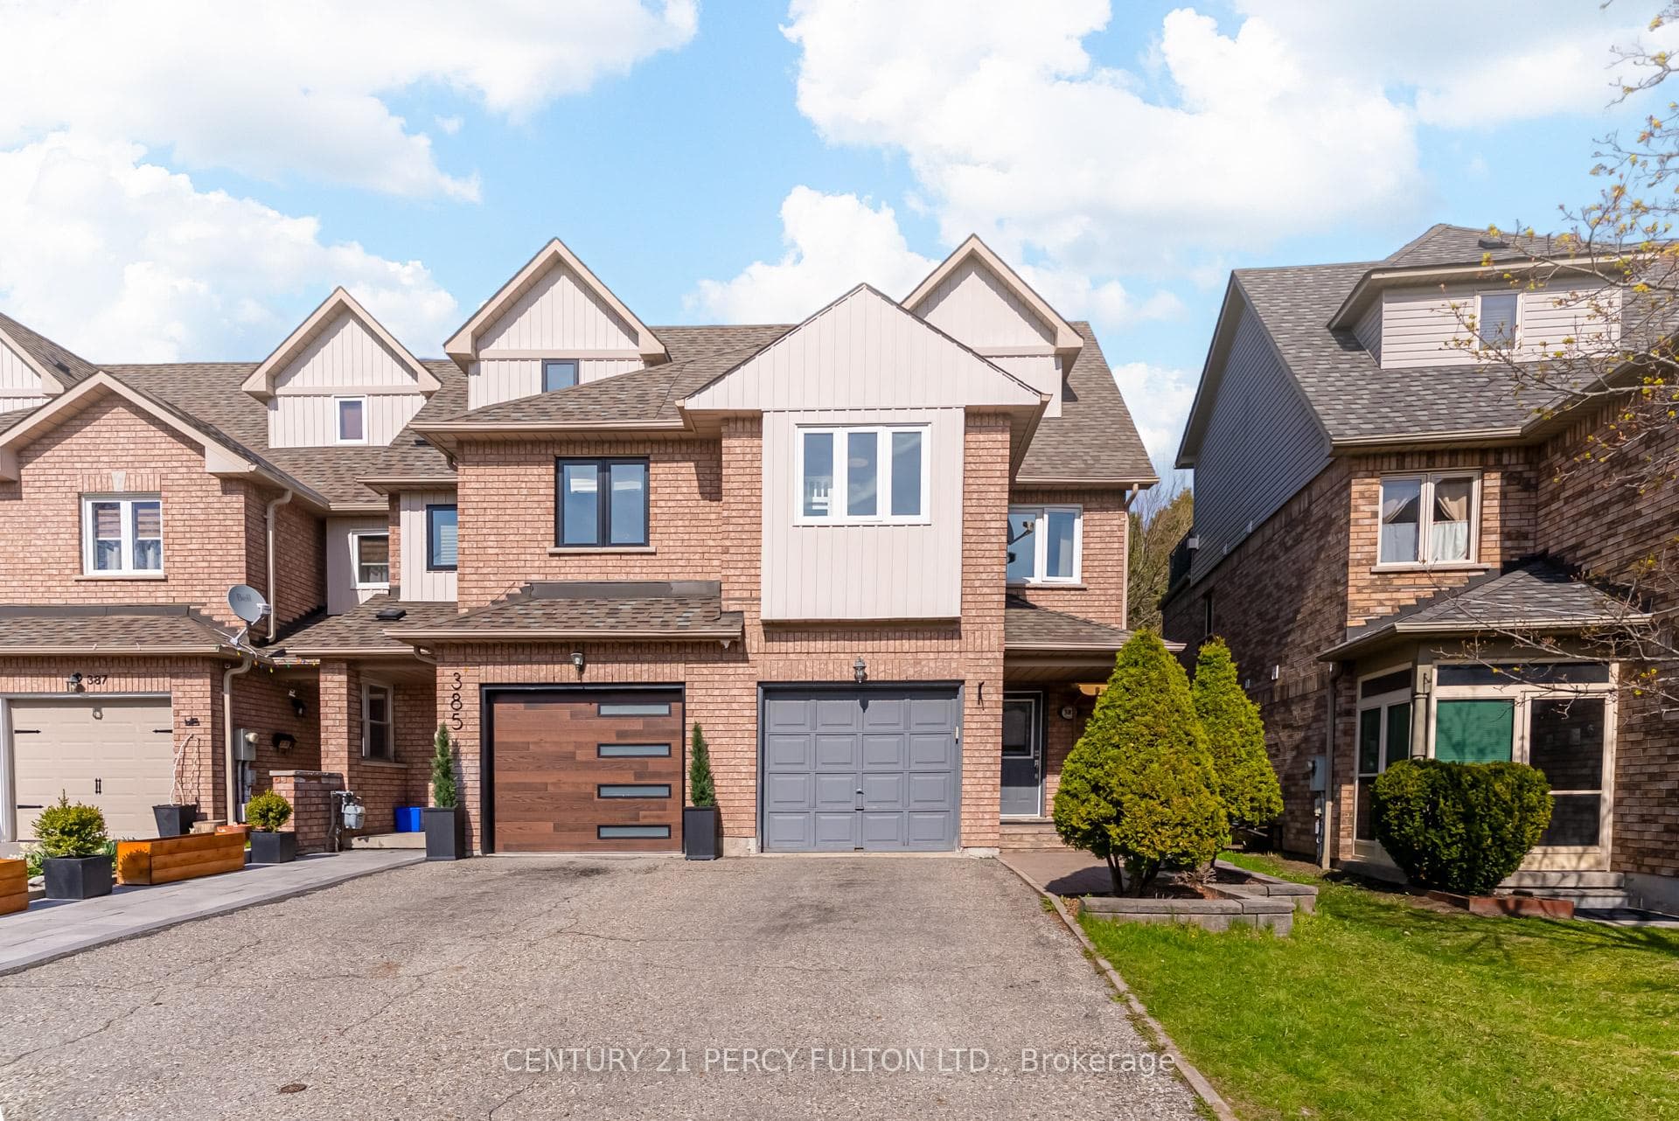
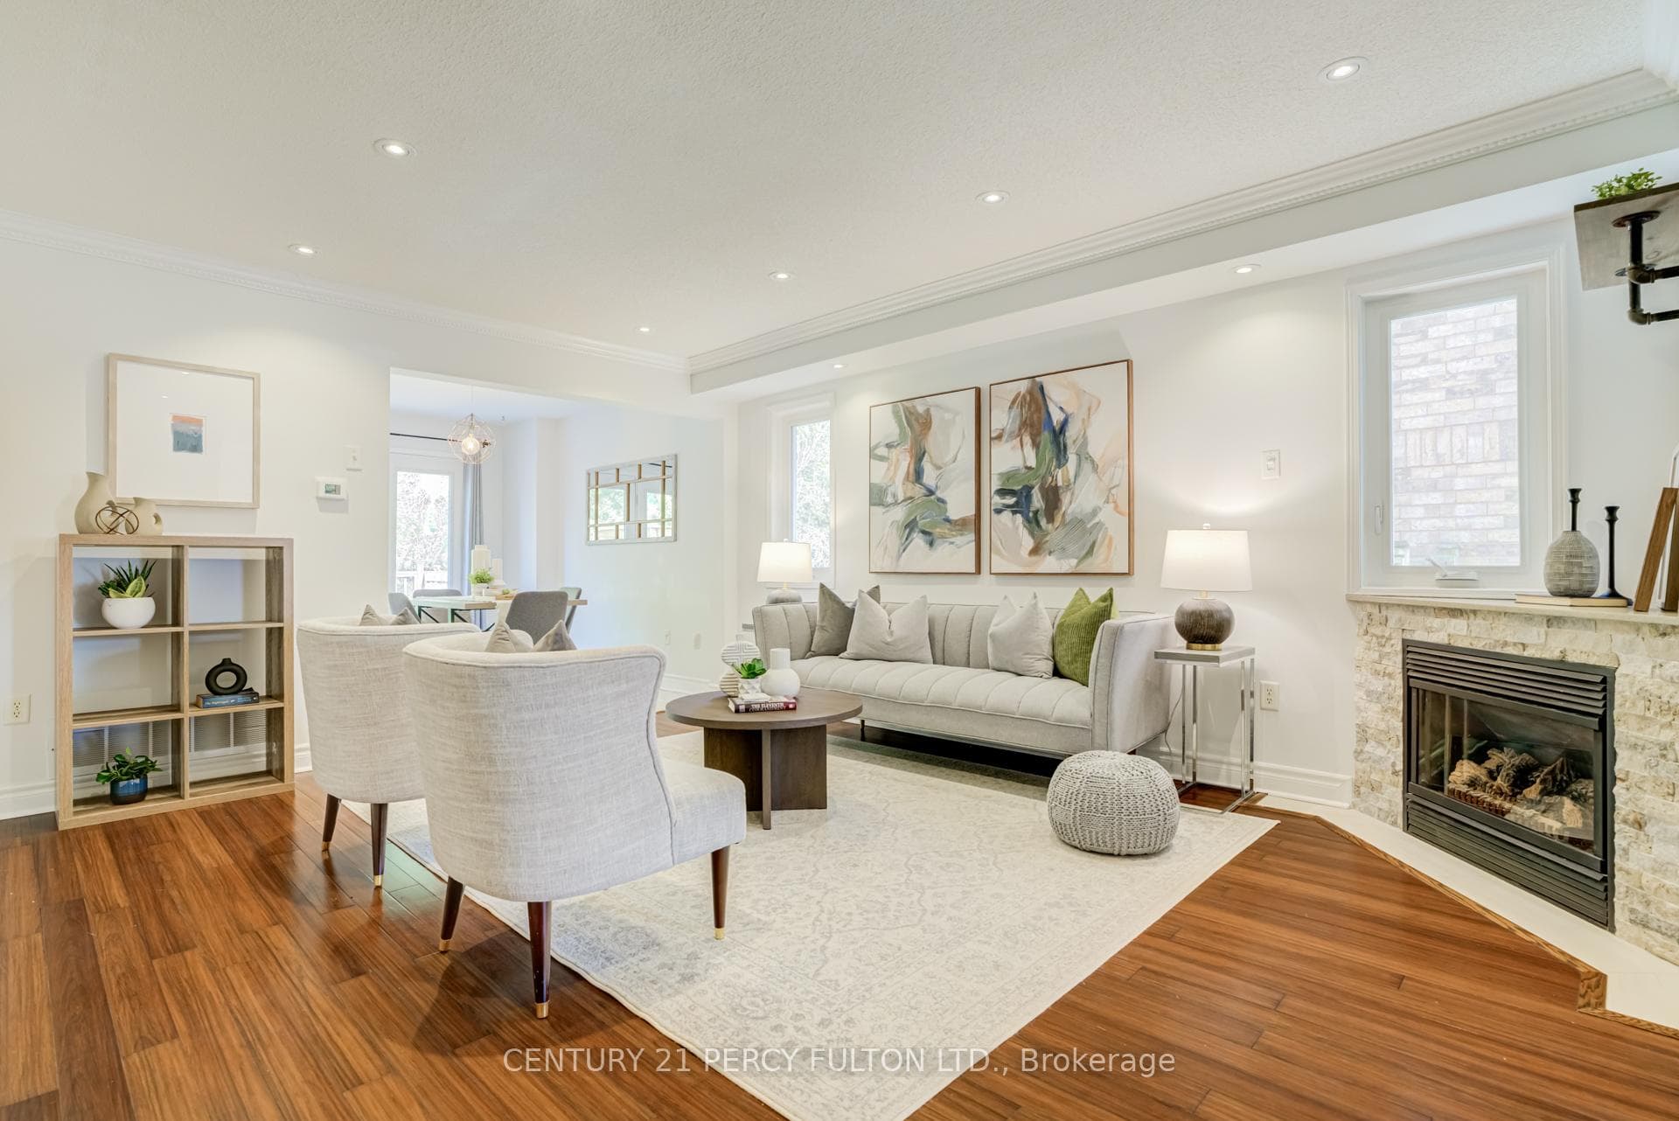
Well Maintained 4 Bedroom 3 Bath Freehold End Unit Townhome In Highly Desirable Highbush Community * 1801 Sq. Ft. * Backs Onto Serene Forest With No Neighbours Behind - Offering Exceptional Privacy * Bright Open-Concept Main Level With Hardwood Flooring * Spacious Living & Dining Area * Modern Kitchen With Quartz Countertops * Interior Access From Garage * Loft Features Private Primary Retreat With Gas Fireplace , Ensuite Bath, and Walkout To Private Balcony * Finished Basement With Recreation Room For Additional Living Space * Basement Rough In For Bathroom* 2 Gas Fireplaces * Charge Point Level 2 Electric Vehicle Charger * Windows (2024) * Central Air (3 yrs) * Furnace (5yrs) * Roof (8 yrs) * Family-Friendly Neighbourhood * Walking Distance To Top-Rated Schools, Parks, Trails & Nature * Close To Transit, Shopping & All Amenities
Bedrooms
4
Bathrooms
3
Square Feet
1500-2000 sqft
Property Type
Att/Row/Townhouse
Register for free to view complete property details and access exclusive sold data
Free account • No credit card required
| Name | Size (m) | Size (ft) | Features |
|---|---|---|---|
| Living Room(Main) | 4.84 x 3.98 | 15.9 x 13.1 | - |
| Living Room(Main) | 4.84 x 3.98 | 15.9 x 13.1 | - |
| Living Room(Main) | 4.84 x 3.98 | 15.9 x 13.1 | - |
| Living Room(Main) | 4.84 x 3.98 | 15.9 x 13.1 | - |
| Living Room(Main) | 4.84 x 3.98 | 15.9 x 13.1 | - |
| Living Room(Main) | 4.84 x 3.98 | 15.9 x 13.1 | - |
| Living Room(Main) | 4.84 x 3.98 | 15.9 x 13.1 | - |
| Living Room(Main) | 4.84 x 3.98 | 15.9 x 13.1 | - |
| Dining Room(Main) | 3.28 x 2.48 | 10.8 x 8.1 | - |
| Dining Room(Main) | 3.28 x 2.48 | 10.8 x 8.1 | - |
| Dining Room(Main) | 3.28 x 2.48 | 10.8 x 8.1 | - |
| Dining Room(Main) | 3.28 x 2.48 | 10.8 x 8.1 | - |
| Dining Room(Main) | 3.28 x 2.48 | 10.8 x 8.1 | - |
| Dining Room(Main) | 3.28 x 2.48 | 10.8 x 8.1 | - |
| Dining Room(Main) | 3.28 x 2.48 | 10.8 x 8.1 | - |
| Dining Room(Main) | 3.28 x 2.48 | 10.8 x 8.1 | - |
| Kitchen(Main) | 2.6 x 2.54 | 8.5 x 8.3 | - |
| Kitchen(Main) | 2.6 x 2.54 | 8.5 x 8.3 | - |
| Kitchen(Main) | 2.6 x 2.54 | 8.5 x 8.3 | - |
| Kitchen(Main) | 2.6 x 2.54 | 8.5 x 8.3 | - |
| Kitchen(Main) | 2.6 x 2.54 | 8.5 x 8.3 | - |
| Kitchen(Main) | 2.6 x 2.54 | 8.5 x 8.3 | - |
| Kitchen(Main) | 2.6 x 2.54 | 8.5 x 8.3 | - |
| Kitchen(Main) | 2.6 x 2.54 | 8.5 x 8.3 | - |
| Primary Bedroom(Upper) | 5.14 x 4.23 | 16.9 x 13.9 | - |
| Primary Bedroom(Upper) | 5.14 x 4.23 | 16.9 x 13.9 | - |
| Primary Bedroom(Upper) | 5.14 x 4.23 | 16.9 x 13.9 | - |
| Primary Bedroom(Upper) | 5.14 x 4.23 | 16.9 x 13.9 | - |
| Primary Bedroom(Upper) | 5.14 x 4.23 | 16.9 x 13.9 | - |
| Primary Bedroom(Upper) | 5.14 x 4.23 | 16.9 x 13.9 | - |
| Primary Bedroom(Upper) | 5.14 x 4.23 | 16.9 x 13.9 | - |
| Primary Bedroom(Upper) | 5.14 x 4.23 | 16.9 x 13.9 | - |
| Bedroom 2(Second) | 4.49 x 3.45 | 14.7 x 11.3 | - |
| Bedroom 2(Second) | 4.49 x 3.45 | 14.7 x 11.3 | - |
| Bedroom 2(Second) | 4.49 x 3.45 | 14.7 x 11.3 | - |
| Bedroom 2(Second) | 4.49 x 3.45 | 14.7 x 11.3 | - |
| Bedroom 2(Second) | 4.49 x 3.45 | 14.7 x 11.3 | - |
| Bedroom 2(Second) | 4.49 x 3.45 | 14.7 x 11.3 | - |
| Bedroom 2(Second) | 4.49 x 3.45 | 14.7 x 11.3 | - |
| Bedroom 2(Second) | 4.49 x 3.45 | 14.7 x 11.3 | - |
| Bedroom 3(Second) | 3.32 x 2.92 | 10.9 x 9.6 | - |
| Bedroom 3(Second) | 3.32 x 2.92 | 10.9 x 9.6 | - |
| Bedroom 3(Second) | 3.32 x 2.92 | 10.9 x 9.6 | - |
| Bedroom 3(Second) | 3.32 x 2.92 | 10.9 x 9.6 | - |
| Bedroom 3(Second) | 3.32 x 2.92 | 10.9 x 9.6 | - |
| Bedroom 3(Second) | 3.32 x 2.92 | 10.9 x 9.6 | - |
| Bedroom 3(Second) | 3.32 x 2.92 | 10.9 x 9.6 | - |
| Bedroom 3(Second) | 3.32 x 2.92 | 10.9 x 9.6 | - |
| Bedroom 4(Second) | 3.5 x 2.97 | 11.5 x 9.7 | - |
| Bedroom 4(Second) | 3.5 x 2.97 | 11.5 x 9.7 | - |
| Bedroom 4(Second) | 3.5 x 2.97 | 11.5 x 9.7 | - |
| Bedroom 4(Second) | 3.5 x 2.97 | 11.5 x 9.7 | - |
| Bedroom 4(Second) | 3.5 x 2.97 | 11.5 x 9.7 | - |
| Bedroom 4(Second) | 3.5 x 2.97 | 11.5 x 9.7 | - |
| Bedroom 4(Second) | 3.5 x 2.97 | 11.5 x 9.7 | - |
| Bedroom 4(Second) | 3.5 x 2.97 | 11.5 x 9.7 | - |
| Recreation(Basement) | 7.52 x 3.9 | 24.7 x 12.8 | - |
| Recreation(Basement) | 7.52 x 3.9 | 24.7 x 12.8 | - |
| Recreation(Basement) | 7.52 x 3.9 | 24.7 x 12.8 | - |
| Recreation(Basement) | 7.52 x 3.9 | 24.7 x 12.8 | - |
| Recreation(Basement) | 7.52 x 3.9 | 24.7 x 12.8 | - |
| Recreation(Basement) | 7.52 x 3.9 | 24.7 x 12.8 | - |
| Recreation(Basement) | 7.52 x 3.9 | 24.7 x 12.8 | - |
| Recreation(Basement) | 7.52 x 3.9 | 24.7 x 12.8 | - |
Register for free to view complete room dimensions and access exclusive sold data
Free account • No credit card required
Original List Price
$800,000
Listed on May 5, 2026
Sold Price
$830,000
Sold on Jul 23, 2026
+$30,000
3.8%
Register for free to view complete price history and access exclusive sold data
Free account • No credit card required
Your Agent
Broker of Record
PREMIER MATRIX REALTY LTD. BROKERAGE
See the comparable sold, tax-matched, and currently-competing listings for 383 Sparrow Circle.
Register for free to view complete price estimate and access exclusive sold data
Free account • No credit card required
Contact OVAIS QASSIM
383 Sparrow Circle, Pickering, ON L1V 7E7 is a 4-bedroom, 3-bathroom 2-storey att/row/townhouse with approximately 1500-2000 square feet of living space, situated on a 19 105 foot lot. This property is currently sold (sold for $830,000). The home features a attached garage and a finished basement.
This home is located in Highbush, part of Pickering in the Durham area. Explore more homes for sale and recently sold properties in this neighbourhood.
Whether you are looking to buy, sell, or lease in Highbush, our team of experienced real estate professionals can help you navigate the market and find the perfect home. Contact us today for a free consultation.
383 Sparrow Circle, Pickering, ON L1V 7E7 sold,4 bedroom att/row/townhouse Highbush,Pickering homes for sale,Durham real estate,2-Storey homes, att/row/townhouse sold


