
$1,300,000
669 Highview Road, Pickering, ON L1V 4W2
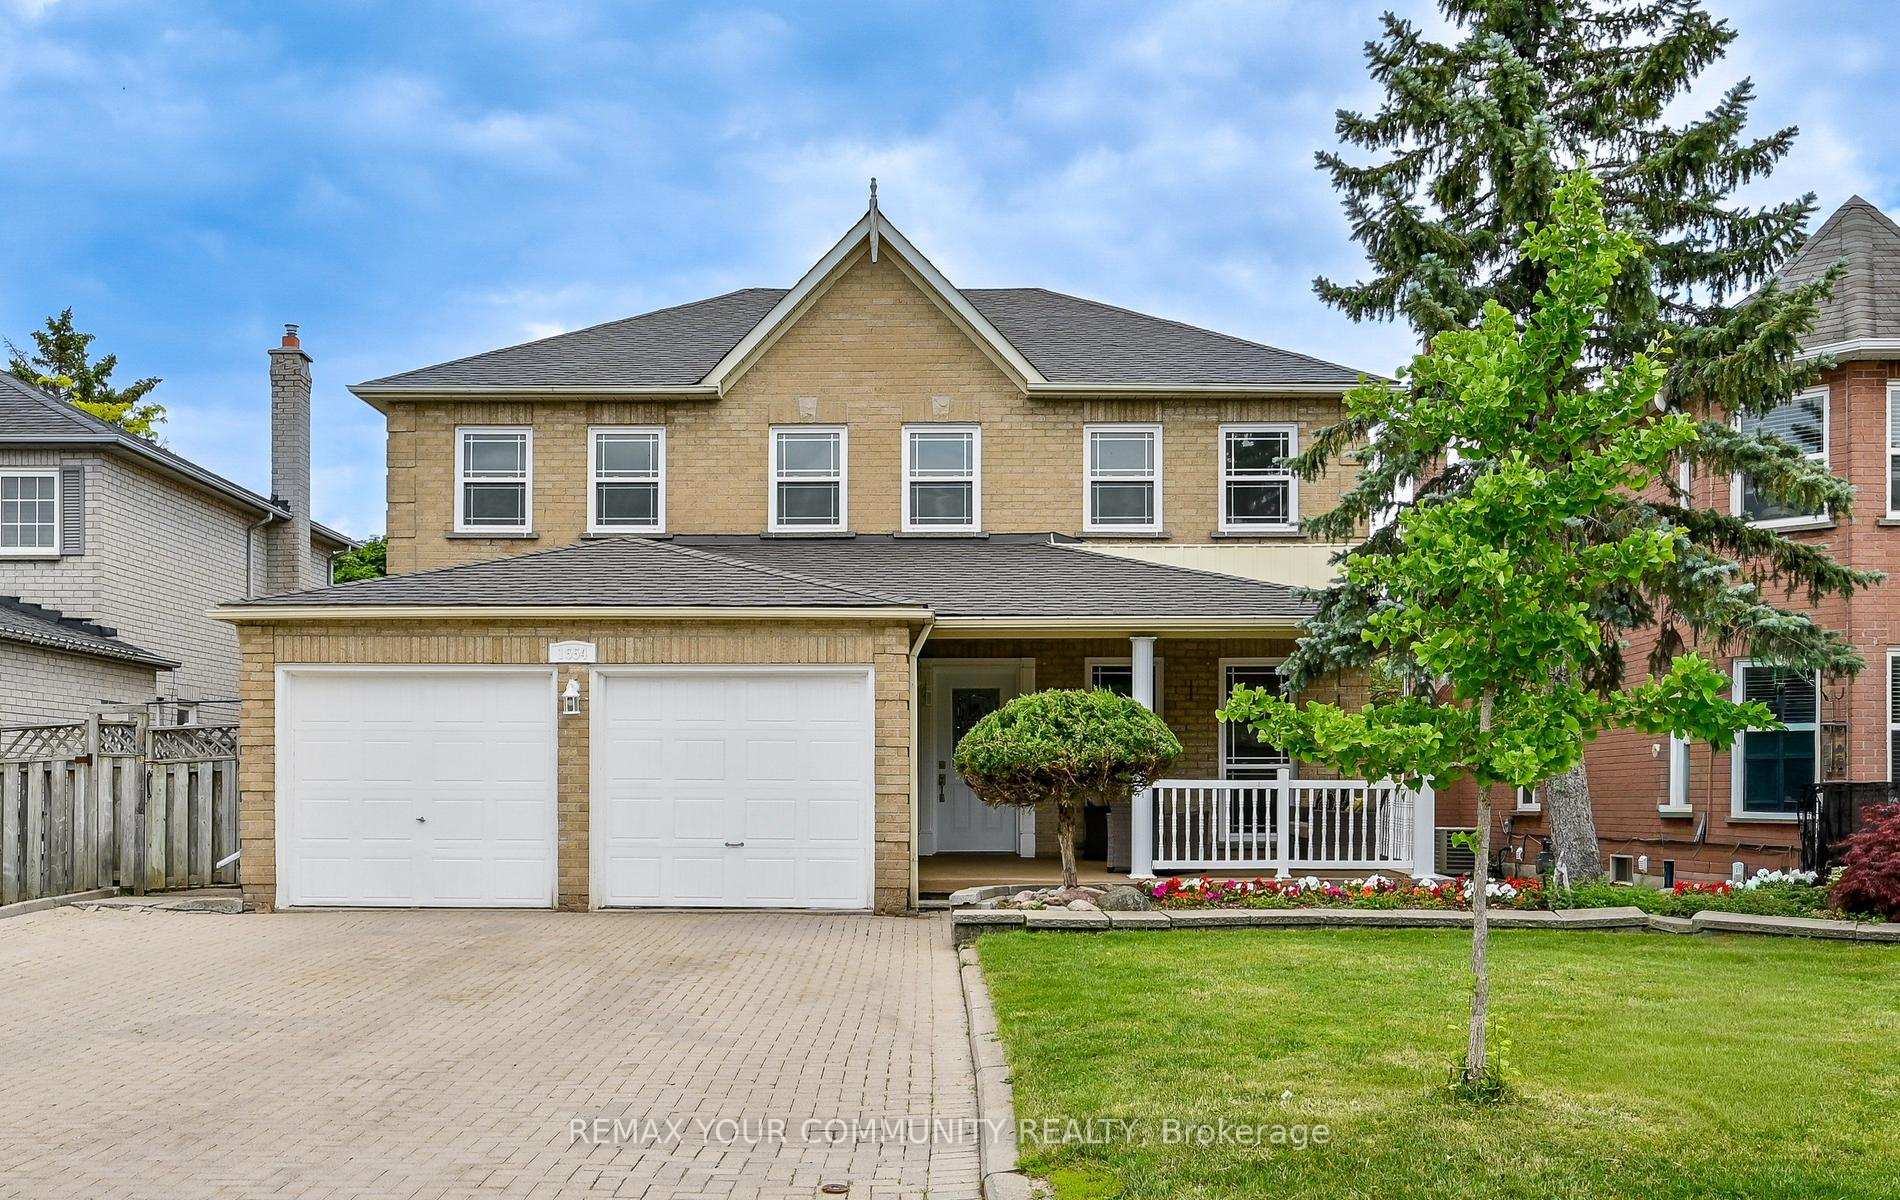

Pickering, ON L1V 5P8
7 Bed · 5 Bath · Detached
MLS #E13486254
Listed Price
Welcome to 1554 Saugeen Drive, an exceptional family home in Pickering's highly sought-after Amberlea neighbourhood, one of the city's most established and desirable communities. This spacious 5-bedroom residence offers an ideal layout for large or multi-generational families, featuring a separate entrance to a fully finished lower level complete with an additional kitchen, two bedrooms, and a dedicated office. Enjoy added peace of mind with a brand-new roof, providing lasting value and reduced maintenance for years to come. Perfectly situated near top-rated schools, including Dumbarton High School and St. Mary Catholic Secondary School, this home is also just minutes from Rouge National Urban Park, Petticoat Creek Conservation Area, Pickering Town Centre, Pickering GO Station, Highway 401, Highway 407, parks, shopping, restaurants, and everyday amenities. Offering generous living space, exceptional flexibility, and a prime location in the heart of Amberlea, this is a rare opportunity to own a home that combines comfort, convenience, and long-term value in one of Pickering's most desirable family neighbourhoods.
Bedrooms
7
Bathrooms
5
Square Feet
3000-3500 sqft
Property Type
Detached
| Name | Size (m) | Size (ft) | Features |
|---|---|---|---|
| Living Room(Main) | 5.6 x 3.34 | 18.4 x 11.0 | - |
| Living Room(Main) | 5.6 x 3.34 | 18.4 x 11.0 | - |
| Living Room(Main) | 5.6 x 3.34 | 18.4 x 11.0 | - |
| Living Room(Main) | 5.6 x 3.34 | 18.4 x 11.0 | - |
| Living Room(Main) | 5.6 x 3.34 | 18.4 x 11.0 | - |
| Living Room(Main) | 5.6 x 3.34 | 18.4 x 11.0 | - |
| Living Room(Main) | 5.6 x 3.34 | 18.4 x 11.0 | - |
| Living Room(Main) | 5.6 x 3.34 | 18.4 x 11.0 | - |
| Living Room(Main) | 5.6 x 3.34 | 18.4 x 11.0 | - |
| Dining Room(Main) | 3.9 x 3.34 | 12.8 x 11.0 | - |
| Dining Room(Main) | 3.9 x 3.34 | 12.8 x 11.0 | - |
| Dining Room(Main) | 3.9 x 3.34 | 12.8 x 11.0 | - |
| Dining Room(Main) | 3.9 x 3.34 | 12.8 x 11.0 | - |
| Dining Room(Main) | 3.9 x 3.34 | 12.8 x 11.0 | - |
| Dining Room(Main) | 3.9 x 3.34 | 12.8 x 11.0 | - |
| Dining Room(Main) | 3.9 x 3.34 | 12.8 x 11.0 | - |
| Dining Room(Main) | 3.9 x 3.34 | 12.8 x 11.0 | - |
| Dining Room(Main) | 3.9 x 3.34 | 12.8 x 11.0 | - |
| Kitchen(Main) | 3.52 x 3.72 | 11.5 x 12.2 | - |
| Kitchen(Main) | 3.52 x 3.72 | 11.5 x 12.2 | - |
| Kitchen(Main) | 3.52 x 3.72 | 11.5 x 12.2 | - |
| Kitchen(Main) | 3.52 x 3.72 | 11.5 x 12.2 | - |
| Kitchen(Main) | 3.52 x 3.72 | 11.5 x 12.2 | - |
| Kitchen(Main) | 3.52 x 3.72 | 11.5 x 12.2 | - |
| Kitchen(Main) | 3.52 x 3.72 | 11.5 x 12.2 | - |
| Kitchen(Main) | 3.52 x 3.72 | 11.5 x 12.2 | - |
| Kitchen(Main) | 3.52 x 3.72 | 11.5 x 12.2 | - |
| Family Room(Main) | 5.49 x 3.5 | 18.0 x 11.5 | - |
| Family Room(Main) | 5.49 x 3.5 | 18.0 x 11.5 | - |
| Family Room(Main) | 5.49 x 3.5 | 18.0 x 11.5 | - |
| Family Room(Main) | 5.49 x 3.5 | 18.0 x 11.5 | - |
| Family Room(Main) | 5.49 x 3.5 | 18.0 x 11.5 | - |
| Family Room(Main) | 5.49 x 3.5 | 18.0 x 11.5 | - |
| Family Room(Main) | 5.49 x 3.5 | 18.0 x 11.5 | - |
| Family Room(Main) | 5.49 x 3.5 | 18.0 x 11.5 | - |
| Family Room(Main) | 5.49 x 3.5 | 18.0 x 11.5 | - |
| Office(Main) | 3.34 x 3.5 | 11.0 x 11.5 | - |
| Office(Main) | 3.34 x 3.5 | 11.0 x 11.5 | - |
| Office(Main) | 3.34 x 3.5 | 11.0 x 11.5 | - |
| Office(Main) | 3.34 x 3.5 | 11.0 x 11.5 | - |
| Office(Main) | 3.34 x 3.5 | 11.0 x 11.5 | - |
| Office(Main) | 3.34 x 3.5 | 11.0 x 11.5 | - |
| Office(Main) | 3.34 x 3.5 | 11.0 x 11.5 | - |
| Office(Main) | 3.34 x 3.5 | 11.0 x 11.5 | - |
| Office(Main) | 3.34 x 3.5 | 11.0 x 11.5 | - |
| Laundry(Main) | 2.49 x 3.09 | 8.2 x 10.1 | - |
| Laundry(Main) | 2.49 x 3.09 | 8.2 x 10.1 | - |
| Laundry(Main) | 2.49 x 3.09 | 8.2 x 10.1 | - |
| Laundry(Main) | 2.49 x 3.09 | 8.2 x 10.1 | - |
| Laundry(Main) | 2.49 x 3.09 | 8.2 x 10.1 | - |
| Laundry(Main) | 2.49 x 3.09 | 8.2 x 10.1 | - |
| Laundry(Main) | 2.49 x 3.09 | 8.2 x 10.1 | - |
| Laundry(Main) | 2.49 x 3.09 | 8.2 x 10.1 | - |
| Laundry(Main) | 2.49 x 3.09 | 8.2 x 10.1 | - |
| Primary Bedroom(Second) | 8.86 x 3.36 | 29.1 x 11.0 | - |
| Primary Bedroom(Second) | 8.86 x 3.36 | 29.1 x 11.0 | - |
| Primary Bedroom(Second) | 8.86 x 3.36 | 29.1 x 11.0 | - |
| Primary Bedroom(Second) | 8.86 x 3.36 | 29.1 x 11.0 | - |
| Primary Bedroom(Second) | 8.86 x 3.36 | 29.1 x 11.0 | - |
| Primary Bedroom(Second) | 8.86 x 3.36 | 29.1 x 11.0 | - |
| Primary Bedroom(Second) | 8.86 x 3.36 | 29.1 x 11.0 | - |
| Primary Bedroom(Second) | 8.86 x 3.36 | 29.1 x 11.0 | - |
| Primary Bedroom(Second) | 8.86 x 3.36 | 29.1 x 11.0 | - |
| Bedroom 2(Second) | 4.19 x 3.4 | 13.7 x 11.2 | - |
| Bedroom 2(Second) | 4.19 x 3.4 | 13.7 x 11.2 | - |
| Bedroom 2(Second) | 4.19 x 3.4 | 13.7 x 11.2 | - |
| Bedroom 2(Second) | 4.19 x 3.4 | 13.7 x 11.2 | - |
| Bedroom 2(Second) | 4.19 x 3.4 | 13.7 x 11.2 | - |
| Bedroom 2(Second) | 4.19 x 3.4 | 13.7 x 11.2 | - |
| Bedroom 2(Second) | 4.19 x 3.4 | 13.7 x 11.2 | - |
| Bedroom 2(Second) | 4.19 x 3.4 | 13.7 x 11.2 | - |
| Bedroom 2(Second) | 4.19 x 3.4 | 13.7 x 11.2 | - |
| Bedroom 3(Second) | 5.16 x 3.42 | 16.9 x 11.2 | - |
| Bedroom 3(Second) | 5.16 x 3.42 | 16.9 x 11.2 | - |
| Bedroom 3(Second) | 5.16 x 3.42 | 16.9 x 11.2 | - |
| Bedroom 3(Second) | 5.16 x 3.42 | 16.9 x 11.2 | - |
| Bedroom 3(Second) | 5.16 x 3.42 | 16.9 x 11.2 | - |
| Bedroom 3(Second) | 5.16 x 3.42 | 16.9 x 11.2 | - |
| Bedroom 3(Second) | 5.16 x 3.42 | 16.9 x 11.2 | - |
| Bedroom 3(Second) | 5.16 x 3.42 | 16.9 x 11.2 | - |
| Bedroom 3(Second) | 5.16 x 3.42 | 16.9 x 11.2 | - |
| Bedroom 4(Second) | 5.77 x 3.42 | 18.9 x 11.2 | - |
| Bedroom 4(Second) | 5.77 x 3.42 | 18.9 x 11.2 | - |
| Bedroom 4(Second) | 5.77 x 3.42 | 18.9 x 11.2 | - |
| Bedroom 4(Second) | 5.77 x 3.42 | 18.9 x 11.2 | - |
| Bedroom 4(Second) | 5.77 x 3.42 | 18.9 x 11.2 | - |
| Bedroom 4(Second) | 5.77 x 3.42 | 18.9 x 11.2 | - |
| Bedroom 4(Second) | 5.77 x 3.42 | 18.9 x 11.2 | - |
| Bedroom 4(Second) | 5.77 x 3.42 | 18.9 x 11.2 | - |
| Bedroom 4(Second) | 5.77 x 3.42 | 18.9 x 11.2 | - |
| Bedroom 5(Second) | 4.39 x 3.4 | 14.4 x 11.2 | - |
| Bedroom 5(Second) | 4.39 x 3.4 | 14.4 x 11.2 | - |
| Bedroom 5(Second) | 4.39 x 3.4 | 14.4 x 11.2 | - |
| Bedroom 5(Second) | 4.39 x 3.4 | 14.4 x 11.2 | - |
| Bedroom 5(Second) | 4.39 x 3.4 | 14.4 x 11.2 | - |
| Bedroom 5(Second) | 4.39 x 3.4 | 14.4 x 11.2 | - |
| Bedroom 5(Second) | 4.39 x 3.4 | 14.4 x 11.2 | - |
| Bedroom 5(Second) | 4.39 x 3.4 | 14.4 x 11.2 | - |
| Bedroom 5(Second) | 4.39 x 3.4 | 14.4 x 11.2 | - |
| Kitchen(Basement) | 3.6 x 2.83 | 11.8 x 9.3 | - |
| Kitchen(Basement) | 3.6 x 2.83 | 11.8 x 9.3 | - |
| Kitchen(Basement) | 3.6 x 2.83 | 11.8 x 9.3 | - |
| Kitchen(Basement) | 3.6 x 2.83 | 11.8 x 9.3 | - |
| Kitchen(Basement) | 3.6 x 2.83 | 11.8 x 9.3 | - |
| Kitchen(Basement) | 3.6 x 2.83 | 11.8 x 9.3 | - |
| Kitchen(Basement) | 3.6 x 2.83 | 11.8 x 9.3 | - |
| Kitchen(Basement) | 3.6 x 2.83 | 11.8 x 9.3 | - |
| Kitchen(Basement) | 3.6 x 2.83 | 11.8 x 9.3 | - |
| Living Room(Basement) | 4.1 x 3 | 13.5 x 9.8 | - |
| Living Room(Basement) | 4.1 x 3 | 13.5 x 9.8 | - |
| Living Room(Basement) | 4.1 x 3 | 13.5 x 9.8 | - |
| Living Room(Basement) | 4.1 x 3 | 13.5 x 9.8 | - |
| Living Room(Basement) | 4.1 x 3 | 13.5 x 9.8 | - |
| Living Room(Basement) | 4.1 x 3 | 13.5 x 9.8 | - |
| Living Room(Basement) | 4.1 x 3 | 13.5 x 9.8 | - |
| Living Room(Basement) | 4.1 x 3 | 13.5 x 9.8 | - |
| Living Room(Basement) | 4.1 x 3 | 13.5 x 9.8 | - |
| Dining Room(Basement) | 3.9 x 2.58 | 12.8 x 8.5 | - |
| Dining Room(Basement) | 3.9 x 2.58 | 12.8 x 8.5 | - |
| Dining Room(Basement) | 3.9 x 2.58 | 12.8 x 8.5 | - |
| Dining Room(Basement) | 3.9 x 2.58 | 12.8 x 8.5 | - |
| Dining Room(Basement) | 3.9 x 2.58 | 12.8 x 8.5 | - |
| Dining Room(Basement) | 3.9 x 2.58 | 12.8 x 8.5 | - |
| Dining Room(Basement) | 3.9 x 2.58 | 12.8 x 8.5 | - |
| Dining Room(Basement) | 3.9 x 2.58 | 12.8 x 8.5 | - |
| Dining Room(Basement) | 3.9 x 2.58 | 12.8 x 8.5 | - |
| Bedroom(Basement) | 3.47 x 3.78 | 11.4 x 12.4 | - |
| Bedroom(Basement) | 3.47 x 3.78 | 11.4 x 12.4 | - |
| Bedroom(Basement) | 3.47 x 3.78 | 11.4 x 12.4 | - |
| Bedroom(Basement) | 3.47 x 3.78 | 11.4 x 12.4 | - |
| Bedroom(Basement) | 3.47 x 3.78 | 11.4 x 12.4 | - |
| Bedroom(Basement) | 3.47 x 3.78 | 11.4 x 12.4 | - |
| Bedroom(Basement) | 3.47 x 3.78 | 11.4 x 12.4 | - |
| Bedroom(Basement) | 3.47 x 3.78 | 11.4 x 12.4 | - |
| Bedroom(Basement) | 3.47 x 3.78 | 11.4 x 12.4 | - |
| Bedroom 2(Basement) | 3.44 x 3.19 | 11.3 x 10.5 | - |
| Bedroom 2(Basement) | 3.44 x 3.19 | 11.3 x 10.5 | - |
| Bedroom 2(Basement) | 3.44 x 3.19 | 11.3 x 10.5 | - |
| Bedroom 2(Basement) | 3.44 x 3.19 | 11.3 x 10.5 | - |
| Bedroom 2(Basement) | 3.44 x 3.19 | 11.3 x 10.5 | - |
| Bedroom 2(Basement) | 3.44 x 3.19 | 11.3 x 10.5 | - |
| Bedroom 2(Basement) | 3.44 x 3.19 | 11.3 x 10.5 | - |
| Bedroom 2(Basement) | 3.44 x 3.19 | 11.3 x 10.5 | - |
| Bedroom 2(Basement) | 3.44 x 3.19 | 11.3 x 10.5 | - |
| Office(Basement) | 4.65 x 2.52 | 15.3 x 8.3 | - |
| Office(Basement) | 4.65 x 2.52 | 15.3 x 8.3 | - |
| Office(Basement) | 4.65 x 2.52 | 15.3 x 8.3 | - |
| Office(Basement) | 4.65 x 2.52 | 15.3 x 8.3 | - |
| Office(Basement) | 4.65 x 2.52 | 15.3 x 8.3 | - |
| Office(Basement) | 4.65 x 2.52 | 15.3 x 8.3 | - |
| Office(Basement) | 4.65 x 2.52 | 15.3 x 8.3 | - |
| Office(Basement) | 4.65 x 2.52 | 15.3 x 8.3 | - |
| Office(Basement) | 4.65 x 2.52 | 15.3 x 8.3 | - |
Your Agent
Broker of Record
PREMIER MATRIX REALTY LTD. BROKERAGE
See the comparable sold, tax-matched, and currently-competing listings for 1554 Saugeen Drive.
Register for free to view complete price estimate and access exclusive sold data
Free account • No credit card required
Contact OVAIS QASSIM
1554 Saugeen Drive, Pickering, ON L1V 5P8 is a 7-bedroom, 5-bathroom 2-storey detached with approximately 3000-3500 square feet of living space, situated on a 47 110 foot lot. This property is currently for sale at $1,349,000. The home features a attached garage and a separate entrance basement, built approximately 31-50 years ago.
This home is located in Amberlea, part of Pickering in the Durham area. Explore more homes for sale and recently sold properties in this neighbourhood.
Whether you are looking to buy, sell, or lease in Amberlea, our team of experienced real estate professionals can help you navigate the market and find the perfect home. Contact us today for a free consultation.
1554 Saugeen Drive, Pickering, ON L1V 5P8 for sale,7 bedroom detached Amberlea,Pickering homes for sale,Durham real estate,2-Storey homes, detached for sale


