
$3,000
1514 Scenic Lane Drive, Pickering, ON L1X 0B4
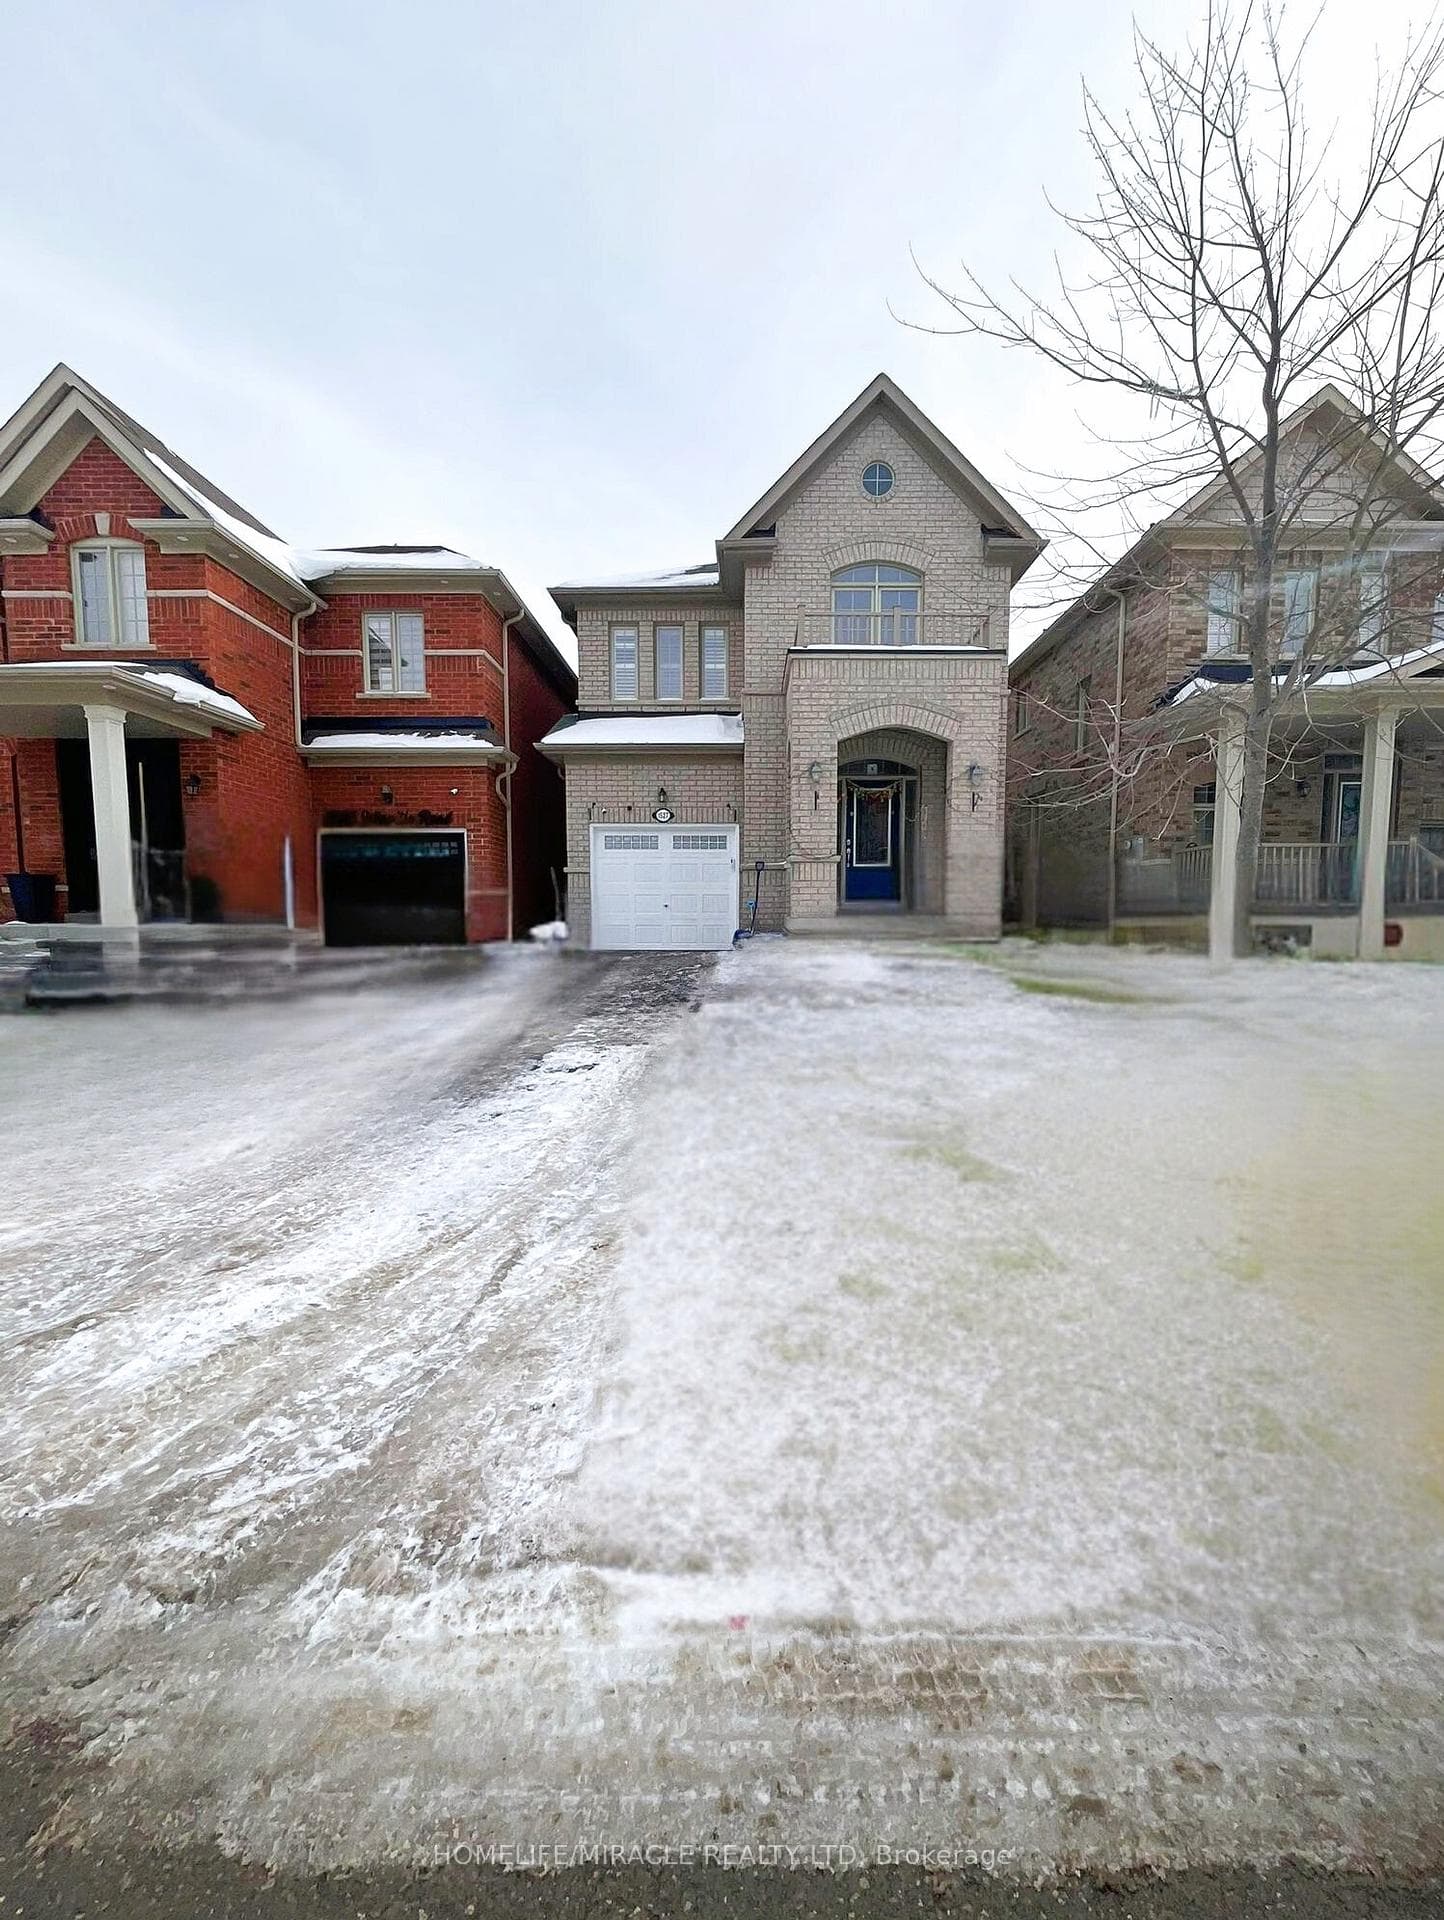

Register for free to view the complete photo gallery and property details
Showing 2 of 20 photos
Pickering, ON L1X 0B8
3 Bed · 3 Bath · Detached
MLS #E12785610
Leased on May 19, 2026
May 19, 2026
Originally listed at $3,100/mo 87 days on market
Welcome to this charming, detached home located in the highly sought-after Duffin Heights neighborhood. This well-maintained and beautiful property provides a spacious family room with fireplace perfect for entertaining and comfortable family living. The home also features a separate formal living room, providing additional space for hosting guests or enjoying quiet relaxation. The primary bedroom serves as a private retreat, complete with a luxurious 5-piece ensuite and a walk-in closet. The modern open-concept kitchen is equipped with stainless steel appliances, including a dishwasher, granite countertops, and ample cabinetry for storage. The bright breakfast area features a walk-out to a large, fully fenced backyard ideal for outdoor gatherings, children, and family enjoyment. Conveniently situated close to a place of worship and shopping plaza. Near-by schools and parks make this perfect for families. Prime Location - Ideal for Commuters & Active Living! Just around 2-minute walk to the bus station with convenient connections to the GO Station-perfect for commuters. Easy access to Highways 401 and 407 allows for convenient travel throughout the GTA. Enjoy close proximity to Pickering Golf Club, Seaton Hiking Trail, a large park, and nearby sports fields-perfect for an active lifestyle. Tenant pays rent plus utilities.
Bedrooms
3
Bathrooms
3
Square Feet
1500-2000 sqft
Property Type
Detached
Register for free to view complete property details and access exclusive sold data
Free account • No credit card required
| Name | Size (m) | Size (ft) | Features |
|---|---|---|---|
| Living Room(Main) | 4.65 x 3.53 | 15.3 x 11.6 | - |
| Living Room(Main) | 4.65 x 3.53 | 15.3 x 11.6 | - |
| Living Room(Main) | 4.65 x 3.53 | 15.3 x 11.6 | - |
| Living Room(Main) | 4.65 x 3.53 | 15.3 x 11.6 | - |
| Living Room(Main) | 4.65 x 3.53 | 15.3 x 11.6 | - |
| Living Room(Main) | 4.65 x 3.53 | 15.3 x 11.6 | - |
| Living Room(Main) | 4.65 x 3.53 | 15.3 x 11.6 | - |
| Living Room(Main) | 4.65 x 3.53 | 15.3 x 11.6 | - |
| Kitchen(Main) | 5.92 x 3.07 | 19.4 x 10.1 | - |
| Kitchen(Main) | 5.92 x 3.07 | 19.4 x 10.1 | - |
| Kitchen(Main) | 5.92 x 3.07 | 19.4 x 10.1 | - |
| Kitchen(Main) | 5.92 x 3.07 | 19.4 x 10.1 | - |
| Kitchen(Main) | 5.92 x 3.07 | 19.4 x 10.1 | - |
| Kitchen(Main) | 5.92 x 3.07 | 19.4 x 10.1 | - |
| Kitchen(Main) | 5.92 x 3.07 | 19.4 x 10.1 | - |
| Kitchen(Main) | 5.92 x 3.07 | 19.4 x 10.1 | - |
| Breakfast(Main) | 5.92 x 3.07 | 19.4 x 10.1 | - |
| Breakfast(Main) | 5.92 x 3.07 | 19.4 x 10.1 | - |
| Breakfast(Main) | 5.92 x 3.07 | 19.4 x 10.1 | - |
| Breakfast(Main) | 5.92 x 3.07 | 19.4 x 10.1 | - |
| Breakfast(Main) | 5.92 x 3.07 | 19.4 x 10.1 | - |
| Breakfast(Main) | 5.92 x 3.07 | 19.4 x 10.1 | - |
| Breakfast(Main) | 5.92 x 3.07 | 19.4 x 10.1 | - |
| Breakfast(Main) | 5.92 x 3.07 | 19.4 x 10.1 | - |
| Family Room(Main) | 4.72 x 3.63 | 15.5 x 11.9 | - |
| Family Room(Main) | 4.72 x 3.63 | 15.5 x 11.9 | - |
| Family Room(Main) | 4.72 x 3.63 | 15.5 x 11.9 | - |
| Family Room(Main) | 4.72 x 3.63 | 15.5 x 11.9 | - |
| Family Room(Main) | 4.72 x 3.63 | 15.5 x 11.9 | - |
| Family Room(Main) | 4.72 x 3.63 | 15.5 x 11.9 | - |
| Family Room(Main) | 4.72 x 3.63 | 15.5 x 11.9 | - |
| Family Room(Main) | 4.72 x 3.63 | 15.5 x 11.9 | - |
| Primary Bedroom(Second) | 4.75 x 4.52 | 15.6 x 14.8 | - |
| Primary Bedroom(Second) | 4.75 x 4.52 | 15.6 x 14.8 | - |
| Primary Bedroom(Second) | 4.75 x 4.52 | 15.6 x 14.8 | - |
| Primary Bedroom(Second) | 4.75 x 4.52 | 15.6 x 14.8 | - |
| Primary Bedroom(Second) | 4.75 x 4.52 | 15.6 x 14.8 | - |
| Primary Bedroom(Second) | 4.75 x 4.52 | 15.6 x 14.8 | - |
| Primary Bedroom(Second) | 4.75 x 4.52 | 15.6 x 14.8 | - |
| Primary Bedroom(Second) | 4.75 x 4.52 | 15.6 x 14.8 | - |
| Bedroom 2(Second) | 4.01 x 3.58 | 13.2 x 11.7 | - |
| Bedroom 2(Second) | 4.01 x 3.58 | 13.2 x 11.7 | - |
| Bedroom 2(Second) | 4.01 x 3.58 | 13.2 x 11.7 | - |
| Bedroom 2(Second) | 4.01 x 3.58 | 13.2 x 11.7 | - |
| Bedroom 2(Second) | 4.01 x 3.58 | 13.2 x 11.7 | - |
| Bedroom 2(Second) | 4.01 x 3.58 | 13.2 x 11.7 | - |
| Bedroom 2(Second) | 4.01 x 3.58 | 13.2 x 11.7 | - |
| Bedroom 2(Second) | 4.01 x 3.58 | 13.2 x 11.7 | - |
| Bedroom 3(Second) | 3.2 x 2.97 | 10.5 x 9.7 | - |
| Bedroom 3(Second) | 3.2 x 2.97 | 10.5 x 9.7 | - |
| Bedroom 3(Second) | 3.2 x 2.97 | 10.5 x 9.7 | - |
| Bedroom 3(Second) | 3.2 x 2.97 | 10.5 x 9.7 | - |
| Bedroom 3(Second) | 3.2 x 2.97 | 10.5 x 9.7 | - |
| Bedroom 3(Second) | 3.2 x 2.97 | 10.5 x 9.7 | - |
| Bedroom 3(Second) | 3.2 x 2.97 | 10.5 x 9.7 | - |
| Bedroom 3(Second) | 3.2 x 2.97 | 10.5 x 9.7 | - |
Register for free to view complete room dimensions and access exclusive sold data
Free account • No credit card required
Complete transaction history for this property
Sold: Jun 16, 2024
$1,070,500
+$120,500 (12.7%)
Register for free to view complete transaction history and access exclusive sold data
Free account • No credit card required
Original List Price
$3,100
Listed on Feb 11, 2026
Sold Price
$2,900
Sold on May 19, 2026
-$200
-6.5%
Register for free to view complete price history and access exclusive sold data
Free account • No credit card required
Your Agent
Broker of Record
PREMIER MATRIX REALTY LTD. BROKERAGE
Register for free to view complete price estimate and access exclusive sold data
Free account • No credit card required
Contact OVAIS QASSIM
1527 Winville Road, Pickering, ON L1X 0B8 is a 3-bedroom, 3-bathroom 2-storey detached with approximately 1500-2000 square feet of living space, situated on a 30 90 foot lot. This property is currently leased (leased for $2,900). The home features a attached garage and a unfinished basement.
This home is located in Duffin Heights, part of Pickering in the Durham area. Explore more homes for sale and recently sold properties in this neighbourhood.
Whether you are looking to buy, sell, or lease in Duffin Heights, our team of experienced real estate professionals can help you navigate the market and find the perfect home. Contact us today for a free consultation.
1527 Winville Road, Pickering, ON L1X 0B8 leased,3 bedroom detached Duffin Heights,Pickering homes for sale,Durham real estate,2-Storey homes, detached leased


