
$1,000,000
128 Brule Trail, King, ON L7B 0C7
Register for free to view the complete photo gallery and property details
Showing 2 of 20 photos
King, ON L7B 0E5
3 Bed · 3 Bath · Detached
MLS #N13511774
Sold on November 17, 2026
November 17, 2026
Originally listed at $1,699,999 1 days on market
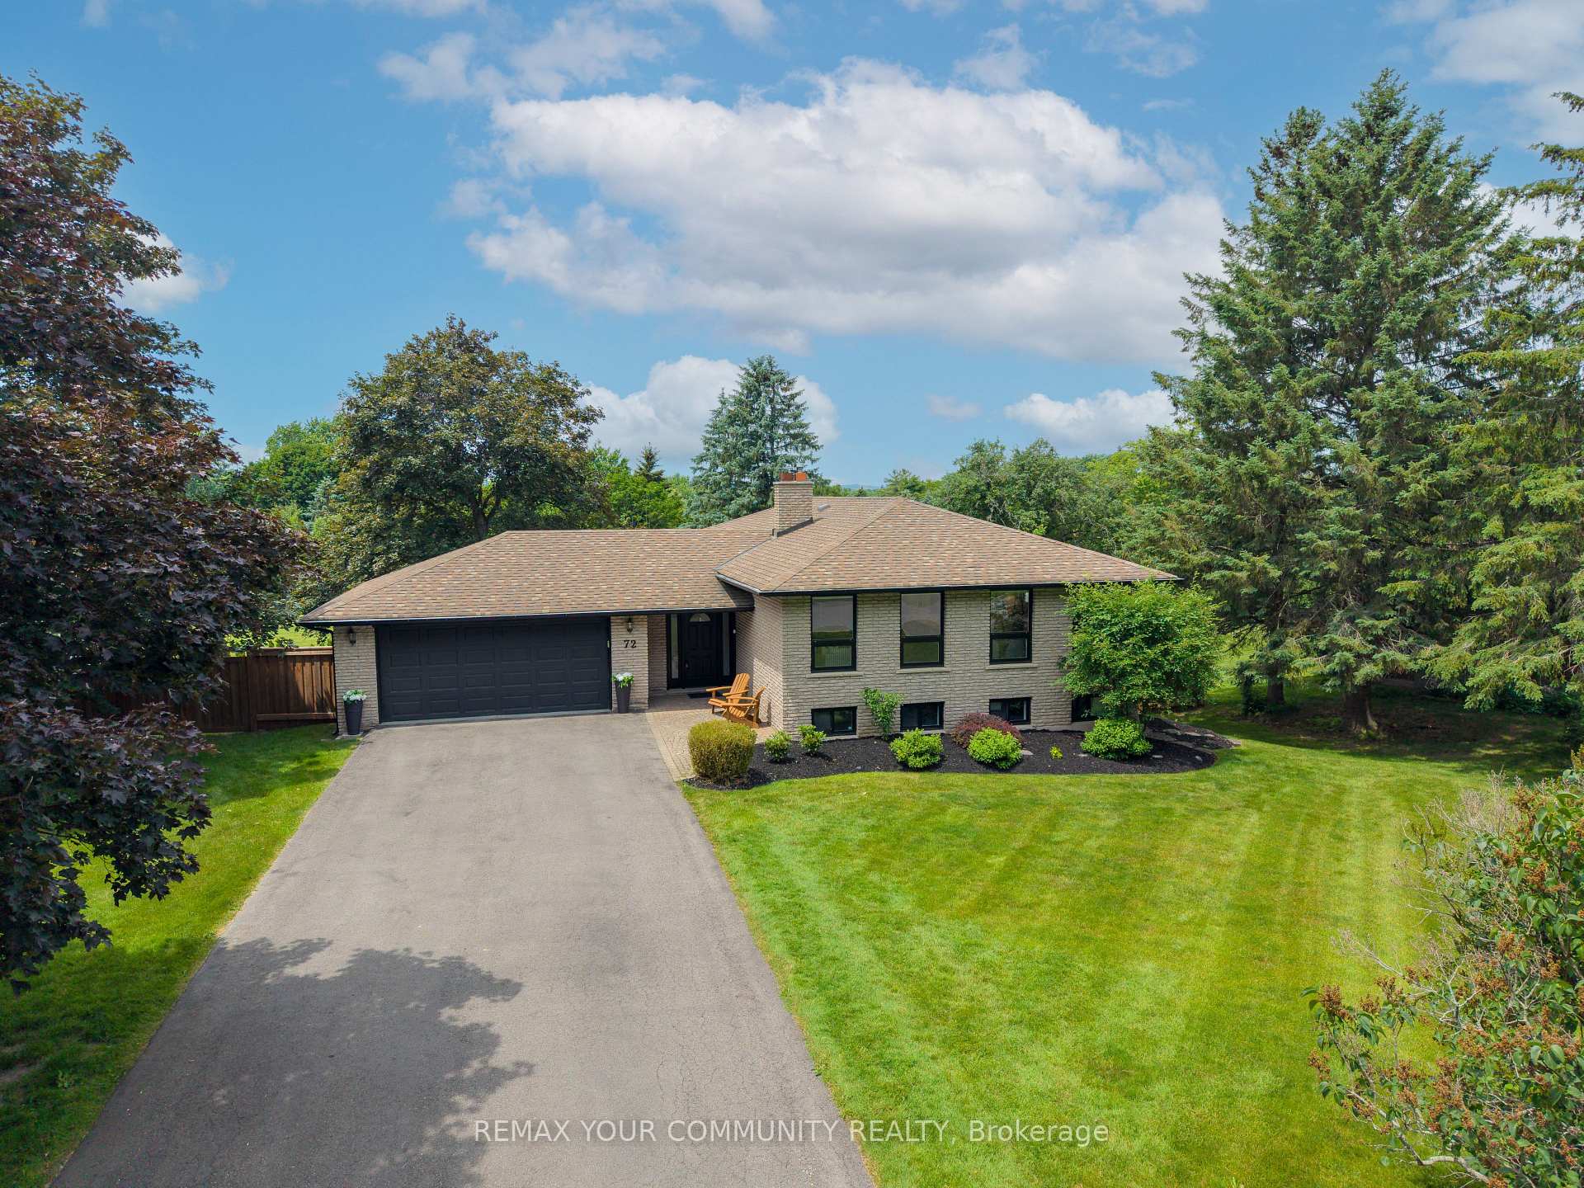
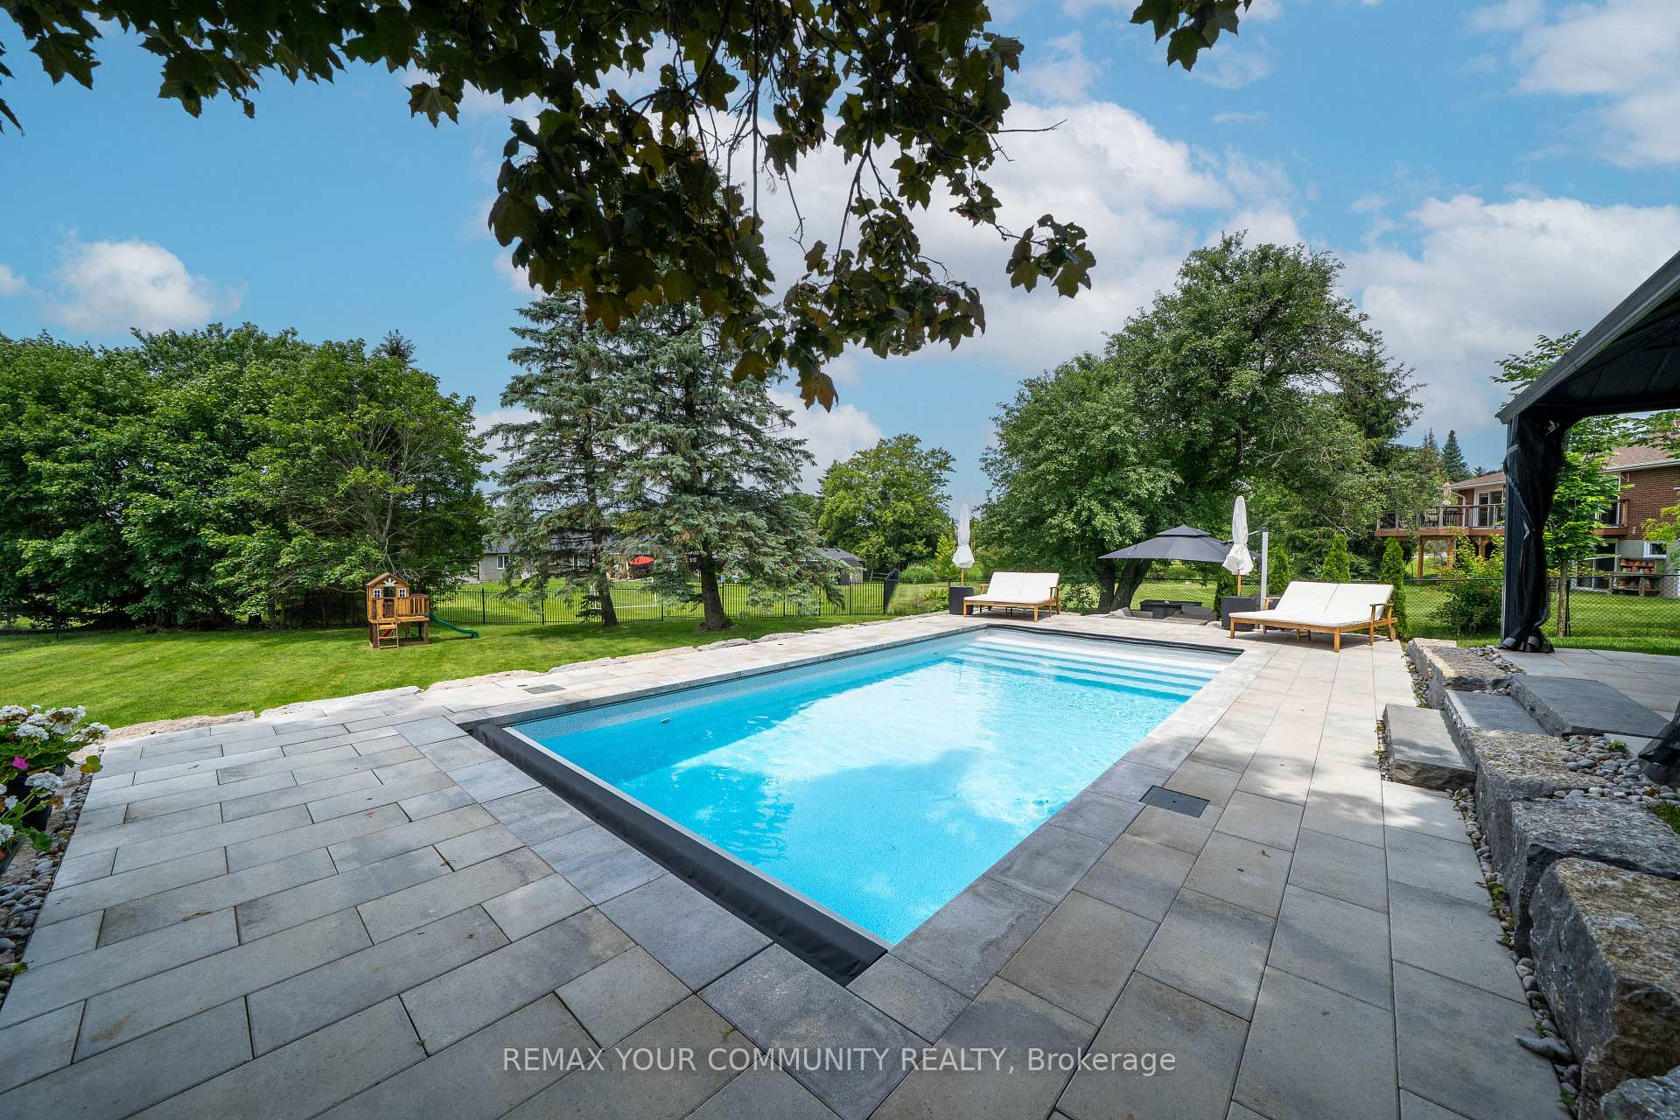
Welcome to this beautifully renovated 3-bedroom raised bungalow on a picturesque half-acre lot, tucked away on a rarely offered street in the desirable community of Pottageville. Meticulously maintained and renovated from top to bottom, this home features over 3,000 sq. ft. of beautifully finished living space, with a bright, open-concept layout and premium finishes throughout, including white oak flooring and a stunning white kitchen with a large centre island perfect for entertaining. Expansive windows flood the home with natural light while showcasing peaceful views of the mature trees and surrounding greenery. The fully finished walk-out lower level offers exceptional additional living space with a spacious recreation area, direct access to the backyard, a large laundry room with ample storage, and flexible space ideal for a home office, playroom, or gym. Step outside to your private backyard retreat featuring an in-ground pool with an electric safety cover, expansive green space, and thoughtfully designed outdoor living areas, including a landscaped fire pit lounge and a covered dining space perfect for entertaining or relaxing in complete privacy while enjoying breathtaking sunset views. Enjoy an active lifestyle with Pottageville Community Park just a short walk away, featuring soccer fields, baseball diamonds, basketball courts, a playground, and open green space, along with nearby tennis courts and scenic hiking trails. Carrying Place Golf & Country Club is just minutes away, while Highway 400 provides convenient access. Excellent schools, shopping, and everyday amenities are all within a short drive, offering the perfect blend of peaceful country living and everyday convenience.
Bedrooms
3
Bathrooms
3
Square Feet
1500-2000 sqft
Property Type
Detached
Register for free to view complete property details and access exclusive sold data
Free account • No credit card required
| Name | Size (m) | Size (ft) | Features |
|---|---|---|---|
| Foyer(Main) | 1.93 x 3.64 | 6.3 x 11.9 | - |
| Foyer(Main) | 1.93 x 3.64 | 6.3 x 11.9 | - |
| Foyer(Main) | 1.93 x 3.64 | 6.3 x 11.9 | - |
| Foyer(Main) | 1.93 x 3.64 | 6.3 x 11.9 | - |
| Foyer(Main) | 1.93 x 3.64 | 6.3 x 11.9 | - |
| Foyer(Main) | 1.93 x 3.64 | 6.3 x 11.9 | - |
| Kitchen(Main) | 3.51 x 7.83 | 11.5 x 25.7 | - |
| Kitchen(Main) | 3.51 x 7.83 | 11.5 x 25.7 | - |
| Kitchen(Main) | 3.51 x 7.83 | 11.5 x 25.7 | - |
| Kitchen(Main) | 3.51 x 7.83 | 11.5 x 25.7 | - |
| Kitchen(Main) | 3.51 x 7.83 | 11.5 x 25.7 | - |
| Kitchen(Main) | 3.51 x 7.83 | 11.5 x 25.7 | - |
| Living Room(Main) | 4.09 x 6.49 | 13.4 x 21.3 | - |
| Living Room(Main) | 4.09 x 6.49 | 13.4 x 21.3 | - |
| Living Room(Main) | 4.09 x 6.49 | 13.4 x 21.3 | - |
| Living Room(Main) | 4.09 x 6.49 | 13.4 x 21.3 | - |
| Living Room(Main) | 4.09 x 6.49 | 13.4 x 21.3 | - |
| Living Room(Main) | 4.09 x 6.49 | 13.4 x 21.3 | - |
| Primary Bedroom(Main) | 3.51 x 3.93 | 11.5 x 12.9 | - |
| Primary Bedroom(Main) | 3.51 x 3.93 | 11.5 x 12.9 | - |
| Primary Bedroom(Main) | 3.51 x 3.93 | 11.5 x 12.9 | - |
| Primary Bedroom(Main) | 3.51 x 3.93 | 11.5 x 12.9 | - |
| Primary Bedroom(Main) | 3.51 x 3.93 | 11.5 x 12.9 | - |
| Primary Bedroom(Main) | 3.51 x 3.93 | 11.5 x 12.9 | - |
| Bedroom 2(Main) | 3.99 x 2.92 | 13.1 x 9.6 | - |
| Bedroom 2(Main) | 3.99 x 2.92 | 13.1 x 9.6 | - |
| Bedroom 2(Main) | 3.99 x 2.92 | 13.1 x 9.6 | - |
| Bedroom 2(Main) | 3.99 x 2.92 | 13.1 x 9.6 | - |
| Bedroom 2(Main) | 3.99 x 2.92 | 13.1 x 9.6 | - |
| Bedroom 2(Main) | 3.99 x 2.92 | 13.1 x 9.6 | - |
| Bedroom 3(Main) | 2.89 x 3.64 | 9.5 x 11.9 | - |
| Bedroom 3(Main) | 2.89 x 3.64 | 9.5 x 11.9 | - |
| Bedroom 3(Main) | 2.89 x 3.64 | 9.5 x 11.9 | - |
| Bedroom 3(Main) | 2.89 x 3.64 | 9.5 x 11.9 | - |
| Bedroom 3(Main) | 2.89 x 3.64 | 9.5 x 11.9 | - |
| Bedroom 3(Main) | 2.89 x 3.64 | 9.5 x 11.9 | - |
| Recreation(Lower) | 7.6 x 10.24 | 24.9 x 33.6 | - |
| Recreation(Lower) | 7.6 x 10.24 | 24.9 x 33.6 | - |
| Recreation(Lower) | 7.6 x 10.24 | 24.9 x 33.6 | - |
| Recreation(Lower) | 7.6 x 10.24 | 24.9 x 33.6 | - |
| Recreation(Lower) | 7.6 x 10.24 | 24.9 x 33.6 | - |
| Recreation(Lower) | 7.6 x 10.24 | 24.9 x 33.6 | - |
| Office(Lower) | 3.21 x 6.47 | 10.5 x 21.2 | - |
| Office(Lower) | 3.21 x 6.47 | 10.5 x 21.2 | - |
| Office(Lower) | 3.21 x 6.47 | 10.5 x 21.2 | - |
| Office(Lower) | 3.21 x 6.47 | 10.5 x 21.2 | - |
| Office(Lower) | 3.21 x 6.47 | 10.5 x 21.2 | - |
| Office(Lower) | 3.21 x 6.47 | 10.5 x 21.2 | - |
| Laundry(Lower) | 3.51 x 6.11 | 11.5 x 20.0 | - |
| Laundry(Lower) | 3.51 x 6.11 | 11.5 x 20.0 | - |
| Laundry(Lower) | 3.51 x 6.11 | 11.5 x 20.0 | - |
| Laundry(Lower) | 3.51 x 6.11 | 11.5 x 20.0 | - |
| Laundry(Lower) | 3.51 x 6.11 | 11.5 x 20.0 | - |
| Laundry(Lower) | 3.51 x 6.11 | 11.5 x 20.0 | - |
Register for free to view complete room dimensions and access exclusive sold data
Free account • No credit card required
Original List Price
$1,699,999
Listed on Jul 1, 2026
Sold Price
$1,700,000
Sold on Nov 17, 2026
+$1
0.0%
Register for free to view complete price history and access exclusive sold data
Free account • No credit card required
Your Agent
Broker of Record
PREMIER MATRIX REALTY LTD. BROKERAGE
See the comparable sold, tax-matched, and currently-competing listings for 72 Cook Drive.
Register for free to view complete price estimate and access exclusive sold data
Free account • No credit card required
Contact OVAIS QASSIM
72 Cook Drive, King, ON L7B 0E5 is a 3-bedroom, 3-bathroom bungalow-raised detached with approximately 1500-2000 square feet of living space, situated on a 136 243 foot lot. This property is currently sold (sold for $1,700,000). The home features a attached garage and a finished with walk-out basement, built approximately 31-50 years ago.
This home is located in Pottageville, part of King in the York area. Explore more homes for sale and recently sold properties in this neighbourhood.
Whether you are looking to buy, sell, or lease in Pottageville, our team of experienced real estate professionals can help you navigate the market and find the perfect home. Contact us today for a free consultation.
72 Cook Drive, King, ON L7B 0E5 sold,3 bedroom detached Pottageville,King homes for sale,York real estate,Bungalow-Raised homes, detached sold


