
$1,300,000
25300 Maple Beach Road, Brock, ON L0K 1A0

Brock, ON L0K 1A0
3 Bed · 2 Bath · Detached
MLS #N13478962
Listed Price
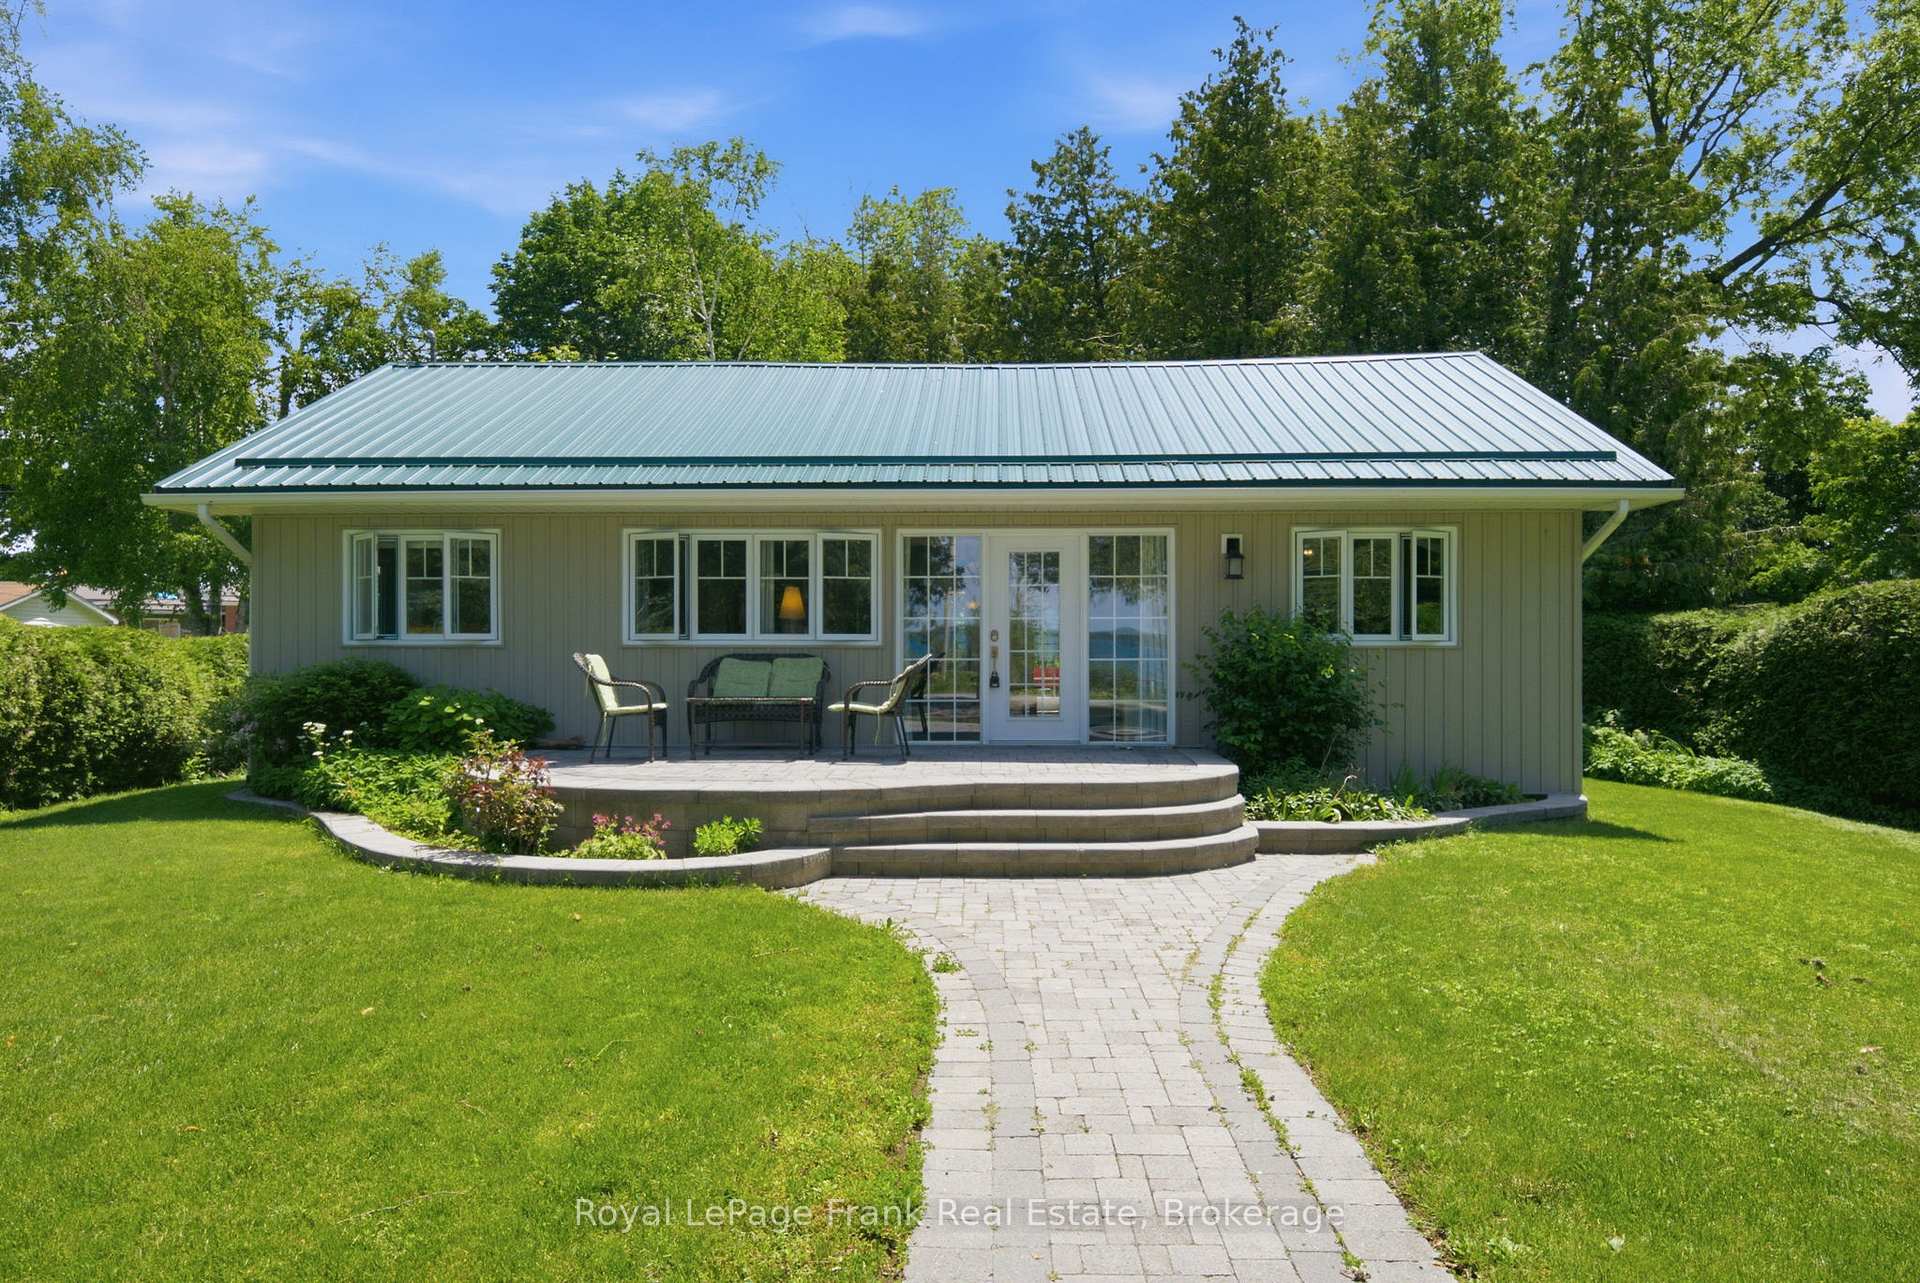
There are waterfront properties on Lake Simcoe, and then there are opportunities like this. Perfectly positioned to capture some of the most breathtaking sunsets the lake has to offer, this beautifully renovated 3-bedroom waterfront home delivers an exceptional lifestyle both on and off the water. Set on a private, municipal, tree-lined lot on a quiet, low-traffic street just minutes from town, it offers a rare blend of peaceful seclusion and convenient access to everyday amenities. Step across the private one-way road to your own dock and boat and enjoy everything Lake Simcoe has to offer, from boating and fishing to swimming or simply taking in the view.Inside, the home has been extensively updated from top to bottom, including insulation, electrical, metal roof, siding, windows, furnace, air conditioning, flooring, kitchen, and bathrooms. The bright open-concept layout is designed to maximize natural light and showcase the stunning water views throughout the main living space. The spacious primary bedroom features a private 4-piece ensuite, while the thoughtful floor plan offers comfortable year-round living. The recently added third bedroom addition, with its own entrance, adds flexibility and can easily function as a family room, recreation space, home office, or guest suite.Outside, a generous stone patio at the front of the home is the perfect spot to enjoy morning coffee or evening sunsets over the lake. Multiple walkouts lead to private rear decks and garden spaces, creating seamless indoor-outdoor living. Located about an hour from the GTA, this is a rare opportunity to own a truly special Lake Simcoe property where lifestyle, privacy, and views come together.
Bedrooms
3
Bathrooms
2
Square Feet
1100-1500 sqft
Property Type
Detached
| Name | Size (m) | Size (ft) | Features |
|---|---|---|---|
| Primary Bedroom(Main) | 3.71 x 4.88 | 12.2 x 16.0 | - |
| Primary Bedroom(Main) | 3.71 x 4.88 | 12.2 x 16.0 | - |
| Primary Bedroom(Main) | 3.71 x 4.88 | 12.2 x 16.0 | - |
| Primary Bedroom(Main) | 3.71 x 4.88 | 12.2 x 16.0 | - |
| Primary Bedroom(Main) | 3.71 x 4.88 | 12.2 x 16.0 | - |
| Primary Bedroom(Main) | 3.71 x 4.88 | 12.2 x 16.0 | - |
| Primary Bedroom(Main) | 3.71 x 4.88 | 12.2 x 16.0 | - |
| Primary Bedroom(Main) | 3.71 x 4.88 | 12.2 x 16.0 | - |
| Primary Bedroom(Main) | 3.71 x 4.88 | 12.2 x 16.0 | - |
| Primary Bedroom(Main) | 3.71 x 4.88 | 12.2 x 16.0 | - |
| Bathroom(Main) | 3.71 x 2.64 | 12.2 x 8.7 | - |
| Bathroom(Main) | 3.71 x 2.64 | 12.2 x 8.7 | - |
| Bathroom(Main) | 3.71 x 2.64 | 12.2 x 8.7 | - |
| Bathroom(Main) | 3.71 x 2.64 | 12.2 x 8.7 | - |
| Bathroom(Main) | 3.71 x 2.64 | 12.2 x 8.7 | - |
| Bathroom(Main) | 3.71 x 2.64 | 12.2 x 8.7 | - |
| Bathroom(Main) | 3.71 x 2.64 | 12.2 x 8.7 | - |
| Bathroom(Main) | 3.71 x 2.64 | 12.2 x 8.7 | - |
| Bathroom(Main) | 3.71 x 2.64 | 12.2 x 8.7 | - |
| Bathroom(Main) | 3.71 x 2.64 | 12.2 x 8.7 | - |
| Living Room(Main) | 5.41 x 3.43 | 17.7 x 11.3 | - |
| Living Room(Main) | 5.41 x 3.43 | 17.7 x 11.3 | - |
| Living Room(Main) | 5.41 x 3.43 | 17.7 x 11.3 | - |
| Living Room(Main) | 5.41 x 3.43 | 17.7 x 11.3 | - |
| Living Room(Main) | 5.41 x 3.43 | 17.7 x 11.3 | - |
| Living Room(Main) | 5.41 x 3.43 | 17.7 x 11.3 | - |
| Living Room(Main) | 5.41 x 3.43 | 17.7 x 11.3 | - |
| Living Room(Main) | 5.41 x 3.43 | 17.7 x 11.3 | - |
| Living Room(Main) | 5.41 x 3.43 | 17.7 x 11.3 | - |
| Living Room(Main) | 5.41 x 3.43 | 17.7 x 11.3 | - |
| Dining Room(Main) | 5.41 x 3.43 | 17.7 x 11.3 | - |
| Dining Room(Main) | 5.41 x 3.43 | 17.7 x 11.3 | - |
| Dining Room(Main) | 5.41 x 3.43 | 17.7 x 11.3 | - |
| Dining Room(Main) | 5.41 x 3.43 | 17.7 x 11.3 | - |
| Dining Room(Main) | 5.41 x 3.43 | 17.7 x 11.3 | - |
| Dining Room(Main) | 5.41 x 3.43 | 17.7 x 11.3 | - |
| Dining Room(Main) | 5.41 x 3.43 | 17.7 x 11.3 | - |
| Dining Room(Main) | 5.41 x 3.43 | 17.7 x 11.3 | - |
| Dining Room(Main) | 5.41 x 3.43 | 17.7 x 11.3 | - |
| Dining Room(Main) | 5.41 x 3.43 | 17.7 x 11.3 | - |
| Kitchen(Main) | 3.07 x 3.43 | 10.1 x 11.3 | - |
| Kitchen(Main) | 3.07 x 3.43 | 10.1 x 11.3 | - |
| Kitchen(Main) | 3.07 x 3.43 | 10.1 x 11.3 | - |
| Kitchen(Main) | 3.07 x 3.43 | 10.1 x 11.3 | - |
| Kitchen(Main) | 3.07 x 3.43 | 10.1 x 11.3 | - |
| Kitchen(Main) | 3.07 x 3.43 | 10.1 x 11.3 | - |
| Kitchen(Main) | 3.07 x 3.43 | 10.1 x 11.3 | - |
| Kitchen(Main) | 3.07 x 3.43 | 10.1 x 11.3 | - |
| Kitchen(Main) | 3.07 x 3.43 | 10.1 x 11.3 | - |
| Kitchen(Main) | 3.07 x 3.43 | 10.1 x 11.3 | - |
| Bedroom(Main) | 3.23 x 2.84 | 10.6 x 9.3 | - |
| Bedroom(Main) | 3.23 x 2.84 | 10.6 x 9.3 | - |
| Bedroom(Main) | 3.23 x 2.84 | 10.6 x 9.3 | - |
| Bedroom(Main) | 3.23 x 2.84 | 10.6 x 9.3 | - |
| Bedroom(Main) | 3.23 x 2.84 | 10.6 x 9.3 | - |
| Bedroom(Main) | 3.23 x 2.84 | 10.6 x 9.3 | - |
| Bedroom(Main) | 3.23 x 2.84 | 10.6 x 9.3 | - |
| Bedroom(Main) | 3.23 x 2.84 | 10.6 x 9.3 | - |
| Bedroom(Main) | 3.23 x 2.84 | 10.6 x 9.3 | - |
| Bedroom(Main) | 3.23 x 2.84 | 10.6 x 9.3 | - |
| Bathroom(Main) | 3.23 x 1.85 | 10.6 x 6.1 | - |
| Bathroom(Main) | 3.23 x 1.85 | 10.6 x 6.1 | - |
| Bathroom(Main) | 3.23 x 1.85 | 10.6 x 6.1 | - |
| Bathroom(Main) | 3.23 x 1.85 | 10.6 x 6.1 | - |
| Bathroom(Main) | 3.23 x 1.85 | 10.6 x 6.1 | - |
| Bathroom(Main) | 3.23 x 1.85 | 10.6 x 6.1 | - |
| Bathroom(Main) | 3.23 x 1.85 | 10.6 x 6.1 | - |
| Bathroom(Main) | 3.23 x 1.85 | 10.6 x 6.1 | - |
| Bathroom(Main) | 3.23 x 1.85 | 10.6 x 6.1 | - |
| Bathroom(Main) | 3.23 x 1.85 | 10.6 x 6.1 | - |
| Bedroom(Main) | 4.88 x 5.51 | 16.0 x 18.1 | - |
| Bedroom(Main) | 4.88 x 5.51 | 16.0 x 18.1 | - |
| Bedroom(Main) | 4.88 x 5.51 | 16.0 x 18.1 | - |
| Bedroom(Main) | 4.88 x 5.51 | 16.0 x 18.1 | - |
| Bedroom(Main) | 4.88 x 5.51 | 16.0 x 18.1 | - |
| Bedroom(Main) | 4.88 x 5.51 | 16.0 x 18.1 | - |
| Bedroom(Main) | 4.88 x 5.51 | 16.0 x 18.1 | - |
| Bedroom(Main) | 4.88 x 5.51 | 16.0 x 18.1 | - |
| Bedroom(Main) | 4.88 x 5.51 | 16.0 x 18.1 | - |
| Bedroom(Main) | 4.88 x 5.51 | 16.0 x 18.1 | - |
Complete transaction history for this property
Register free to see the complete unit history
Register for free to view complete transaction history and access exclusive sold data
Free account • No credit card required
Your Agent
Broker of Record
PREMIER MATRIX REALTY LTD. BROKERAGE
See the comparable sold, tax-matched, and currently-competing listings for 15 Lakeshore Road.
Register for free to view complete price estimate and access exclusive sold data
Free account • No credit card required
Contact OVAIS QASSIM
15 Lakeshore Road, Brock, ON L0K 1A0 is a 3-bedroom, 2-bathroom bungalow detached with approximately 1100-1500 square feet of living space, situated on a 65 150 foot lot. This property is currently for sale at $858,000. The home features a none garage.
This home is located in Beaverton, part of Brock in the Durham area. Explore more homes for sale and recently sold properties in this neighbourhood.
Whether you are looking to buy, sell, or lease in Beaverton, our team of experienced real estate professionals can help you navigate the market and find the perfect home. Contact us today for a free consultation.
15 Lakeshore Road, Brock, ON L0K 1A0 for sale,3 bedroom detached Beaverton,Brock homes for sale,Durham real estate,Bungalow homes, detached for sale


