
$970,000
15 Huntsmill Boulevard, Toronto, ON M1W 2Z8
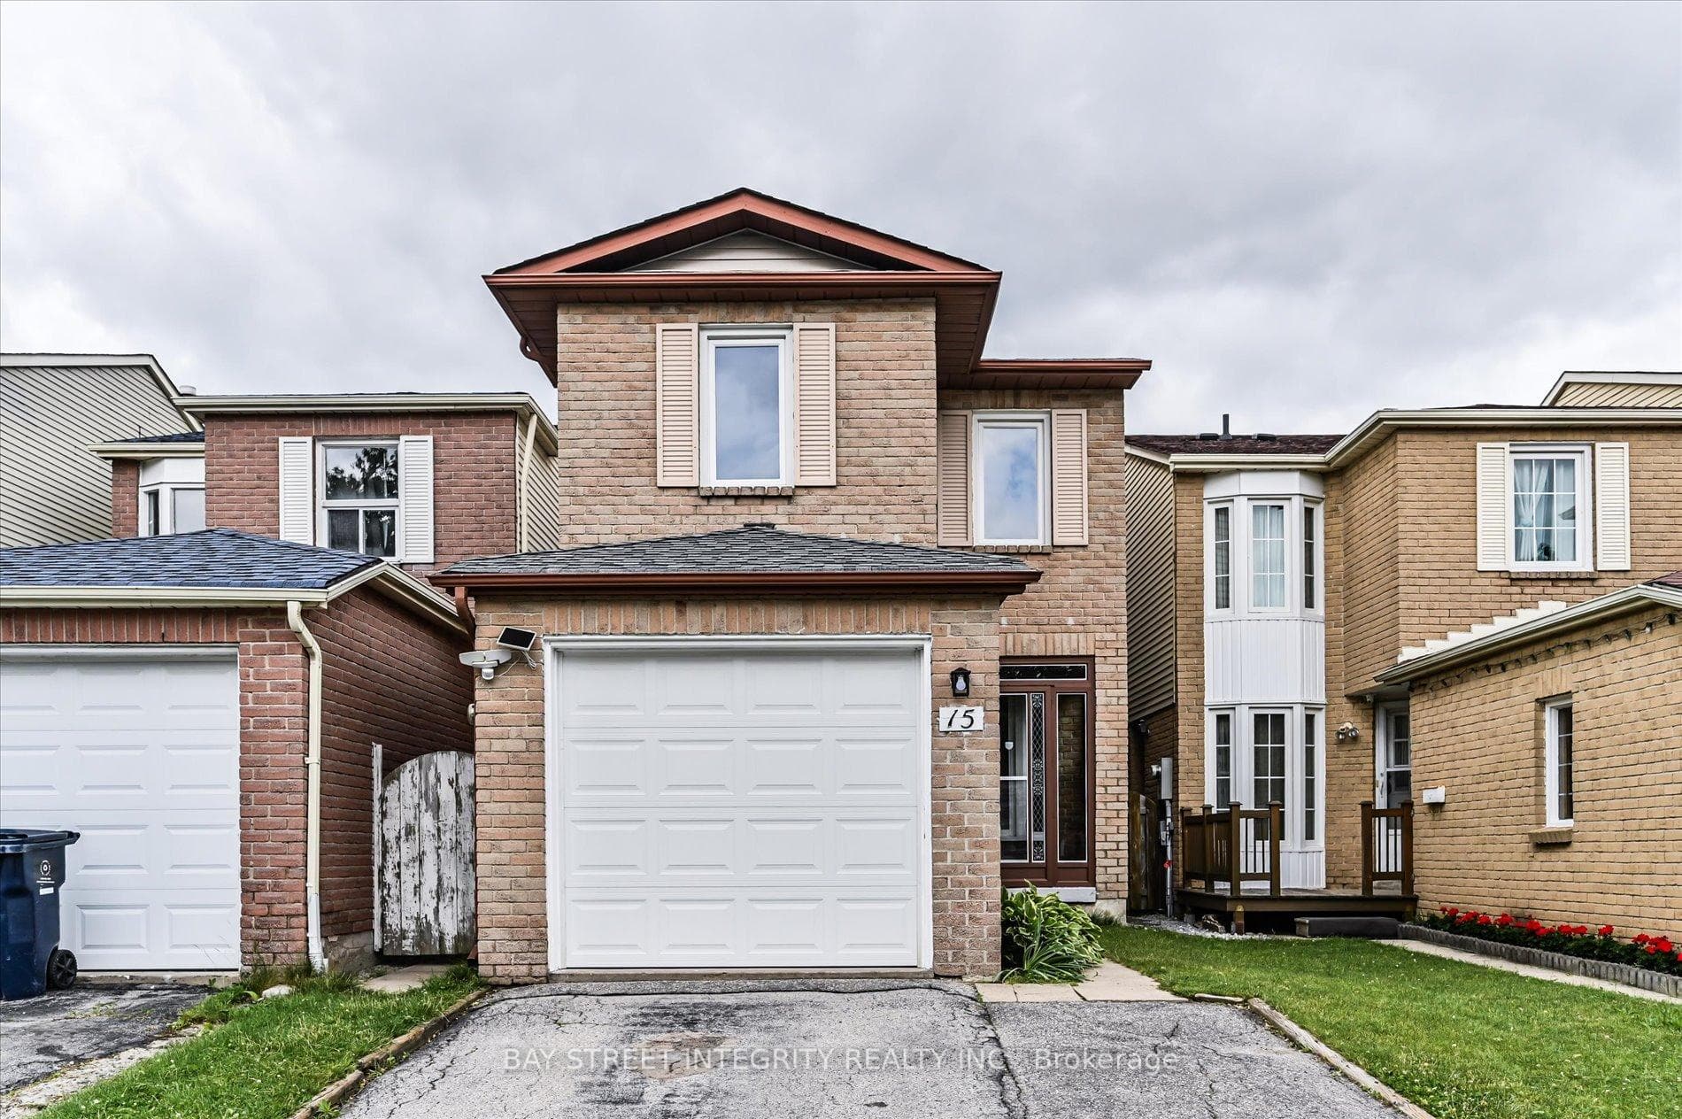
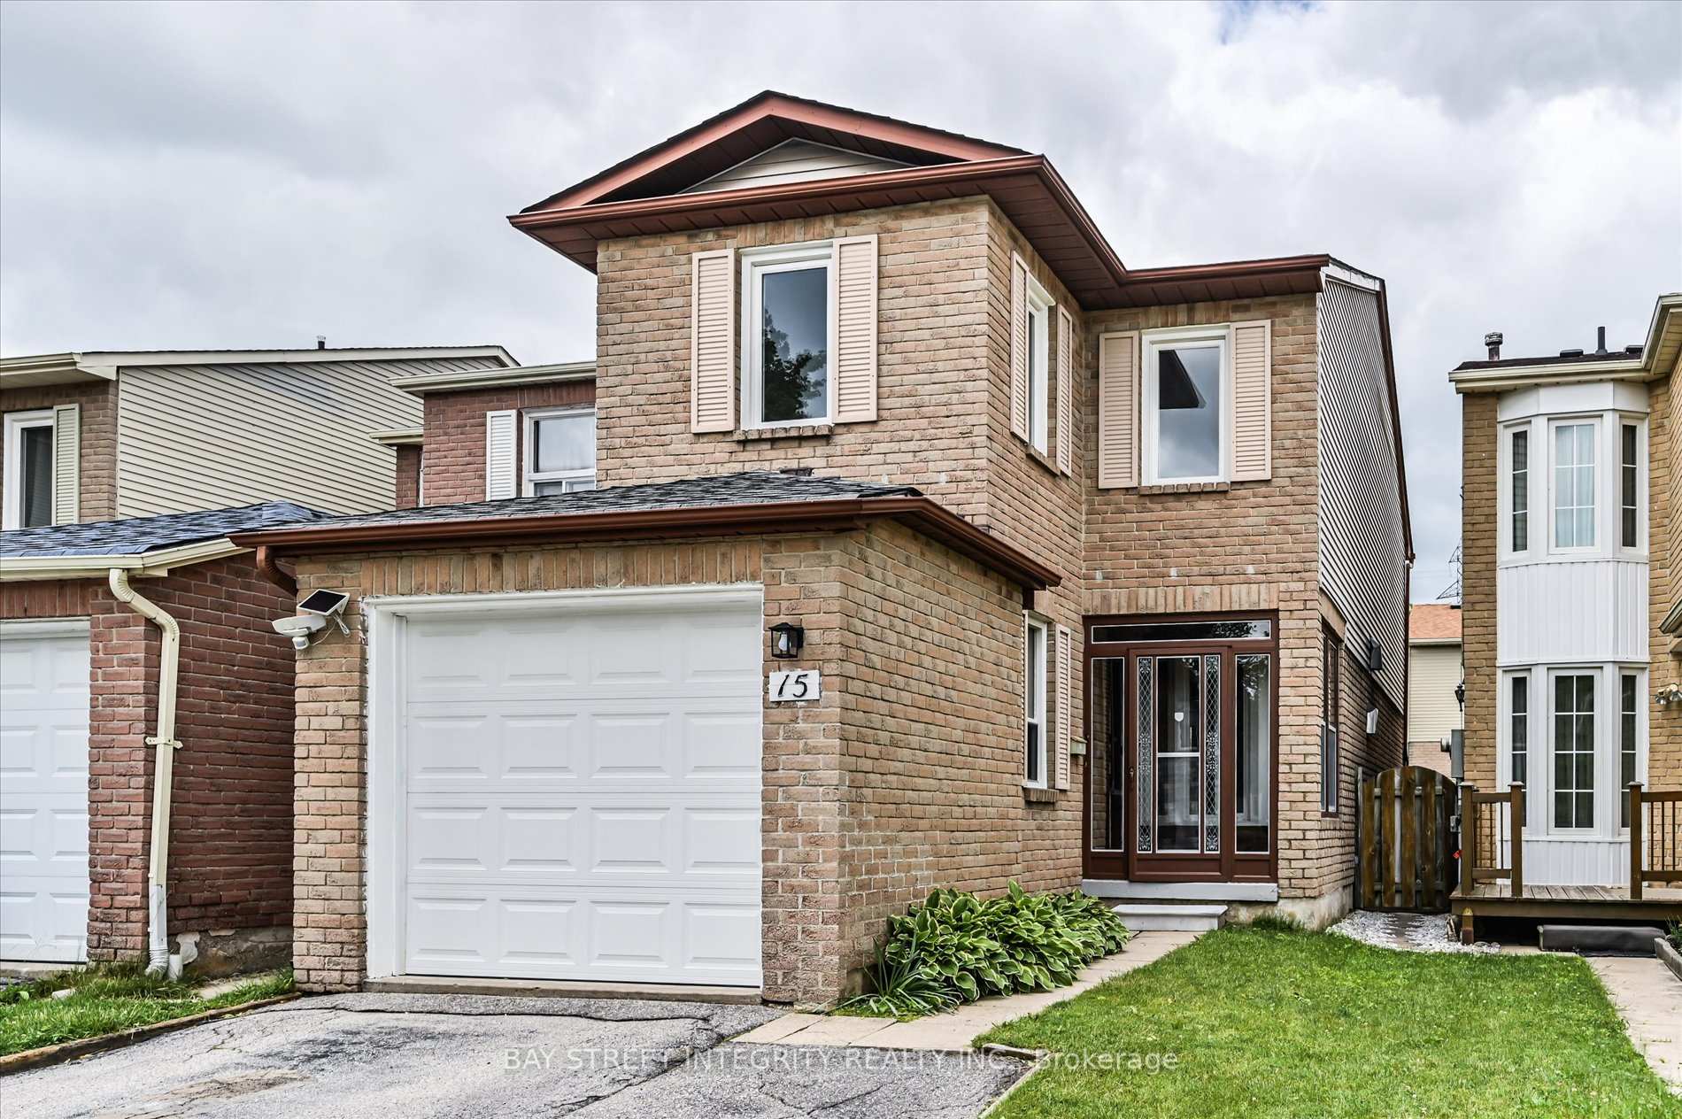
Toronto, ON M1W 2Z8
4 Bed · 4 Bath · Detached
MLS #E13469672
Listed Price
Welcome To 15 Huntsmill Blvd, Located In The Sought-After Steeles Community! This Bright And Spacious Home Features Extensive Recent Upgrades Throughout. Main Floor Offers Newer Flooring, Fresh Paint, Lots Of Pot Lights, And An Open Concept Layout With A Newly Renovated Kitchen Featuring Brand New Stove And Range Hood. Upgraded Bathrooms On Both Main And Second Floors. Second Floor Features 3 Well-Sized Bedrooms, All Freshly Painted With Newly Updated Light Fixtures. Finished Basement With Kitchen And Separate Entrance Provides Great Flexibility For Extended Family Or Additional Living Space. Situated In A Quiet, Family-Friendly Neighborhood Close To Parks, Schools, TTC, Shopping, Restaurants, And All Amenities. Convenient Access To Steeles, Pharmacy, Hwy 404/401, Pacific Mall And Milliken GO. Move-In Ready Home In A Prime Location!
Bedrooms
4
Bathrooms
4
Square Feet
1100-1500 sqft
Property Type
Detached
| Name | Size (m) | Size (ft) | Features |
|---|---|---|---|
| Living Room(Ground) | 5.45 x 4.85 | 17.9 x 15.9 | - |
| Living Room(Ground) | 5.45 x 4.85 | 17.9 x 15.9 | - |
| Living Room(Ground) | 5.45 x 4.85 | 17.9 x 15.9 | - |
| Living Room(Ground) | 5.45 x 4.85 | 17.9 x 15.9 | - |
| Living Room(Ground) | 5.45 x 4.85 | 17.9 x 15.9 | - |
| Living Room(Ground) | 5.45 x 4.85 | 17.9 x 15.9 | - |
| Living Room(Ground) | 5.45 x 4.85 | 17.9 x 15.9 | - |
| Dining Room(Ground) | 5.45 x 4.85 | 17.9 x 15.9 | - |
| Dining Room(Ground) | 5.45 x 4.85 | 17.9 x 15.9 | - |
| Dining Room(Ground) | 5.45 x 4.85 | 17.9 x 15.9 | - |
| Dining Room(Ground) | 5.45 x 4.85 | 17.9 x 15.9 | - |
| Dining Room(Ground) | 5.45 x 4.85 | 17.9 x 15.9 | - |
| Dining Room(Ground) | 5.45 x 4.85 | 17.9 x 15.9 | - |
| Dining Room(Ground) | 5.45 x 4.85 | 17.9 x 15.9 | - |
| Kitchen(Ground) | 5.45 x 4.85 | 17.9 x 15.9 | - |
| Kitchen(Ground) | 5.45 x 4.85 | 17.9 x 15.9 | - |
| Kitchen(Ground) | 5.45 x 4.85 | 17.9 x 15.9 | - |
| Kitchen(Ground) | 5.45 x 4.85 | 17.9 x 15.9 | - |
| Kitchen(Ground) | 5.45 x 4.85 | 17.9 x 15.9 | - |
| Kitchen(Ground) | 5.45 x 4.85 | 17.9 x 15.9 | - |
| Kitchen(Ground) | 5.45 x 4.85 | 17.9 x 15.9 | - |
| Primary Bedroom(Second) | 6.4 x 4.95 | 21.0 x 16.2 | - |
| Primary Bedroom(Second) | 6.4 x 4.95 | 21.0 x 16.2 | - |
| Primary Bedroom(Second) | 6.4 x 4.95 | 21.0 x 16.2 | - |
| Primary Bedroom(Second) | 6.4 x 4.95 | 21.0 x 16.2 | - |
| Primary Bedroom(Second) | 6.4 x 4.95 | 21.0 x 16.2 | - |
| Primary Bedroom(Second) | 6.4 x 4.95 | 21.0 x 16.2 | - |
| Primary Bedroom(Second) | 6.4 x 4.95 | 21.0 x 16.2 | - |
| Bedroom 2(Second) | 4.62 x 2.3 | 15.2 x 7.5 | - |
| Bedroom 2(Second) | 4.62 x 2.3 | 15.2 x 7.5 | - |
| Bedroom 2(Second) | 4.62 x 2.3 | 15.2 x 7.5 | - |
| Bedroom 2(Second) | 4.62 x 2.3 | 15.2 x 7.5 | - |
| Bedroom 2(Second) | 4.62 x 2.3 | 15.2 x 7.5 | - |
| Bedroom 2(Second) | 4.62 x 2.3 | 15.2 x 7.5 | - |
| Bedroom 2(Second) | 4.62 x 2.3 | 15.2 x 7.5 | - |
| Bedroom 3(Second) | 3.56 x 2.7 | 11.7 x 8.9 | - |
| Bedroom 3(Second) | 3.56 x 2.7 | 11.7 x 8.9 | - |
| Bedroom 3(Second) | 3.56 x 2.7 | 11.7 x 8.9 | - |
| Bedroom 3(Second) | 3.56 x 2.7 | 11.7 x 8.9 | - |
| Bedroom 3(Second) | 3.56 x 2.7 | 11.7 x 8.9 | - |
| Bedroom 3(Second) | 3.56 x 2.7 | 11.7 x 8.9 | - |
| Bedroom 3(Second) | 3.56 x 2.7 | 11.7 x 8.9 | - |
Complete transaction history for this property
Sold: Oct 27, 2026
$970,000
-$28,000 (-2.8%)
Register for free to view complete transaction history and access exclusive sold data
Free account • No credit card required
Your Agent
Broker of Record
PREMIER MATRIX REALTY LTD. BROKERAGE
See the comparable sold, tax-matched, and currently-competing listings for 15 Huntsmill Boulevard.
Register for free to view complete price estimate and access exclusive sold data
Free account • No credit card required
Contact OVAIS QASSIM
15 Huntsmill Boulevard, Toronto, ON M1W 2Z8 is a 4-bedroom, 4-bathroom 2-storey detached with approximately 1100-1500 square feet of living space, situated on a 21 102 foot lot. This property is currently for sale at $1,049,000. The home features a attached garage and a finished basement.
This home is located in Steeles, part of Toronto E05 in the Toronto area. Explore more homes for sale and recently sold properties in this neighbourhood.
Whether you are looking to buy, sell, or lease in Steeles, our team of experienced real estate professionals can help you navigate the market and find the perfect home. Contact us today for a free consultation.
15 Huntsmill Boulevard, Toronto, ON M1W 2Z8 for sale,4 bedroom detached Steeles,Toronto E05 homes for sale,Toronto real estate,2-Storey homes, detached for sale


