
$818,000
23 Minlow Way, Aurora, ON L4G 0Y2
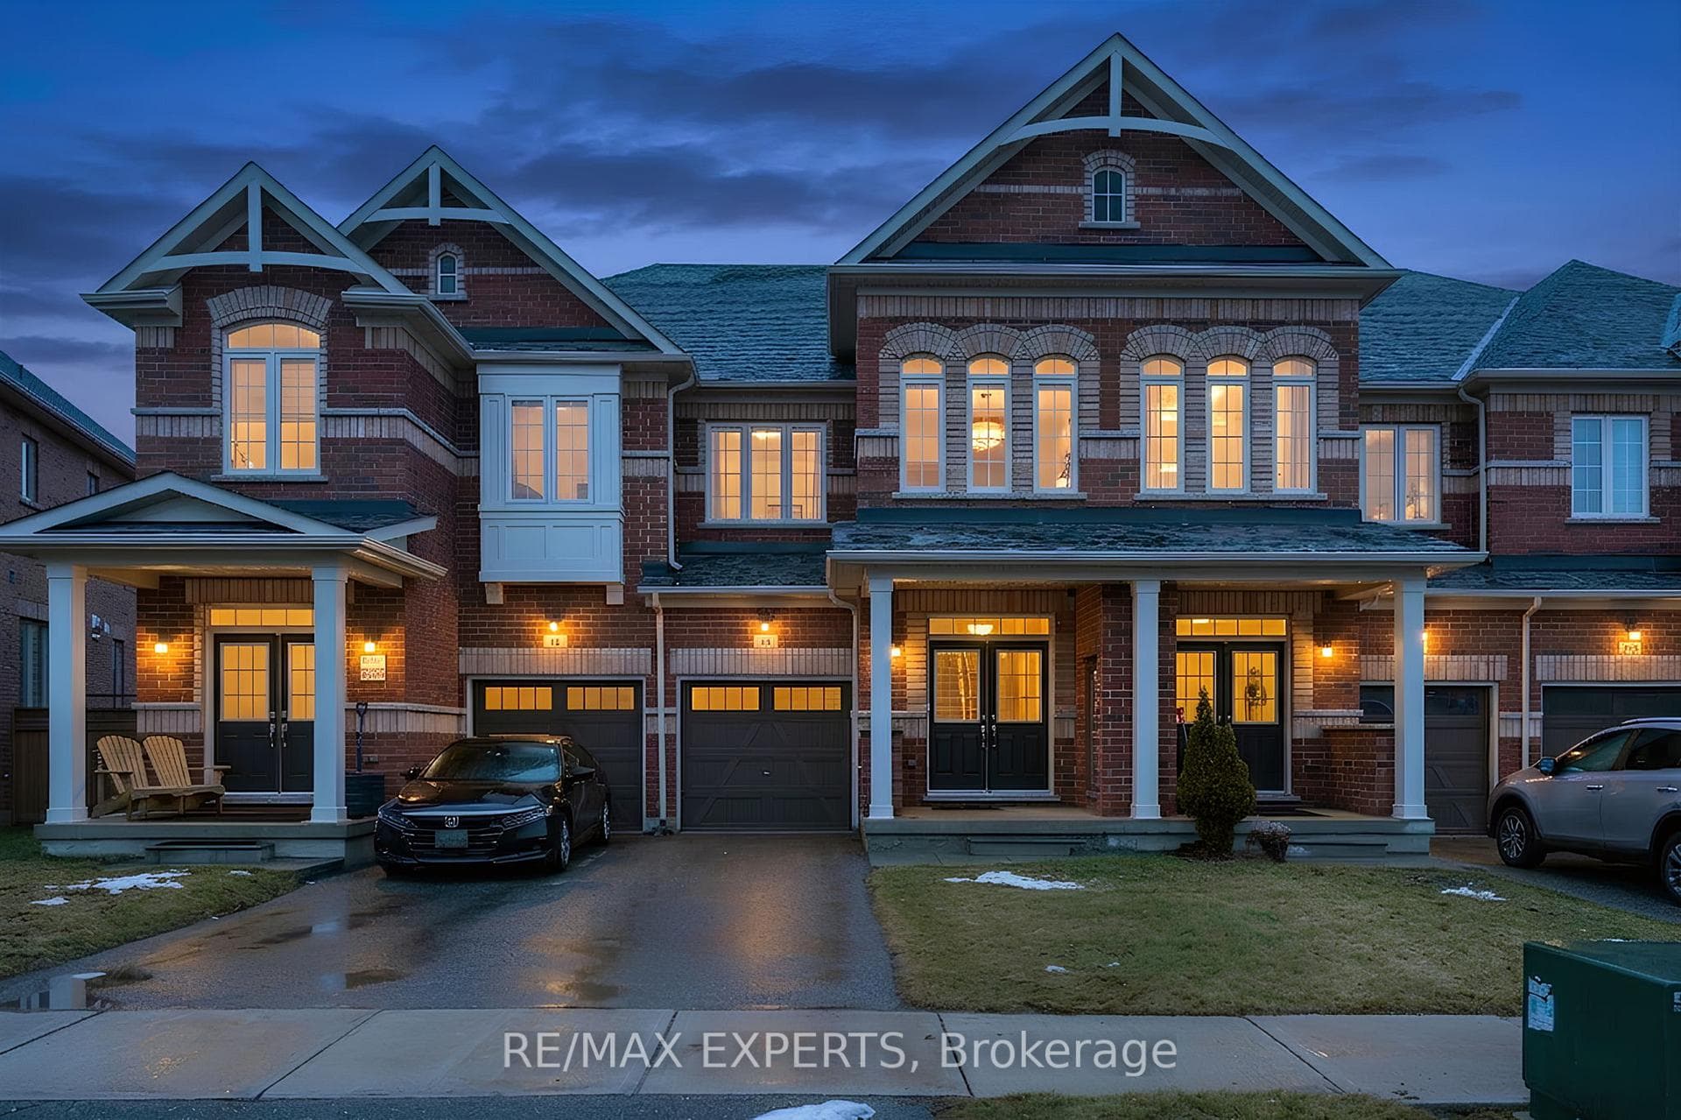
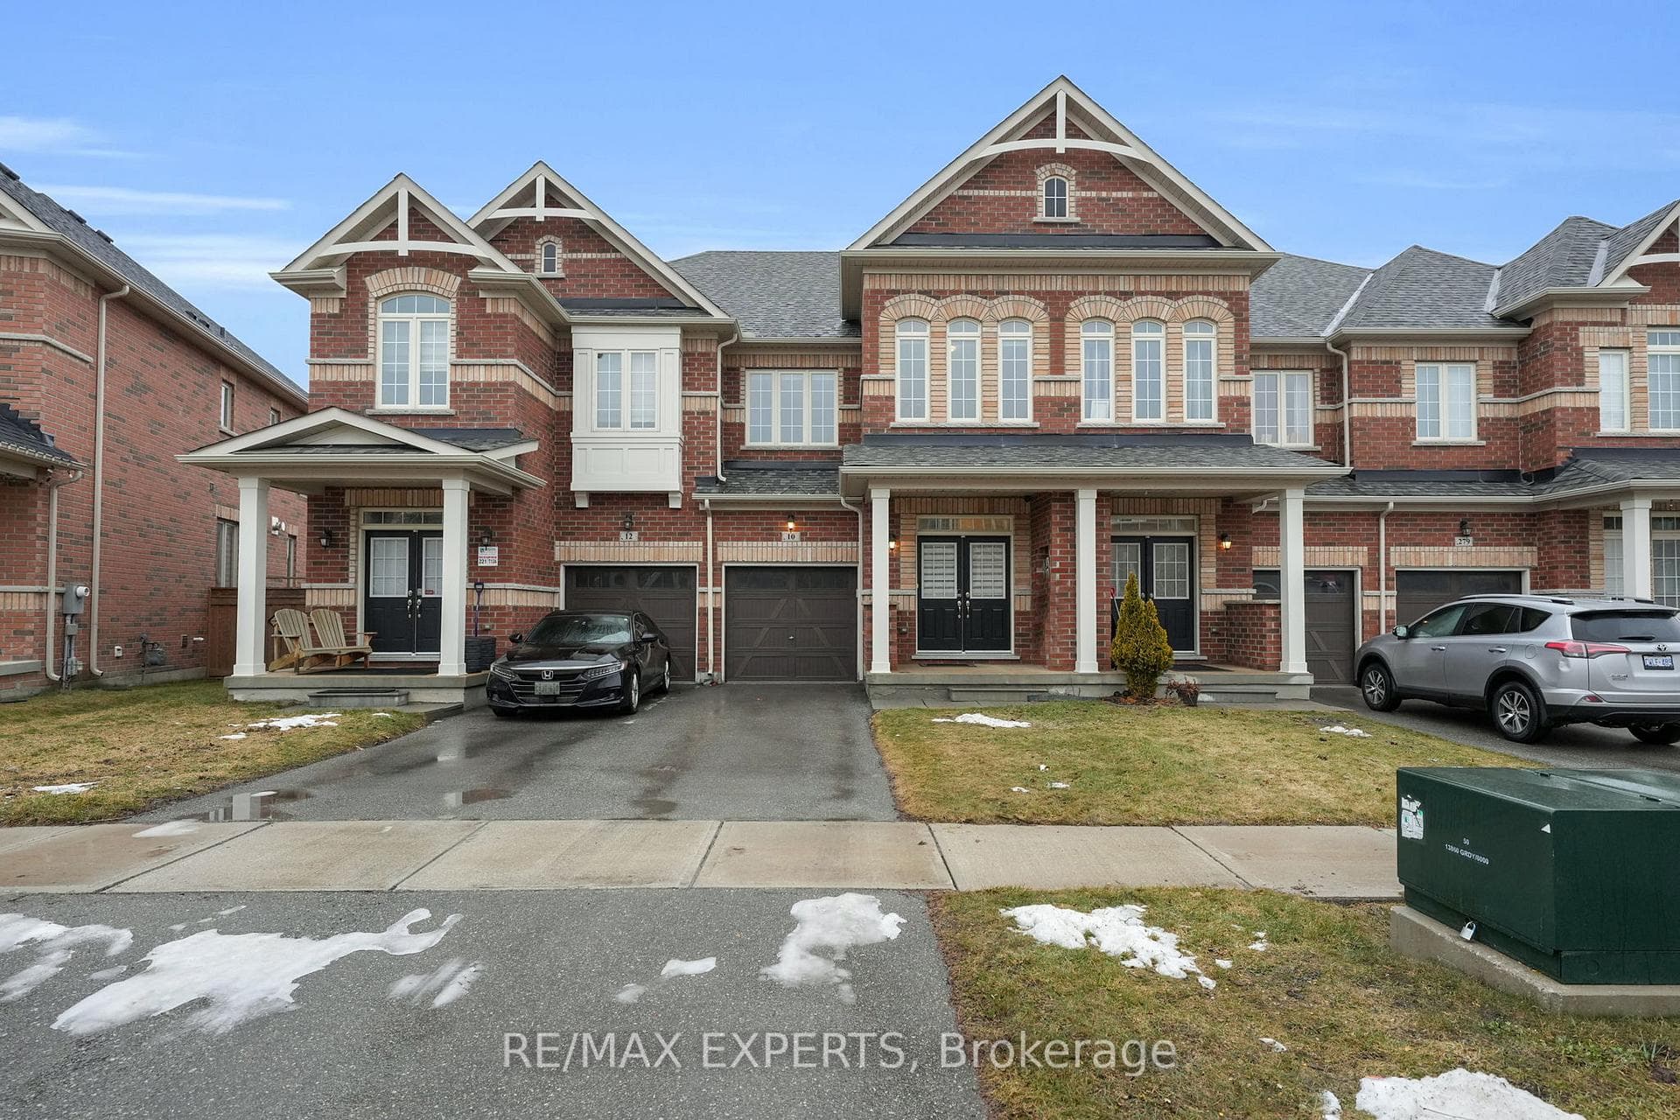
Register for free to view the complete photo gallery and property details
Showing 2 of 20 photos
Aurora, ON L4G 1B7
3 Bed · 3 Bath · Att/Row/Townhouse
MLS #N12891812
Sold on June 3, 2026
June 3, 2026
Originally listed at $999,988 14 days on market
***** OPEN HOUSE FOR MARCH 28/29TH HAVE BEEN CANCELLED, APOLOGIES FOR ANY INCONVENIENCE ***** Discover the perfect blend of comfort, space and community in this stunning freehold townhome in rural Aurora. With approximately 2000 sq ft of freshly painted living space featuring 3spacious bedrooms and 3 bathrooms, this thoughtfully designed home offers the ideal balance of style and functionality for modern living. The heart of the home is the builder upgraded kitchen, designed with expansive cabinetry for additional storage and an oversized island that anchors the open concept main floor. Whether you are preparing weeknight meals or hosting friends and family, the seamless flow between the kitchen, dining and living areas creates the perfect space for entertaining. This home is an excellent opportunity for young families currently living in a condo who are ready for more space without the burden of monthly maintenance fees. Alternatively, this property is also perfect for downsizers seeking peace and quiet or first time buyers who work in the city but want a safe and welcoming community to call home. Additional features include central vacuum, custom zebra blinds and upgraded light fixtures. Residents will also appreciate close proximity to Highway 404, grocery stores, parks, restaurants, hospital and excellent schools. Rural Aurora offers suburban living while remaining conveniently connected to the GTA. inconvenience
Bedrooms
3
Bathrooms
3
Square Feet
1500-2000 sqft
Property Type
Att/Row/Townhouse
Register for free to view complete property details and access exclusive sold data
Free account • No credit card required
| Name | Size (m) | Size (ft) | Features |
|---|---|---|---|
| Kitchen(Main) | 3.5 x 5.89 | 11.5 x 19.3 | - |
| Kitchen(Main) | 3.5 x 5.89 | 11.5 x 19.3 | - |
| Kitchen(Main) | 3.5 x 5.89 | 11.5 x 19.3 | - |
| Living Room(Main) | 5.87 x 3.22 | 19.3 x 10.6 | - |
| Living Room(Main) | 5.87 x 3.22 | 19.3 x 10.6 | - |
| Living Room(Main) | 5.87 x 3.22 | 19.3 x 10.6 | - |
| Dining Room(Main) | 3.16 x 4.13 | 10.4 x 13.5 | - |
| Dining Room(Main) | 3.16 x 4.13 | 10.4 x 13.5 | - |
| Dining Room(Main) | 3.16 x 4.13 | 10.4 x 13.5 | - |
| Primary Bedroom(Second) | 3.68 x 6.42 | 12.1 x 21.1 | - |
| Primary Bedroom(Second) | 3.68 x 6.42 | 12.1 x 21.1 | - |
| Primary Bedroom(Second) | 3.68 x 6.42 | 12.1 x 21.1 | - |
| Bedroom 2(Second) | 2.93 x 4.1 | 9.6 x 13.5 | - |
| Bedroom 2(Second) | 2.93 x 4.1 | 9.6 x 13.5 | - |
| Bedroom 2(Second) | 2.93 x 4.1 | 9.6 x 13.5 | - |
| Bedroom 3(Second) | 3.01 x 3.99 | 9.9 x 13.1 | - |
| Bedroom 3(Second) | 3.01 x 3.99 | 9.9 x 13.1 | - |
| Bedroom 3(Second) | 3.01 x 3.99 | 9.9 x 13.1 | - |
| Laundry(Second) | 2.09 x 2.52 | 6.9 x 8.3 | - |
| Laundry(Second) | 2.09 x 2.52 | 6.9 x 8.3 | - |
| Laundry(Second) | 2.09 x 2.52 | 6.9 x 8.3 | - |
Register for free to view complete room dimensions and access exclusive sold data
Free account • No credit card required
Original List Price
$999,988
Listed on Mar 16, 2026
Sold Price
$960,800
Sold on Jun 3, 2026
-$39,188
-3.9%
Register for free to view complete price history and access exclusive sold data
Free account • No credit card required
Your Agent
Broker of Record
PREMIER MATRIX REALTY LTD. BROKERAGE
See the comparable sold, tax-matched, and currently-competing listings for 10 Homer Crescent.
Register for free to view complete price estimate and access exclusive sold data
Free account • No credit card required
Contact OVAIS QASSIM
10 Homer Crescent, Aurora, ON L4G 1B7 is a 3-bedroom, 3-bathroom 2-storey att/row/townhouse with approximately 1500-2000 square feet of living space, situated on a 20 106 foot lot. This property is currently sold (sold for $960,800). The home features a built-in garage and a unfinished basement.
This home is located in Rural Aurora, part of Aurora in the York area. Explore more homes for sale and recently sold properties in this neighbourhood.
Whether you are looking to buy, sell, or lease in Rural Aurora, our team of experienced real estate professionals can help you navigate the market and find the perfect home. Contact us today for a free consultation.
10 Homer Crescent, Aurora, ON L4G 1B7 sold,3 bedroom att/row/townhouse Rural Aurora,Aurora homes for sale,York real estate,2-Storey homes, att/row/townhouse sold


