
$758,500
22 Ross Linton Drive, Aurora, ON L4G 6T3
Aurora, ON L4G 0V9
3 Bed · 3 Bath · Att/Row/Townhouse
MLS #N12761320
Listed Price
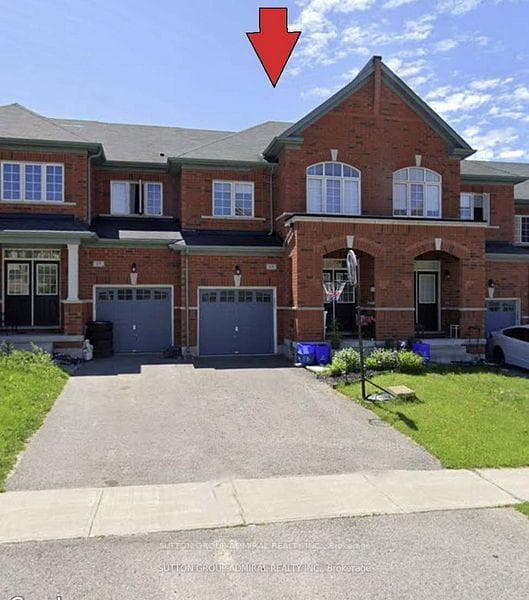
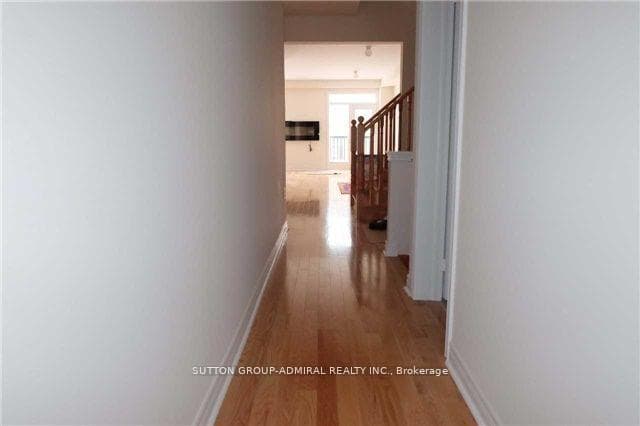
Discover this beautifully designed townhouse, offering 1,754 sq. ft. of luxurious living space in the Aurora area. Double entrance door, leading into a spacious main floor with 9-foot smooth ceilings and elegant hardwood flooring on first floor. The great room features a cozy electric fireplace, perfect for relaxing or entertaining. The kitchen boasts ample cabinetry and a dedicated breakfast area. Upstairs, you'll find a large master bedroom complete with a walk-in closet, providing plenty of storage space. The second floor also includes a versatile computer loft, perfect for a home office or study area. Conveniently located just minutes from the GO Station, shopping centers, and major highways, this townhouse offers both comfort and accessibility. Dont miss the chance to make this exceptional home yours!
Bedrooms
3
Bathrooms
3
Square Feet
1500-2000 sqft
Property Type
Att/Row/Townhouse
| Name | Size (m) | Size (ft) | Features |
|---|---|---|---|
| Dining Room(Main) | 3.35 x 3.05 | 11.0 x 10.0 | - |
| Dining Room(Main) | 3.35 x 3.05 | 11.0 x 10.0 | - |
| Dining Room(Main) | 3.35 x 3.05 | 11.0 x 10.0 | - |
| Dining Room(Main) | 3.35 x 3.05 | 11.0 x 10.0 | - |
| Dining Room(Main) | 3.35 x 3.05 | 11.0 x 10.0 | - |
| Dining Room(Main) | 3.35 x 3.05 | 11.0 x 10.0 | - |
| Dining Room(Main) | 3.35 x 3.05 | 11.0 x 10.0 | - |
| Dining Room(Main) | 3.35 x 3.05 | 11.0 x 10.0 | - |
| Dining Room(Main) | 3.35 x 3.05 | 11.0 x 10.0 | - |
| Dining Room(Main) | 3.35 x 3.05 | 11.0 x 10.0 | - |
| Dining Room(Main) | 3.35 x 3.05 | 11.0 x 10.0 | - |
| Dining Room(Main) | 3.35 x 3.05 | 11.0 x 10.0 | - |
| Great Room(Main) | 5.85 x 3.78 | 19.2 x 12.4 | - |
| Great Room(Main) | 5.85 x 3.78 | 19.2 x 12.4 | - |
| Great Room(Main) | 5.85 x 3.78 | 19.2 x 12.4 | - |
| Great Room(Main) | 5.85 x 3.78 | 19.2 x 12.4 | - |
| Great Room(Main) | 5.85 x 3.78 | 19.2 x 12.4 | - |
| Great Room(Main) | 5.85 x 3.78 | 19.2 x 12.4 | - |
| Great Room(Main) | 5.85 x 3.78 | 19.2 x 12.4 | - |
| Great Room(Main) | 5.85 x 3.78 | 19.2 x 12.4 | - |
| Great Room(Main) | 5.85 x 3.78 | 19.2 x 12.4 | - |
| Great Room(Main) | 5.85 x 3.78 | 19.2 x 12.4 | - |
| Great Room(Main) | 5.85 x 3.78 | 19.2 x 12.4 | - |
| Great Room(Main) | 5.85 x 3.78 | 19.2 x 12.4 | - |
| Kitchen(Main) | 3.35 x 2.75 | 11.0 x 9.0 | - |
| Kitchen(Main) | 3.35 x 2.75 | 11.0 x 9.0 | - |
| Kitchen(Main) | 3.35 x 2.75 | 11.0 x 9.0 | - |
| Kitchen(Main) | 3.35 x 2.75 | 11.0 x 9.0 | - |
| Kitchen(Main) | 3.35 x 2.75 | 11.0 x 9.0 | - |
| Kitchen(Main) | 3.35 x 2.75 | 11.0 x 9.0 | - |
| Kitchen(Main) | 3.35 x 2.75 | 11.0 x 9.0 | - |
| Kitchen(Main) | 3.35 x 2.75 | 11.0 x 9.0 | - |
| Kitchen(Main) | 3.35 x 2.75 | 11.0 x 9.0 | - |
| Kitchen(Main) | 3.35 x 2.75 | 11.0 x 9.0 | - |
| Kitchen(Main) | 3.35 x 2.75 | 11.0 x 9.0 | - |
| Kitchen(Main) | 3.35 x 2.75 | 11.0 x 9.0 | - |
| Primary Bedroom(Second) | 3.84 x 2.8 | 12.6 x 9.2 | - |
| Primary Bedroom(Second) | 3.84 x 2.8 | 12.6 x 9.2 | - |
| Primary Bedroom(Second) | 3.84 x 2.8 | 12.6 x 9.2 | - |
| Primary Bedroom(Second) | 3.84 x 2.8 | 12.6 x 9.2 | - |
| Primary Bedroom(Second) | 3.84 x 2.8 | 12.6 x 9.2 | - |
| Primary Bedroom(Second) | 3.84 x 2.8 | 12.6 x 9.2 | - |
| Primary Bedroom(Second) | 3.84 x 2.8 | 12.6 x 9.2 | - |
| Primary Bedroom(Second) | 3.84 x 2.8 | 12.6 x 9.2 | - |
| Primary Bedroom(Second) | 3.84 x 2.8 | 12.6 x 9.2 | - |
| Primary Bedroom(Second) | 3.84 x 2.8 | 12.6 x 9.2 | - |
| Primary Bedroom(Second) | 3.84 x 2.8 | 12.6 x 9.2 | - |
| Primary Bedroom(Second) | 3.84 x 2.8 | 12.6 x 9.2 | - |
| Bedroom 2(Second) | 2.98 x 3.05 | 9.8 x 10.0 | - |
| Bedroom 2(Second) | 2.98 x 3.05 | 9.8 x 10.0 | - |
| Bedroom 2(Second) | 2.98 x 3.05 | 9.8 x 10.0 | - |
| Bedroom 2(Second) | 2.98 x 3.05 | 9.8 x 10.0 | - |
| Bedroom 2(Second) | 2.98 x 3.05 | 9.8 x 10.0 | - |
| Bedroom 2(Second) | 2.98 x 3.05 | 9.8 x 10.0 | - |
| Bedroom 2(Second) | 2.98 x 3.05 | 9.8 x 10.0 | - |
| Bedroom 2(Second) | 2.98 x 3.05 | 9.8 x 10.0 | - |
| Bedroom 2(Second) | 2.98 x 3.05 | 9.8 x 10.0 | - |
| Bedroom 2(Second) | 2.98 x 3.05 | 9.8 x 10.0 | - |
| Bedroom 2(Second) | 2.98 x 3.05 | 9.8 x 10.0 | - |
| Bedroom 2(Second) | 2.98 x 3.05 | 9.8 x 10.0 | - |
| Bedroom 3(Second) | 3.3 x 2.8 | 10.8 x 9.2 | - |
| Bedroom 3(Second) | 3.3 x 2.8 | 10.8 x 9.2 | - |
| Bedroom 3(Second) | 3.3 x 2.8 | 10.8 x 9.2 | - |
| Bedroom 3(Second) | 3.3 x 2.8 | 10.8 x 9.2 | - |
| Bedroom 3(Second) | 3.3 x 2.8 | 10.8 x 9.2 | - |
| Bedroom 3(Second) | 3.3 x 2.8 | 10.8 x 9.2 | - |
| Bedroom 3(Second) | 3.3 x 2.8 | 10.8 x 9.2 | - |
| Bedroom 3(Second) | 3.3 x 2.8 | 10.8 x 9.2 | - |
| Bedroom 3(Second) | 3.3 x 2.8 | 10.8 x 9.2 | - |
| Bedroom 3(Second) | 3.3 x 2.8 | 10.8 x 9.2 | - |
| Bedroom 3(Second) | 3.3 x 2.8 | 10.8 x 9.2 | - |
| Bedroom 3(Second) | 3.3 x 2.8 | 10.8 x 9.2 | - |
| Loft(Second) | 2.8 x 2.07 | 9.2 x 6.8 | - |
| Loft(Second) | 2.8 x 2.07 | 9.2 x 6.8 | - |
| Loft(Second) | 2.8 x 2.07 | 9.2 x 6.8 | - |
| Loft(Second) | 2.8 x 2.07 | 9.2 x 6.8 | - |
| Loft(Second) | 2.8 x 2.07 | 9.2 x 6.8 | - |
| Loft(Second) | 2.8 x 2.07 | 9.2 x 6.8 | - |
| Loft(Second) | 2.8 x 2.07 | 9.2 x 6.8 | - |
| Loft(Second) | 2.8 x 2.07 | 9.2 x 6.8 | - |
| Loft(Second) | 2.8 x 2.07 | 9.2 x 6.8 | - |
| Loft(Second) | 2.8 x 2.07 | 9.2 x 6.8 | - |
| Loft(Second) | 2.8 x 2.07 | 9.2 x 6.8 | - |
| Loft(Second) | 2.8 x 2.07 | 9.2 x 6.8 | - |
Complete transaction history for this property
Register free to see the complete unit history
Register for free to view complete transaction history and access exclusive sold data
Free account • No credit card required
Your Agent
Broker of Record
PREMIER MATRIX REALTY LTD. BROKERAGE
See the comparable sold, tax-matched, and currently-competing listings for 15 Gower Drive.
Register for free to view complete price estimate and access exclusive sold data
Free account • No credit card required
Contact OVAIS QASSIM
15 Gower Drive, Aurora, ON L4G 0V9 is a 3-bedroom, 3-bathroom 2-storey att/row/townhouse with approximately 1500-2000 square feet of living space, situated on a 20 106 foot lot. This property is currently for sale at $1,300,000. The home features a attached garage and a walk-out basement, built approximately 6-15 years ago.
This home is located in Rural Aurora, part of Aurora in the York area. Explore more homes for sale and recently sold properties in this neighbourhood.
Whether you are looking to buy, sell, or lease in Rural Aurora, our team of experienced real estate professionals can help you navigate the market and find the perfect home. Contact us today for a free consultation.
15 Gower Drive, Aurora, ON L4G 0V9 for sale,3 bedroom att/row/townhouse Rural Aurora,Aurora homes for sale,York real estate,2-Storey homes, att/row/townhouse for sale


