
$1,535,000
19 Romano Crescent, Vaughan, ON L4L 7N2
Vaughan, ON L4L 8H4
4 Bed · 4 Bath · Detached
MLS #N13037164
Listed Price
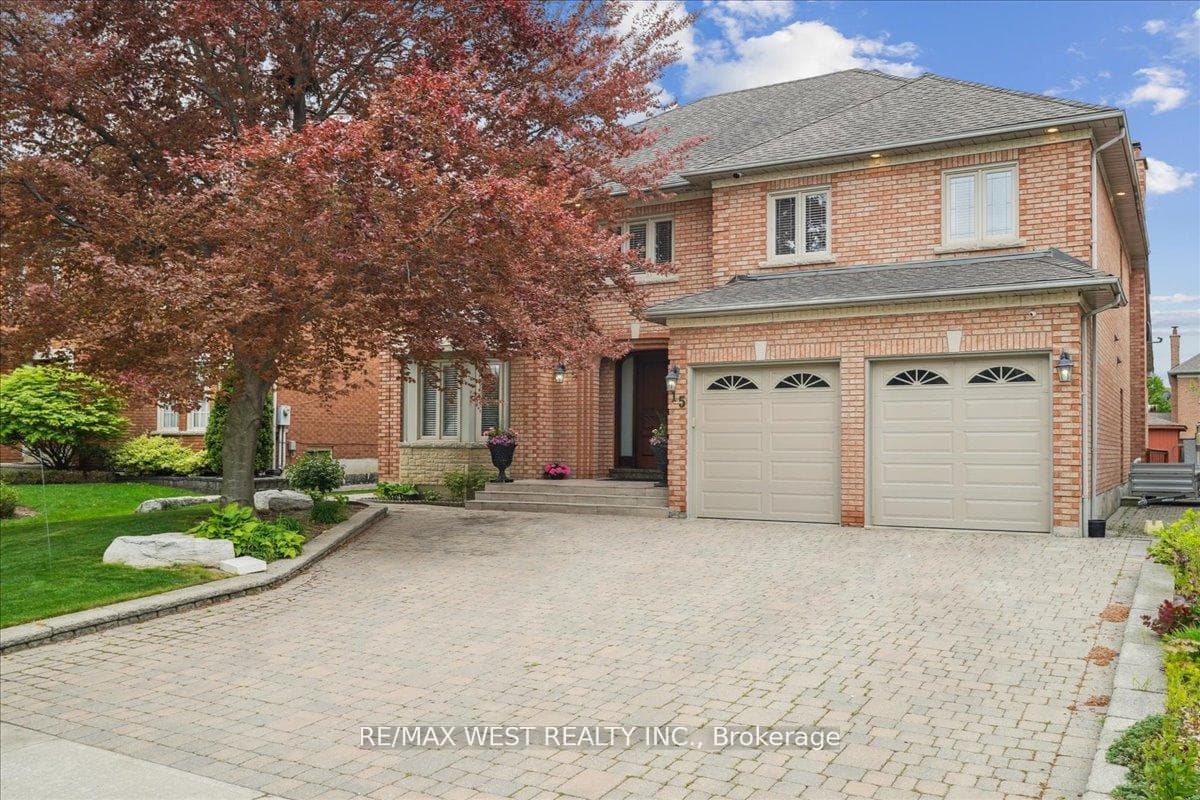
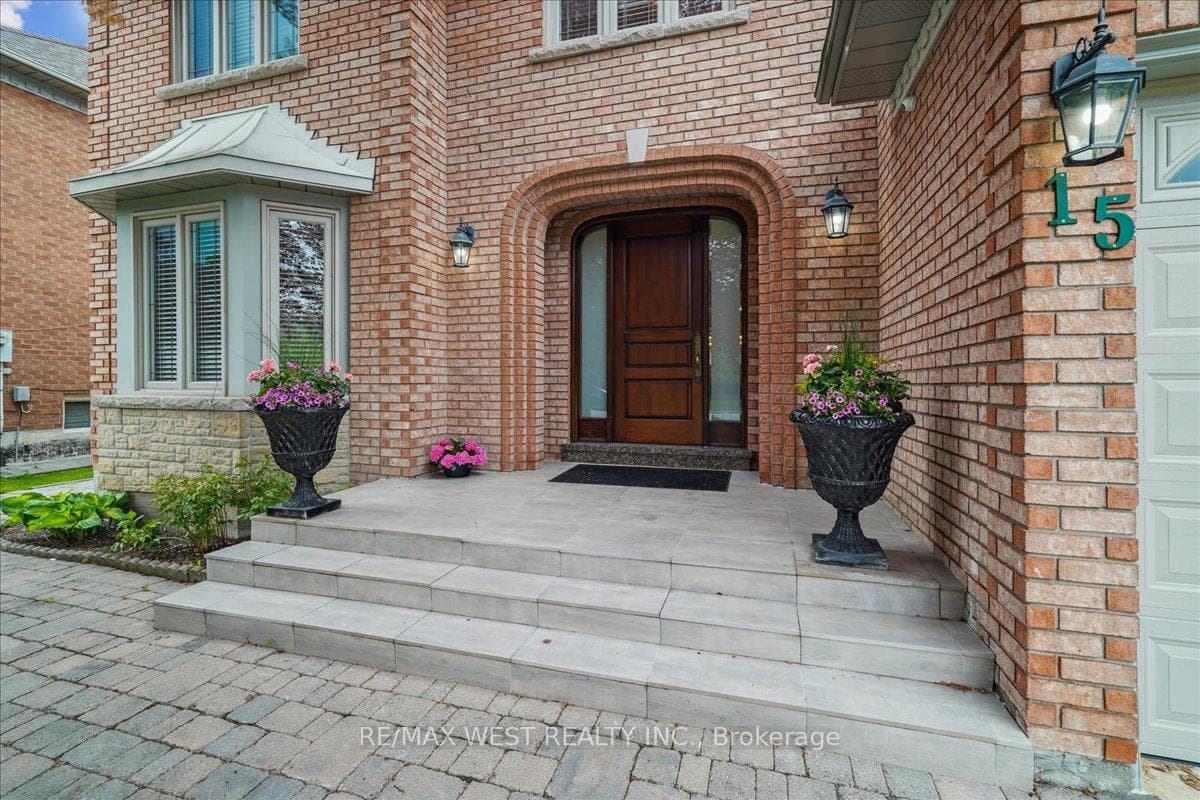
*Original Owners* Immaculately Kept Estate Home Approx. 4000 Sqft On Private Premium Lot In Most Prestigious, Sought After Weston Downs Neighbourhood* 3 Car Garage* Stunning Curb Appeal With Mature Trees* Inviting Large Foyer Leads To Grand Oak Circular Staircase* Main Floor Office* Sun-Filled, Desirable Spacious Layout with Large Principle Rooms*Vaulted Ceiling Family Room*Eat In Kitchen W/Built In S/S Appliances & Granite Counters* Massive Primary Bedroom Retreat W/ Walk In Closet And 6Pc Ensuite* Fully Finished Basement W/ Separate Service Stair Entrance Allowing For An In-Law Or Nanny Suite* Ample Storage Space* Large Cold Room* Prime Location, Easy Access To All Amenities, Including Top-Rated Schools, Shopping Centers, Convenient Proximity To Major Highways, and More...
Bedrooms
4
Bathrooms
4
Square Feet
3500-5000 sqft
Property Type
Detached
| Name | Size (m) | Size (ft) | Features |
|---|---|---|---|
| Living Room(Main) | 5.74 x 3.63 | 18.8 x 11.9 | - |
| Office(Main) | 4.21 x 3.3 | 13.8 x 10.8 | - |
| Dining Room(Main) | 5.33 x 3.91 | 17.5 x 12.8 | - |
| Family Room(Main) | 5.61 x 3.96 | 18.4 x 13.0 | - |
| Kitchen(Main) | 3.66 x 3.35 | 12.0 x 11.0 | - |
| Breakfast(Main) | 3.66 x 3.05 | 12.0 x 10.0 | - |
| Primary Bedroom(Second) | 5.64 x 4.52 | 18.5 x 14.8 | - |
| Bedroom 2(Second) | 4.6 x 3.81 | 15.1 x 12.5 | - |
| Bedroom 3(Second) | 4.55 x 3.66 | 14.9 x 12.0 | - |
| Bedroom 4(Second) | 3.86 x 3.81 | 12.7 x 12.5 | - |
| Kitchen(Basement) | 4.27 x 3.05 | 14.0 x 10.0 | - |
| Great Room(Basement) | 8.89 x 3.81 | 29.2 x 12.5 | - |
Complete transaction history for this property
Register free to see the complete unit history
Register for free to view complete transaction history and access exclusive sold data
Free account • No credit card required
Your Agent
Broker of Record
PREMIER MATRIX REALTY LTD. BROKERAGE
See the comparable sold, tax-matched, and currently-competing listings for 15 Brownlee Avenue.
Register for free to view complete price estimate and access exclusive sold data
Free account • No credit card required
Contact OVAIS QASSIM
15 Brownlee Avenue, Vaughan, ON L4L 8H4 is a 4-bedroom, 4-bathroom 2-storey detached with approximately 3500-5000 square feet of living space, situated on a 59 138 foot lot. This property is currently for sale at $2,288,000. The home features a attached garage and a finished, separate entrance basement.
This home is located in East Woodbridge, part of Vaughan in the York area. Explore more homes for sale and recently sold properties in this neighbourhood.
Whether you are looking to buy, sell, or lease in East Woodbridge, our team of experienced real estate professionals can help you navigate the market and find the perfect home. Contact us today for a free consultation.
15 Brownlee Avenue, Vaughan, ON L4L 8H4 for sale,4 bedroom detached East Woodbridge,Vaughan homes for sale,York real estate,2-Storey homes, detached for sale


