
$1,450,000
58 Brimwood Court, Pickering, ON L1V 6L1
Pickering, ON L1V 1M4
3 Bed · 3 Bath · Detached
MLS #E13569234
Listed Price
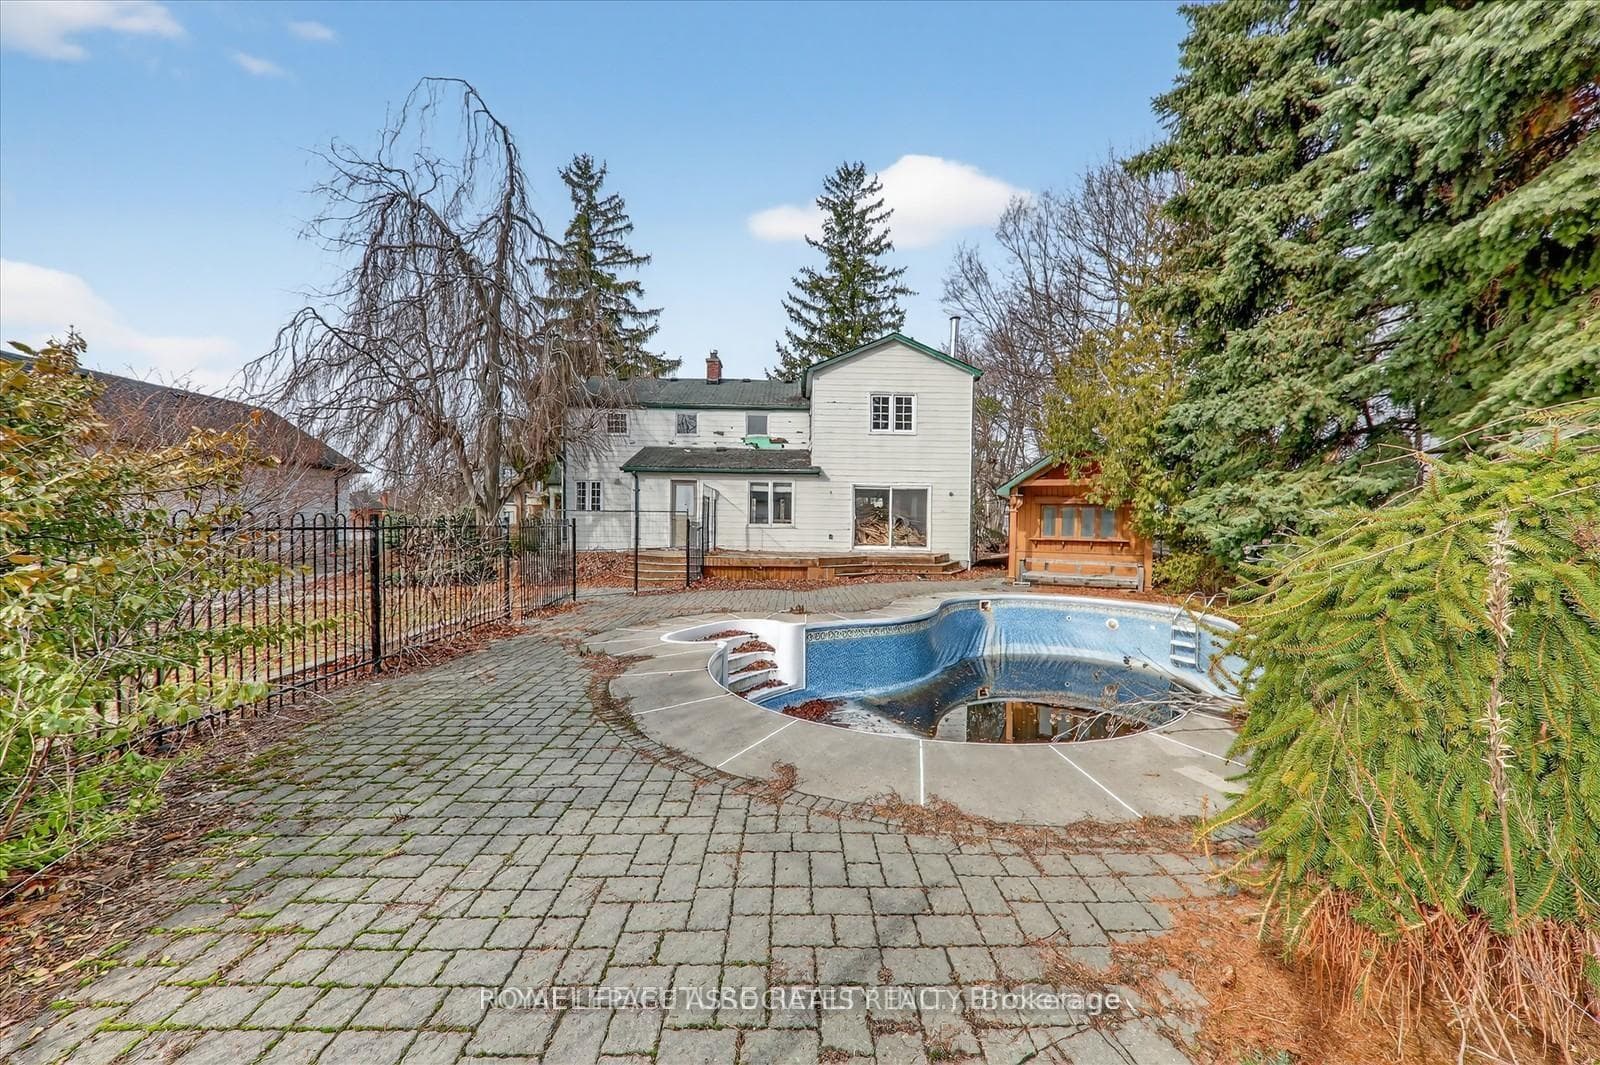
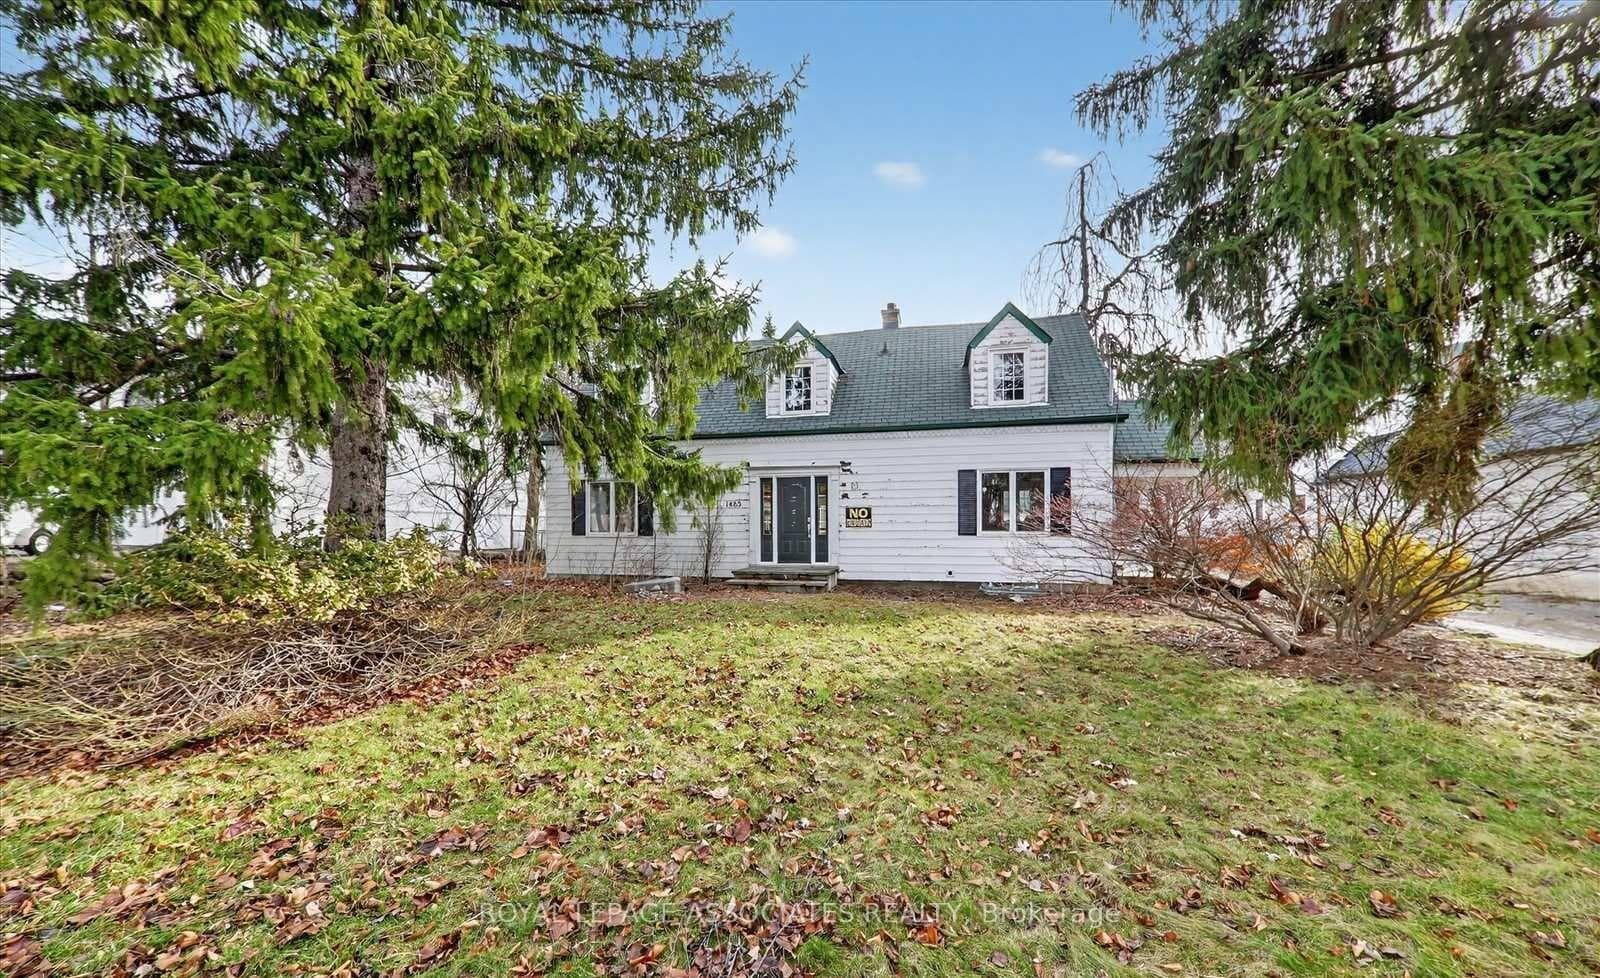
A one-of-a-kind location with outstanding development potential located in Pickerings highly sought out Rougement Community! The property currently features an existing home with a swimming pool that can be renovated for personal use or rental income. Whether you choose to build your dream home or develop both lots, you are just a building permit away from starting construction. All severance processes are complete, with only the PIN registration remaining, and over $50,000 in development costs have already been paid, providing significant savings. Architectural plans for both lots are included, helping streamline your next steps. Close To 401, Go Station, Public Transport.
Bedrooms
3
Bathrooms
3
Square Feet
1500-2000 sqft
Property Type
Detached
| Name | Size (m) | Size (ft) | Features |
|---|---|---|---|
| Kitchen(Ground) | 6.71 x 3.33 | 22.0 x 10.9 | - |
| Kitchen(Ground) | 6.71 x 3.33 | 22.0 x 10.9 | - |
| Kitchen(Ground) | 6.71 x 3.33 | 22.0 x 10.9 | - |
| Kitchen(Ground) | 6.71 x 3.33 | 22.0 x 10.9 | - |
| Kitchen(Ground) | 6.71 x 3.33 | 22.0 x 10.9 | - |
| Kitchen(Ground) | 6.71 x 3.33 | 22.0 x 10.9 | - |
| Kitchen(Ground) | 6.71 x 3.33 | 22.0 x 10.9 | - |
| Kitchen(Ground) | 6.71 x 3.33 | 22.0 x 10.9 | - |
| Family Room(Ground) | 5.59 x 4.44 | 18.3 x 14.6 | - |
| Family Room(Ground) | 5.59 x 4.44 | 18.3 x 14.6 | - |
| Family Room(Ground) | 5.59 x 4.44 | 18.3 x 14.6 | - |
| Family Room(Ground) | 5.59 x 4.44 | 18.3 x 14.6 | - |
| Family Room(Ground) | 5.59 x 4.44 | 18.3 x 14.6 | - |
| Family Room(Ground) | 5.59 x 4.44 | 18.3 x 14.6 | - |
| Family Room(Ground) | 5.59 x 4.44 | 18.3 x 14.6 | - |
| Family Room(Ground) | 5.59 x 4.44 | 18.3 x 14.6 | - |
| Office(Ground) | 5.13 x 3.12 | 16.8 x 10.2 | - |
| Office(Ground) | 5.13 x 3.12 | 16.8 x 10.2 | - |
| Office(Ground) | 5.13 x 3.12 | 16.8 x 10.2 | - |
| Office(Ground) | 5.13 x 3.12 | 16.8 x 10.2 | - |
| Office(Ground) | 5.13 x 3.12 | 16.8 x 10.2 | - |
| Office(Ground) | 5.13 x 3.12 | 16.8 x 10.2 | - |
| Office(Ground) | 5.13 x 3.12 | 16.8 x 10.2 | - |
| Office(Ground) | 5.13 x 3.12 | 16.8 x 10.2 | - |
| Primary Bedroom(Second) | 4.37 x 4.5 | 14.3 x 14.8 | - |
| Primary Bedroom(Second) | 4.37 x 4.5 | 14.3 x 14.8 | - |
| Primary Bedroom(Second) | 4.37 x 4.5 | 14.3 x 14.8 | - |
| Primary Bedroom(Second) | 4.37 x 4.5 | 14.3 x 14.8 | - |
| Primary Bedroom(Second) | 4.37 x 4.5 | 14.3 x 14.8 | - |
| Primary Bedroom(Second) | 4.37 x 4.5 | 14.3 x 14.8 | - |
| Primary Bedroom(Second) | 4.37 x 4.5 | 14.3 x 14.8 | - |
| Primary Bedroom(Second) | 4.37 x 4.5 | 14.3 x 14.8 | - |
| Bedroom 2(Second) | 3.45 x 4.02 | 11.3 x 13.2 | - |
| Bedroom 2(Second) | 3.45 x 4.02 | 11.3 x 13.2 | - |
| Bedroom 2(Second) | 3.45 x 4.02 | 11.3 x 13.2 | - |
| Bedroom 2(Second) | 3.45 x 4.02 | 11.3 x 13.2 | - |
| Bedroom 2(Second) | 3.45 x 4.02 | 11.3 x 13.2 | - |
| Bedroom 2(Second) | 3.45 x 4.02 | 11.3 x 13.2 | - |
| Bedroom 2(Second) | 3.45 x 4.02 | 11.3 x 13.2 | - |
| Bedroom 2(Second) | 3.45 x 4.02 | 11.3 x 13.2 | - |
| Bedroom 3(Second) | 4.19 x 3.23 | 13.7 x 10.6 | - |
| Bedroom 3(Second) | 4.19 x 3.23 | 13.7 x 10.6 | - |
| Bedroom 3(Second) | 4.19 x 3.23 | 13.7 x 10.6 | - |
| Bedroom 3(Second) | 4.19 x 3.23 | 13.7 x 10.6 | - |
| Bedroom 3(Second) | 4.19 x 3.23 | 13.7 x 10.6 | - |
| Bedroom 3(Second) | 4.19 x 3.23 | 13.7 x 10.6 | - |
| Bedroom 3(Second) | 4.19 x 3.23 | 13.7 x 10.6 | - |
| Bedroom 3(Second) | 4.19 x 3.23 | 13.7 x 10.6 | - |
| Recreation(Basement) | 8.36 x 4.24 | 27.4 x 13.9 | - |
| Recreation(Basement) | 8.36 x 4.24 | 27.4 x 13.9 | - |
| Recreation(Basement) | 8.36 x 4.24 | 27.4 x 13.9 | - |
| Recreation(Basement) | 8.36 x 4.24 | 27.4 x 13.9 | - |
| Recreation(Basement) | 8.36 x 4.24 | 27.4 x 13.9 | - |
| Recreation(Basement) | 8.36 x 4.24 | 27.4 x 13.9 | - |
| Recreation(Basement) | 8.36 x 4.24 | 27.4 x 13.9 | - |
| Recreation(Basement) | 8.36 x 4.24 | 27.4 x 13.9 | - |
Complete transaction history for this property
Register free to see the complete unit history
Register for free to view complete transaction history and access exclusive sold data
Free account • No credit card required
Your Agent
Broker of Record
PREMIER MATRIX REALTY LTD. BROKERAGE
See the comparable sold, tax-matched, and currently-competing listings for 1485 Altona Road.
Register for free to view complete price estimate and access exclusive sold data
Free account • No credit card required
Contact OVAIS QASSIM
1485 Altona Road, Pickering, ON L1V 1M4 is a 3-bedroom, 3-bathroom 2-storey detached with approximately 1500-2000 square feet of living space, situated on a 97 318 foot lot. This property is currently for sale at $1,198,000. The home features a attached garage and a partially finished basement.
This home is located in Rougemount, part of Pickering in the Durham area. Explore more homes for sale and recently sold properties in this neighbourhood.
Whether you are looking to buy, sell, or lease in Rougemount, our team of experienced real estate professionals can help you navigate the market and find the perfect home. Contact us today for a free consultation.
1485 Altona Road, Pickering, ON L1V 1M4 for sale,3 bedroom detached Rougemount,Pickering homes for sale,Durham real estate,2-Storey homes, detached for sale


