
$1,139,000
121 Twyn Rivers Drive, Pickering, ON L1V 6L1
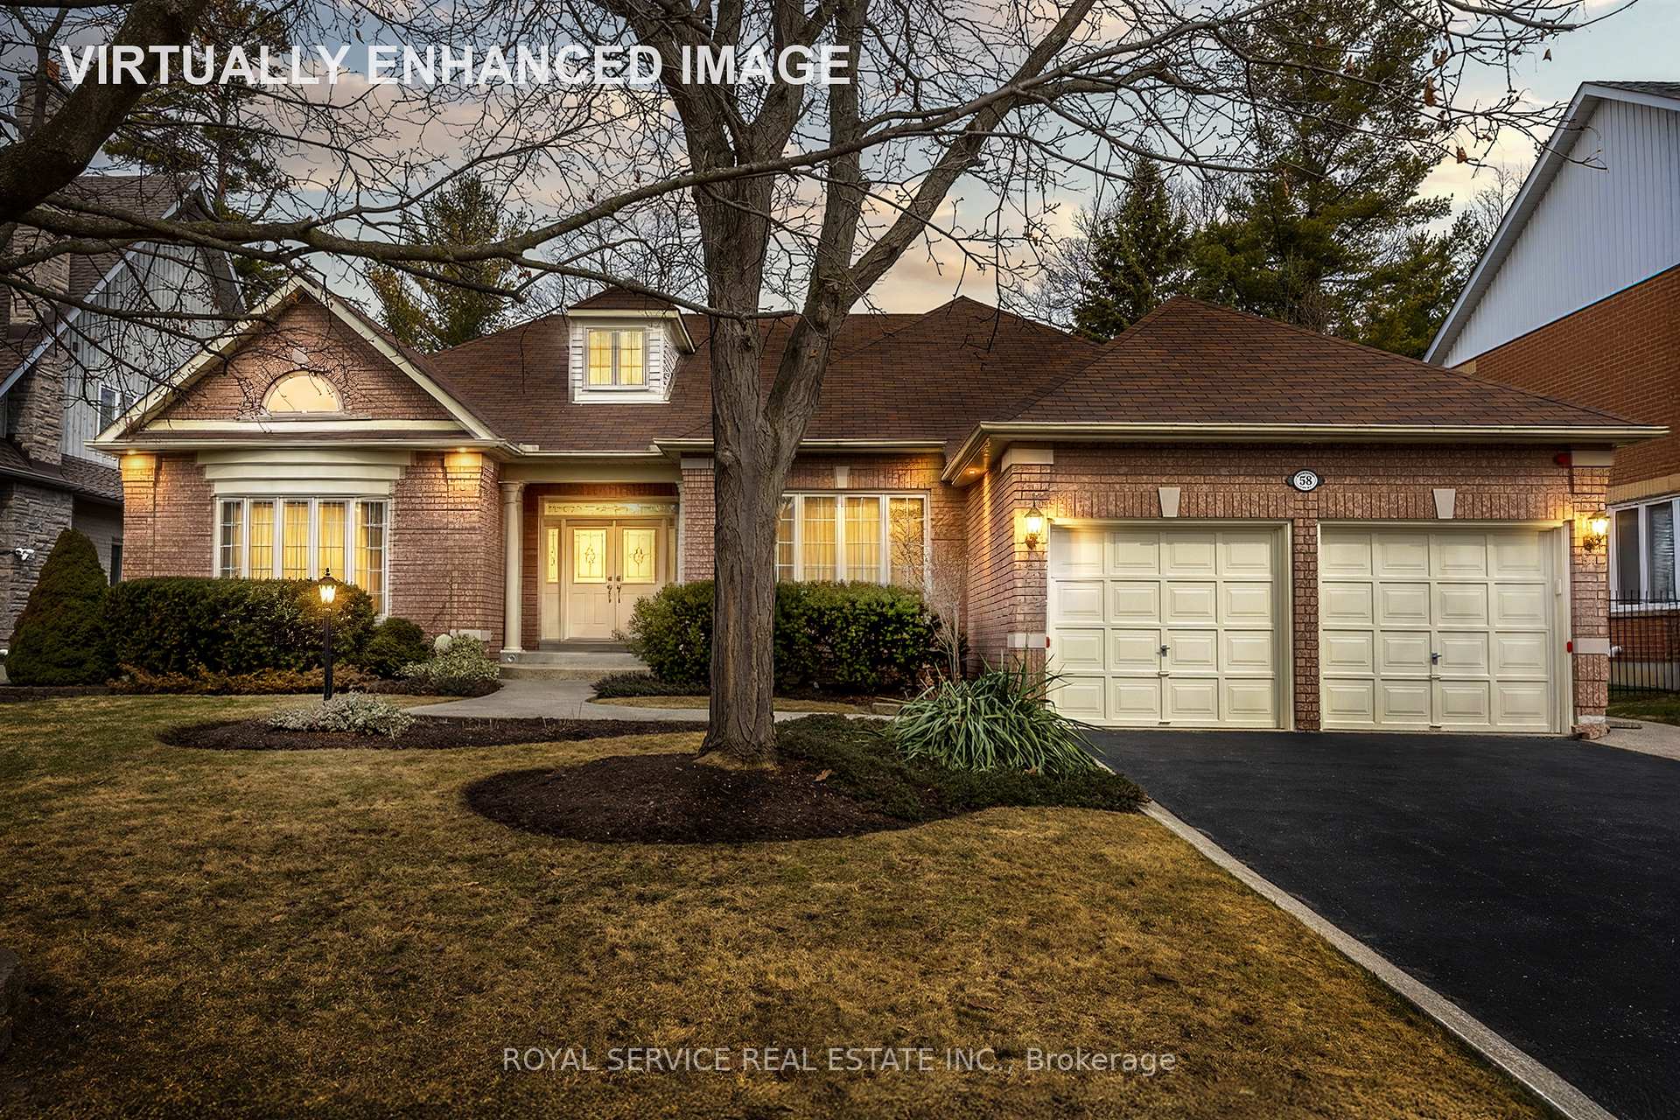
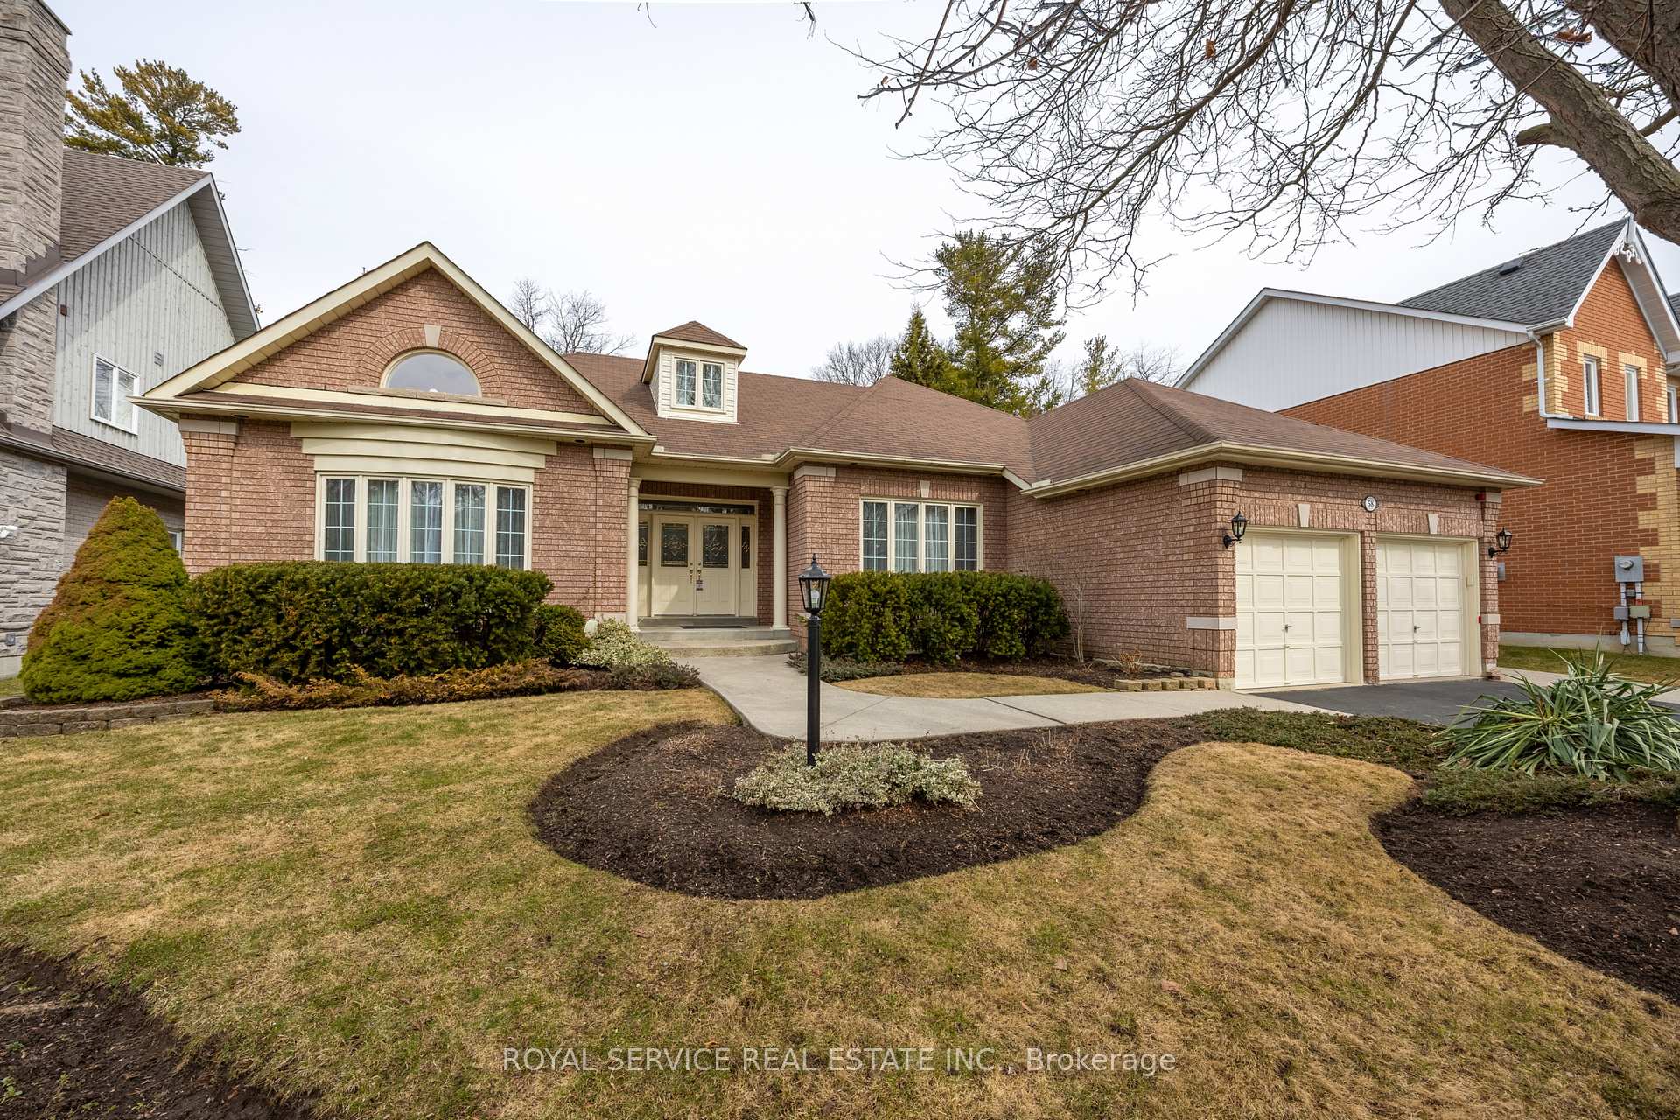
Register for free to view the complete photo gallery and property details
Showing 2 of 20 photos
Pickering, ON L1V 6L1
3 Bed · 3 Bath · Detached
MLS #E12943176
Sold on June 29, 2026
June 29, 2026
Originally listed at $1,643,000 48 days on market
A Distinguished Bungalow on a Premier lot.Nestled at the end of a quiet, secluded cul-de-sac, this stately bungalow delivers the kind of refined living that discerning buyers spend years searching for. The thoughtful craftsmanship is evident from the moment you step inside, where quality construction meets timeless design throughout every meticulously appointed space.The heart of this home features a generous eat-in kitchen overlooking a private, tree-lined backyard - the kind of view that makes morning coffee feel like a retreat. A separate formal dining room stands ready for elegant dinner parties, while the inviting family room, anchored by a warm gas fireplace, provides the perfect setting for quieter evenings. Convenience meets practicality with main floor laundry, because nobody wants to haul baskets up and down stairs.The expansive primary suite is a true sanctuary, boasting an oversized walk-in closet and a luxurious five-piece ensuite that elevates your daily routine. Two additional bedrooms and two further bathrooms ensure family and guests enjoy comfortable, well-appointed accommodations.Below, the lower level is an entertainer's dream. A spacious recreation room invites spirited games of pool and memorable movie nights, while a dedicated workshop provides the ideal space for hobbies and projects - a rare find that handyman enthusiasts will genuinely appreciate.Concrete walkway lead to the rear off the property, where you'll find a walkout patio overlooking a beautifully landscaped yard enhanced by a convenient awning offering shade and outdoor enjoyment. This neighbourhood offers a tranquil, established setting where pride of ownership is unmistakable on every property. The exceptional built quality and serene location make this an opportunity that warrants immediate attention.
Bedrooms
3
Bathrooms
3
Square Feet
2000-2500 sqft
Property Type
Detached
Register for free to view complete property details and access exclusive sold data
Free account • No credit card required
| Name | Size (m) | Size (ft) | Features |
|---|---|---|---|
| Den(Main) | 4.91 x 3.79 | 16.1 x 12.4 | - |
| Den(Main) | 4.91 x 3.79 | 16.1 x 12.4 | - |
| Den(Main) | 4.91 x 3.79 | 16.1 x 12.4 | - |
| Living Room(Main) | 3.63 x 4.81 | 11.9 x 15.8 | - |
| Living Room(Main) | 3.63 x 4.81 | 11.9 x 15.8 | - |
| Living Room(Main) | 3.63 x 4.81 | 11.9 x 15.8 | - |
| Family Room(Main) | 3.89 x 4.81 | 12.8 x 15.8 | - |
| Family Room(Main) | 3.89 x 4.81 | 12.8 x 15.8 | - |
| Family Room(Main) | 3.89 x 4.81 | 12.8 x 15.8 | - |
| Kitchen(Main) | 3.33 x 6.08 | 10.9 x 19.9 | - |
| Kitchen(Main) | 3.33 x 6.08 | 10.9 x 19.9 | - |
| Kitchen(Main) | 3.33 x 6.08 | 10.9 x 19.9 | - |
| Breakfast(Main) | 3.27 x 6.08 | 10.7 x 19.9 | - |
| Breakfast(Main) | 3.27 x 6.08 | 10.7 x 19.9 | - |
| Breakfast(Main) | 3.27 x 6.08 | 10.7 x 19.9 | - |
| Primary Bedroom(Main) | 4.15 x 7.47 | 13.6 x 24.5 | - |
| Primary Bedroom(Main) | 4.15 x 7.47 | 13.6 x 24.5 | - |
| Primary Bedroom(Main) | 4.15 x 7.47 | 13.6 x 24.5 | - |
| Bedroom 2(Main) | 4.14 x 4.17 | 13.6 x 13.7 | - |
| Bedroom 2(Main) | 4.14 x 4.17 | 13.6 x 13.7 | - |
| Bedroom 2(Main) | 4.14 x 4.17 | 13.6 x 13.7 | - |
| Laundry(Main) | 2.33 x 4.17 | 7.6 x 13.7 | - |
| Laundry(Main) | 2.33 x 4.17 | 7.6 x 13.7 | - |
| Laundry(Main) | 2.33 x 4.17 | 7.6 x 13.7 | - |
| Recreation(Basement) | 7.01 x 12.64 | 23.0 x 41.5 | - |
| Recreation(Basement) | 7.01 x 12.64 | 23.0 x 41.5 | - |
| Recreation(Basement) | 7.01 x 12.64 | 23.0 x 41.5 | - |
| Family Room(Basement) | 7.53 x 4.24 | 24.7 x 13.9 | - |
| Family Room(Basement) | 7.53 x 4.24 | 24.7 x 13.9 | - |
| Family Room(Basement) | 7.53 x 4.24 | 24.7 x 13.9 | - |
| Bedroom 3(Basement) | 3.18 x 4.66 | 10.4 x 15.3 | - |
| Bedroom 3(Basement) | 3.18 x 4.66 | 10.4 x 15.3 | - |
| Bedroom 3(Basement) | 3.18 x 4.66 | 10.4 x 15.3 | - |
| Workshop(Basement) | 4.03 x 7.17 | 13.2 x 23.5 | - |
| Workshop(Basement) | 4.03 x 7.17 | 13.2 x 23.5 | - |
| Workshop(Basement) | 4.03 x 7.17 | 13.2 x 23.5 | - |
| Office(Basement) | 2.63 x 3.32 | 8.6 x 10.9 | - |
| Office(Basement) | 2.63 x 3.32 | 8.6 x 10.9 | - |
| Office(Basement) | 2.63 x 3.32 | 8.6 x 10.9 | - |
| Dining Room(Main) | 3.69 x 4.81 | 12.1 x 15.8 | - |
| Dining Room(Main) | 3.69 x 4.81 | 12.1 x 15.8 | - |
| Dining Room(Main) | 3.69 x 4.81 | 12.1 x 15.8 | - |
Register for free to view complete room dimensions and access exclusive sold data
Free account • No credit card required
Complete transaction history for this property
Register free to see the complete unit history
Register for free to view complete transaction history and access exclusive sold data
Free account • No credit card required
Original List Price
$1,643,000
Listed on Mar 30, 2026
Sold Price
$1,450,000
Sold on Jun 29, 2026
-$193,000
-11.7%
Register for free to view complete price history and access exclusive sold data
Free account • No credit card required
Your Agent
Broker of Record
PREMIER MATRIX REALTY LTD. BROKERAGE
See the comparable sold, tax-matched, and currently-competing listings for 58 Brimwood Court.
Register for free to view complete price estimate and access exclusive sold data
Free account • No credit card required
Contact OVAIS QASSIM
58 Brimwood Court, Pickering, ON L1V 6L1 is a 3-bedroom, 3-bathroom bungalow detached with approximately 2000-2500 square feet of living space, situated on a 73 129 foot lot. This property is currently sold (sold for $1,450,000). The home features a attached garage and a full, finished basement.
This home is located in Rougemount, part of Pickering in the Durham area. Explore more homes for sale and recently sold properties in this neighbourhood.
Whether you are looking to buy, sell, or lease in Rougemount, our team of experienced real estate professionals can help you navigate the market and find the perfect home. Contact us today for a free consultation.
58 Brimwood Court, Pickering, ON L1V 6L1 sold,3 bedroom detached Rougemount,Pickering homes for sale,Durham real estate,Bungalow homes, detached sold


