
$1,035,000
2 Beechwood Avenue, Toronto, ON M6N 4T1

Toronto, ON M6N 2E2
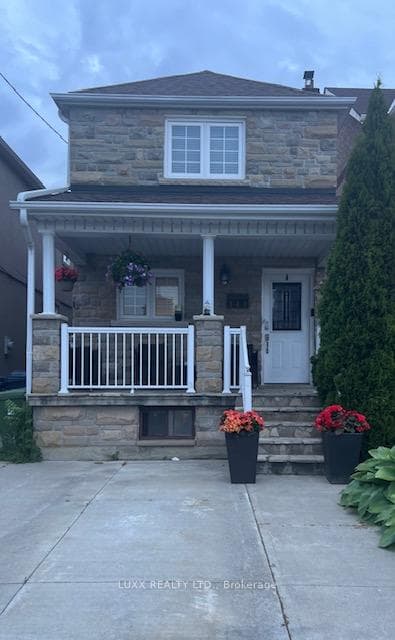
4 Bed · 3 Bath · Detached
MLS #W13423620
Listed Price
LOCATION, LOCATION, LOCATION! Welcome To 148 Northland Ave - An Exceptionally Spacious 2-Storey This Property Offers Outstanding Functionality Ideal For Growing Families Or Multi-Generational Living. Living Room off The Kitchen Provides The Perfect Space For Relaxing Or Entertaining. The Separate Entrance To The Basement that can be Converted to Rental Space with Potential Rental Income or Simple and Additional Space to Entertain and Lounge. The location is Amazing and Just Steps To Stockyards Village Which Features Lots of Amenities and Shopping. Transit is Just Steps Away and Close to Bloor Subway Line. and a Quick drive to Black Creek Dr. Connecting you to Highway 401. This Amazing Location is Also Close to Bloor West Village, High Park, The Junction, Humber River hiking and biking trails and So Much MORE! Don't miss out on this Opportunity to Invest in an Area Experiencing Ongoing Growth And Revitalization with Exciting and Accessible Neighbourhoods so Close to HOME.
Bedrooms
4
Bathrooms
3
Square Feet
1100-1500 sqft
Property Type
Detached
| Name | Size (m) | Size (ft) | Features |
|---|---|---|---|
| Living Room(Ground) | 6.7 x 4 | 22.0 x 13.1 | - |
| Living Room(Ground) | 6.7 x 4 | 22.0 x 13.1 | - |
| Living Room(Ground) | 6.7 x 4 | 22.0 x 13.1 | - |
| Living Room(Ground) | 6.7 x 4 | 22.0 x 13.1 | - |
| Living Room(Ground) | 6.7 x 4 | 22.0 x 13.1 | - |
| Living Room(Ground) | 6.7 x 4 | 22.0 x 13.1 | - |
| Living Room(Ground) | 6.7 x 4 | 22.0 x 13.1 | - |
| Living Room(Ground) | 6.7 x 4 | 22.0 x 13.1 | - |
| Kitchen(Ground) | 5.7 x 3.9 | 18.7 x 12.8 | - |
| Kitchen(Ground) | 5.7 x 3.9 | 18.7 x 12.8 | - |
| Kitchen(Ground) | 5.7 x 3.9 | 18.7 x 12.8 | - |
| Kitchen(Ground) | 5.7 x 3.9 | 18.7 x 12.8 | - |
| Kitchen(Ground) | 5.7 x 3.9 | 18.7 x 12.8 | - |
| Kitchen(Ground) | 5.7 x 3.9 | 18.7 x 12.8 | - |
| Kitchen(Ground) | 5.7 x 3.9 | 18.7 x 12.8 | - |
| Kitchen(Ground) | 5.7 x 3.9 | 18.7 x 12.8 | - |
| Primary Bedroom(Second) | 3.7 x 4.1 | 12.1 x 13.5 | - |
| Bedroom(Second) | 3.7 x 4.1 | 12.1 x 13.5 | - |
| Bedroom(Second) | 3.7 x 4.1 | 12.1 x 13.5 | - |
| Bedroom(Second) | 3.7 x 4.1 | 12.1 x 13.5 | - |
| Bedroom(Second) | 3.7 x 4.1 | 12.1 x 13.5 | - |
| Bedroom(Second) | 3.7 x 4.1 | 12.1 x 13.5 | - |
| Bedroom(Second) | 3.7 x 4.1 | 12.1 x 13.5 | - |
| Bedroom(Second) | 3.7 x 4.1 | 12.1 x 13.5 | - |
| Bedroom 4(Second) | 3 x 2.6 | 9.8 x 8.5 | - |
| Bedroom 4(Second) | 3 x 2.6 | 9.8 x 8.5 | - |
| Bedroom 4(Second) | 3 x 2.6 | 9.8 x 8.5 | - |
| Bedroom 4(Second) | 3 x 2.6 | 9.8 x 8.5 | - |
| Bedroom 4(Second) | 3 x 2.6 | 9.8 x 8.5 | - |
| Bedroom 4(Second) | 3 x 2.6 | 9.8 x 8.5 | - |
| Bedroom 4(Second) | 3 x 2.6 | 9.8 x 8.5 | - |
| Bedroom 2(Second) | 3 x 2.6 | 9.8 x 8.5 | - |
| Bedroom 3(Second) | 4.3 x 2.7 | 14.1 x 8.9 | - |
| Bedroom 3(Second) | 4.3 x 2.7 | 14.1 x 8.9 | - |
| Bedroom 3(Second) | 4.3 x 2.7 | 14.1 x 8.9 | - |
| Bedroom 3(Second) | 4.3 x 2.7 | 14.1 x 8.9 | - |
| Bedroom 3(Second) | 4.3 x 2.7 | 14.1 x 8.9 | - |
| Bedroom 3(Second) | 4.3 x 2.7 | 14.1 x 8.9 | - |
| Bedroom 3(Second) | 4.3 x 2.7 | 14.1 x 8.9 | - |
| Bedroom 3(Second) | 4.3 x 2.7 | 14.1 x 8.9 | - |
| Den(Second) | 3.5 x 2.7 | 11.5 x 8.9 | - |
| Den(Second) | 3.5 x 2.7 | 11.5 x 8.9 | - |
| Den(Second) | 3.5 x 2.7 | 11.5 x 8.9 | - |
| Den(Second) | 3.5 x 2.7 | 11.5 x 8.9 | - |
| Den(Second) | 3.5 x 2.7 | 11.5 x 8.9 | - |
| Den(Second) | 3.5 x 2.7 | 11.5 x 8.9 | - |
| Den(Second) | 3.5 x 2.7 | 11.5 x 8.9 | - |
| Den(Second) | 3.5 x 2.7 | 11.5 x 8.9 | - |
Your Agent
Broker of Record
PREMIER MATRIX REALTY LTD. BROKERAGE
See the comparable sold, tax-matched, and currently-competing listings for 148 Northland Avenue.
Register for free to view complete price estimate and access exclusive sold data
Free account • No credit card required
Contact OVAIS QASSIM
148 Northland Avenue, Toronto, ON M6N 2E2 is a 4-bedroom, 3-bathroom 2-storey detached with approximately 1100-1500 square feet of living space, situated on a 20 120 foot lot. This property is currently for sale at $988,000. The home features a detached garage and a partially finished basement.
This home is located in Rockcliffe-Smythe, part of Toronto W03 in the Toronto area. Explore more homes for sale and recently sold properties in this neighbourhood.
Whether you are looking to buy, sell, or lease in Rockcliffe-Smythe, our team of experienced real estate professionals can help you navigate the market and find the perfect home. Contact us today for a free consultation.
148 Northland Avenue, Toronto, ON M6N 2E2 for sale,4 bedroom detached Rockcliffe-Smythe,Toronto W03 homes for sale,Toronto real estate,2-Storey homes, detached for sale


