
$1,830,000
81 Parkheights Trail, King, ON L7B 0A2
King, ON L0G 1N0
6 Bed · 6 Bath · Detached
MLS #N13519918
Listed Price
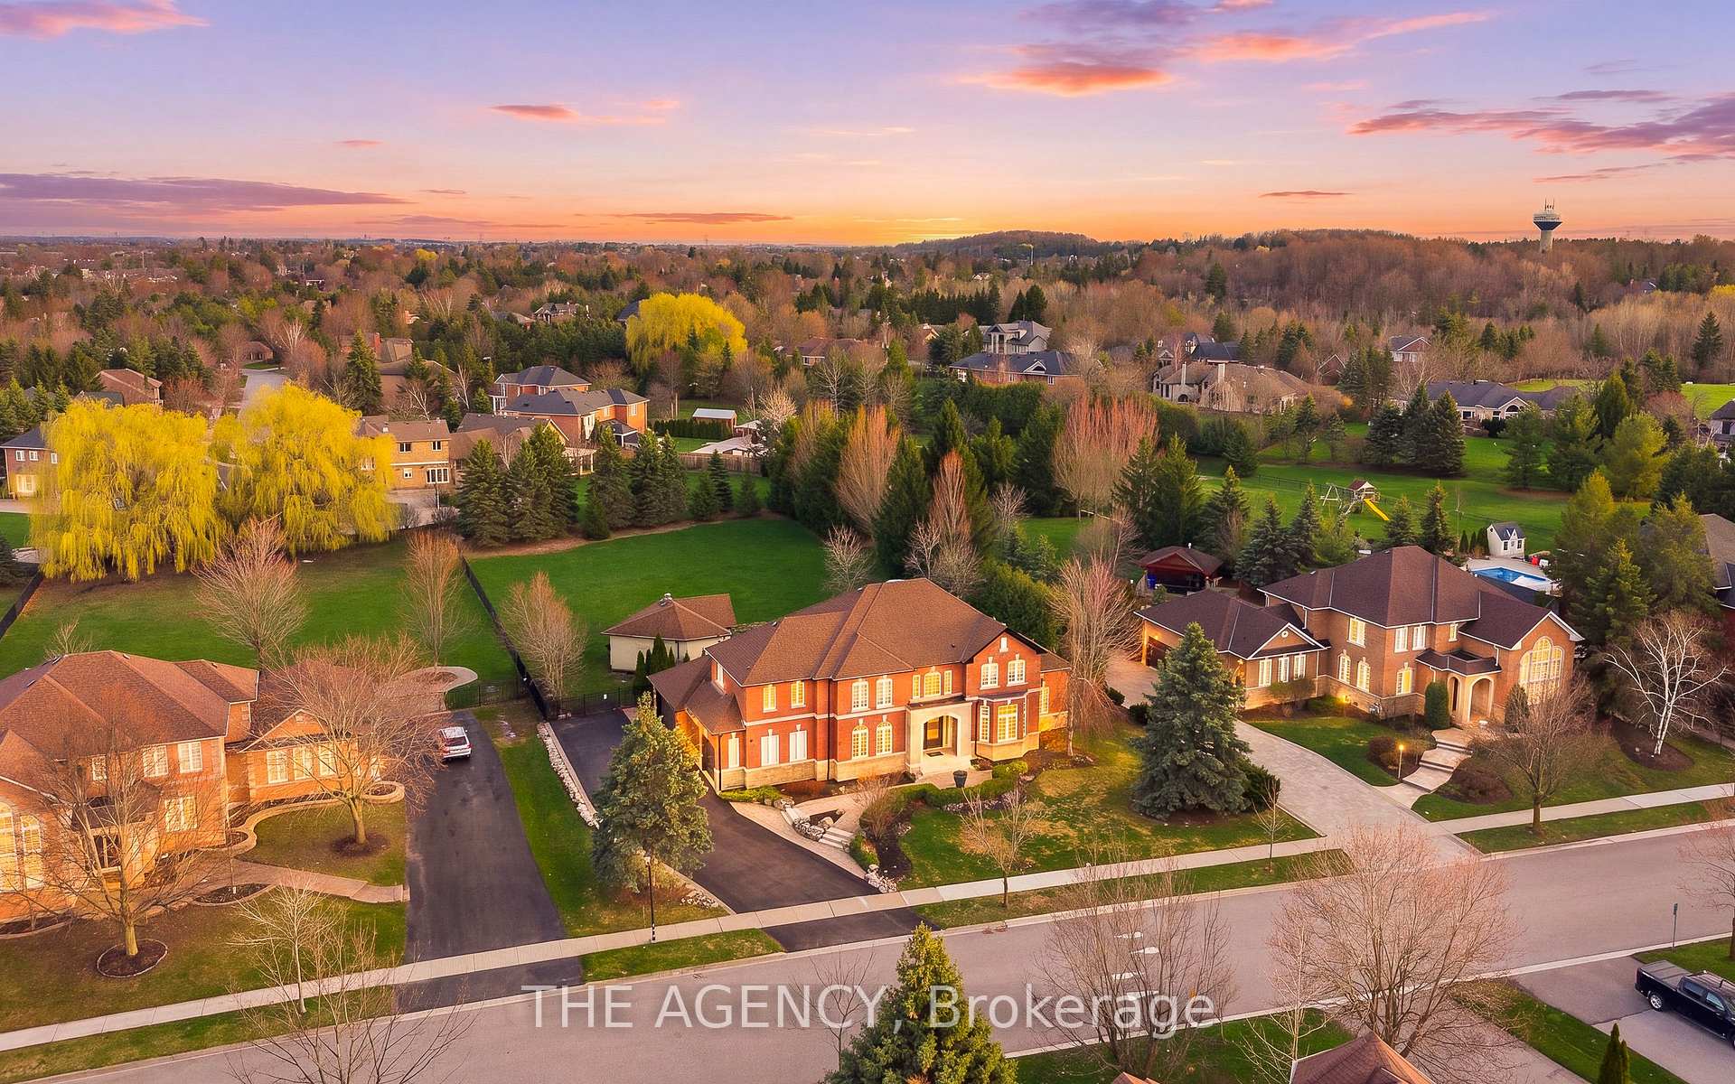
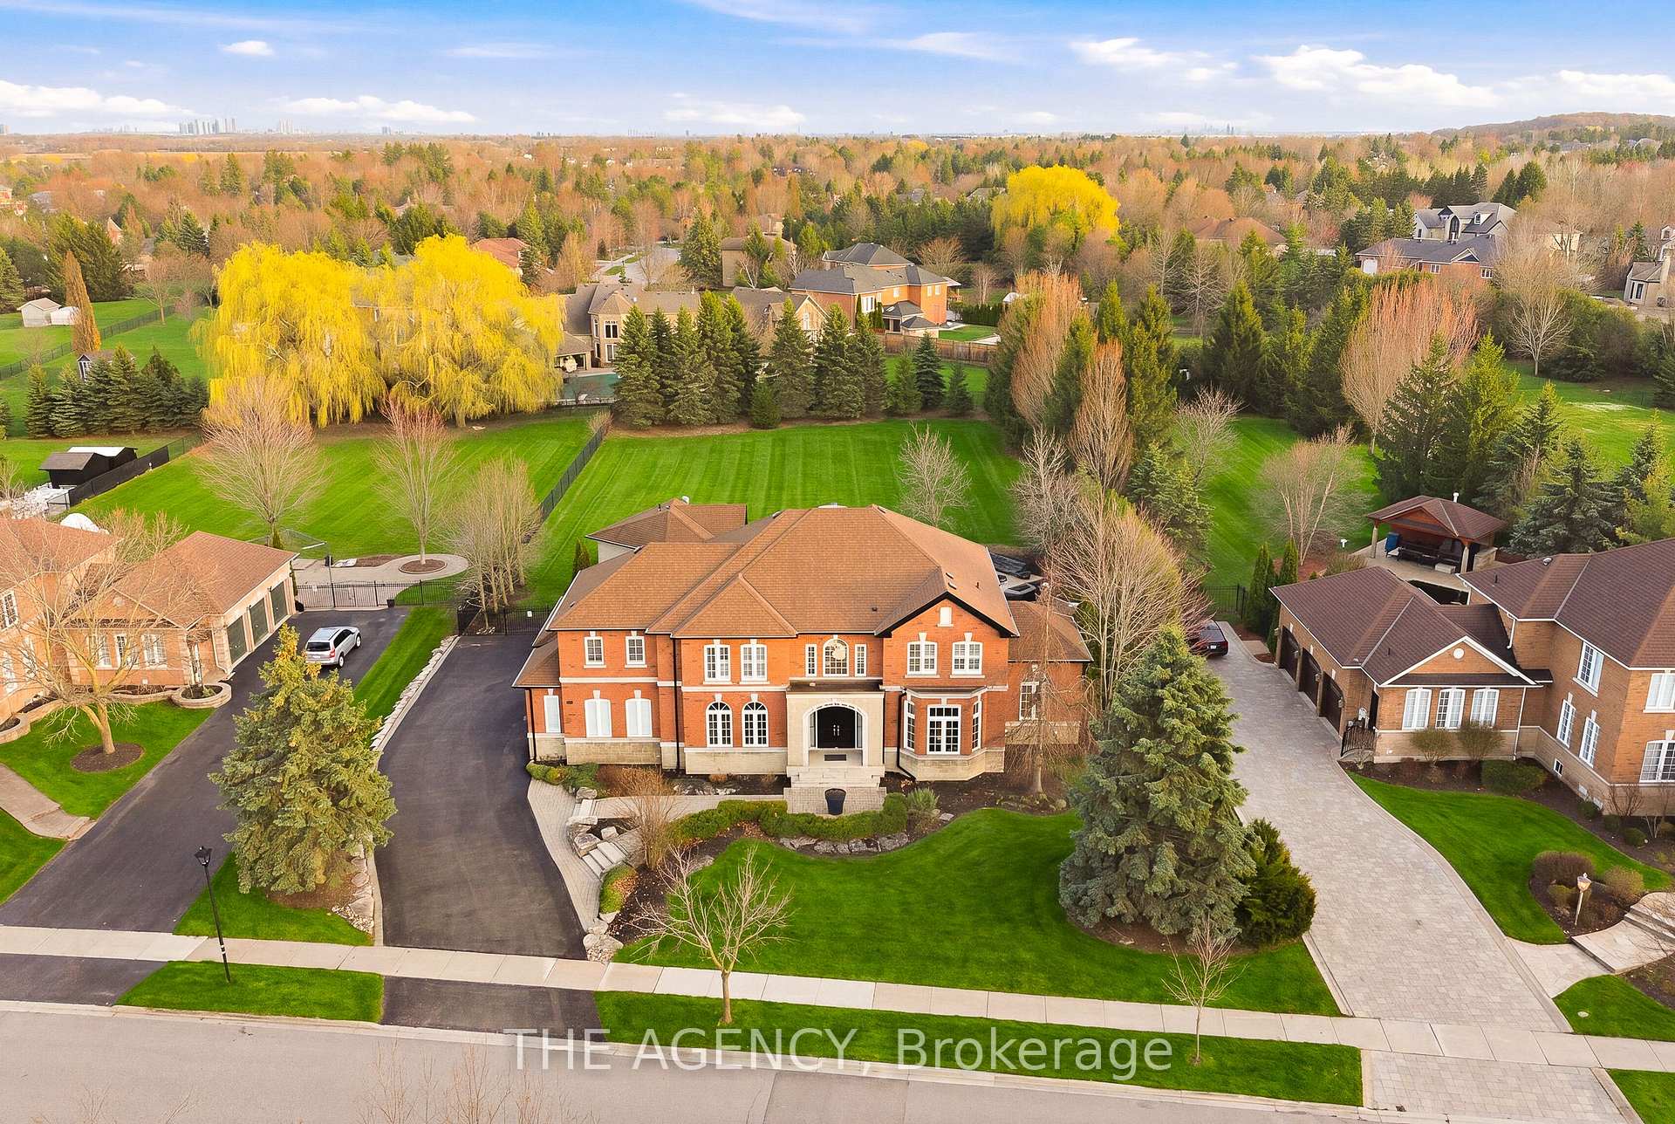
Rare Opportunity On One Of Nobleton's Most Sought-After Streets. Situated On Nearly 1 Acre, This Renovated Estate Residence Offers Over 4,000 Sq. Ft. Above Grade Plus A Finished Walk Up Basement, Totaling Approximately 6,029 Sq. Ft. Of Living Space. Featuring A Grand 23 Ft. Open-To-Above Foyer, 9 Ft. Ceilings On Main Floor, Approx. 11 Ft. Ceilings In The Executive Den, 10" Wide Vintage Engineered White Oak Flooring Throughout, Modern Millwork, Skylights, Wainscoting, Designer Wallpaper, Fresh Paint Throughout, Sonos Integrated Audio, Automated Zebra Blinds & More! Designed For Entertaining, The Private Backyard Oasis Features A Saltwater Pool With Updated Equipment, Hot Tub, Pool House, Outdoor Kitchen Complete With Built-In Napoleon BBQ, Mature Trees, Extensive Landscaping, And Expansive Green Space Offering Exceptional Privacy. Additional Features Include Over Approx. $50,000 In New Designer Light Fixtures, New Interior & Exterior Pot Lights, New Patio Doors With Retractable Screen, New Garage Doors With Lifetime Warranty, New Eavestroughs/Downspouts, High-Resolution Night Vision Security System With Interior Cameras, Security Film, Irrigation System, 3-Car Garage, And Ample Driveway Parking. Turn-Key Estate Offering Luxury Finishes, Extensive Upgrades, Exceptional Privacy, And On One Of Nobleton's Most Prestigious Addresses. This one will not last!
Bedrooms
6
Bathrooms
6
Square Feet
3500-5000 sqft
Property Type
Detached
| Name | Size (m) | Size (ft) | Features |
|---|---|---|---|
| Foyer(Main) | 4.5 x 4.19 | 14.8 x 13.7 | - |
| Foyer(Main) | 4.5 x 4.19 | 14.8 x 13.7 | - |
| Foyer(Main) | 4.5 x 4.19 | 14.8 x 13.7 | - |
| Foyer(Main) | 4.5 x 4.19 | 14.8 x 13.7 | - |
| Foyer(Main) | 4.5 x 4.19 | 14.8 x 13.7 | - |
| Foyer(Main) | 4.5 x 4.19 | 14.8 x 13.7 | - |
| Living Room(Main) | 4.88 x 3.96 | 16.0 x 13.0 | - |
| Living Room(Main) | 4.88 x 3.96 | 16.0 x 13.0 | - |
| Living Room(Main) | 4.88 x 3.96 | 16.0 x 13.0 | - |
| Living Room(Main) | 4.88 x 3.96 | 16.0 x 13.0 | - |
| Living Room(Main) | 4.88 x 3.96 | 16.0 x 13.0 | - |
| Living Room(Main) | 4.88 x 3.96 | 16.0 x 13.0 | - |
| Dining Room(Main) | 5.66 x 4.87 | 18.6 x 16.0 | - |
| Dining Room(Main) | 5.66 x 4.87 | 18.6 x 16.0 | - |
| Dining Room(Main) | 5.66 x 4.87 | 18.6 x 16.0 | - |
| Dining Room(Main) | 5.66 x 4.87 | 18.6 x 16.0 | - |
| Dining Room(Main) | 5.66 x 4.87 | 18.6 x 16.0 | - |
| Dining Room(Main) | 5.66 x 4.87 | 18.6 x 16.0 | - |
| Kitchen(Main) | 4.11 x 3.63 | 13.5 x 11.9 | - |
| Kitchen(Main) | 4.11 x 3.63 | 13.5 x 11.9 | - |
| Kitchen(Main) | 4.11 x 3.63 | 13.5 x 11.9 | - |
| Kitchen(Main) | 4.11 x 3.63 | 13.5 x 11.9 | - |
| Kitchen(Main) | 4.11 x 3.63 | 13.5 x 11.9 | - |
| Kitchen(Main) | 4.11 x 3.63 | 13.5 x 11.9 | - |
| Family Room(Main) | 6.22 x 4.57 | 20.4 x 15.0 | - |
| Family Room(Main) | 6.22 x 4.57 | 20.4 x 15.0 | - |
| Family Room(Main) | 6.22 x 4.57 | 20.4 x 15.0 | - |
| Family Room(Main) | 6.22 x 4.57 | 20.4 x 15.0 | - |
| Family Room(Main) | 6.22 x 4.57 | 20.4 x 15.0 | - |
| Family Room(Main) | 6.22 x 4.57 | 20.4 x 15.0 | - |
| Office(Main) | 4.01 x 3.81 | 13.2 x 12.5 | - |
| Office(Main) | 4.01 x 3.81 | 13.2 x 12.5 | - |
| Office(Main) | 4.01 x 3.81 | 13.2 x 12.5 | - |
| Office(Main) | 4.01 x 3.81 | 13.2 x 12.5 | - |
| Office(Main) | 4.01 x 3.81 | 13.2 x 12.5 | - |
| Office(Main) | 4.01 x 3.81 | 13.2 x 12.5 | - |
| Primary Bedroom(Second) | 5.84 x 4.55 | 19.2 x 14.9 | - |
| Primary Bedroom(Second) | 5.84 x 4.55 | 19.2 x 14.9 | - |
| Primary Bedroom(Second) | 5.84 x 4.55 | 19.2 x 14.9 | - |
| Primary Bedroom(Second) | 5.84 x 4.55 | 19.2 x 14.9 | - |
| Primary Bedroom(Second) | 5.84 x 4.55 | 19.2 x 14.9 | - |
| Primary Bedroom(Second) | 5.84 x 4.55 | 19.2 x 14.9 | - |
| Bedroom 2(Second) | 4.62 x 3.78 | 15.2 x 12.4 | - |
| Bedroom 2(Second) | 4.62 x 3.78 | 15.2 x 12.4 | - |
| Bedroom 2(Second) | 4.62 x 3.78 | 15.2 x 12.4 | - |
| Bedroom 2(Second) | 4.62 x 3.78 | 15.2 x 12.4 | - |
| Bedroom 2(Second) | 4.62 x 3.78 | 15.2 x 12.4 | - |
| Bedroom 2(Second) | 4.62 x 3.78 | 15.2 x 12.4 | - |
| Bedroom 3(Second) | 3.99 x 3.66 | 13.1 x 12.0 | - |
| Bedroom 3(Second) | 3.99 x 3.66 | 13.1 x 12.0 | - |
| Bedroom 3(Second) | 3.99 x 3.66 | 13.1 x 12.0 | - |
| Bedroom 3(Second) | 3.99 x 3.66 | 13.1 x 12.0 | - |
| Bedroom 3(Second) | 3.99 x 3.66 | 13.1 x 12.0 | - |
| Bedroom 3(Second) | 3.99 x 3.66 | 13.1 x 12.0 | - |
| Bedroom 4(Second) | 4.01 x 3.66 | 13.2 x 12.0 | - |
| Bedroom 4(Second) | 4.01 x 3.66 | 13.2 x 12.0 | - |
| Bedroom 4(Second) | 4.01 x 3.66 | 13.2 x 12.0 | - |
| Bedroom 4(Second) | 4.01 x 3.66 | 13.2 x 12.0 | - |
| Bedroom 4(Second) | 4.01 x 3.66 | 13.2 x 12.0 | - |
| Bedroom 4(Second) | 4.01 x 3.66 | 13.2 x 12.0 | - |
| Bedroom 5(Second) | 4.93 x 3.63 | 16.2 x 11.9 | - |
| Bedroom 5(Second) | 4.93 x 3.63 | 16.2 x 11.9 | - |
| Bedroom 5(Second) | 4.93 x 3.63 | 16.2 x 11.9 | - |
| Bedroom 5(Second) | 4.93 x 3.63 | 16.2 x 11.9 | - |
| Bedroom 5(Second) | 4.93 x 3.63 | 16.2 x 11.9 | - |
| Bedroom 5(Second) | 4.93 x 3.63 | 16.2 x 11.9 | - |
| Recreation(Basement) | 8.43 x 5.31 | 27.7 x 17.4 | - |
| Recreation(Basement) | 8.43 x 5.31 | 27.7 x 17.4 | - |
| Recreation(Basement) | 8.43 x 5.31 | 27.7 x 17.4 | - |
| Recreation(Basement) | 8.43 x 5.31 | 27.7 x 17.4 | - |
| Recreation(Basement) | 8.43 x 5.31 | 27.7 x 17.4 | - |
| Recreation(Basement) | 8.43 x 5.31 | 27.7 x 17.4 | - |
Complete transaction history for this property
Register for free to view complete transaction history and access exclusive sold data
Free account • No credit card required
Your Agent
Broker of Record
PREMIER MATRIX REALTY LTD. BROKERAGE
See the comparable sold, tax-matched, and currently-competing listings for 147 Mactaggart Drive.
Register for free to view complete price estimate and access exclusive sold data
Free account • No credit card required
Contact OVAIS QASSIM
147 Mactaggart Drive, King, ON L0G 1N0 is a 6-bedroom, 6-bathroom 2-storey detached with approximately 3500-5000 square feet of living space, situated on a 119 308 foot lot. This property is currently for sale at $2,998,888. The home features a built-in garage and a walk-up basement.
This home is located in Nobleton, part of King in the York area. Explore more homes for sale and recently sold properties in this neighbourhood.
Whether you are looking to buy, sell, or lease in Nobleton, our team of experienced real estate professionals can help you navigate the market and find the perfect home. Contact us today for a free consultation.
147 Mactaggart Drive, King, ON L0G 1N0 for sale,6 bedroom detached Nobleton,King homes for sale,York real estate,2-Storey homes, detached for sale


