
$1,200,000
15796 Nine Mile Road, Middlesex Centre, ON N0M 2A0

Middlesex Centre, ON N0M 2J0
3 Bed · 3 Bath · Detached
MLS #X12688266
Listed Price
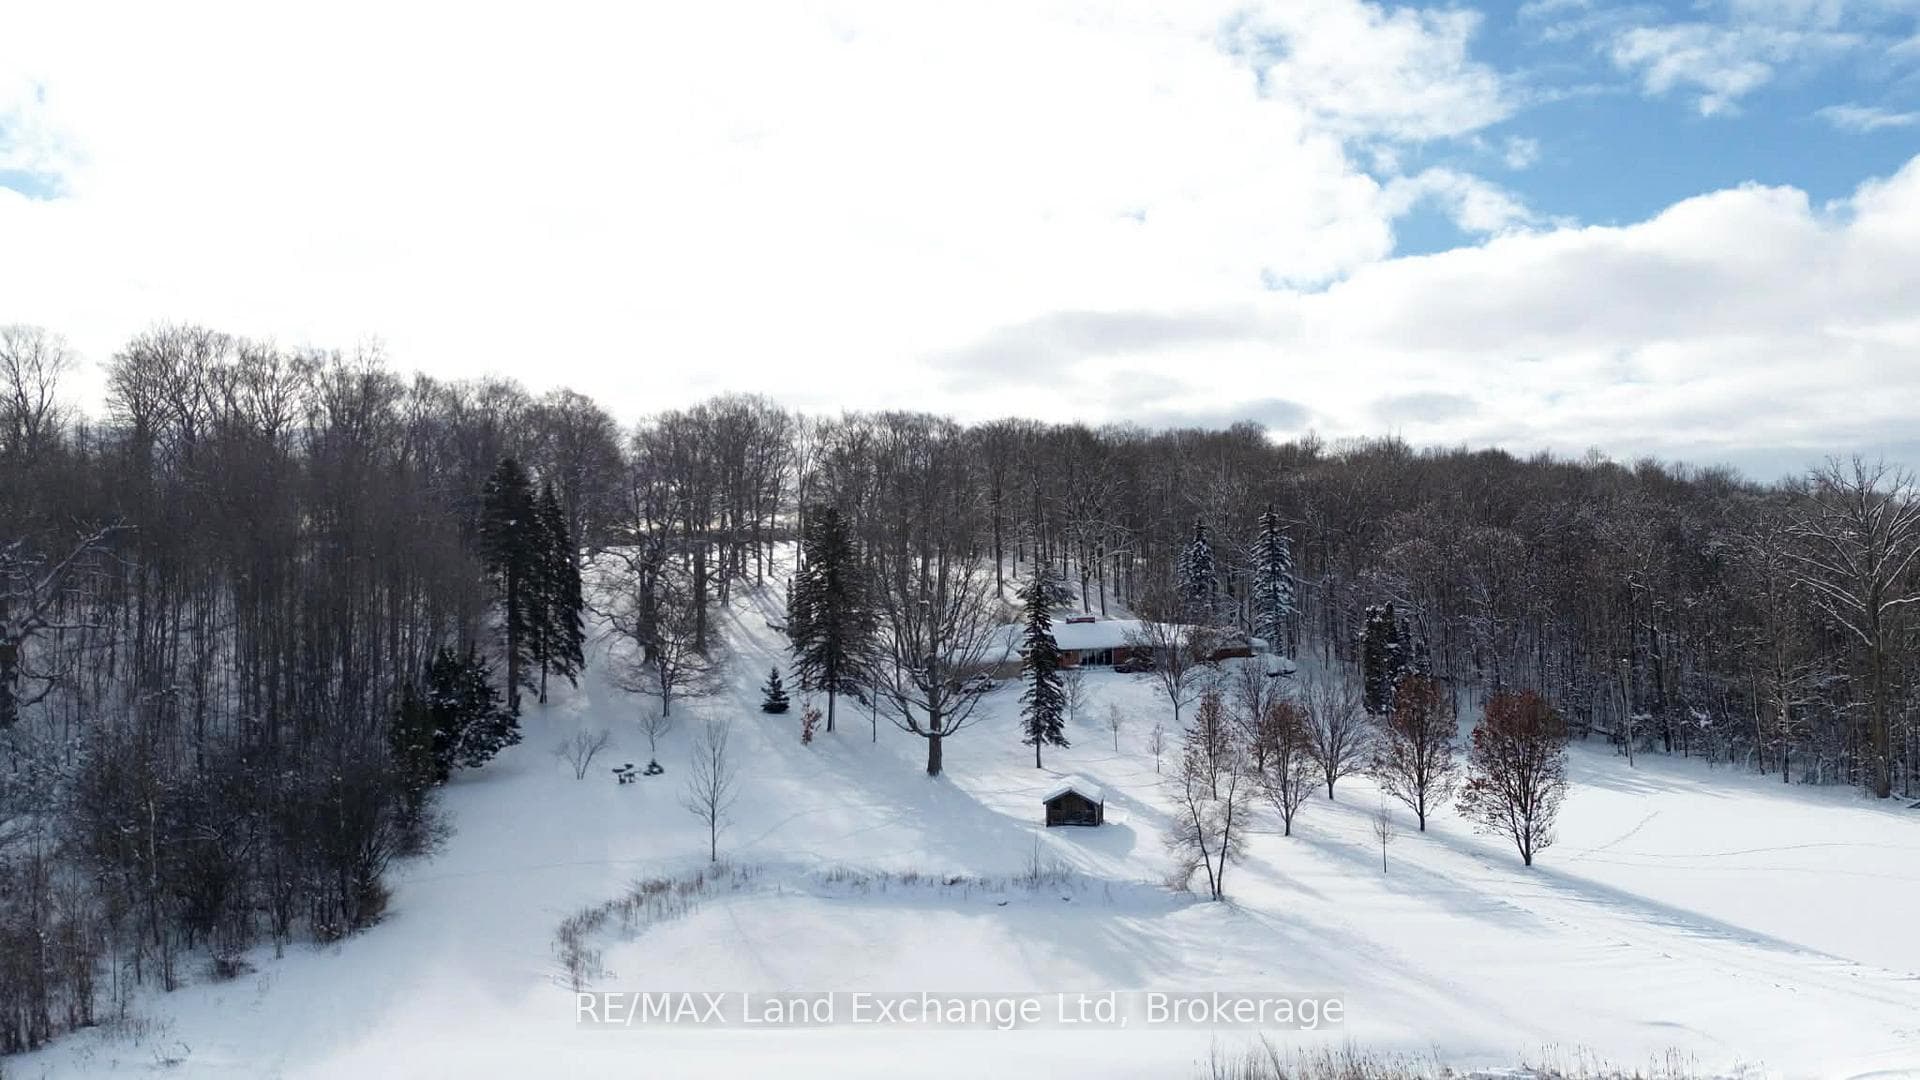
Discover your dream retreat on this stunning 5.7-acre country estate, where tranquility meets modern living. Nestled at the southern edge of the property is your own private camping spot - perfect for weekend getaways, family adventures, or peaceful escapes. Spend sunny days swimming in the picturesque pond, surrounded by nature's beauty and serenity. This mid-century modern home features three spacious bedrooms and an expansive open layout ideal for entertaining. The seamless flow between living spaces creates a warm and inviting atmosphere, while the four-season sunroom lets you bask in natural light year-round. For hobbyists or DIY enthusiasts, the property includes a two-car garage and a detached workshop, offering plenty of room for tools, toys, and creative projects. New drilled well installed in October 2025. And when it's time to unwind, the ultimate man cave basement provides the perfect space to relax or host gatherings with friends. A rare find, this estate combines privacy, outdoor enjoyment, and modern amenities into one exceptional property. Don't miss your chance to call it home!
Bedrooms
3
Bathrooms
3
Square Feet
2000-2500 sqft
Property Type
Detached
| Name | Size (m) | Size (ft) | Features |
|---|---|---|---|
| Foyer(Main) | 3.19 x 3.64 | 10.5 x 11.9 | - |
| Foyer(Main) | 3.19 x 3.64 | 10.5 x 11.9 | - |
| Foyer(Main) | 3.19 x 3.64 | 10.5 x 11.9 | - |
| Foyer(Main) | 3.19 x 3.64 | 10.5 x 11.9 | - |
| Foyer(Main) | 3.19 x 3.64 | 10.5 x 11.9 | - |
| Foyer(Main) | 3.19 x 3.64 | 10.5 x 11.9 | - |
| Living Room(Main) | 7.14 x 4.6 | 23.4 x 15.1 | - |
| Living Room(Main) | 7.14 x 4.6 | 23.4 x 15.1 | - |
| Living Room(Main) | 7.14 x 4.6 | 23.4 x 15.1 | - |
| Living Room(Main) | 7.14 x 4.6 | 23.4 x 15.1 | - |
| Living Room(Main) | 7.14 x 4.6 | 23.4 x 15.1 | - |
| Living Room(Main) | 7.14 x 4.6 | 23.4 x 15.1 | - |
| Dining Room(Main) | 3.32 x 3.91 | 10.9 x 12.8 | - |
| Dining Room(Main) | 3.32 x 3.91 | 10.9 x 12.8 | - |
| Dining Room(Main) | 3.32 x 3.91 | 10.9 x 12.8 | - |
| Dining Room(Main) | 3.32 x 3.91 | 10.9 x 12.8 | - |
| Dining Room(Main) | 3.32 x 3.91 | 10.9 x 12.8 | - |
| Dining Room(Main) | 3.32 x 3.91 | 10.9 x 12.8 | - |
| Kitchen(Main) | 6.25 x 2.86 | 20.5 x 9.4 | - |
| Kitchen(Main) | 6.25 x 2.86 | 20.5 x 9.4 | - |
| Kitchen(Main) | 6.25 x 2.86 | 20.5 x 9.4 | - |
| Kitchen(Main) | 6.25 x 2.86 | 20.5 x 9.4 | - |
| Kitchen(Main) | 6.25 x 2.86 | 20.5 x 9.4 | - |
| Kitchen(Main) | 6.25 x 2.86 | 20.5 x 9.4 | - |
| Dining Room(Main) | 3.68 x 5.1 | 12.1 x 16.7 | - |
| Dining Room(Main) | 3.68 x 5.1 | 12.1 x 16.7 | - |
| Dining Room(Main) | 3.68 x 5.1 | 12.1 x 16.7 | - |
| Dining Room(Main) | 3.68 x 5.1 | 12.1 x 16.7 | - |
| Dining Room(Main) | 3.68 x 5.1 | 12.1 x 16.7 | - |
| Dining Room(Main) | 3.68 x 5.1 | 12.1 x 16.7 | - |
| Den(Main) | 5.79 x 2.64 | 19.0 x 8.7 | - |
| Den(Main) | 5.79 x 2.64 | 19.0 x 8.7 | - |
| Den(Main) | 5.79 x 2.64 | 19.0 x 8.7 | - |
| Den(Main) | 5.79 x 2.64 | 19.0 x 8.7 | - |
| Den(Main) | 5.79 x 2.64 | 19.0 x 8.7 | - |
| Den(Main) | 5.79 x 2.64 | 19.0 x 8.7 | - |
| Office(Main) | 3.91 x 3.4 | 12.8 x 11.2 | - |
| Office(Main) | 3.91 x 3.4 | 12.8 x 11.2 | - |
| Office(Main) | 3.91 x 3.4 | 12.8 x 11.2 | - |
| Office(Main) | 3.91 x 3.4 | 12.8 x 11.2 | - |
| Office(Main) | 3.91 x 3.4 | 12.8 x 11.2 | - |
| Office(Main) | 3.91 x 3.4 | 12.8 x 11.2 | - |
| Bedroom(Main) | 4.3 x 3.93 | 14.1 x 12.9 | - |
| Bedroom(Main) | 4.3 x 3.93 | 14.1 x 12.9 | - |
| Bedroom(Main) | 4.3 x 3.93 | 14.1 x 12.9 | - |
| Bedroom(Main) | 4.3 x 3.93 | 14.1 x 12.9 | - |
| Bedroom(Main) | 4.3 x 3.93 | 14.1 x 12.9 | - |
| Bedroom(Main) | 4.3 x 3.93 | 14.1 x 12.9 | - |
| Bedroom(Main) | 3.8 x 3.97 | 12.5 x 13.0 | - |
| Bedroom(Main) | 3.8 x 3.97 | 12.5 x 13.0 | - |
| Bedroom(Main) | 3.8 x 3.97 | 12.5 x 13.0 | - |
| Bedroom(Main) | 3.8 x 3.97 | 12.5 x 13.0 | - |
| Bedroom(Main) | 3.8 x 3.97 | 12.5 x 13.0 | - |
| Bedroom(Main) | 3.8 x 3.97 | 12.5 x 13.0 | - |
| Bedroom(Main) | 4.12 x 4.03 | 13.5 x 13.2 | - |
| Bedroom(Main) | 4.12 x 4.03 | 13.5 x 13.2 | - |
| Bedroom(Main) | 4.12 x 4.03 | 13.5 x 13.2 | - |
| Bedroom(Main) | 4.12 x 4.03 | 13.5 x 13.2 | - |
| Bedroom(Main) | 4.12 x 4.03 | 13.5 x 13.2 | - |
| Bedroom(Main) | 4.12 x 4.03 | 13.5 x 13.2 | - |
| Sunroom(Main) | 4.82 x 4.27 | 15.8 x 14.0 | - |
| Sunroom(Main) | 4.82 x 4.27 | 15.8 x 14.0 | - |
| Sunroom(Main) | 4.82 x 4.27 | 15.8 x 14.0 | - |
| Sunroom(Main) | 4.82 x 4.27 | 15.8 x 14.0 | - |
| Sunroom(Main) | 4.82 x 4.27 | 15.8 x 14.0 | - |
| Sunroom(Main) | 4.82 x 4.27 | 15.8 x 14.0 | - |
| Recreation(Basement) | 12.65 x 9.01 | 41.5 x 29.6 | - |
| Recreation(Basement) | 12.65 x 9.01 | 41.5 x 29.6 | - |
| Recreation(Basement) | 12.65 x 9.01 | 41.5 x 29.6 | - |
| Recreation(Basement) | 12.65 x 9.01 | 41.5 x 29.6 | - |
| Recreation(Basement) | 12.65 x 9.01 | 41.5 x 29.6 | - |
| Recreation(Basement) | 12.65 x 9.01 | 41.5 x 29.6 | - |
| Other(Basement) | 6.82 x 3.84 | 22.4 x 12.6 | - |
| Other(Basement) | 6.82 x 3.84 | 22.4 x 12.6 | - |
| Other(Basement) | 6.82 x 3.84 | 22.4 x 12.6 | - |
| Other(Basement) | 6.82 x 3.84 | 22.4 x 12.6 | - |
| Other(Basement) | 6.82 x 3.84 | 22.4 x 12.6 | - |
| Other(Basement) | 6.82 x 3.84 | 22.4 x 12.6 | - |
| Bedroom(Basement) | 2.96 x 3.83 | 9.7 x 12.6 | - |
| Bedroom(Basement) | 2.96 x 3.83 | 9.7 x 12.6 | - |
| Bedroom(Basement) | 2.96 x 3.83 | 9.7 x 12.6 | - |
| Bedroom(Basement) | 2.96 x 3.83 | 9.7 x 12.6 | - |
| Bedroom(Basement) | 2.96 x 3.83 | 9.7 x 12.6 | - |
| Bedroom(Basement) | 2.96 x 3.83 | 9.7 x 12.6 | - |
| Cold Room/Cantina(Basement) | 4.45 x 2.39 | 14.6 x 7.8 | - |
| Cold Room/Cantina(Basement) | 4.45 x 2.39 | 14.6 x 7.8 | - |
| Cold Room/Cantina(Basement) | 4.45 x 2.39 | 14.6 x 7.8 | - |
| Cold Room/Cantina(Basement) | 4.45 x 2.39 | 14.6 x 7.8 | - |
| Cold Room/Cantina(Basement) | 4.45 x 2.39 | 14.6 x 7.8 | - |
| Cold Room/Cantina(Basement) | 4.45 x 2.39 | 14.6 x 7.8 | - |
| Utility Room(Basement) | 6.03 x 1.72 | 19.8 x 5.6 | - |
| Utility Room(Basement) | 6.03 x 1.72 | 19.8 x 5.6 | - |
| Utility Room(Basement) | 6.03 x 1.72 | 19.8 x 5.6 | - |
| Utility Room(Basement) | 6.03 x 1.72 | 19.8 x 5.6 | - |
| Utility Room(Basement) | 6.03 x 1.72 | 19.8 x 5.6 | - |
| Utility Room(Basement) | 6.03 x 1.72 | 19.8 x 5.6 | - |
| Other(Basement) | 2.19 x 1.94 | 7.2 x 6.4 | - |
| Other(Basement) | 2.19 x 1.94 | 7.2 x 6.4 | - |
| Other(Basement) | 2.19 x 1.94 | 7.2 x 6.4 | - |
| Other(Basement) | 2.19 x 1.94 | 7.2 x 6.4 | - |
| Other(Basement) | 2.19 x 1.94 | 7.2 x 6.4 | - |
| Other(Basement) | 2.19 x 1.94 | 7.2 x 6.4 | - |
Complete transaction history for this property
Register free to see the complete unit history
Register for free to view complete transaction history and access exclusive sold data
Free account • No credit card required
Your Agent
Broker of Record
PREMIER MATRIX REALTY LTD. BROKERAGE
See the comparable sold, tax-matched, and currently-competing listings for 14519 Elginfield Road.
Register for free to view complete price estimate and access exclusive sold data
Free account • No credit card required
Contact OVAIS QASSIM
14519 Elginfield Road, Middlesex Centre, ON N0M 2J0 is a 3-bedroom, 3-bathroom bungalow detached with approximately 2000-2500 square feet of living space, situated on a 301 835 foot lot. This property is currently for sale at $1,499,900. The home features a attached garage and a full, partially finished basement.
This home is located in Rural Middlesex Centre, part of Middlesex Centre in the Middlesex area. Explore more homes for sale and recently sold properties in this neighbourhood.
Whether you are looking to buy, sell, or lease in Rural Middlesex Centre, our team of experienced real estate professionals can help you navigate the market and find the perfect home. Contact us today for a free consultation.
14519 Elginfield Road, Middlesex Centre, ON N0M 2J0 for sale,3 bedroom detached Rural Middlesex Centre,Middlesex Centre homes for sale,Middlesex real estate,Bungalow homes, detached for sale


