
$407,200
151 Adelaide Street, Gananoque, ON K7G 2B7

Gananoque, ON K7G 1T9
4 Bed · 2 Bath · Detached
MLS #X13454590
Listed Price
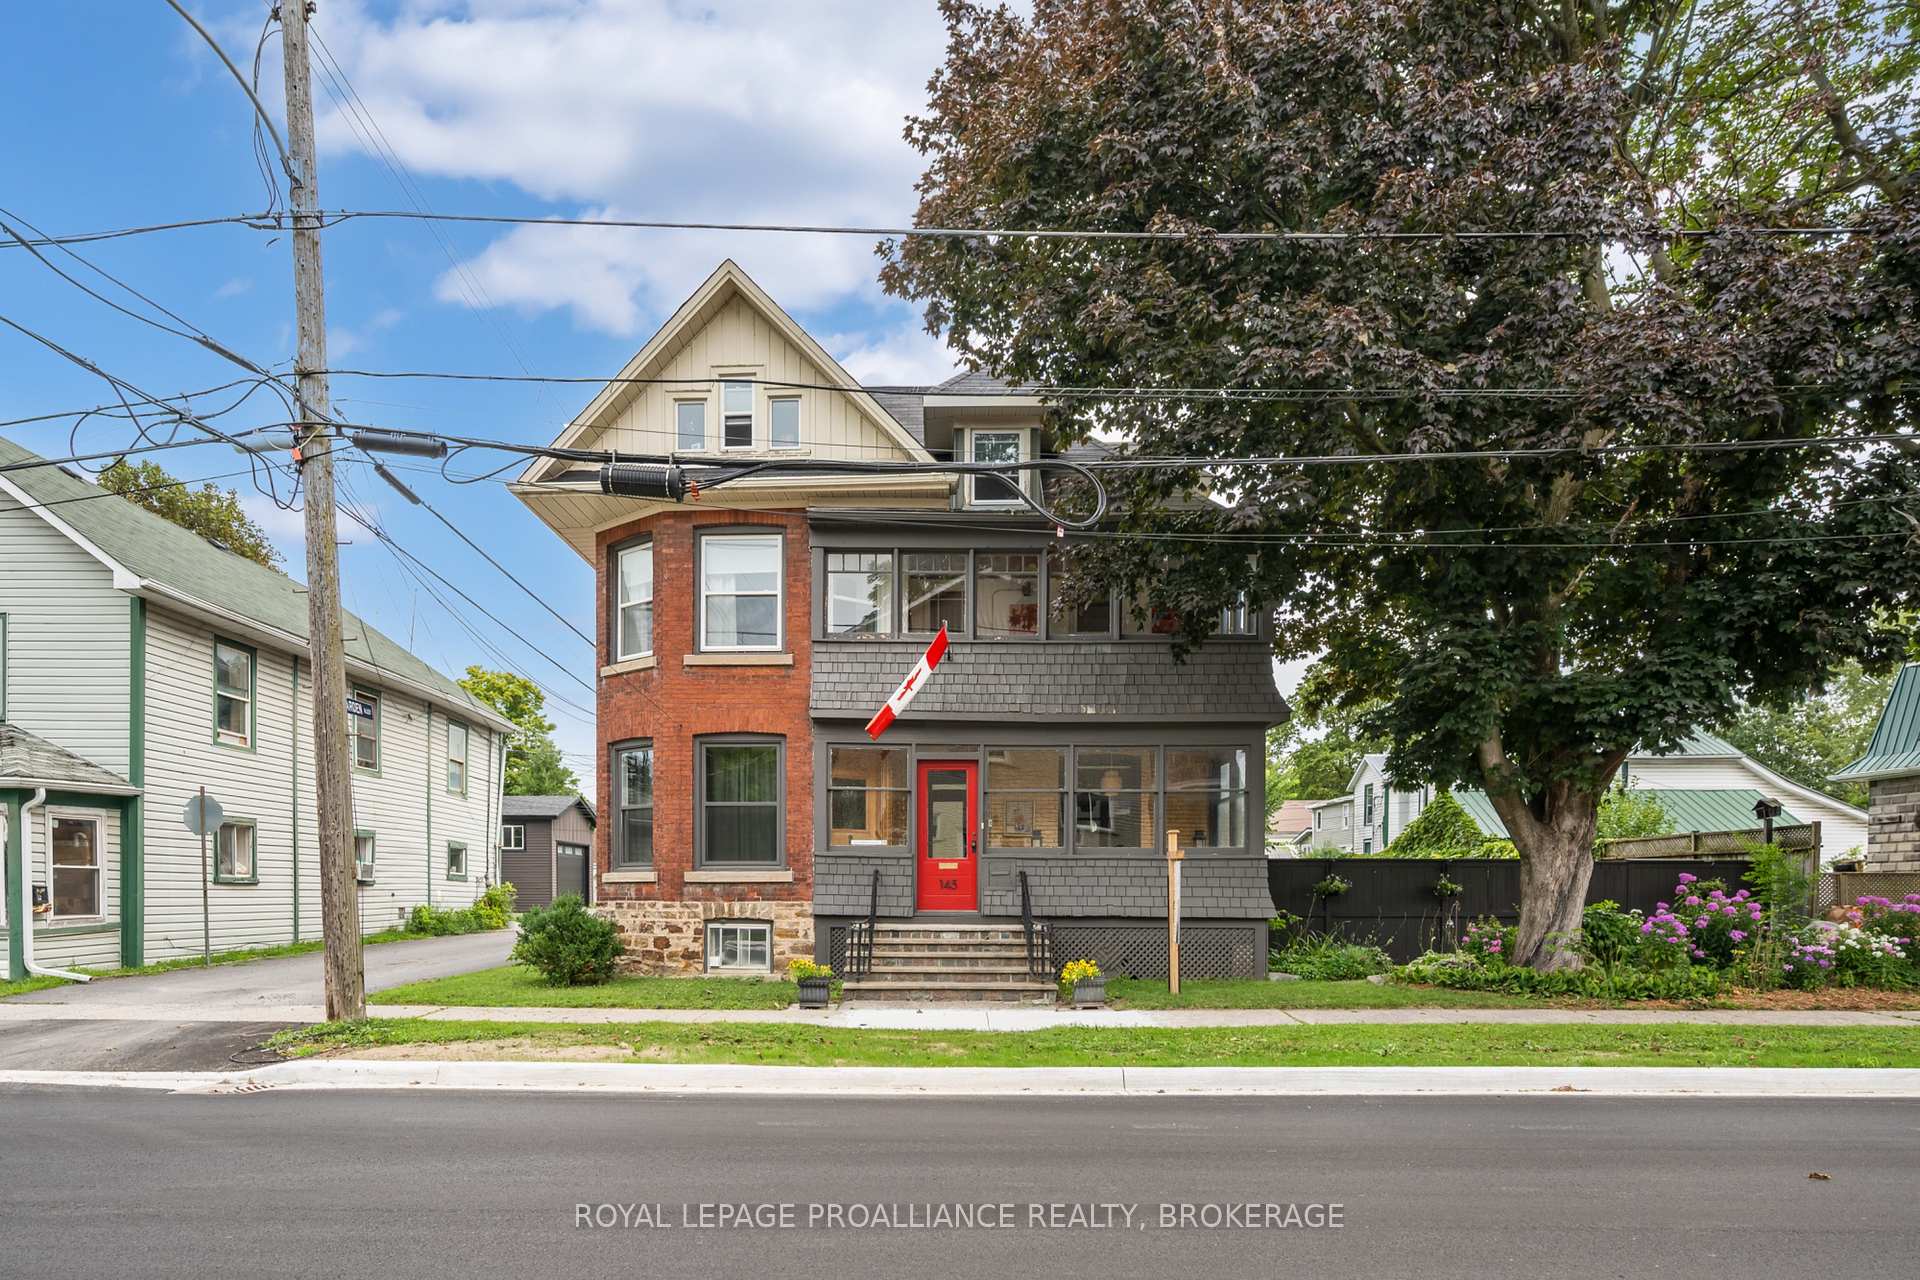
This is far more than a typical century home. Set on a 60 by 120 ft. lot in Gananoque, this substantial three-storey Victorian offers more than 2,500 sq. ft. of living space along with an exceptional detached garage, workshop and artist studio - a combination rarely found in town. Inside, the home blends original character with thoughtful updates, including updated electrical, while providing the kind of space modern families and creative lifestyles demand. The main floor features formal living and dining rooms, an expansive kitchen and family area, enclosed porch spaces and two fireplaces that bring warmth and character to the home. Upstairs are four bedrooms, while the dramatic third-floor loft offers an unexpected amount of additional space for a studio, office, media room, guest area or retreat. A finished lower-level family room provides even more flexibility. Outside, a large deck and fenced yard create plenty of room to relax and entertain. The real surprise is the detached garage/workshop/studio. With exceptional space for vehicles, tools, projects, creative work or a home-based business, it opens possibilities rarely available with an in-town property. Ideal for a large or multigenerational family, artist, collector, entrepreneur, car enthusiast, woodworker or anyone who simply wants room to live and create.145 Charles Street N offers something increasingly difficult to find: a grand character home, substantial usable space and remarkable workshop/studio potential - all within Gananoque.
Bedrooms
4
Bathrooms
2
Square Feet
2500-3000 sqft
Property Type
Detached
| Name | Size (m) | Size (ft) | Features |
|---|---|---|---|
| Family Room(Main) | 5.9 x 4.37 | 19.4 x 14.3 | - |
| Family Room(Main) | 5.9 x 4.37 | 19.4 x 14.3 | - |
| Family Room(Main) | 5.9 x 4.37 | 19.4 x 14.3 | - |
| Family Room(Main) | 5.9 x 4.37 | 19.4 x 14.3 | - |
| Family Room(Main) | 5.9 x 4.37 | 19.4 x 14.3 | - |
| Breakfast(Main) | 3.19 x 2.57 | 10.5 x 8.4 | - |
| Breakfast(Main) | 3.19 x 2.57 | 10.5 x 8.4 | - |
| Breakfast(Main) | 3.19 x 2.57 | 10.5 x 8.4 | - |
| Breakfast(Main) | 3.19 x 2.57 | 10.5 x 8.4 | - |
| Breakfast(Main) | 3.19 x 2.57 | 10.5 x 8.4 | - |
| Kitchen(Main) | 4.59 x 3.97 | 15.1 x 13.0 | - |
| Kitchen(Main) | 4.59 x 3.97 | 15.1 x 13.0 | - |
| Kitchen(Main) | 4.59 x 3.97 | 15.1 x 13.0 | - |
| Kitchen(Main) | 4.59 x 3.97 | 15.1 x 13.0 | - |
| Kitchen(Main) | 4.59 x 3.97 | 15.1 x 13.0 | - |
| Dining Room(Main) | 4.59 x 2.9 | 15.1 x 9.5 | - |
| Dining Room(Main) | 4.59 x 2.9 | 15.1 x 9.5 | - |
| Dining Room(Main) | 4.59 x 2.9 | 15.1 x 9.5 | - |
| Dining Room(Main) | 4.59 x 2.9 | 15.1 x 9.5 | - |
| Dining Room(Main) | 4.59 x 2.9 | 15.1 x 9.5 | - |
| Living Room(Main) | 4.29 x 3.77 | 14.1 x 12.4 | - |
| Living Room(Main) | 4.29 x 3.77 | 14.1 x 12.4 | - |
| Living Room(Main) | 4.29 x 3.77 | 14.1 x 12.4 | - |
| Living Room(Main) | 4.29 x 3.77 | 14.1 x 12.4 | - |
| Living Room(Main) | 4.29 x 3.77 | 14.1 x 12.4 | - |
| Den(Main) | 2.79 x 3.82 | 9.2 x 12.5 | - |
| Den(Main) | 2.79 x 3.82 | 9.2 x 12.5 | - |
| Den(Main) | 2.79 x 3.82 | 9.2 x 12.5 | - |
| Den(Main) | 2.79 x 3.82 | 9.2 x 12.5 | - |
| Den(Main) | 2.79 x 3.82 | 9.2 x 12.5 | - |
| Sunroom(Main) | 2.22 x 5.6 | 7.3 x 18.4 | - |
| Sunroom(Main) | 2.22 x 5.6 | 7.3 x 18.4 | - |
| Sunroom(Main) | 2.22 x 5.6 | 7.3 x 18.4 | - |
| Sunroom(Main) | 2.22 x 5.6 | 7.3 x 18.4 | - |
| Sunroom(Main) | 2.22 x 5.6 | 7.3 x 18.4 | - |
| Primary Bedroom(Second) | 4.6 x 3.26 | 15.1 x 10.7 | - |
| Primary Bedroom(Second) | 4.6 x 3.26 | 15.1 x 10.7 | - |
| Primary Bedroom(Second) | 4.6 x 3.26 | 15.1 x 10.7 | - |
| Primary Bedroom(Second) | 4.6 x 3.26 | 15.1 x 10.7 | - |
| Primary Bedroom(Second) | 4.6 x 3.26 | 15.1 x 10.7 | - |
| Bedroom 2(Second) | 3 x 3.82 | 9.8 x 12.5 | - |
| Bedroom 2(Second) | 3 x 3.82 | 9.8 x 12.5 | - |
| Bedroom 2(Second) | 3 x 3.82 | 9.8 x 12.5 | - |
| Bedroom 2(Second) | 3 x 3.82 | 9.8 x 12.5 | - |
| Bedroom 2(Second) | 3 x 3.82 | 9.8 x 12.5 | - |
| Bedroom 3(Second) | 3.11 x 3.21 | 10.2 x 10.5 | - |
| Bedroom 3(Second) | 3.11 x 3.21 | 10.2 x 10.5 | - |
| Bedroom 3(Second) | 3.11 x 3.21 | 10.2 x 10.5 | - |
| Bedroom 3(Second) | 3.11 x 3.21 | 10.2 x 10.5 | - |
| Bedroom 3(Second) | 3.11 x 3.21 | 10.2 x 10.5 | - |
| Bedroom 4(Second) | 3.23 x 3.2 | 10.6 x 10.5 | - |
| Bedroom 4(Second) | 3.23 x 3.2 | 10.6 x 10.5 | - |
| Bedroom 4(Second) | 3.23 x 3.2 | 10.6 x 10.5 | - |
| Bedroom 4(Second) | 3.23 x 3.2 | 10.6 x 10.5 | - |
| Bedroom 4(Second) | 3.23 x 3.2 | 10.6 x 10.5 | - |
| Sunroom(Second) | 2.32 x 4.78 | 7.6 x 15.7 | - |
| Sunroom(Second) | 2.32 x 4.78 | 7.6 x 15.7 | - |
| Sunroom(Second) | 2.32 x 4.78 | 7.6 x 15.7 | - |
| Sunroom(Second) | 2.32 x 4.78 | 7.6 x 15.7 | - |
| Sunroom(Second) | 2.32 x 4.78 | 7.6 x 15.7 | - |
| Bedroom 5(Third) | 8.79 x 7.11 | 28.8 x 23.3 | - |
| Bedroom 5(Third) | 8.79 x 7.11 | 28.8 x 23.3 | - |
| Bedroom 5(Third) | 8.79 x 7.11 | 28.8 x 23.3 | - |
| Bedroom 5(Third) | 8.79 x 7.11 | 28.8 x 23.3 | - |
| Bedroom 5(Third) | 8.79 x 7.11 | 28.8 x 23.3 | - |
| Family Room(Basement) | 7.18 x 3.95 | 23.6 x 13.0 | - |
| Family Room(Basement) | 7.18 x 3.95 | 23.6 x 13.0 | - |
| Family Room(Basement) | 7.18 x 3.95 | 23.6 x 13.0 | - |
| Family Room(Basement) | 7.18 x 3.95 | 23.6 x 13.0 | - |
| Family Room(Basement) | 7.18 x 3.95 | 23.6 x 13.0 | - |
| Laundry(Basement) | 2.6 x 3.44 | 8.5 x 11.3 | - |
| Laundry(Basement) | 2.6 x 3.44 | 8.5 x 11.3 | - |
| Laundry(Basement) | 2.6 x 3.44 | 8.5 x 11.3 | - |
| Laundry(Basement) | 2.6 x 3.44 | 8.5 x 11.3 | - |
| Laundry(Basement) | 2.6 x 3.44 | 8.5 x 11.3 | - |
Complete transaction history for this property
Register free to see the complete unit history
Register for free to view complete transaction history and access exclusive sold data
Free account • No credit card required
Your Agent
Broker of Record
PREMIER MATRIX REALTY LTD. BROKERAGE
See the comparable sold, tax-matched, and currently-competing listings for 145 Charles Street N.
Register for free to view complete price estimate and access exclusive sold data
Free account • No credit card required
Contact OVAIS QASSIM
145 Charles Street N, Gananoque, ON K7G 1T9 is a 4-bedroom, 2-bathroom 2 1/2 storey detached with approximately 2500-3000 square feet of living space, situated on a 60 120 foot lot. This property is currently for sale at $788,000. The home features a detached garage and a partially finished basement, built approximately 100+ years ago.
This home is located in 05 - Gananoque, part of Gananoque in the Leeds and Grenville area. Explore more homes for sale and recently sold properties in this neighbourhood.
Whether you are looking to buy, sell, or lease in 05 - Gananoque, our team of experienced real estate professionals can help you navigate the market and find the perfect home. Contact us today for a free consultation.
145 Charles Street N, Gananoque, ON K7G 1T9 for sale,4 bedroom detached 05 - Gananoque,Gananoque homes for sale,Leeds and Grenville real estate,2 1/2 Storey homes, detached for sale


