
$1,165,000
1266 Fawndale Road, Pickering, ON L1V 5S1
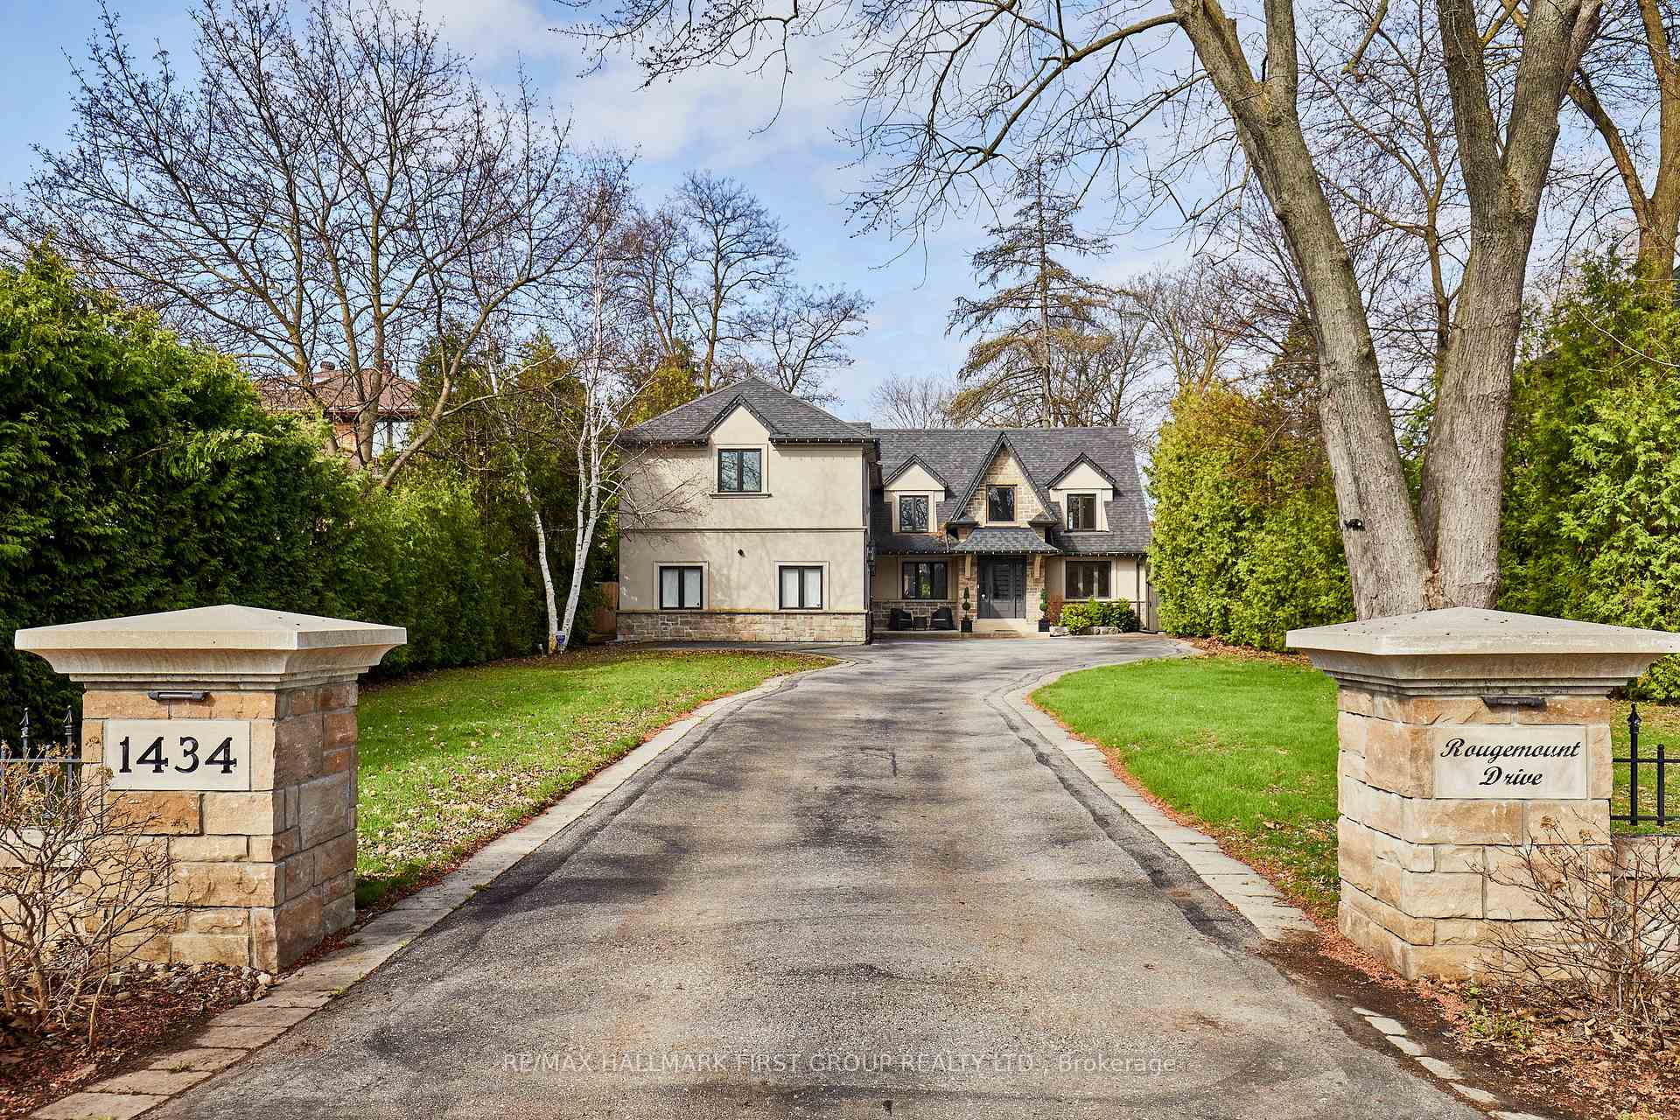
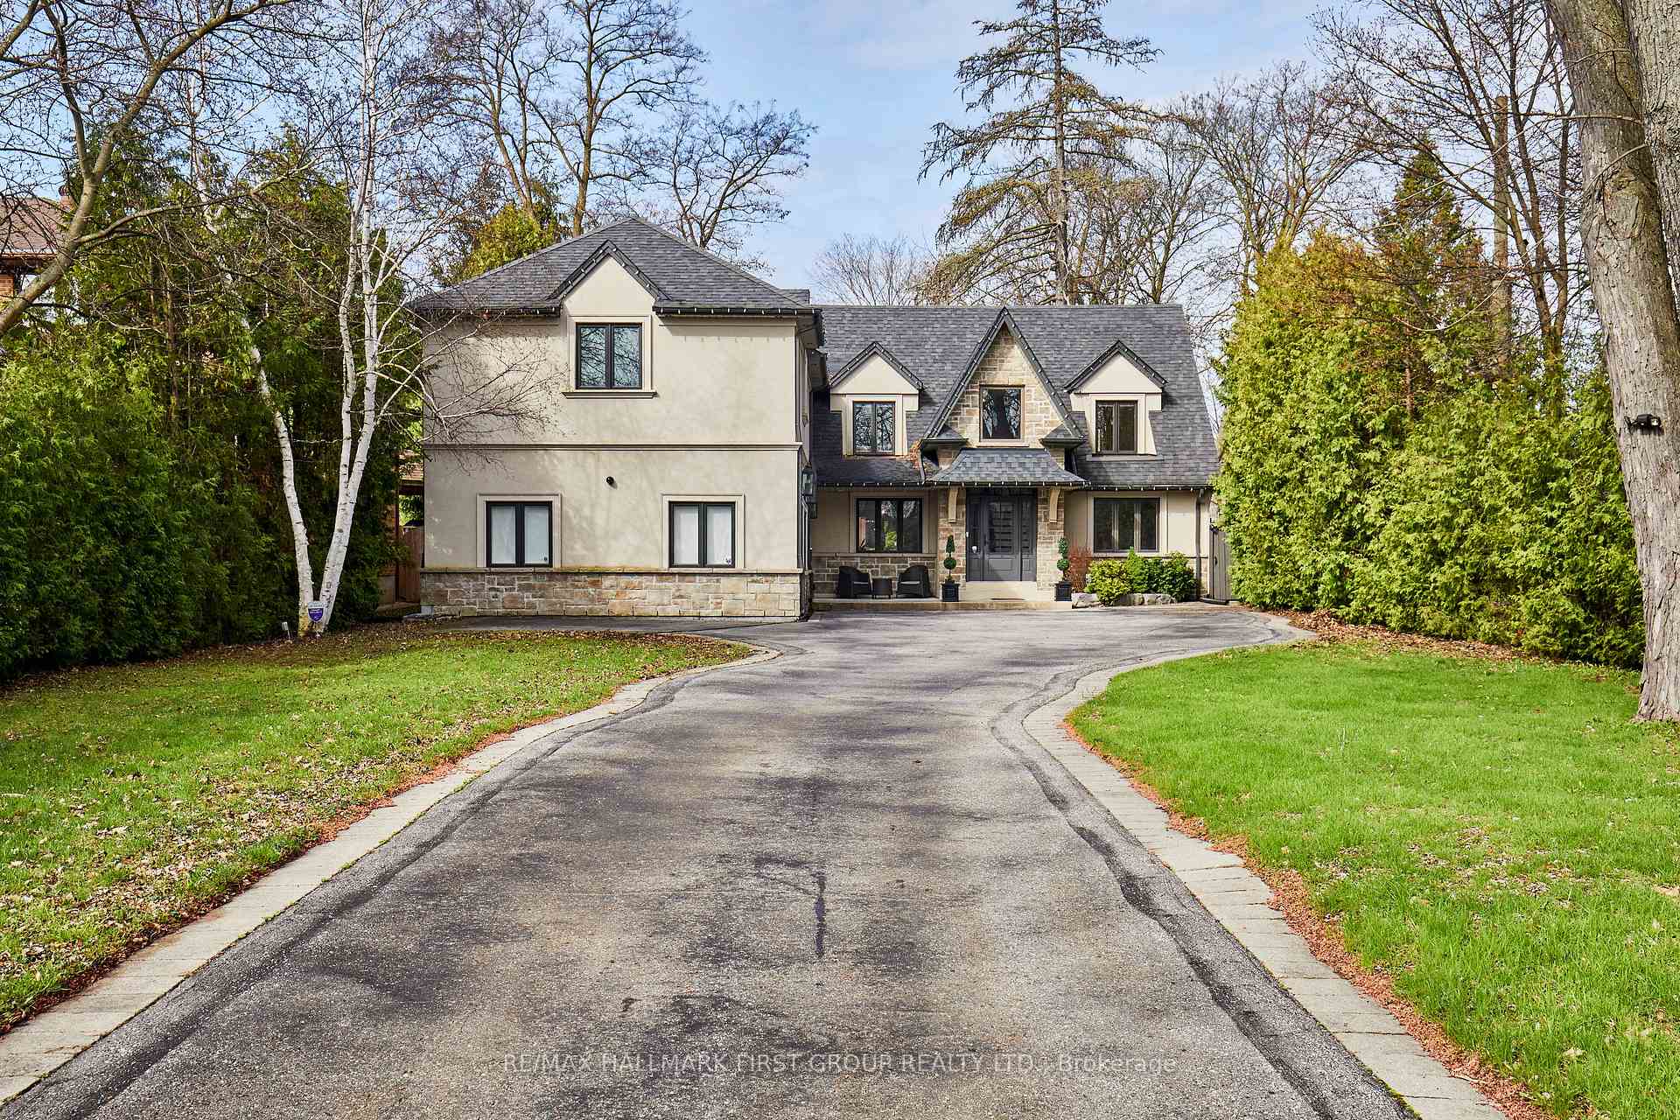
Pickering, ON L1V 1N1
5 Bed · 5 Bath · Detached
MLS #E13062900
Listed Price
Welcome To One Of Pickering's Most Coveted Streets. This Exceptional Home On A "VERY PRIVATE & PREMIUM" 69 Ft. x 309 Ft. Lot Was Completely Rebuilt In 2012, Then Fully Reimagined In 2017. New Kitchen With Custom Rocpol Cabinetry, Updated Fireplace, Extended Foyer, Premium Appliances, New Flooring & Windows, All By Award Winning Accubuilt/DeSousa Homes. The Backyard Is Truly A Showpiece, Professionally Landscaped By Distinctive Designs With A Gas Fireplace, Napoleon BBQ, Pergola & 8 Zone Irrigation System. Welcome To Resort Style Living In The City.
Bedrooms
5
Bathrooms
5
Square Feet
3500-5000 sqft
Property Type
Detached
| Name | Size (m) | Size (ft) | Features |
|---|---|---|---|
| Dining Room(Main) | 3.4 x 3.4 | 11.2 x 11.2 | - |
| Dining Room(Main) | 3.4 x 3.4 | 11.2 x 11.2 | - |
| Dining Room(Main) | 3.4 x 3.4 | 11.2 x 11.2 | - |
| Dining Room(Main) | 3.4 x 3.4 | 11.2 x 11.2 | - |
| Dining Room(Main) | 3.4 x 3.4 | 11.2 x 11.2 | - |
| Dining Room(Main) | 3.4 x 3.4 | 11.2 x 11.2 | - |
| Kitchen(Main) | 6 x 4.5 | 19.7 x 14.8 | - |
| Kitchen(Main) | 6 x 4.5 | 19.7 x 14.8 | - |
| Kitchen(Main) | 6 x 4.5 | 19.7 x 14.8 | - |
| Kitchen(Main) | 6 x 4.5 | 19.7 x 14.8 | - |
| Kitchen(Main) | 6 x 4.5 | 19.7 x 14.8 | - |
| Kitchen(Main) | 6 x 4.5 | 19.7 x 14.8 | - |
| Living Room(Main) | 5.5 x 3.6 | 18.0 x 11.8 | - |
| Living Room(Main) | 5.5 x 3.6 | 18.0 x 11.8 | - |
| Living Room(Main) | 5.5 x 3.6 | 18.0 x 11.8 | - |
| Living Room(Main) | 5.5 x 3.6 | 18.0 x 11.8 | - |
| Living Room(Main) | 5.5 x 3.6 | 18.0 x 11.8 | - |
| Living Room(Main) | 5.5 x 3.6 | 18.0 x 11.8 | - |
| Breakfast(Main) | 3.4 x 2.6 | 11.2 x 8.5 | - |
| Breakfast(Main) | 3.4 x 2.6 | 11.2 x 8.5 | - |
| Breakfast(Main) | 3.4 x 2.6 | 11.2 x 8.5 | - |
| Breakfast(Main) | 3.4 x 2.6 | 11.2 x 8.5 | - |
| Breakfast(Main) | 3.4 x 2.6 | 11.2 x 8.5 | - |
| Breakfast(Main) | 3.4 x 2.6 | 11.2 x 8.5 | - |
| Family Room(Main) | 5.5 x 3.6 | 18.0 x 11.8 | - |
| Family Room(Main) | 5.5 x 3.6 | 18.0 x 11.8 | - |
| Family Room(Main) | 5.5 x 3.6 | 18.0 x 11.8 | - |
| Family Room(Main) | 5.5 x 3.6 | 18.0 x 11.8 | - |
| Family Room(Main) | 5.5 x 3.6 | 18.0 x 11.8 | - |
| Family Room(Main) | 5.5 x 3.6 | 18.0 x 11.8 | - |
| Office(Main) | 3.2 x 3 | 10.5 x 9.8 | - |
| Office(Main) | 3.2 x 3 | 10.5 x 9.8 | - |
| Office(Main) | 3.2 x 3 | 10.5 x 9.8 | - |
| Office(Main) | 3.2 x 3 | 10.5 x 9.8 | - |
| Office(Main) | 3.2 x 3 | 10.5 x 9.8 | - |
| Office(Main) | 3.2 x 3 | 10.5 x 9.8 | - |
| Laundry(Main) | 3.5 x 3 | 11.5 x 9.8 | - |
| Laundry(Main) | 3.5 x 3 | 11.5 x 9.8 | - |
| Laundry(Main) | 3.5 x 3 | 11.5 x 9.8 | - |
| Laundry(Main) | 3.5 x 3 | 11.5 x 9.8 | - |
| Laundry(Main) | 3.5 x 3 | 11.5 x 9.8 | - |
| Laundry(Main) | 3.5 x 3 | 11.5 x 9.8 | - |
| Primary Bedroom(Second) | 6.4 x 4.7 | 21.0 x 15.4 | - |
| Primary Bedroom(Second) | 6.4 x 4.7 | 21.0 x 15.4 | - |
| Primary Bedroom(Second) | 6.4 x 4.7 | 21.0 x 15.4 | - |
| Primary Bedroom(Second) | 6.4 x 4.7 | 21.0 x 15.4 | - |
| Primary Bedroom(Second) | 6.4 x 4.7 | 21.0 x 15.4 | - |
| Primary Bedroom(Second) | 6.4 x 4.7 | 21.0 x 15.4 | - |
| Bedroom 2(Second) | 4.7 x 3.6 | 15.4 x 11.8 | - |
| Bedroom 2(Second) | 4.7 x 3.6 | 15.4 x 11.8 | - |
| Bedroom 2(Second) | 4.7 x 3.6 | 15.4 x 11.8 | - |
| Bedroom 2(Second) | 4.7 x 3.6 | 15.4 x 11.8 | - |
| Bedroom 2(Second) | 4.7 x 3.6 | 15.4 x 11.8 | - |
| Bedroom 2(Second) | 4.7 x 3.6 | 15.4 x 11.8 | - |
| Bedroom 3(Second) | 3.65 x 3.2 | 12.0 x 10.5 | - |
| Bedroom 3(Second) | 3.65 x 3.2 | 12.0 x 10.5 | - |
| Bedroom 3(Second) | 3.65 x 3.2 | 12.0 x 10.5 | - |
| Bedroom 3(Second) | 3.65 x 3.2 | 12.0 x 10.5 | - |
| Bedroom 3(Second) | 3.65 x 3.2 | 12.0 x 10.5 | - |
| Bedroom 3(Second) | 3.65 x 3.2 | 12.0 x 10.5 | - |
| Bedroom 4(Second) | 4.65 x 3.7 | 15.3 x 12.1 | - |
| Bedroom 4(Second) | 4.65 x 3.7 | 15.3 x 12.1 | - |
| Bedroom 4(Second) | 4.65 x 3.7 | 15.3 x 12.1 | - |
| Bedroom 4(Second) | 4.65 x 3.7 | 15.3 x 12.1 | - |
| Bedroom 4(Second) | 4.65 x 3.7 | 15.3 x 12.1 | - |
| Bedroom 4(Second) | 4.65 x 3.7 | 15.3 x 12.1 | - |
| Recreation(Basement) | 8.3 x 4.4 | 27.2 x 14.4 | - |
| Recreation(Basement) | 8.3 x 4.4 | 27.2 x 14.4 | - |
| Recreation(Basement) | 8.3 x 4.4 | 27.2 x 14.4 | - |
| Recreation(Basement) | 8.3 x 4.4 | 27.2 x 14.4 | - |
| Recreation(Basement) | 8.3 x 4.4 | 27.2 x 14.4 | - |
| Recreation(Basement) | 8.3 x 4.4 | 27.2 x 14.4 | - |
| Bedroom(Basement) | 4.4 x 3.2 | 14.4 x 10.5 | - |
| Bedroom(Basement) | 4.4 x 3.2 | 14.4 x 10.5 | - |
| Bedroom(Basement) | 4.4 x 3.2 | 14.4 x 10.5 | - |
| Bedroom(Basement) | 4.4 x 3.2 | 14.4 x 10.5 | - |
| Bedroom(Basement) | 4.4 x 3.2 | 14.4 x 10.5 | - |
| Bedroom(Basement) | 4.4 x 3.2 | 14.4 x 10.5 | - |
Complete transaction history for this property
Register for free to view complete transaction history and access exclusive sold data
Free account • No credit card required
Your Agent
Broker of Record
PREMIER MATRIX REALTY LTD. BROKERAGE
See the comparable sold, tax-matched, and currently-competing listings for 1434 Rougemount Drive.
Register for free to view complete price estimate and access exclusive sold data
Free account • No credit card required
Contact OVAIS QASSIM
1434 Rougemount Drive, Pickering, ON L1V 1N1 is a 5-bedroom, 5-bathroom 2-storey detached with approximately 3500-5000 square feet of living space, situated on a 69 309 foot lot. This property is currently for sale at $2,499,999. The home features a attached garage and a full, finished basement, built approximately 31-50 years ago.
This home is located in Rougemount, part of Pickering in the Durham area. Explore more homes for sale and recently sold properties in this neighbourhood.
Whether you are looking to buy, sell, or lease in Rougemount, our team of experienced real estate professionals can help you navigate the market and find the perfect home. Contact us today for a free consultation.
1434 Rougemount Drive, Pickering, ON L1V 1N1 for sale,5 bedroom detached Rougemount,Pickering homes for sale,Durham real estate,2-Storey homes, detached for sale


