
$1,165,000
1266 Fawndale Road, Pickering, ON L1V 5S1
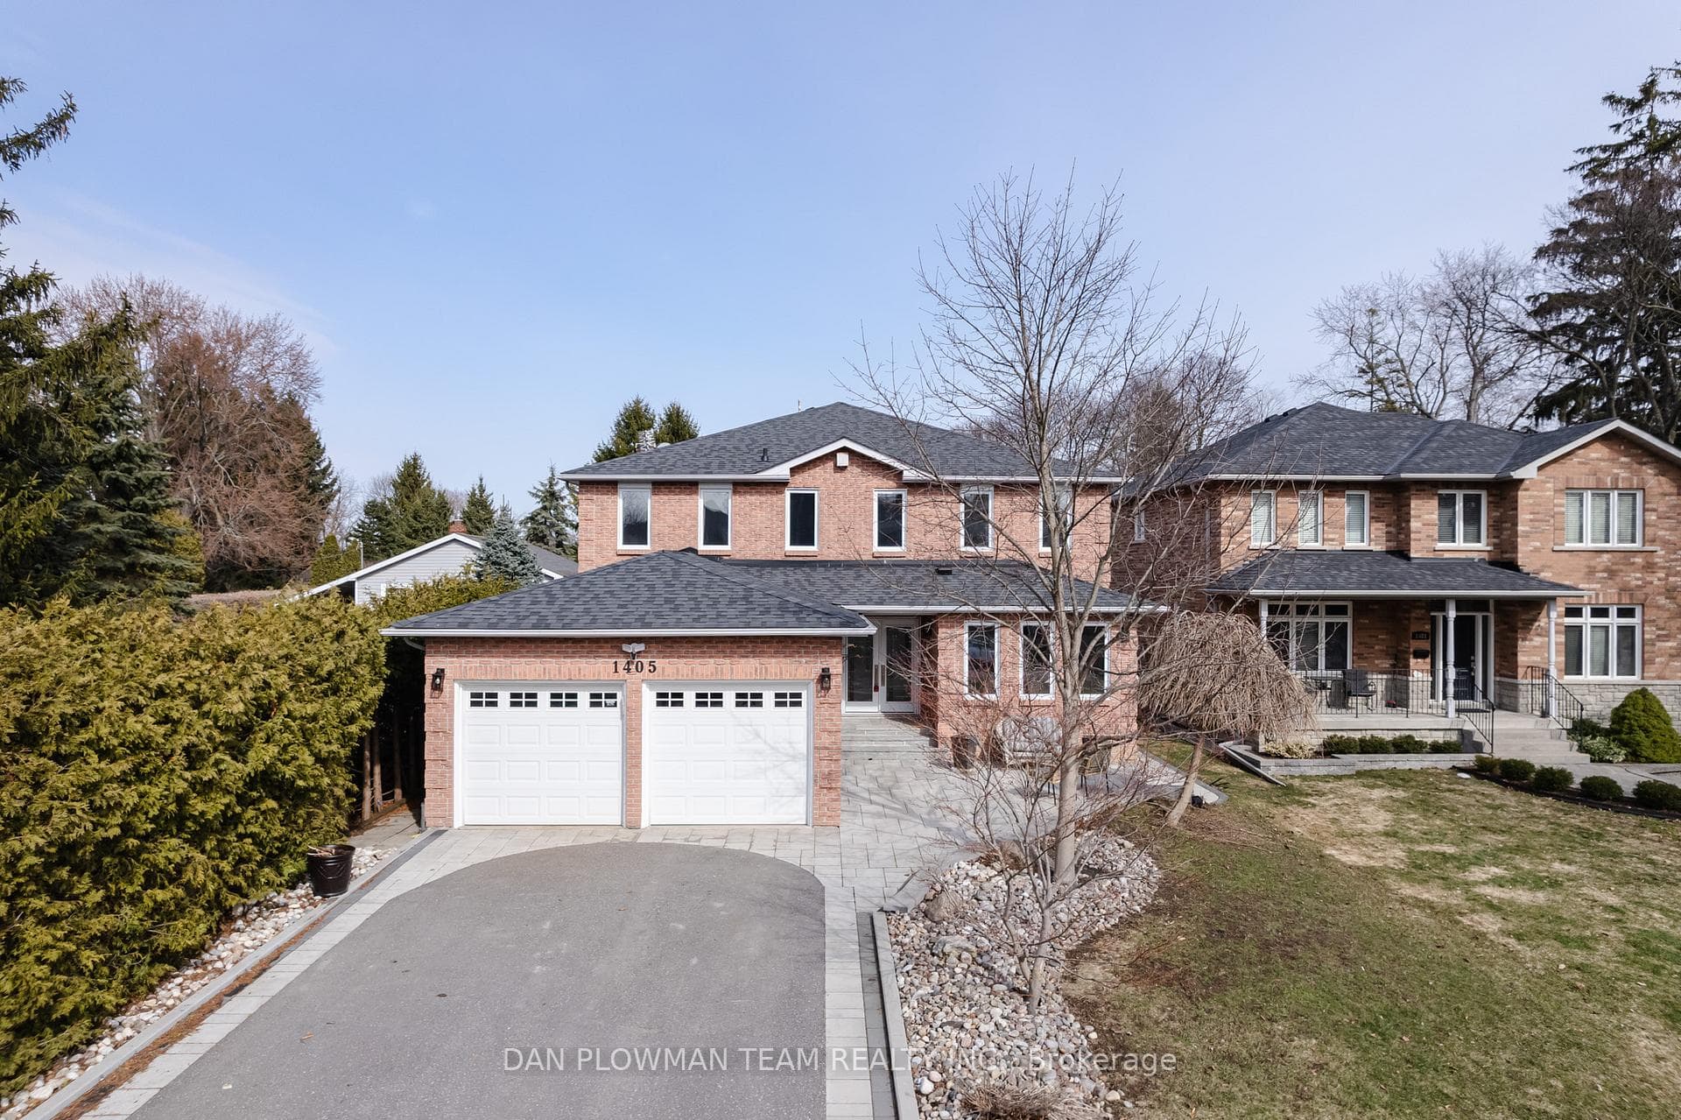
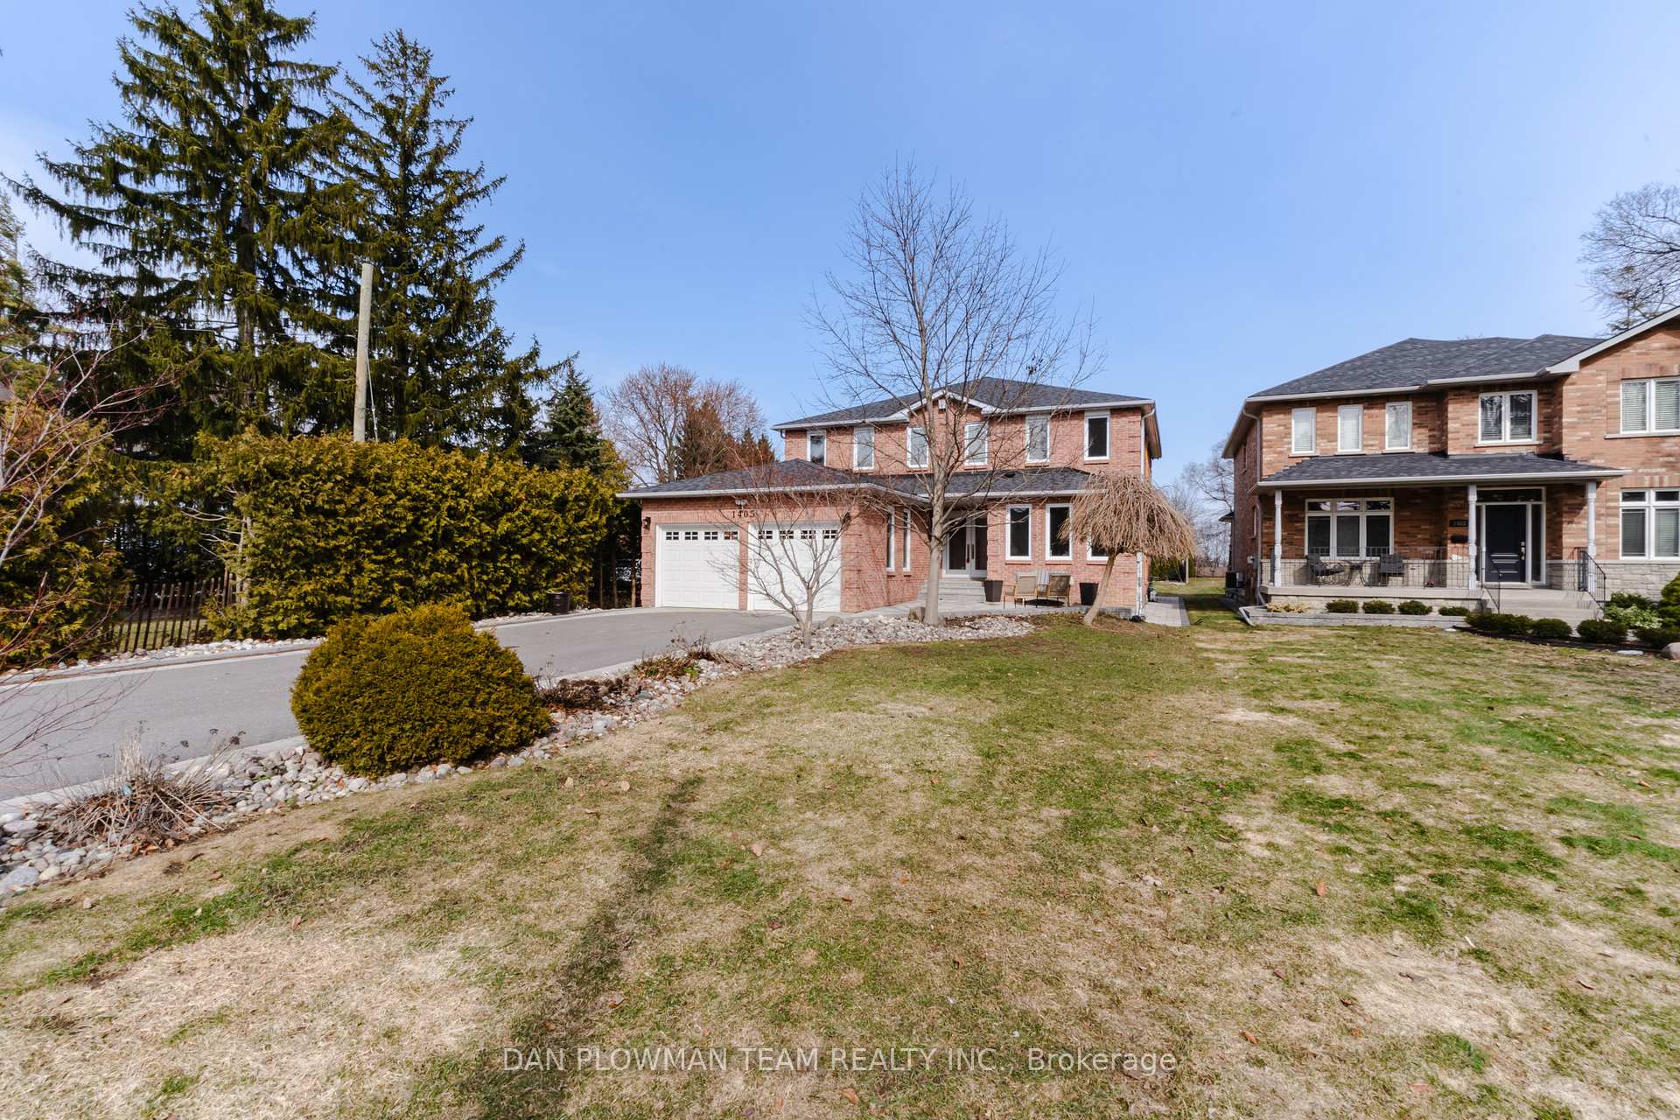
Register for free to view the complete photo gallery and property details
Showing 2 of 20 photos
Pickering, ON L1V 1N2
5 Bed · 4 Bath · Detached
MLS #E12925570
Sold on June 2, 2026
June 2, 2026
Originally listed at $1,799,000 15 days on market
Welcome To This Beautiful 2 Detached Storey Home On A 400ft + Deep Lot In One Of Pickering's Most Sought After Neighbourhoods. This Custom 4+1 Bed 4 Bath Executive Home Has Hundreds Of Thousands In Upgrades, Has 2 Kitchens And Is Completely Move In Ready! The Bright Main Floor Has Everything You Could Need. Open Concept Living Room And Dining Room With Crown Molding. The Huge Custom Kitchen Has Tons Of Counter And Cupboard Space, Stainless Steel Appliances, Gas Stove, Coffee Bar + Mini Fridge And A Breakfast Area Overlooking The Backyard. The Family Room Overlooks The Kitchen, Has A Gas Fireplace, Bright Windows And Crown Molding. The Main Floor Office Is A Great Feature And Perfect If You Work From Home Or Just Need Some Extra Space! Other Features Of This Level Include A 2pc Powder Room, Entrance To The Garage, Pot Lights, Hardwood Floors And Custom Hunter Douglas Automated Blinds.The Second Floor Has 4 Large Bedrooms All With Hardwood Floors. The Huge Primary Bedroom Has His And Her Closets Including A W/I Closet And Built Ins For All Your Clothes. The 5pc Ensuite Has Been Completely Renovated With Stand Up Shower, Stand Alone Tub, Heated Floors As Well As Upstairs Laundry. In The Basement We Have Another Bedroom, A Full 4pc Bath, A Second Kitchen, Living Area And Wet Bar Area Fully Plumbed With Sink, Dishwasher, Mini Fridge And A 2 Keg System! The Massive 400 Ft + Deep Backyard Is Complete With A Patio, Hot Tub, Huge Heated Chemical Free Inground Pool With Tons Of Sitting Space And Pergola! Everything You Could Need Is In This House! Some Recent Upgrades Include: Elevator Going From Main Floor To Basement ('22) New Pool Pump ('25), Custom Blinds Throughout House ('24), Driveway And Front Patio ('24) Driveway Also Lights Up. Two Furnaces And A/Cs ('19 And '23) Heated Floors In Both Upper Bathrooms, Shingles ('18) Windows And Doors ('20) Upgraded R60 Insulation, Sprinkler System, Invisible Fencing And So Much More! You Are Going To Fall In Love With This House!
Bedrooms
5
Bathrooms
4
Square Feet
2500-3000 sqft
Property Type
Detached
Register for free to view complete property details and access exclusive sold data
Free account • No credit card required
| Name | Size (m) | Size (ft) | Features |
|---|---|---|---|
| Living Room(Main) | 5.5 x 4.42 | 18.0 x 14.5 | - |
| Living Room(Main) | 5.5 x 4.42 | 18.0 x 14.5 | - |
| Living Room(Main) | 5.5 x 4.42 | 18.0 x 14.5 | - |
| Living Room(Main) | 5.5 x 4.42 | 18.0 x 14.5 | - |
| Dining Room(Main) | 4.42 x 3.08 | 14.5 x 10.1 | - |
| Dining Room(Main) | 4.42 x 3.08 | 14.5 x 10.1 | - |
| Dining Room(Main) | 4.42 x 3.08 | 14.5 x 10.1 | - |
| Dining Room(Main) | 4.42 x 3.08 | 14.5 x 10.1 | - |
| Kitchen(Main) | 3.66 x 4.4 | 12.0 x 14.4 | - |
| Kitchen(Main) | 3.66 x 4.4 | 12.0 x 14.4 | - |
| Kitchen(Main) | 3.66 x 4.4 | 12.0 x 14.4 | - |
| Kitchen(Main) | 3.66 x 4.4 | 12.0 x 14.4 | - |
| Breakfast(Main) | 4.29 x 3.11 | 14.1 x 10.2 | - |
| Breakfast(Main) | 4.29 x 3.11 | 14.1 x 10.2 | - |
| Breakfast(Main) | 4.29 x 3.11 | 14.1 x 10.2 | - |
| Breakfast(Main) | 4.29 x 3.11 | 14.1 x 10.2 | - |
| Family Room(Main) | 7.26 x 3.39 | 23.8 x 11.1 | - |
| Family Room(Main) | 7.26 x 3.39 | 23.8 x 11.1 | - |
| Family Room(Main) | 7.26 x 3.39 | 23.8 x 11.1 | - |
| Family Room(Main) | 7.26 x 3.39 | 23.8 x 11.1 | - |
| Office(Main) | 3.57 x 2.5 | 11.7 x 8.2 | - |
| Office(Main) | 3.57 x 2.5 | 11.7 x 8.2 | - |
| Office(Main) | 3.57 x 2.5 | 11.7 x 8.2 | - |
| Office(Main) | 3.57 x 2.5 | 11.7 x 8.2 | - |
| Primary Bedroom(Second) | 6.13 x 3.56 | 20.1 x 11.7 | - |
| Primary Bedroom(Second) | 6.13 x 3.56 | 20.1 x 11.7 | - |
| Primary Bedroom(Second) | 6.13 x 3.56 | 20.1 x 11.7 | - |
| Primary Bedroom(Second) | 6.13 x 3.56 | 20.1 x 11.7 | - |
| Bedroom 2(Second) | 4.57 x 3.44 | 15.0 x 11.3 | - |
| Bedroom 2(Second) | 4.57 x 3.44 | 15.0 x 11.3 | - |
| Bedroom 2(Second) | 4.57 x 3.44 | 15.0 x 11.3 | - |
| Bedroom 2(Second) | 4.57 x 3.44 | 15.0 x 11.3 | - |
| Bedroom 3(Second) | 3.07 x 3.07 | 10.1 x 10.1 | - |
| Bedroom 3(Second) | 3.07 x 3.07 | 10.1 x 10.1 | - |
| Bedroom 3(Second) | 3.07 x 3.07 | 10.1 x 10.1 | - |
| Bedroom 3(Second) | 3.07 x 3.07 | 10.1 x 10.1 | - |
| Bedroom 4(Second) | 3.09 x 3.14 | 10.1 x 10.3 | - |
| Bedroom 4(Second) | 3.09 x 3.14 | 10.1 x 10.3 | - |
| Bedroom 4(Second) | 3.09 x 3.14 | 10.1 x 10.3 | - |
| Bedroom 4(Second) | 3.09 x 3.14 | 10.1 x 10.3 | - |
| Bedroom(Basement) | 5.33 x 3.32 | 17.5 x 10.9 | - |
| Bedroom(Basement) | 5.33 x 3.32 | 17.5 x 10.9 | - |
| Bedroom(Basement) | 5.33 x 3.32 | 17.5 x 10.9 | - |
| Bedroom(Basement) | 5.33 x 3.32 | 17.5 x 10.9 | - |
| Kitchen(Basement) | 2.6 x 3.32 | 8.5 x 10.9 | - |
| Kitchen(Basement) | 2.6 x 3.32 | 8.5 x 10.9 | - |
| Kitchen(Basement) | 2.6 x 3.32 | 8.5 x 10.9 | - |
| Kitchen(Basement) | 2.6 x 3.32 | 8.5 x 10.9 | - |
| Recreation(Basement) | 9.5 x 3.32 | 31.2 x 10.9 | - |
| Recreation(Basement) | 9.5 x 3.32 | 31.2 x 10.9 | - |
| Recreation(Basement) | 9.5 x 3.32 | 31.2 x 10.9 | - |
| Recreation(Basement) | 9.5 x 3.32 | 31.2 x 10.9 | - |
Register for free to view complete room dimensions and access exclusive sold data
Free account • No credit card required
Complete transaction history for this property
Register free to see the complete unit history
Register for free to view complete transaction history and access exclusive sold data
Free account • No credit card required
Original List Price
$1,799,000
Listed on Mar 25, 2026
Sold Price
$1,730,000
Sold on Jun 2, 2026
-$69,000
-3.8%
Register for free to view complete price history and access exclusive sold data
Free account • No credit card required
Your Agent
Broker of Record
PREMIER MATRIX REALTY LTD. BROKERAGE
See the comparable sold, tax-matched, and currently-competing listings for 1405 Rougemount Drive.
Register for free to view complete price estimate and access exclusive sold data
Free account • No credit card required
Contact OVAIS QASSIM
1405 Rougemount Drive, Pickering, ON L1V 1N2 is a 5-bedroom, 4-bathroom 2-storey detached with approximately 2500-3000 square feet of living space, situated on a 51 402 foot lot. This property is currently sold (sold for $1,730,000). The home features a attached garage and a finished basement.
This home is located in Rougemount, part of Pickering in the Durham area. Explore more homes for sale and recently sold properties in this neighbourhood.
Whether you are looking to buy, sell, or lease in Rougemount, our team of experienced real estate professionals can help you navigate the market and find the perfect home. Contact us today for a free consultation.
1405 Rougemount Drive, Pickering, ON L1V 1N2 sold,5 bedroom detached Rougemount,Pickering homes for sale,Durham real estate,2-Storey homes, detached sold


