
$2,775,000
2514 Sharon Crescent, Mississauga, ON L5C 1Y8
Mississauga, ON L5C 1E8
5 Bed · 6 Bath · Detached
MLS #W12454827
Listed Price
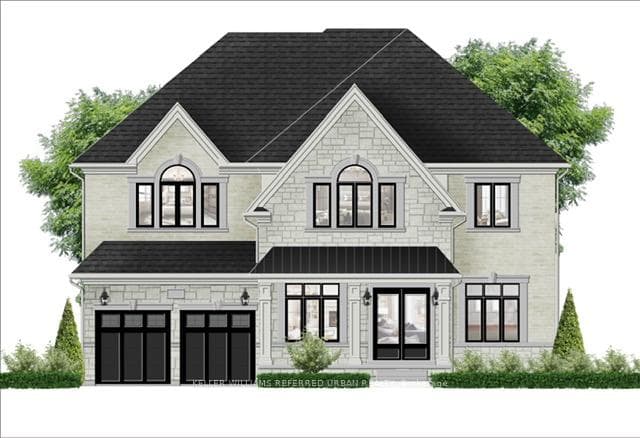
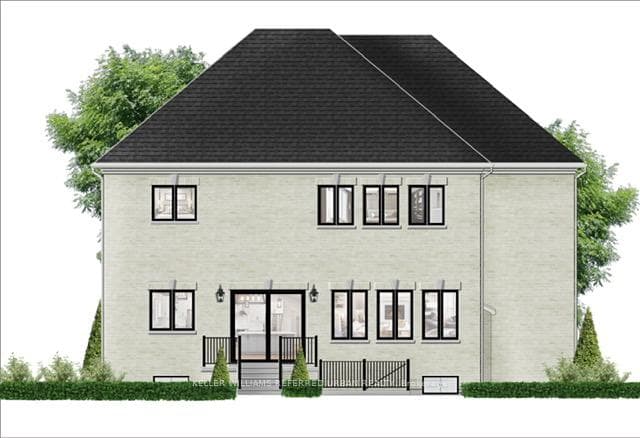
An exceptional opportunity awaits you in the South Mississauga. This brand-new never lived in, Tarion-warrantied residence offers over 4,000 sq ft of luxury living space above ground, plus a walk-up basement adding even more potential space for a grand total of approximately 6000 sqft. Majestically positioned on a private tree lined ravine lot at the end of an exclusive, dead end street this all-brick home features soaring 11-foot ceilings on the main floor flooding it with natural light and a 3-car tandem garage. Upgrades included are wide plank hardwood floors, large format tiles, a decadent kitchen with stone counters and soft closing kitchen cabinets and spa like bathrooms. With construction nearing completion, there's still time to customize and choose your finishes creating the luxury home of your dreams.
Bedrooms
5
Bathrooms
6
Square Feet
3500-5000 sqft
Property Type
Detached
| Name | Size (m) | Size (ft) | Features |
|---|---|---|---|
| Bedroom 5(Main) | 3.73 x 3.05 | 12.2 x 10.0 | - |
| Bedroom 5(Main) | 3.73 x 3.05 | 12.2 x 10.0 | - |
| Bedroom 5(Main) | 3.73 x 3.05 | 12.2 x 10.0 | - |
| Bedroom 5(Main) | 3.73 x 3.05 | 12.2 x 10.0 | - |
| Living Room(Main) | 3.2 x 3.35 | 10.5 x 11.0 | - |
| Living Room(Main) | 3.2 x 3.35 | 10.5 x 11.0 | - |
| Living Room(Main) | 3.2 x 3.35 | 10.5 x 11.0 | - |
| Living Room(Main) | 3.2 x 3.35 | 10.5 x 11.0 | - |
| Dining Room(Main) | 3.68 x 3.66 | 12.1 x 12.0 | - |
| Dining Room(Main) | 3.68 x 3.66 | 12.1 x 12.0 | - |
| Dining Room(Main) | 3.68 x 3.66 | 12.1 x 12.0 | - |
| Dining Room(Main) | 3.68 x 3.66 | 12.1 x 12.0 | - |
| Kitchen(Main) | 4.75 x 3.71 | 15.6 x 12.2 | - |
| Kitchen(Main) | 4.75 x 3.71 | 15.6 x 12.2 | - |
| Kitchen(Main) | 4.75 x 3.71 | 15.6 x 12.2 | - |
| Kitchen(Main) | 4.75 x 3.71 | 15.6 x 12.2 | - |
| Breakfast(Main) | 4.75 x 3.05 | 15.6 x 10.0 | - |
| Breakfast(Main) | 4.75 x 3.05 | 15.6 x 10.0 | - |
| Breakfast(Main) | 4.75 x 3.05 | 15.6 x 10.0 | - |
| Breakfast(Main) | 4.75 x 3.05 | 15.6 x 10.0 | - |
| Family Room(Main) | 4.75 x 5.18 | 15.6 x 17.0 | - |
| Family Room(Main) | 4.75 x 5.18 | 15.6 x 17.0 | - |
| Family Room(Main) | 4.75 x 5.18 | 15.6 x 17.0 | - |
| Family Room(Main) | 4.75 x 5.18 | 15.6 x 17.0 | - |
| Primary Bedroom(Second) | 4.52 x 6.1 | 14.8 x 20.0 | - |
| Primary Bedroom(Second) | 4.52 x 6.1 | 14.8 x 20.0 | - |
| Primary Bedroom(Second) | 4.52 x 6.1 | 14.8 x 20.0 | - |
| Primary Bedroom(Second) | 4.52 x 6.1 | 14.8 x 20.0 | - |
| Bedroom 2(Second) | 4.06 x 5.69 | 13.3 x 18.7 | - |
| Bedroom 2(Second) | 4.06 x 5.69 | 13.3 x 18.7 | - |
| Bedroom 2(Second) | 4.06 x 5.69 | 13.3 x 18.7 | - |
| Bedroom 2(Second) | 4.06 x 5.69 | 13.3 x 18.7 | - |
| Bedroom 3(Second) | 4.04 x 5.44 | 13.3 x 17.8 | - |
| Bedroom 3(Second) | 4.04 x 5.44 | 13.3 x 17.8 | - |
| Bedroom 3(Second) | 4.04 x 5.44 | 13.3 x 17.8 | - |
| Bedroom 3(Second) | 4.04 x 5.44 | 13.3 x 17.8 | - |
| Bedroom 4(Second) | 4.67 x 3.86 | 15.3 x 12.7 | - |
| Bedroom 4(Second) | 4.67 x 3.86 | 15.3 x 12.7 | - |
| Bedroom 4(Second) | 4.67 x 3.86 | 15.3 x 12.7 | - |
| Bedroom 4(Second) | 4.67 x 3.86 | 15.3 x 12.7 | - |
Complete transaction history for this property
Register for free to view complete transaction history and access exclusive sold data
Free account • No credit card required
Your Agent
Broker of Record
PREMIER MATRIX REALTY LTD. BROKERAGE
See the comparable sold, tax-matched, and currently-competing listings for 1429 Dundas Crescent.
Register for free to view complete price estimate and access exclusive sold data
Free account • No credit card required
Contact OVAIS QASSIM
1429 Dundas Crescent, Mississauga, ON L5C 1E8 is a 5-bedroom, 6-bathroom 2-storey detached with approximately 3500-5000 square feet of living space, situated on a 66 159 foot lot. This property is currently for sale at $3,898,000. The home features a built-in garage and a walk-up, partially finished basement.
This home is located in Erindale, part of Mississauga in the Peel area. Explore more homes for sale and recently sold properties in this neighbourhood.
Whether you are looking to buy, sell, or lease in Erindale, our team of experienced real estate professionals can help you navigate the market and find the perfect home. Contact us today for a free consultation.
1429 Dundas Crescent, Mississauga, ON L5C 1E8 for sale,5 bedroom detached Erindale,Mississauga homes for sale,Peel real estate,2-Storey homes, detached for sale


