
$1,250,000
60 Taylorwood Avenue, Caledon, ON L7E 1J5

Caledon, ON L7E 3K3
7 Bed · 5 Bath · Detached
MLS #W13620646
Listed Price
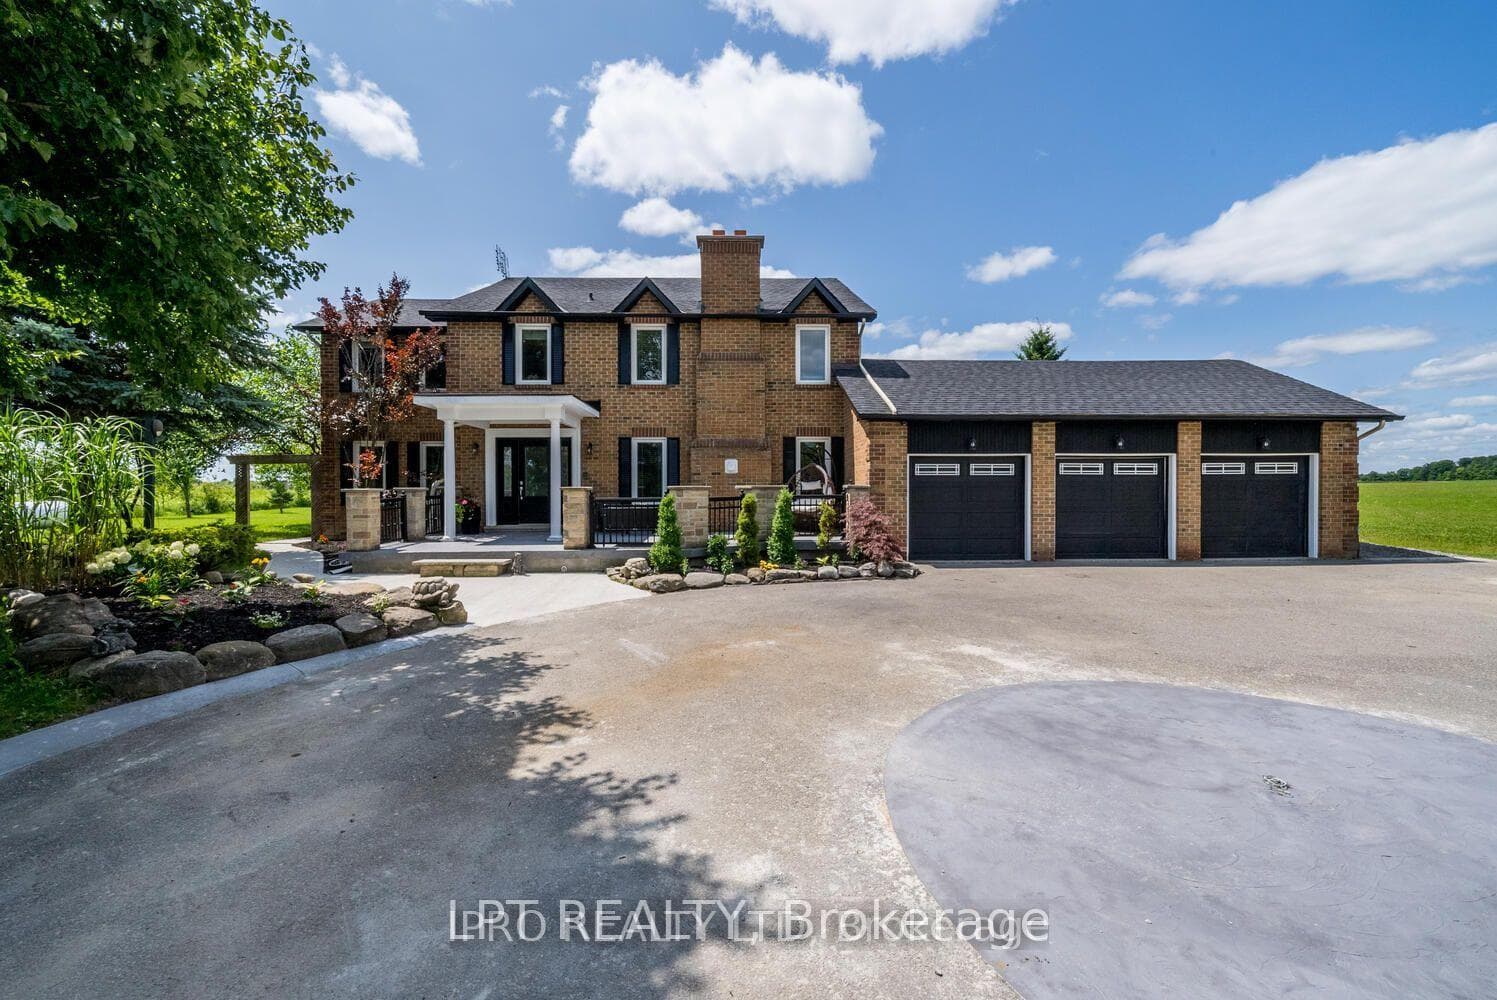
ATTENTION DEVELOPERS AND INVESTORS!! This dream country home on 1 acre is sure to impress you. LOCATED ON PRIME DEVELOPMENT LAND WITH RM zoning which allows for severing the lot and building multiple residential homes OR A MULTIPLEX and many other uses permitted. This property and home are within minutes to the city, schools and community center. Walk out from the open concept gourmet kitchen, patio with newer pressure treated deck. Large Quantum hut heated workshop! This beauty offers over 3200 SF of living space. New 3 piece washroom in recroom area separate from the 2 bedroom self contained in-law suite. This home offers 4+2 spacious bedrooms, brand new premium hardwood flooring on second level, new 5 pc ensuite washroom with stand alone tub & faucet, a large shower with multiple jets & glass door. New waffle ceiling and custom crown molding throughout. Triple car garage with large mezzanine with lots of storage space. Perennial gardens, fruit trees, freshly painted throughout. Do not miss out on this opportunity to invest and turn a large profit!! The secondary plan in surrounding area has been approved which has a positive impact on the value of this property. Now zoned RM as per Town of Caledon.
Bedrooms
7
Bathrooms
5
Square Feet
2000-2500 sqft
Property Type
Detached
| Name | Size (m) | Size (ft) | Features |
|---|---|---|---|
| Foyer(Main) | 5.83 x 3.56 | 19.1 x 11.7 | - |
| Foyer(Main) | 5.83 x 3.56 | 19.1 x 11.7 | - |
| Foyer(Main) | 5.83 x 3.56 | 19.1 x 11.7 | - |
| Foyer(Main) | 5.83 x 3.56 | 19.1 x 11.7 | - |
| Foyer(Main) | 5.83 x 3.56 | 19.1 x 11.7 | - |
| Foyer(Main) | 5.83 x 3.56 | 19.1 x 11.7 | - |
| Family Room(Main) | 6.15 x 3.63 | 20.2 x 11.9 | - |
| Family Room(Main) | 6.15 x 3.63 | 20.2 x 11.9 | - |
| Family Room(Main) | 6.15 x 3.63 | 20.2 x 11.9 | - |
| Family Room(Main) | 6.15 x 3.63 | 20.2 x 11.9 | - |
| Family Room(Main) | 6.15 x 3.63 | 20.2 x 11.9 | - |
| Family Room(Main) | 6.15 x 3.63 | 20.2 x 11.9 | - |
| Living Room(Main) | 5.68 x 3.6 | 18.6 x 11.8 | - |
| Living Room(Main) | 5.68 x 3.6 | 18.6 x 11.8 | - |
| Living Room(Main) | 5.68 x 3.6 | 18.6 x 11.8 | - |
| Living Room(Main) | 5.68 x 3.6 | 18.6 x 11.8 | - |
| Living Room(Main) | 5.68 x 3.6 | 18.6 x 11.8 | - |
| Living Room(Main) | 5.68 x 3.6 | 18.6 x 11.8 | - |
| Kitchen(Main) | 5.71 x 3.67 | 18.7 x 12.0 | - |
| Kitchen(Main) | 5.71 x 3.67 | 18.7 x 12.0 | - |
| Kitchen(Main) | 5.71 x 3.67 | 18.7 x 12.0 | - |
| Kitchen(Main) | 5.71 x 3.67 | 18.7 x 12.0 | - |
| Kitchen(Main) | 5.71 x 3.67 | 18.7 x 12.0 | - |
| Kitchen(Main) | 5.71 x 3.67 | 18.7 x 12.0 | - |
| Dining Room(Main) | 5.21 x 3.66 | 17.1 x 12.0 | - |
| Dining Room(Main) | 5.21 x 3.66 | 17.1 x 12.0 | - |
| Dining Room(Main) | 5.21 x 3.66 | 17.1 x 12.0 | - |
| Dining Room(Main) | 5.21 x 3.66 | 17.1 x 12.0 | - |
| Dining Room(Main) | 5.21 x 3.66 | 17.1 x 12.0 | - |
| Dining Room(Main) | 5.21 x 3.66 | 17.1 x 12.0 | - |
| Office(Main) | 3.74 x 3.51 | 12.3 x 11.5 | - |
| Office(Main) | 3.74 x 3.51 | 12.3 x 11.5 | - |
| Office(Main) | 3.74 x 3.51 | 12.3 x 11.5 | - |
| Office(Main) | 3.74 x 3.51 | 12.3 x 11.5 | - |
| Office(Main) | 3.74 x 3.51 | 12.3 x 11.5 | - |
| Office(Main) | 3.74 x 3.51 | 12.3 x 11.5 | - |
| Primary Bedroom(Second) | 6.03 x 5.19 | 19.8 x 17.0 | - |
| Primary Bedroom(Second) | 6.03 x 5.19 | 19.8 x 17.0 | - |
| Primary Bedroom(Second) | 6.03 x 5.19 | 19.8 x 17.0 | - |
| Primary Bedroom(Second) | 6.03 x 5.19 | 19.8 x 17.0 | - |
| Primary Bedroom(Second) | 6.03 x 5.19 | 19.8 x 17.0 | - |
| Primary Bedroom(Second) | 6.03 x 5.19 | 19.8 x 17.0 | - |
| Bedroom 2(Second) | 5.6 x 3.12 | 18.4 x 10.2 | - |
| Bedroom 2(Second) | 5.6 x 3.12 | 18.4 x 10.2 | - |
| Bedroom 2(Second) | 5.6 x 3.12 | 18.4 x 10.2 | - |
| Bedroom 2(Second) | 5.6 x 3.12 | 18.4 x 10.2 | - |
| Bedroom 2(Second) | 5.6 x 3.12 | 18.4 x 10.2 | - |
| Bedroom 2(Second) | 5.6 x 3.12 | 18.4 x 10.2 | - |
| Bedroom 3(Second) | 4.47 x 2.99 | 14.7 x 9.8 | - |
| Bedroom 3(Second) | 4.47 x 2.99 | 14.7 x 9.8 | - |
| Bedroom 3(Second) | 4.47 x 2.99 | 14.7 x 9.8 | - |
| Bedroom 3(Second) | 4.47 x 2.99 | 14.7 x 9.8 | - |
| Bedroom 3(Second) | 4.47 x 2.99 | 14.7 x 9.8 | - |
| Bedroom 3(Second) | 4.47 x 2.99 | 14.7 x 9.8 | - |
| Bedroom 4(Second) | 4 x 3.07 | 13.1 x 10.1 | - |
| Bedroom 4(Second) | 4 x 3.07 | 13.1 x 10.1 | - |
| Bedroom 4(Second) | 4 x 3.07 | 13.1 x 10.1 | - |
| Bedroom 4(Second) | 4 x 3.07 | 13.1 x 10.1 | - |
| Bedroom 4(Second) | 4 x 3.07 | 13.1 x 10.1 | - |
| Bedroom 4(Second) | 4 x 3.07 | 13.1 x 10.1 | - |
| Recreation(Basement) | 6.39 x 4.95 | 21.0 x 16.2 | - |
| Recreation(Basement) | 6.39 x 4.95 | 21.0 x 16.2 | - |
| Recreation(Basement) | 6.39 x 4.95 | 21.0 x 16.2 | - |
| Recreation(Basement) | 6.39 x 4.95 | 21.0 x 16.2 | - |
| Recreation(Basement) | 6.39 x 4.95 | 21.0 x 16.2 | - |
| Recreation(Basement) | 6.39 x 4.95 | 21.0 x 16.2 | - |
| Bedroom(Basement) | 4.97 x 2.76 | 16.3 x 9.1 | - |
| Bedroom(Basement) | 4.97 x 2.76 | 16.3 x 9.1 | - |
| Bedroom(Basement) | 4.97 x 2.76 | 16.3 x 9.1 | - |
| Bedroom(Basement) | 4.97 x 2.76 | 16.3 x 9.1 | - |
| Bedroom(Basement) | 4.97 x 2.76 | 16.3 x 9.1 | - |
| Bedroom(Basement) | 4.97 x 2.76 | 16.3 x 9.1 | - |
| Bedroom(Basement) | 3.66 x 3.05 | 12.0 x 10.0 | - |
| Bedroom(Basement) | 3.66 x 3.05 | 12.0 x 10.0 | - |
| Bedroom(Basement) | 3.66 x 3.05 | 12.0 x 10.0 | - |
| Bedroom(Basement) | 3.66 x 3.05 | 12.0 x 10.0 | - |
| Bedroom(Basement) | 3.66 x 3.05 | 12.0 x 10.0 | - |
| Bedroom(Basement) | 3.66 x 3.05 | 12.0 x 10.0 | - |
| Bedroom(Basement) | - | - | - |
| Bedroom(Basement) | - | - | - |
| Bedroom(Basement) | - | - | - |
| Kitchen(Basement) | 5.35 x 4.34 | 17.6 x 14.2 | - |
| Bedroom(Basement) | - | - | - |
| Kitchen(Basement) | 5.35 x 4.34 | 17.6 x 14.2 | - |
| Bedroom(Basement) | - | - | - |
| Kitchen(Basement) | 5.35 x 4.34 | 17.6 x 14.2 | - |
| Kitchen(Basement) | 5.35 x 4.34 | 17.6 x 14.2 | - |
| Kitchen(Basement) | 5.35 x 4.34 | 17.6 x 14.2 | - |
| Bedroom(Basement) | - | - | - |
| Kitchen(Basement) | 5.35 x 4.34 | 17.6 x 14.2 | - |
| Living Room(Basement) | 5.9 x 3.93 | 19.4 x 12.9 | - |
| Living Room(Basement) | 5.9 x 3.93 | 19.4 x 12.9 | - |
| Living Room(Basement) | 5.9 x 3.93 | 19.4 x 12.9 | - |
| Living Room(Basement) | 5.9 x 3.93 | 19.4 x 12.9 | - |
| Living Room(Basement) | 5.9 x 3.93 | 19.4 x 12.9 | - |
| Living Room(Basement) | 5.9 x 3.93 | 19.4 x 12.9 | - |
Complete transaction history for this property
Sold: Oct 2, 2024
$1,700,000
-$69,000 (-3.9%)
Register free to see the complete unit history
Register for free to view complete transaction history and access exclusive sold data
Free account • No credit card required
Your Agent
Broker of Record
PREMIER MATRIX REALTY LTD. BROKERAGE
See the comparable sold, tax-matched, and currently-competing listings for 14190 Mount Hope Road.
Register for free to view complete price estimate and access exclusive sold data
Free account • No credit card required
Contact OVAIS QASSIM
14190 Mount Hope Road, Caledon, ON L7E 3K3 is a 7-bedroom, 5-bathroom 2-storey detached with approximately 2000-2500 square feet of living space, situated on a 150 290 foot lot. This property is currently for sale at $1,799,000. The home features a attached garage and a apartment, development potential basement.
This home is located in Bolton North, part of Caledon in the Peel area. Explore more homes for sale and recently sold properties in this neighbourhood.
Whether you are looking to buy, sell, or lease in Bolton North, our team of experienced real estate professionals can help you navigate the market and find the perfect home. Contact us today for a free consultation.
14190 Mount Hope Road, Caledon, ON L7E 3K3 for sale,7 bedroom detached Bolton North,Caledon homes for sale,Peel real estate,2-Storey homes, detached for sale


