
$1,438,000
64 Lehman Crescent, Markham, ON L3P 5W7
Markham, ON L3P 6C6
4 Bed · 5 Bath · Detached
MLS #N13660506
Listed Price
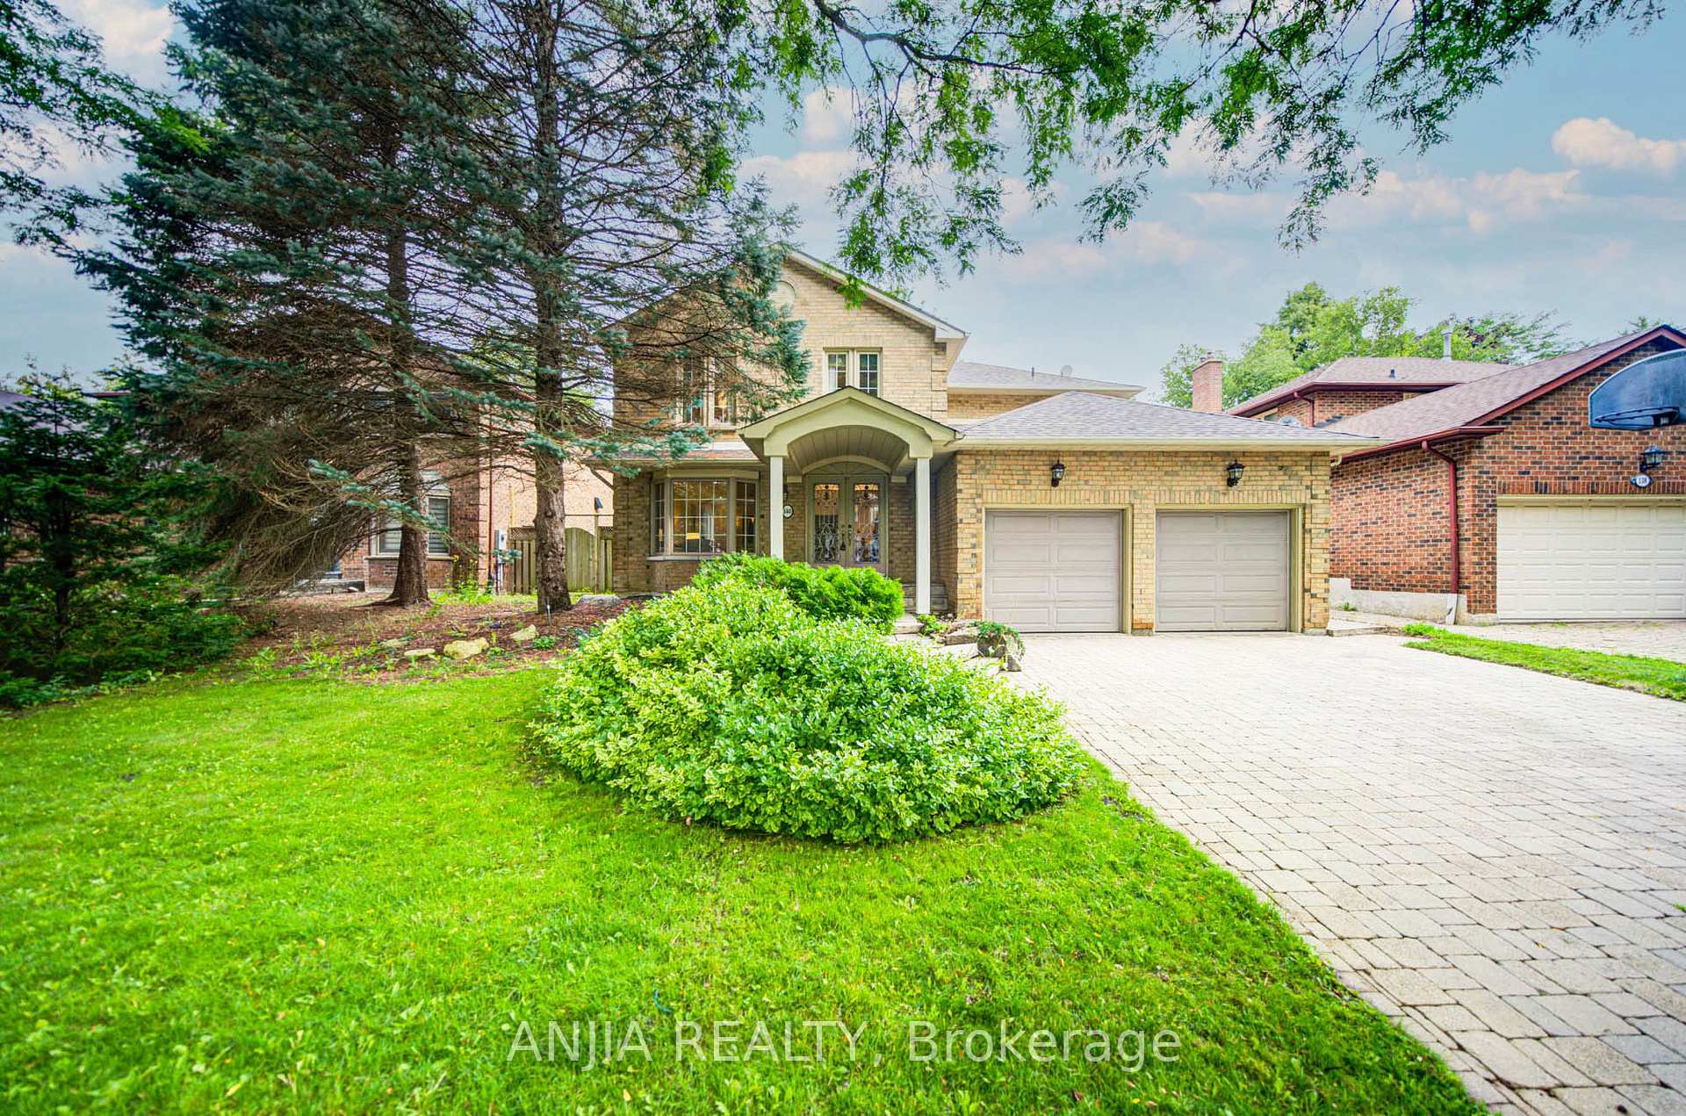
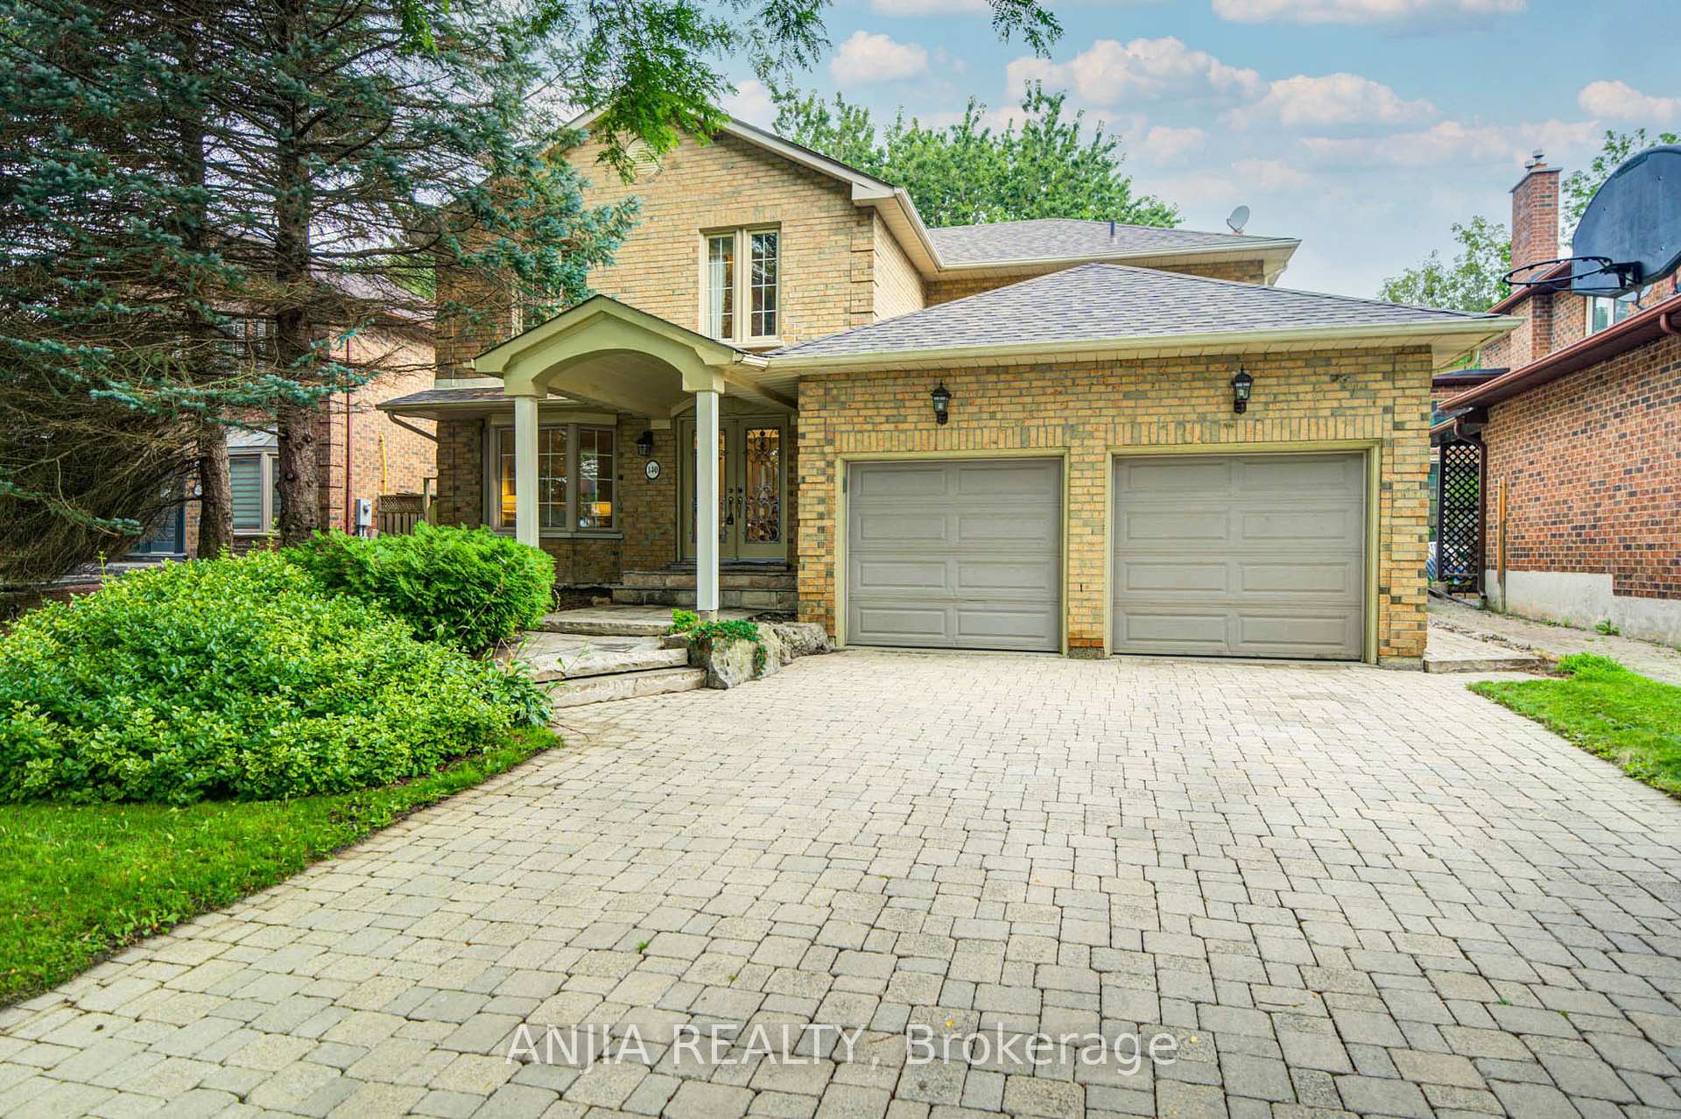
Welcome To An Exceptional Family Home On A Rarely Offered, Tree-Lined Street In One Of Markham's Most Desirable Neighbourhoods. Set On A 53 ft Wide Premium Lot With A Double Garage. This Home Offers Outstanding Curb Appeal, A Practical Layout, And Generous Space For Everyday Living And Entertaining. The Main Level Features Bright Open-Concept Living And Dining Areas, A Separate Family Room, And A Beautifully Renovated Kitchen With Upgraded Cabinetry. The Showpiece Is The Stunning Solarium With Floor-To-Ceiling Windows And Walk-Out To A Mature Treed Yard, Creating A Peaceful, Forest-Like Retreat In Every Season. Upstairs Offers 4 Spacious Bedrooms And 3 Bathrooms, Including A 5-Piece Primary Ensuite, Rare Private Ensuite In The Third Bedroom, And Updated Main Bath. The Finished Basement Provides Added Versatility With Upgraded Flooring, Rough-In For A Kitchenette, And Space For Recreation Or Extended Family Living. Additional Rough-Ins For A Hot Tub, Built-In Speakers, And Gas BBQ Line Offer Excellent Future Potential. Close To Markham Village, GO Train, Transit, Hwy 407, Library, Trails, Parks, Morgan Pool, Arenas, Centennial, Cornell, and Aaniin Community Centres. A Beautifully Maintained Home Offering Charm, Space, And Markham Stouffville Hospital Convenience.
Bedrooms
4
Bathrooms
5
Square Feet
2500-3000 sqft
Property Type
Detached
| Name | Size (m) | Size (ft) | Features |
|---|---|---|---|
| Living Room(Main) | 3.34 x 5.26 | 11.0 x 17.3 | - |
| Living Room(Main) | 3.34 x 5.26 | 11.0 x 17.3 | - |
| Living Room(Main) | 3.34 x 5.26 | 11.0 x 17.3 | - |
| Living Room(Main) | 3.34 x 5.26 | 11.0 x 17.3 | - |
| Living Room(Main) | 3.34 x 5.26 | 11.0 x 17.3 | - |
| Dining Room(Main) | 3.34 x 5.14 | 11.0 x 16.9 | - |
| Dining Room(Main) | 3.34 x 5.14 | 11.0 x 16.9 | - |
| Dining Room(Main) | 3.34 x 5.14 | 11.0 x 16.9 | - |
| Dining Room(Main) | 3.34 x 5.14 | 11.0 x 16.9 | - |
| Dining Room(Main) | 3.34 x 5.14 | 11.0 x 16.9 | - |
| Kitchen(Main) | 6.04 x 3.09 | 19.8 x 10.1 | - |
| Kitchen(Main) | 6.04 x 3.09 | 19.8 x 10.1 | - |
| Kitchen(Main) | 6.04 x 3.09 | 19.8 x 10.1 | - |
| Kitchen(Main) | 6.04 x 3.09 | 19.8 x 10.1 | - |
| Kitchen(Main) | 6.04 x 3.09 | 19.8 x 10.1 | - |
| Family Room(Main) | 4.62 x 3.48 | 15.2 x 11.4 | - |
| Family Room(Main) | 4.62 x 3.48 | 15.2 x 11.4 | - |
| Family Room(Main) | 4.62 x 3.48 | 15.2 x 11.4 | - |
| Family Room(Main) | 4.62 x 3.48 | 15.2 x 11.4 | - |
| Family Room(Main) | 4.62 x 3.48 | 15.2 x 11.4 | - |
| Sunroom(Main) | 3.22 x 5.19 | 10.6 x 17.0 | - |
| Sunroom(Main) | 3.22 x 5.19 | 10.6 x 17.0 | - |
| Sunroom(Main) | 3.22 x 5.19 | 10.6 x 17.0 | - |
| Sunroom(Main) | 3.22 x 5.19 | 10.6 x 17.0 | - |
| Sunroom(Main) | 3.22 x 5.19 | 10.6 x 17.0 | - |
| Primary Bedroom(Second) | 5.71 x 3.78 | 18.7 x 12.4 | - |
| Primary Bedroom(Second) | 5.71 x 3.78 | 18.7 x 12.4 | - |
| Primary Bedroom(Second) | 5.71 x 3.78 | 18.7 x 12.4 | - |
| Primary Bedroom(Second) | 5.71 x 3.78 | 18.7 x 12.4 | - |
| Primary Bedroom(Second) | 5.71 x 3.78 | 18.7 x 12.4 | - |
| Bedroom 2(Second) | 3.03 x 4.79 | 9.9 x 15.7 | - |
| Bedroom 2(Second) | 3.03 x 4.79 | 9.9 x 15.7 | - |
| Bedroom 2(Second) | 3.03 x 4.79 | 9.9 x 15.7 | - |
| Bedroom 2(Second) | 3.03 x 4.79 | 9.9 x 15.7 | - |
| Bedroom 2(Second) | 3.03 x 4.79 | 9.9 x 15.7 | - |
| Bedroom 3(Second) | 4.79 x 3.04 | 15.7 x 10.0 | - |
| Bedroom 3(Second) | 4.79 x 3.04 | 15.7 x 10.0 | - |
| Bedroom 3(Second) | 4.79 x 3.04 | 15.7 x 10.0 | - |
| Bedroom 3(Second) | 4.79 x 3.04 | 15.7 x 10.0 | - |
| Bedroom 3(Second) | 4.79 x 3.04 | 15.7 x 10.0 | - |
| Bedroom 4(Second) | 3.38 x 3.48 | 11.1 x 11.4 | - |
| Bedroom 4(Second) | 3.38 x 3.48 | 11.1 x 11.4 | - |
| Bedroom 4(Second) | 3.38 x 3.48 | 11.1 x 11.4 | - |
| Bedroom 4(Second) | 3.38 x 3.48 | 11.1 x 11.4 | - |
| Bedroom 4(Second) | 3.38 x 3.48 | 11.1 x 11.4 | - |
| Recreation(Basement) | 8.06 x 6.12 | 26.4 x 20.1 | - |
| Recreation(Basement) | 8.06 x 6.12 | 26.4 x 20.1 | - |
| Recreation(Basement) | 8.06 x 6.12 | 26.4 x 20.1 | - |
| Recreation(Basement) | 8.06 x 6.12 | 26.4 x 20.1 | - |
| Recreation(Basement) | 8.06 x 6.12 | 26.4 x 20.1 | - |
Complete transaction history for this property
Register free to see the complete unit history
Register for free to view complete transaction history and access exclusive sold data
Free account • No credit card required
Your Agent
Broker of Record
PREMIER MATRIX REALTY LTD. BROKERAGE
See the comparable sold, tax-matched, and currently-competing listings for 140 Reeve Drive.
Register for free to view complete price estimate and access exclusive sold data
Free account • No credit card required
Contact OVAIS QASSIM
140 Reeve Drive, Markham, ON L3P 6C6 is a 4-bedroom, 5-bathroom 2-storey detached with approximately 2500-3000 square feet of living space, situated on a 53 105 foot lot. This property is currently for sale at $1,698,000. The home features a attached garage and a finished basement.
This home is located in Markham Village, part of Markham in the York area. Explore more homes for sale and recently sold properties in this neighbourhood.
Whether you are looking to buy, sell, or lease in Markham Village, our team of experienced real estate professionals can help you navigate the market and find the perfect home. Contact us today for a free consultation.
140 Reeve Drive, Markham, ON L3P 6C6 for sale,4 bedroom detached Markham Village,Markham homes for sale,York real estate,2-Storey homes, detached for sale


