
$1,850,000
1090 Crofton Way, Burlington, ON L7P 4W8
Burlington, ON L7P 1M5
3 Bed · 4 Bath · Detached
MLS #W13453080
Listed Price
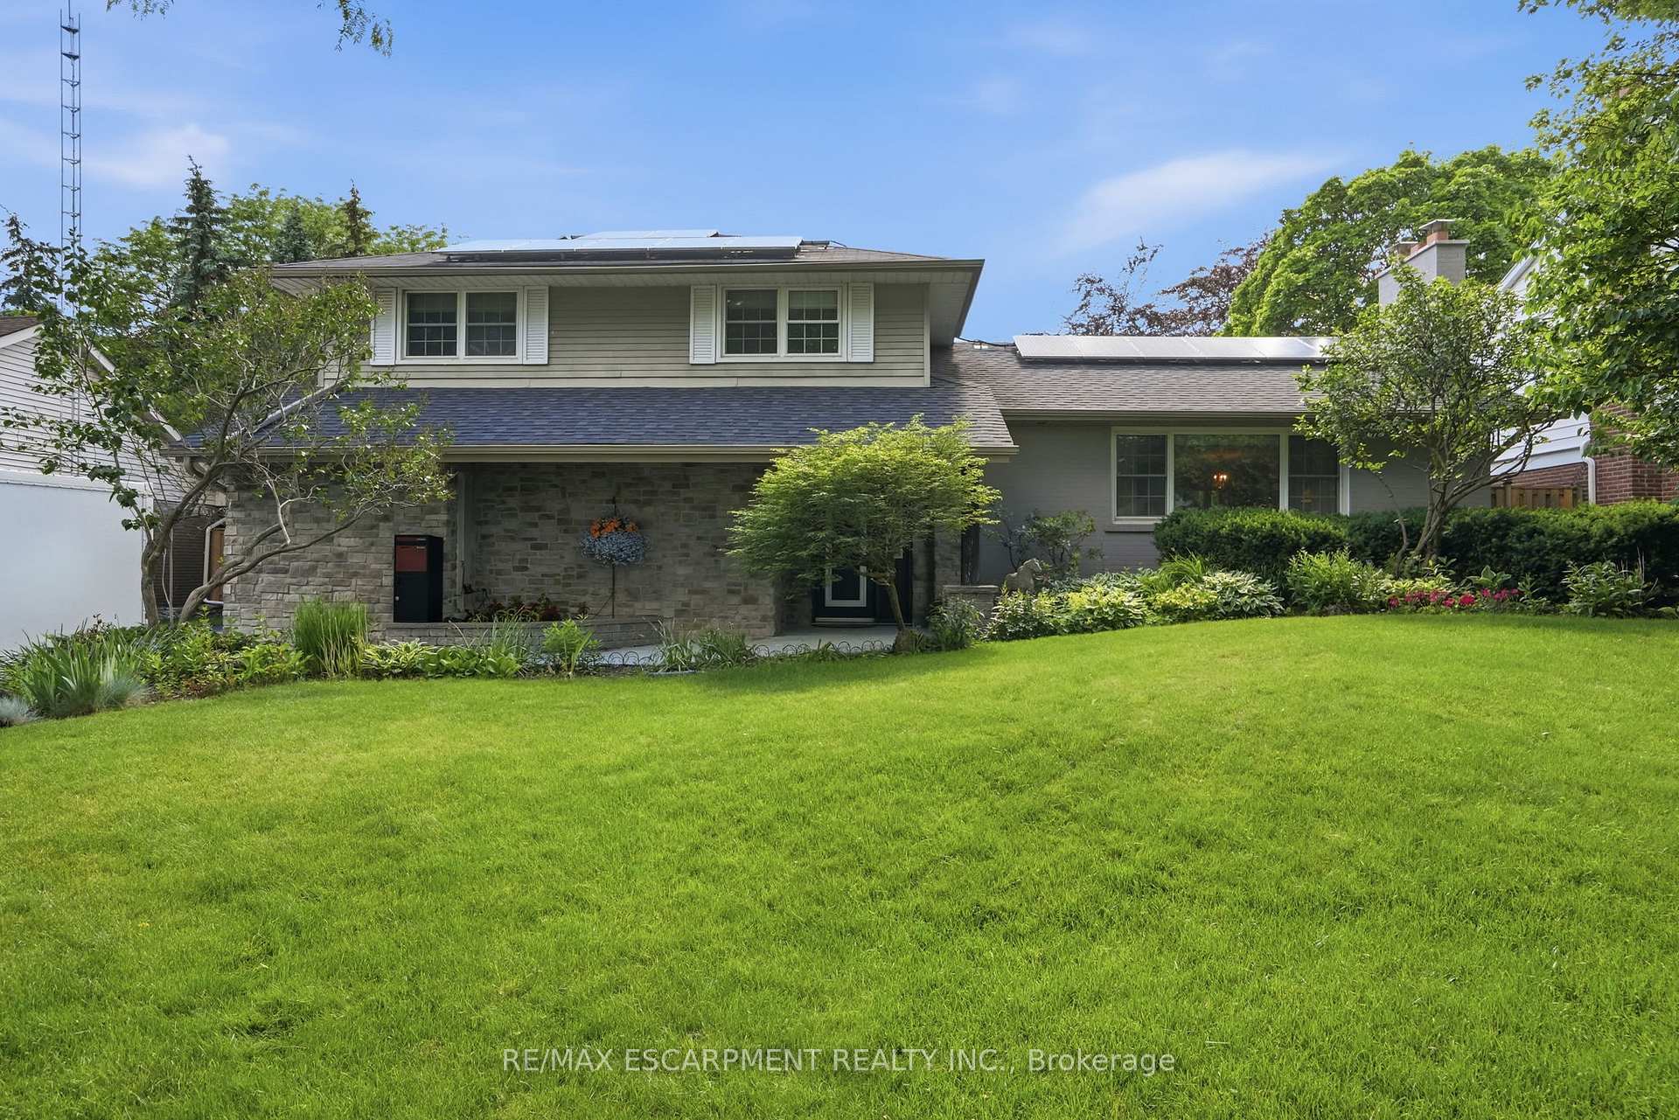
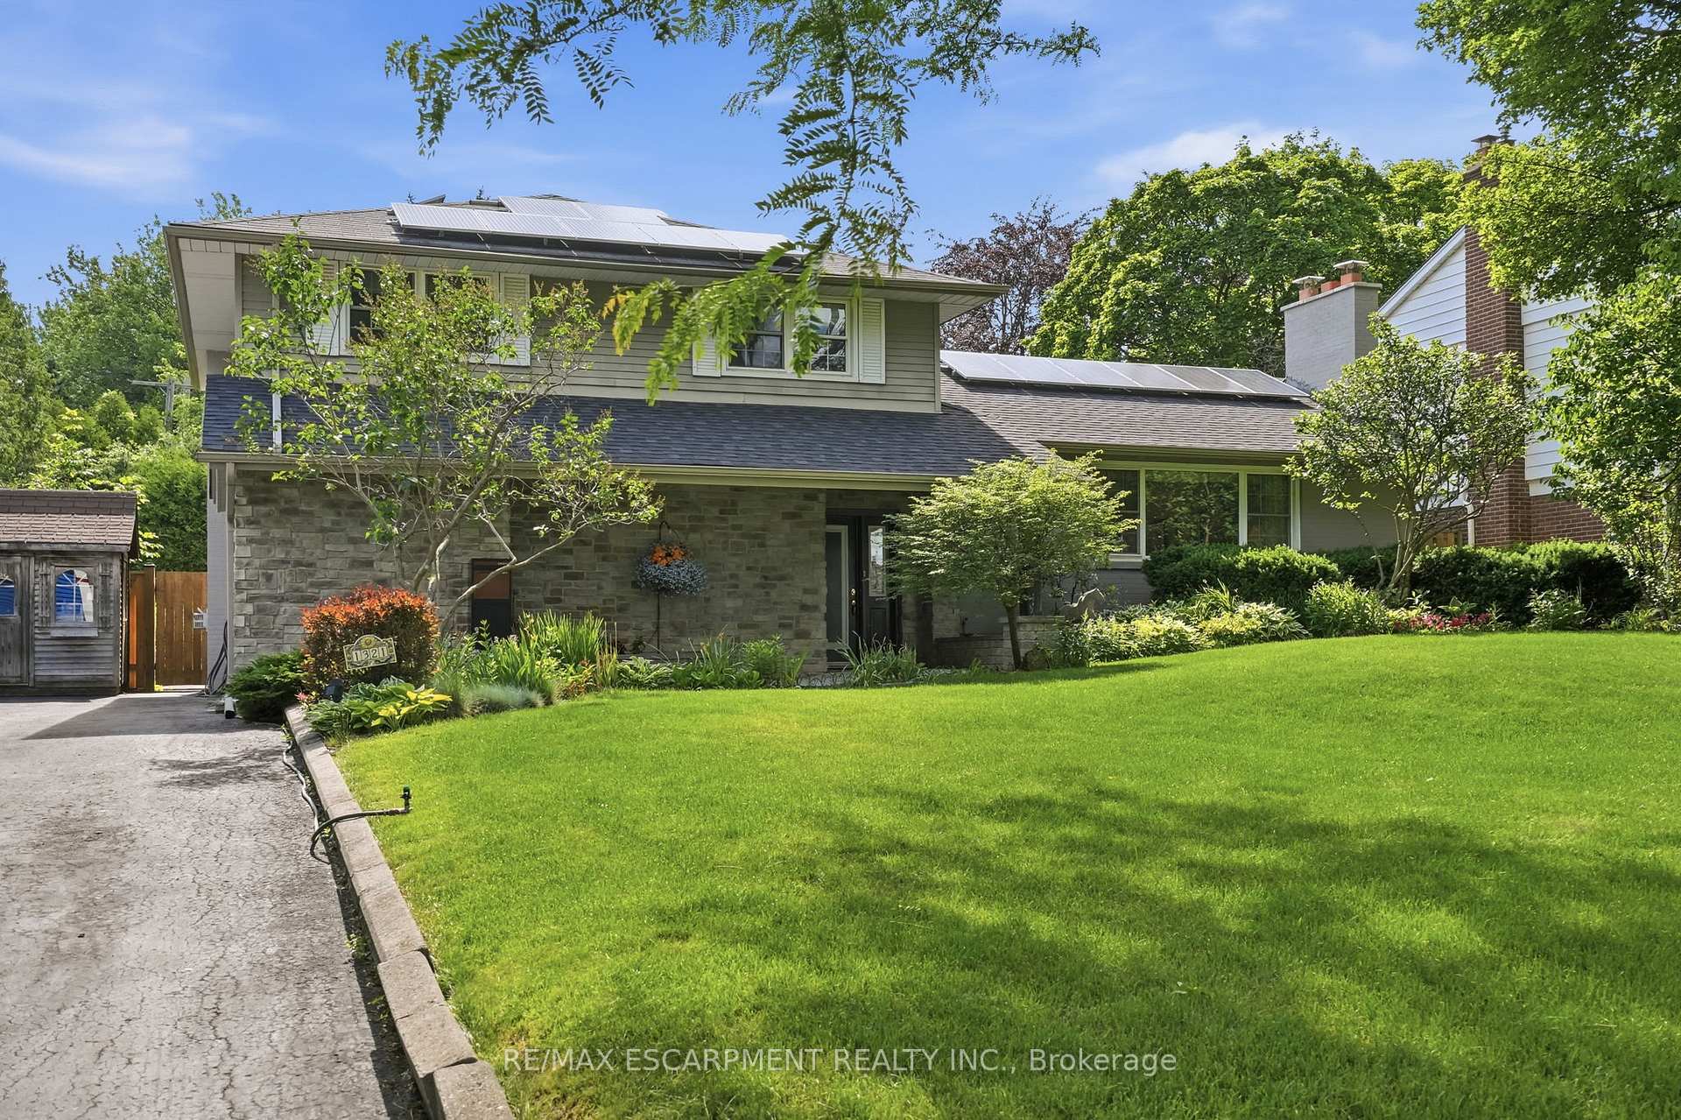
Opportunity knocks on one of Tyandaga's most sought-after courts! This beautifully maintained side-split offering over 3,000 square feet of living space is the perfect family home - one you'll truly want your kids to grow up in. With three bedrooms and three plus one bathrooms you have room for the whole family. Inside, enjoy a freshly painted interior, updated kitchen, renovated bathrooms, and a cozy sunken living room complete with a classic brick fireplace - the perfect spot for family nights in. A recently finished basement rounds it all out, making this home move-in ready from top to bottom. Outside, the 75 x 120-foot lot is an entertainer's dream, featuring a built-in pergola, beautiful gardens and stunning in-ground pool perfect for summer gatherings. And here's the cherry on top - this home comes with an assumable solar panel contract offering up to $10,000 in annual income for the next 11 years! Located on a quiet, family-friendly street within walking distance to the prestigious Tyandaga Golf Course and close to all amenities. Homes like this don't come along often. RSA.
Bedrooms
3
Bathrooms
4
Square Feet
2000-2500 sqft
Property Type
Detached
| Name | Size (m) | Size (ft) | Features |
|---|---|---|---|
| Family Room(Main) | 8.05 x 4.14 | 26.4 x 13.6 | - |
| Family Room(Main) | 8.05 x 4.14 | 26.4 x 13.6 | - |
| Family Room(Main) | 8.05 x 4.14 | 26.4 x 13.6 | - |
| Family Room(Main) | 8.05 x 4.14 | 26.4 x 13.6 | - |
| Family Room(Main) | 8.05 x 4.14 | 26.4 x 13.6 | - |
| Family Room(Main) | 8.05 x 4.14 | 26.4 x 13.6 | - |
| Family Room(Main) | 8.05 x 4.14 | 26.4 x 13.6 | - |
| Family Room(Second) | 8.04 x 4.14 | 26.4 x 13.6 | - |
| Family Room(Second) | 8.04 x 4.14 | 26.4 x 13.6 | - |
| Family Room(Second) | 8.04 x 4.14 | 26.4 x 13.6 | - |
| Family Room(Second) | 8.04 x 4.14 | 26.4 x 13.6 | - |
| Family Room(Second) | 8.04 x 4.14 | 26.4 x 13.6 | - |
| Family Room(Second) | 8.04 x 4.14 | 26.4 x 13.6 | - |
| Family Room(Second) | 8.04 x 4.14 | 26.4 x 13.6 | - |
| Living Room(Second) | 7.77 x 3.84 | 25.5 x 12.6 | - |
| Living Room(Second) | 7.77 x 3.84 | 25.5 x 12.6 | - |
| Living Room(Second) | 7.77 x 3.84 | 25.5 x 12.6 | - |
| Living Room(Second) | 7.77 x 3.84 | 25.5 x 12.6 | - |
| Living Room(Second) | 7.77 x 3.84 | 25.5 x 12.6 | - |
| Living Room(Second) | 7.77 x 3.84 | 25.5 x 12.6 | - |
| Living Room(Second) | 7.77 x 3.84 | 25.5 x 12.6 | - |
| Dining Room(Second) | 3.2 x 4.52 | 10.5 x 14.8 | - |
| Dining Room(Second) | 3.2 x 4.52 | 10.5 x 14.8 | - |
| Dining Room(Second) | 3.2 x 4.52 | 10.5 x 14.8 | - |
| Dining Room(Second) | 3.2 x 4.52 | 10.5 x 14.8 | - |
| Dining Room(Second) | 3.2 x 4.52 | 10.5 x 14.8 | - |
| Dining Room(Second) | 3.2 x 4.52 | 10.5 x 14.8 | - |
| Dining Room(Second) | 3.2 x 4.52 | 10.5 x 14.8 | - |
| Kitchen(Second) | 4.42 x 4.52 | 14.5 x 14.8 | - |
| Kitchen(Second) | 4.42 x 4.52 | 14.5 x 14.8 | - |
| Kitchen(Second) | 4.42 x 4.52 | 14.5 x 14.8 | - |
| Kitchen(Second) | 4.42 x 4.52 | 14.5 x 14.8 | - |
| Kitchen(Second) | 4.42 x 4.52 | 14.5 x 14.8 | - |
| Kitchen(Second) | 4.42 x 4.52 | 14.5 x 14.8 | - |
| Kitchen(Second) | 4.42 x 4.52 | 14.5 x 14.8 | - |
| Primary Bedroom(Third) | 5.49 x 4.11 | 18.0 x 13.5 | - |
| Primary Bedroom(Third) | 5.49 x 4.11 | 18.0 x 13.5 | - |
| Primary Bedroom(Third) | 5.49 x 4.11 | 18.0 x 13.5 | - |
| Primary Bedroom(Third) | 5.49 x 4.11 | 18.0 x 13.5 | - |
| Primary Bedroom(Third) | 5.49 x 4.11 | 18.0 x 13.5 | - |
| Primary Bedroom(Third) | 5.49 x 4.11 | 18.0 x 13.5 | - |
| Primary Bedroom(Third) | 5.49 x 4.11 | 18.0 x 13.5 | - |
| Bedroom(Third) | 3.23 x 4.19 | 10.6 x 13.7 | - |
| Bedroom(Third) | 3.23 x 4.19 | 10.6 x 13.7 | - |
| Bedroom(Third) | 3.23 x 4.19 | 10.6 x 13.7 | - |
| Bedroom(Third) | 3.23 x 4.19 | 10.6 x 13.7 | - |
| Bedroom(Third) | 3.23 x 4.19 | 10.6 x 13.7 | - |
| Bedroom(Third) | 3.23 x 4.19 | 10.6 x 13.7 | - |
| Bedroom(Third) | 3.23 x 4.19 | 10.6 x 13.7 | - |
| Bedroom(Third) | 3.66 x 4.19 | 12.0 x 13.7 | - |
| Bedroom(Third) | 3.66 x 4.19 | 12.0 x 13.7 | - |
| Bedroom(Third) | 3.66 x 4.19 | 12.0 x 13.7 | - |
| Bedroom(Third) | 3.66 x 4.19 | 12.0 x 13.7 | - |
| Bedroom(Third) | 3.66 x 4.19 | 12.0 x 13.7 | - |
| Bedroom(Third) | 3.66 x 4.19 | 12.0 x 13.7 | - |
| Bedroom(Third) | 3.66 x 4.19 | 12.0 x 13.7 | - |
| Recreation(Basement) | 7.8 x 3.84 | 25.6 x 12.6 | - |
| Recreation(Basement) | 7.8 x 3.84 | 25.6 x 12.6 | - |
| Recreation(Basement) | 7.8 x 3.84 | 25.6 x 12.6 | - |
| Recreation(Basement) | 7.8 x 3.84 | 25.6 x 12.6 | - |
| Recreation(Basement) | 7.8 x 3.84 | 25.6 x 12.6 | - |
| Recreation(Basement) | 7.8 x 3.84 | 25.6 x 12.6 | - |
| Recreation(Basement) | 7.8 x 3.84 | 25.6 x 12.6 | - |
| Laundry(Basement) | - | - | - |
| Laundry(Basement) | - | - | - |
| Laundry(Basement) | - | - | - |
| Laundry(Basement) | - | - | - |
| Laundry(Basement) | - | - | - |
| Laundry(Basement) | - | - | - |
| Laundry(Basement) | - | - | - |
| Other(Basement) | 5.23 x 2.95 | 17.2 x 9.7 | - |
| Other(Basement) | 5.23 x 2.95 | 17.2 x 9.7 | - |
| Other(Basement) | 5.23 x 2.95 | 17.2 x 9.7 | - |
| Other(Basement) | 5.23 x 2.95 | 17.2 x 9.7 | - |
| Other(Basement) | 5.23 x 2.95 | 17.2 x 9.7 | - |
| Other(Basement) | 5.23 x 2.95 | 17.2 x 9.7 | - |
| Other(Basement) | 5.23 x 2.95 | 17.2 x 9.7 | - |
| Utility Room(Basement) | 3.02 x 1.96 | 9.9 x 6.4 | - |
| Utility Room(Basement) | 3.02 x 1.96 | 9.9 x 6.4 | - |
| Utility Room(Basement) | 3.02 x 1.96 | 9.9 x 6.4 | - |
| Utility Room(Basement) | 3.02 x 1.96 | 9.9 x 6.4 | - |
| Utility Room(Basement) | 3.02 x 1.96 | 9.9 x 6.4 | - |
| Utility Room(Basement) | 3.02 x 1.96 | 9.9 x 6.4 | - |
| Utility Room(Basement) | 3.02 x 1.96 | 9.9 x 6.4 | - |
Your Agent
Broker of Record
PREMIER MATRIX REALTY LTD. BROKERAGE
See the comparable sold, tax-matched, and currently-competing listings for 1321 Fairway Court.
Register for free to view complete price estimate and access exclusive sold data
Free account • No credit card required
Contact OVAIS QASSIM
1321 Fairway Court, Burlington, ON L7P 1M5 is a 3-bedroom, 4-bathroom sidesplit 3 detached with approximately 2000-2500 square feet of living space, situated on a 75 120 foot lot. This property is currently for sale at $1,750,000. The home features a attached garage and a full, finished basement, built approximately 51-99 years ago.
This home is located in Tyandaga, part of Burlington in the Halton area. Explore more homes for sale and recently sold properties in this neighbourhood.
Whether you are looking to buy, sell, or lease in Tyandaga, our team of experienced real estate professionals can help you navigate the market and find the perfect home. Contact us today for a free consultation.
1321 Fairway Court, Burlington, ON L7P 1M5 for sale,3 bedroom detached Tyandaga,Burlington homes for sale,Halton real estate,Sidesplit 3 homes, detached for sale


