
$1,850,000
1090 Crofton Way, Burlington, ON L7P 4W8
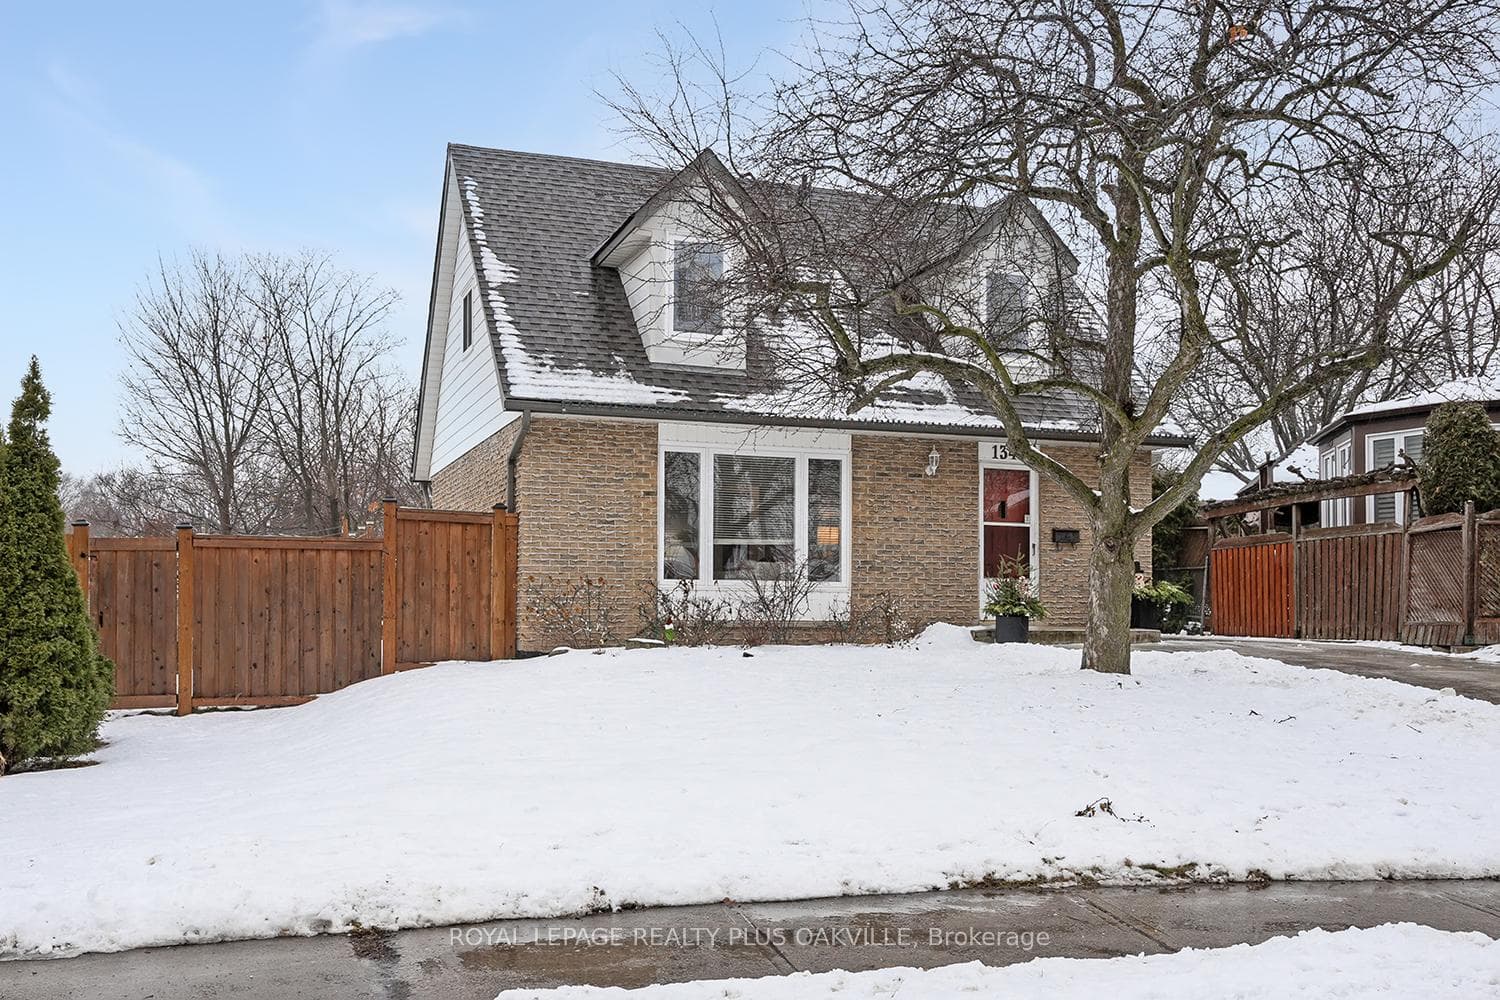
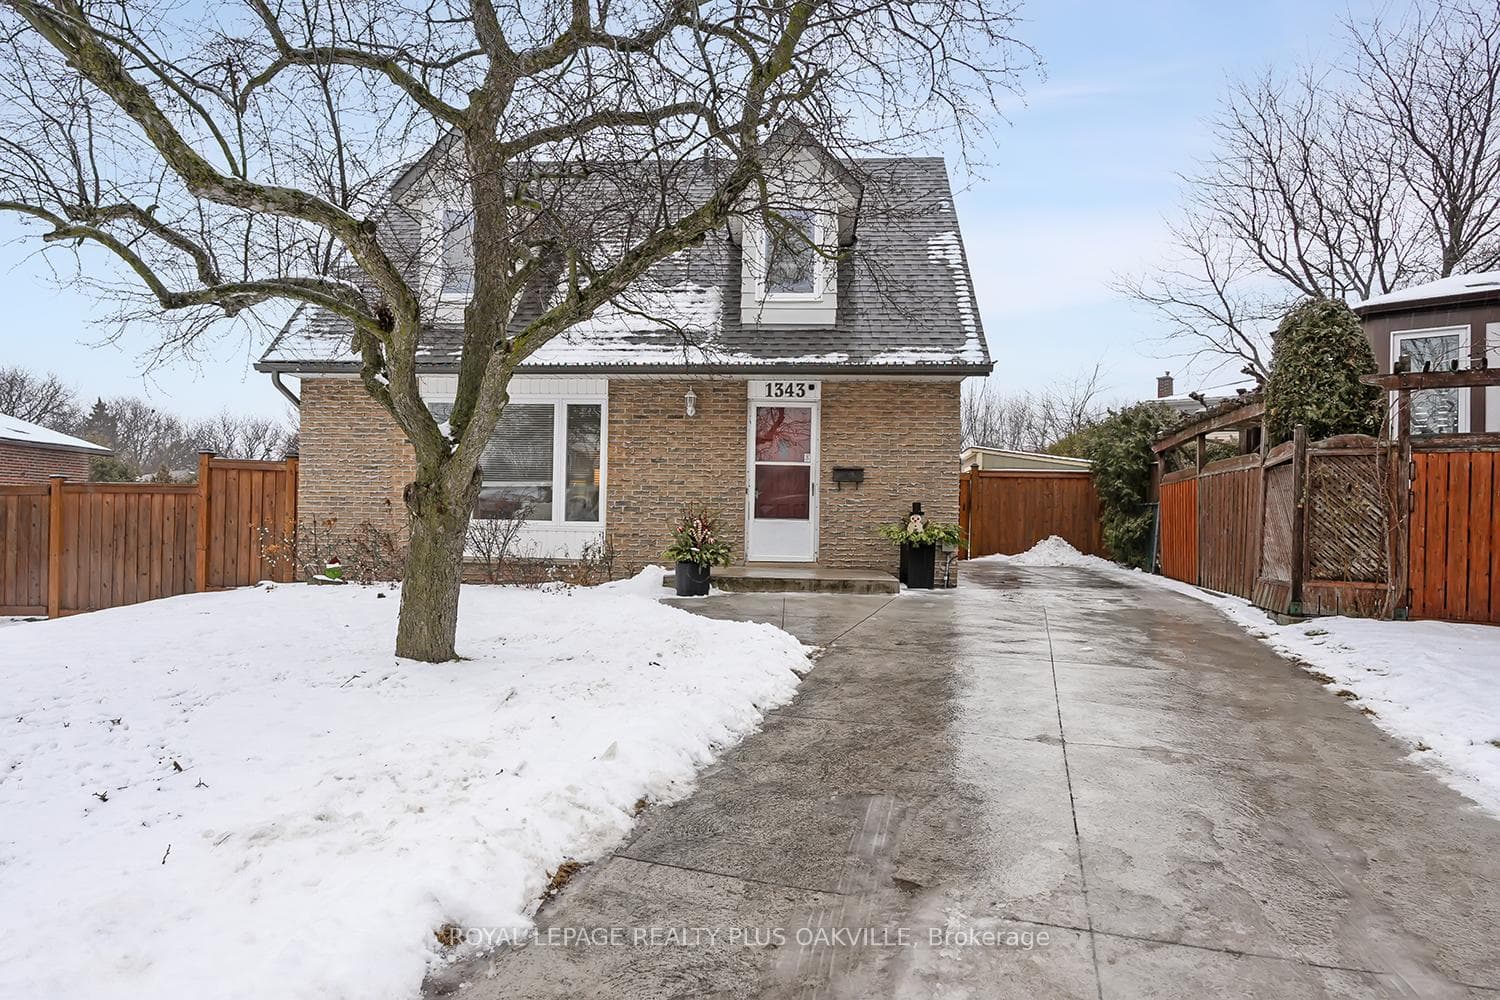
Register for free to view the complete photo gallery and property details
Showing 2 of 20 photos
Burlington, ON L7P 1K5
3 Bed · 2 Bath · Detached
MLS #W12672334
Sold on February 17, 2026
February 17, 2026
Originally listed at $859,000 11 days on market
Located in the desirable Tyandaga neighbourhood, this inviting one-and-a-half-storey home offers comfort, flexibility, and a setting ideal for both young families and down-sizers. The main level features a thoughtfully designed kitchen with plenty of cabinetry, stainless steel appliances, and under-cabinet lighting, making daily living and entertaining effortless. Sun-filled living and dining spaces are enhanced by large windows and new flooring throughout the main floor (2024), adding a modern, durable finish. A well-sized main-floor bedroom provides versatile use as a home office, playroom, or guest space, while a convenient powder room completes this level. Upstairs, you'll find two generous bedrooms with updated carpeting and a full bathroom. The finished lower level offers additional space for kids, hobbies, or relaxed family time. Outside, the spacious backyard is perfect for enjoying the warmer months, featuring a deck and pool for outdoor entertaining and summer fun. Updates include insulation, some windows, roof 2024, eaves and soffits, Tankless water heater, natural gas line for BBQ and outside foundation waterproofing.
Bedrooms
3
Bathrooms
2
Square Feet
1100-1500 sqft
Property Type
Detached
Register for free to view complete property details and access exclusive sold data
Free account • No credit card required
| Name | Size (m) | Size (ft) | Features |
|---|---|---|---|
| Living Room(Main) | 5.41 x 3.51 | 17.7 x 11.5 | - |
| Living Room(Main) | 5.41 x 3.51 | 17.7 x 11.5 | - |
| Living Room(Main) | 5.41 x 3.51 | 17.7 x 11.5 | - |
| Living Room(Main) | 5.41 x 3.51 | 17.7 x 11.5 | - |
| Living Room(Main) | 5.41 x 3.51 | 17.7 x 11.5 | - |
| Living Room(Main) | 5.41 x 3.51 | 17.7 x 11.5 | - |
| Living Room(Main) | 5.41 x 3.51 | 17.7 x 11.5 | - |
| Living Room(Main) | 5.41 x 3.51 | 17.7 x 11.5 | - |
| Dining Room(Main) | 3.23 x 2.62 | 10.6 x 8.6 | - |
| Dining Room(Main) | 3.23 x 2.62 | 10.6 x 8.6 | - |
| Dining Room(Main) | 3.23 x 2.62 | 10.6 x 8.6 | - |
| Dining Room(Main) | 3.23 x 2.62 | 10.6 x 8.6 | - |
| Dining Room(Main) | 3.23 x 2.62 | 10.6 x 8.6 | - |
| Dining Room(Main) | 3.23 x 2.62 | 10.6 x 8.6 | - |
| Dining Room(Main) | 3.23 x 2.62 | 10.6 x 8.6 | - |
| Dining Room(Main) | 3.23 x 2.62 | 10.6 x 8.6 | - |
| Kitchen(Main) | 4.5 x 2.74 | 14.8 x 9.0 | - |
| Kitchen(Main) | 4.5 x 2.74 | 14.8 x 9.0 | - |
| Kitchen(Main) | 4.5 x 2.74 | 14.8 x 9.0 | - |
| Kitchen(Main) | 4.5 x 2.74 | 14.8 x 9.0 | - |
| Kitchen(Main) | 4.5 x 2.74 | 14.8 x 9.0 | - |
| Kitchen(Main) | 4.5 x 2.74 | 14.8 x 9.0 | - |
| Kitchen(Main) | 4.5 x 2.74 | 14.8 x 9.0 | - |
| Kitchen(Main) | 4.5 x 2.74 | 14.8 x 9.0 | - |
| Bedroom(Main) | 3.04 x 2.74 | 10.0 x 9.0 | - |
| Bedroom(Main) | 3.04 x 2.74 | 10.0 x 9.0 | - |
| Bedroom(Main) | 3.04 x 2.74 | 10.0 x 9.0 | - |
| Bedroom(Main) | 3.04 x 2.74 | 10.0 x 9.0 | - |
| Bedroom(Main) | 3.04 x 2.74 | 10.0 x 9.0 | - |
| Bedroom(Main) | 3.04 x 2.74 | 10.0 x 9.0 | - |
| Bedroom(Main) | 3.04 x 2.74 | 10.0 x 9.0 | - |
| Bedroom(Main) | 3.04 x 2.74 | 10.0 x 9.0 | - |
| Primary Bedroom(Second) | 4.93 x 3.1 | 16.2 x 10.2 | - |
| Primary Bedroom(Second) | 4.93 x 3.1 | 16.2 x 10.2 | - |
| Primary Bedroom(Second) | 4.93 x 3.1 | 16.2 x 10.2 | - |
| Primary Bedroom(Second) | 4.93 x 3.1 | 16.2 x 10.2 | - |
| Primary Bedroom(Second) | 4.93 x 3.1 | 16.2 x 10.2 | - |
| Primary Bedroom(Second) | 4.93 x 3.1 | 16.2 x 10.2 | - |
| Primary Bedroom(Second) | 4.93 x 3.1 | 16.2 x 10.2 | - |
| Primary Bedroom(Second) | 4.93 x 3.1 | 16.2 x 10.2 | - |
| Bedroom 2(Second) | 4.93 x 2.77 | 16.2 x 9.1 | - |
| Bedroom 2(Second) | 4.93 x 2.77 | 16.2 x 9.1 | - |
| Bedroom 2(Second) | 4.93 x 2.77 | 16.2 x 9.1 | - |
| Bedroom 2(Second) | 4.93 x 2.77 | 16.2 x 9.1 | - |
| Bedroom 2(Second) | 4.93 x 2.77 | 16.2 x 9.1 | - |
| Bedroom 2(Second) | 4.93 x 2.77 | 16.2 x 9.1 | - |
| Bedroom 2(Second) | 4.93 x 2.77 | 16.2 x 9.1 | - |
| Bedroom 2(Second) | 4.93 x 2.77 | 16.2 x 9.1 | - |
| Recreation(Lower) | 8.08 x 3.4 | 26.5 x 11.2 | - |
| Recreation(Lower) | 8.08 x 3.4 | 26.5 x 11.2 | - |
| Recreation(Lower) | 8.08 x 3.4 | 26.5 x 11.2 | - |
| Recreation(Lower) | 8.08 x 3.4 | 26.5 x 11.2 | - |
| Recreation(Lower) | 8.08 x 3.4 | 26.5 x 11.2 | - |
| Recreation(Lower) | 8.08 x 3.4 | 26.5 x 11.2 | - |
| Recreation(Lower) | 8.08 x 3.4 | 26.5 x 11.2 | - |
| Recreation(Lower) | 8.08 x 3.4 | 26.5 x 11.2 | - |
| Other(Lower) | - | - | - |
| Other(Lower) | - | - | - |
| Other(Lower) | - | - | - |
| Other(Lower) | - | - | - |
| Other(Lower) | - | - | - |
| Other(Lower) | - | - | - |
| Other(Lower) | - | - | - |
| Other(Lower) | - | - | - |
| Laundry(Lower) | - | - | - |
| Laundry(Lower) | - | - | - |
| Laundry(Lower) | - | - | - |
| Laundry(Lower) | - | - | - |
| Laundry(Lower) | - | - | - |
| Laundry(Lower) | - | - | - |
| Laundry(Lower) | - | - | - |
| Laundry(Lower) | - | - | - |
Register for free to view complete room dimensions and access exclusive sold data
Free account • No credit card required
Complete transaction history for this property
Register free to see the complete unit history
Register for free to view complete transaction history and access exclusive sold data
Free account • No credit card required
Original List Price
$859,000
Listed on Jan 6, 2026
Sold Price
$850,000
Sold on Feb 17, 2026
-$9,000
-1.0%
Register for free to view complete price history and access exclusive sold data
Free account • No credit card required
Your Agent
Broker of Record
PREMIER MATRIX REALTY LTD. BROKERAGE
See the comparable sold, tax-matched, and currently-competing listings for 1343 JANINA Boulevard.
Register for free to view complete price estimate and access exclusive sold data
Free account • No credit card required
Contact OVAIS QASSIM
1343 JANINA Boulevard, Burlington, ON L7P 1K5 is a 3-bedroom, 2-bathroom 1 1/2 storey detached with approximately 1100-1500 square feet of living space, situated on a 51 120 foot lot. This property is currently sold (sold for $850,000). The home features a none garage and a full, finished basement, built approximately 51-99 years ago.
This home is located in Tyandaga, part of Burlington in the Halton area. Explore more homes for sale and recently sold properties in this neighbourhood.
Whether you are looking to buy, sell, or lease in Tyandaga, our team of experienced real estate professionals can help you navigate the market and find the perfect home. Contact us today for a free consultation.
1343 JANINA Boulevard, Burlington, ON L7P 1K5 sold,3 bedroom detached Tyandaga,Burlington homes for sale,Halton real estate,1 1/2 Storey homes, detached sold


