
$1,306,250
1145 Forestvale Drive, Burlington, ON L7P 3G6
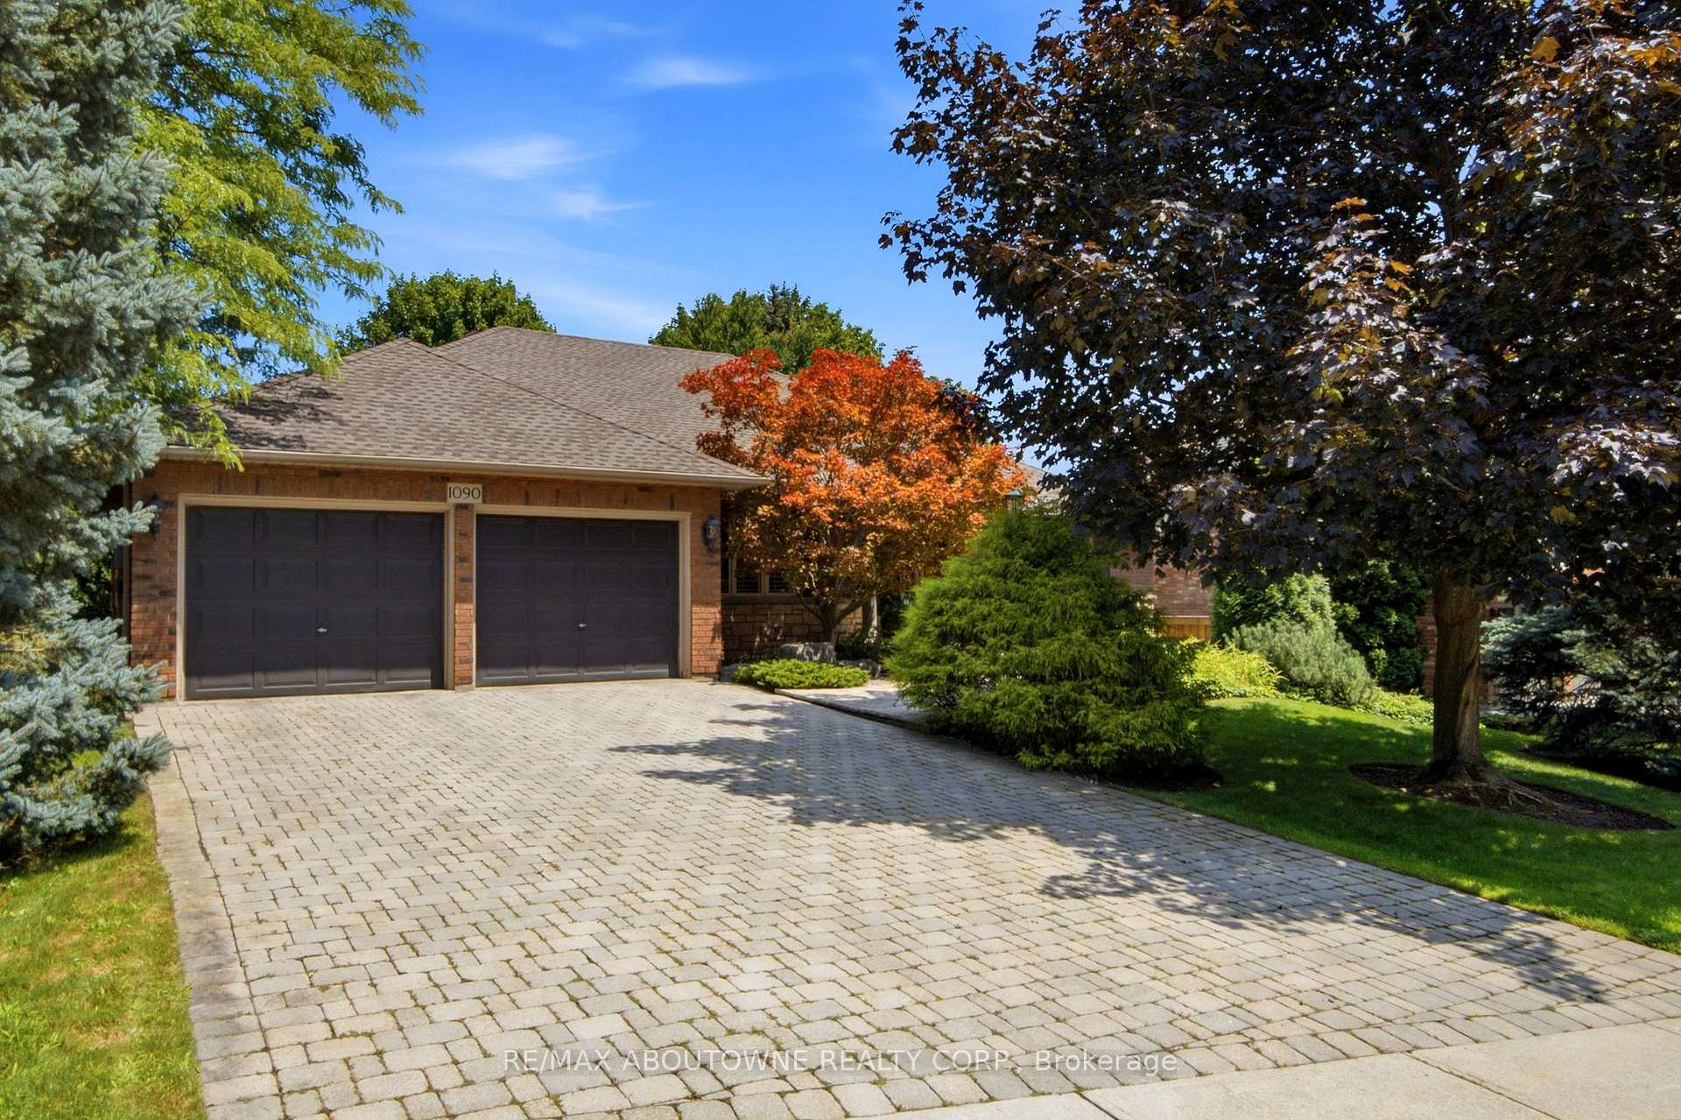
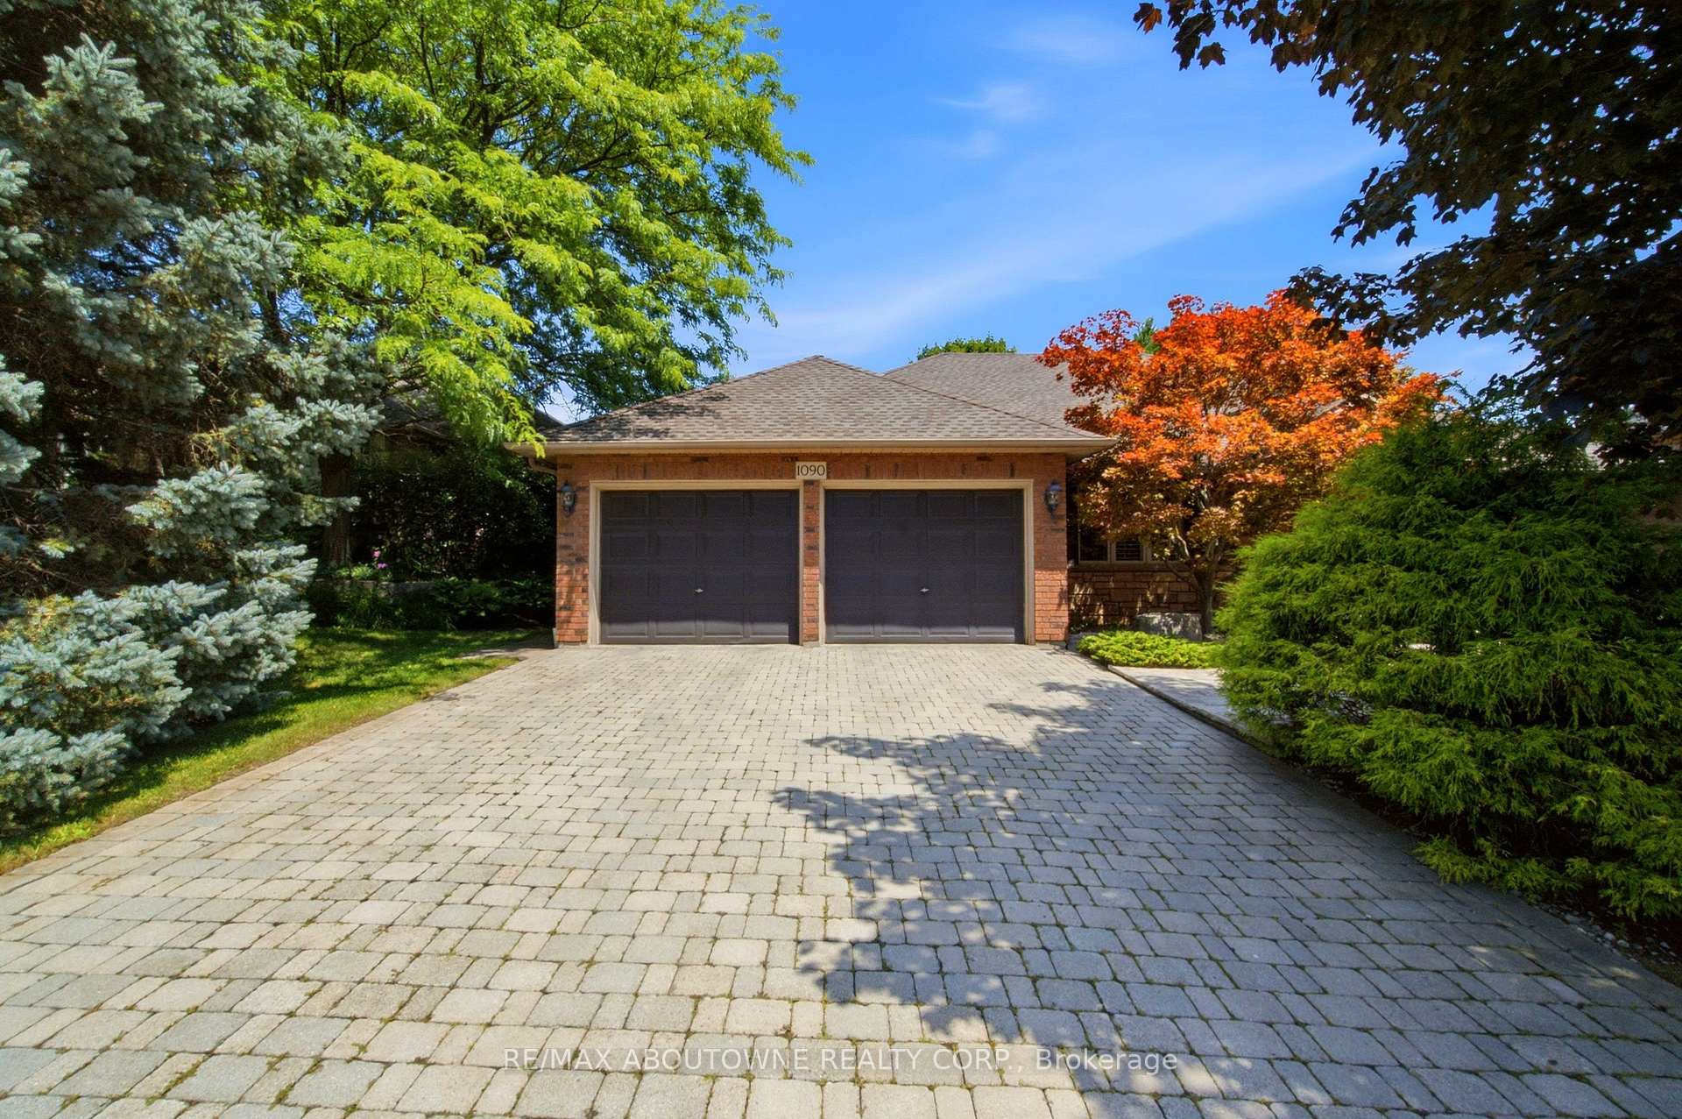
Register for free to view the complete photo gallery and property details
Showing 2 of 20 photos
Burlington, ON L7P 4W8
3 Bed · 4 Bath · Detached
MLS #W13611572
Sold on September 30, 2026
September 30, 2026
Originally listed at $1,949,900 13 days on market
Welcome to 1090 Crofton Way. This Gorgeous, Custom Designed Bungalow by Branthaven could certainly be the one that You have been waiting for !! Located on one of the Best streets in the highly sought after neighbourhood of Tyandaga. Featuring 2300 Sq. Ft. of Main Floor living Plus a Professionally Finished basement with Walk-Out. This Immaculate Home exudes Pride of Ownership. A Main Floor Primary Bedroom with massive 5 Piece Ensuite and large custom Walk in Closet and a Second Bedroom with its own Ensuite is perfect for the Downsizer or Empty Nester ! Warm Interior Design with Hardwood Flooring,California Shutters, Upgraded Carpets and a Beautiful Custom Kitchen complete with Quartz Counters & Stainless Steel Appliances. Downstairs you will find an elegant Third Bedroom, 4 Piece Bathroom, Large yet cozy Great Room with Gas Fireplace, Office, and a ton of room for a Gym or Games Area. Walk-out to the Very Private and Professionally Landscaped Backyard complete with Inground Irrigation System and New Deck. This Amazing Property must be seen, and will definitely Impress !!
Bedrooms
3
Bathrooms
4
Square Feet
2000-2500 sqft
Property Type
Detached
Register for free to view complete property details and access exclusive sold data
Free account • No credit card required
| Name | Size (m) | Size (ft) | Features |
|---|---|---|---|
| Family Room(Main) | 6.4 x 5.48 | 21.0 x 18.0 | - |
| Family Room(Main) | 6.4 x 5.48 | 21.0 x 18.0 | - |
| Family Room(Main) | 6.4 x 5.48 | 21.0 x 18.0 | - |
| Family Room(Main) | 6.4 x 5.48 | 21.0 x 18.0 | - |
| Family Room(Main) | 6.4 x 5.48 | 21.0 x 18.0 | - |
| Family Room(Main) | 6.4 x 5.48 | 21.0 x 18.0 | - |
| Kitchen(Main) | 6.47 x 5.61 | 21.2 x 18.4 | - |
| Kitchen(Main) | 6.47 x 5.61 | 21.2 x 18.4 | - |
| Kitchen(Main) | 6.47 x 5.61 | 21.2 x 18.4 | - |
| Kitchen(Main) | 6.47 x 5.61 | 21.2 x 18.4 | - |
| Kitchen(Main) | 6.47 x 5.61 | 21.2 x 18.4 | - |
| Kitchen(Main) | 6.47 x 5.61 | 21.2 x 18.4 | - |
| Dining Room(Main) | 4.26 x 4 | 14.0 x 13.1 | - |
| Dining Room(Main) | 4.26 x 4 | 14.0 x 13.1 | - |
| Dining Room(Main) | 4.26 x 4 | 14.0 x 13.1 | - |
| Dining Room(Main) | 4.26 x 4 | 14.0 x 13.1 | - |
| Dining Room(Main) | 4.26 x 4 | 14.0 x 13.1 | - |
| Dining Room(Main) | 4.26 x 4 | 14.0 x 13.1 | - |
| Primary Bedroom(Main) | 4.52 x 4.36 | 14.8 x 14.3 | - |
| Primary Bedroom(Main) | 4.52 x 4.36 | 14.8 x 14.3 | - |
| Primary Bedroom(Main) | 4.52 x 4.36 | 14.8 x 14.3 | - |
| Primary Bedroom(Main) | 4.52 x 4.36 | 14.8 x 14.3 | - |
| Primary Bedroom(Main) | 4.52 x 4.36 | 14.8 x 14.3 | - |
| Primary Bedroom(Main) | 4.52 x 4.36 | 14.8 x 14.3 | - |
| Bedroom 2(Main) | 4.31 x 3.86 | 14.1 x 12.7 | - |
| Bedroom 2(Main) | 4.31 x 3.86 | 14.1 x 12.7 | - |
| Bedroom 2(Main) | 4.31 x 3.86 | 14.1 x 12.7 | - |
| Bedroom 2(Main) | 4.31 x 3.86 | 14.1 x 12.7 | - |
| Bedroom 2(Main) | 4.31 x 3.86 | 14.1 x 12.7 | - |
| Bedroom 2(Main) | 4.31 x 3.86 | 14.1 x 12.7 | - |
| Bathroom(Main) | 16 x 8 | 52.5 x 26.2 | - |
| Bathroom(Main) | 16 x 8 | 52.5 x 26.2 | - |
| Bathroom(Main) | 16 x 8 | 52.5 x 26.2 | - |
| Bathroom(Main) | 16 x 8 | 52.5 x 26.2 | - |
| Bathroom(Main) | 16 x 8 | 52.5 x 26.2 | - |
| Bathroom(Main) | 16 x 8 | 52.5 x 26.2 | - |
| Bathroom(Main) | 4 x 3 | 13.1 x 9.8 | - |
| Bathroom(Main) | 4 x 3 | 13.1 x 9.8 | - |
| Bathroom(Main) | 4 x 3 | 13.1 x 9.8 | - |
| Bathroom(Main) | 4 x 3 | 13.1 x 9.8 | - |
| Bathroom(Main) | 4 x 3 | 13.1 x 9.8 | - |
| Bathroom(Main) | 4 x 3 | 13.1 x 9.8 | - |
| Bathroom(Main) | 2 x 2 | 6.6 x 6.6 | - |
| Bathroom(Main) | 2 x 2 | 6.6 x 6.6 | - |
| Bathroom(Main) | 2 x 2 | 6.6 x 6.6 | - |
| Bathroom(Main) | 2 x 2 | 6.6 x 6.6 | - |
| Bathroom(Main) | 2 x 2 | 6.6 x 6.6 | - |
| Bathroom(Main) | 2 x 2 | 6.6 x 6.6 | - |
| Laundry(Main) | 10 x 8 | 32.8 x 26.2 | - |
| Laundry(Main) | 10 x 8 | 32.8 x 26.2 | - |
| Laundry(Main) | 10 x 8 | 32.8 x 26.2 | - |
| Laundry(Main) | 10 x 8 | 32.8 x 26.2 | - |
| Laundry(Main) | 10 x 8 | 32.8 x 26.2 | - |
| Laundry(Main) | 10 x 8 | 32.8 x 26.2 | - |
| Bedroom 3(Basement) | 3.98 x 3.55 | 13.1 x 11.6 | - |
| Bedroom 3(Basement) | 3.98 x 3.55 | 13.1 x 11.6 | - |
| Bedroom 3(Basement) | 3.98 x 3.55 | 13.1 x 11.6 | - |
| Bedroom 3(Basement) | 3.98 x 3.55 | 13.1 x 11.6 | - |
| Bedroom 3(Basement) | 3.98 x 3.55 | 13.1 x 11.6 | - |
| Bedroom 3(Basement) | 3.98 x 3.55 | 13.1 x 11.6 | - |
| Great Room(Basement) | 8.1 x 7.18 | 26.6 x 23.6 | - |
| Great Room(Basement) | 8.1 x 7.18 | 26.6 x 23.6 | - |
| Great Room(Basement) | 8.1 x 7.18 | 26.6 x 23.6 | - |
| Great Room(Basement) | 8.1 x 7.18 | 26.6 x 23.6 | - |
| Great Room(Basement) | 8.1 x 7.18 | 26.6 x 23.6 | - |
| Great Room(Basement) | 8.1 x 7.18 | 26.6 x 23.6 | - |
| Office(Basement) | 4.47 x 3.53 | 14.7 x 11.6 | - |
| Office(Basement) | 4.47 x 3.53 | 14.7 x 11.6 | - |
| Office(Basement) | 4.47 x 3.53 | 14.7 x 11.6 | - |
| Office(Basement) | 4.47 x 3.53 | 14.7 x 11.6 | - |
| Office(Basement) | 4.47 x 3.53 | 14.7 x 11.6 | - |
| Office(Basement) | 4.47 x 3.53 | 14.7 x 11.6 | - |
| Exercise Room(Basement) | 7.18 x 4.57 | 23.6 x 15.0 | - |
| Exercise Room(Basement) | 7.18 x 4.57 | 23.6 x 15.0 | - |
| Exercise Room(Basement) | 7.18 x 4.57 | 23.6 x 15.0 | - |
| Exercise Room(Basement) | 7.18 x 4.57 | 23.6 x 15.0 | - |
| Exercise Room(Basement) | 7.18 x 4.57 | 23.6 x 15.0 | - |
| Exercise Room(Basement) | 7.18 x 4.57 | 23.6 x 15.0 | - |
| Bathroom(Basement) | 4 x 3 | 13.1 x 9.8 | - |
| Bathroom(Basement) | 4 x 3 | 13.1 x 9.8 | - |
| Bathroom(Basement) | 4 x 3 | 13.1 x 9.8 | - |
| Bathroom(Basement) | 4 x 3 | 13.1 x 9.8 | - |
| Bathroom(Basement) | 4 x 3 | 13.1 x 9.8 | - |
| Bathroom(Basement) | 4 x 3 | 13.1 x 9.8 | - |
Register for free to view complete room dimensions and access exclusive sold data
Free account • No credit card required
Original List Price
$1,949,900
Listed on Jul 27, 2026
Sold Price
$1,850,000
Sold on Sep 30, 2026
-$99,900
-5.1%
Register for free to view complete price history and access exclusive sold data
Free account • No credit card required
Your Agent
Broker of Record
PREMIER MATRIX REALTY LTD. BROKERAGE
See the comparable sold, tax-matched, and currently-competing listings for 1090 Crofton Way.
Register for free to view complete price estimate and access exclusive sold data
Free account • No credit card required
Contact OVAIS QASSIM
1090 Crofton Way, Burlington, ON L7P 4W8 is a 3-bedroom, 4-bathroom bungalow detached with approximately 2000-2500 square feet of living space, situated on a 71 127 foot lot. This property is currently sold (sold for $1,850,000). The home features a attached garage and a finished with walk-out, full basement.
This home is located in Tyandaga, part of Burlington in the Halton area. Explore more homes for sale and recently sold properties in this neighbourhood.
Whether you are looking to buy, sell, or lease in Tyandaga, our team of experienced real estate professionals can help you navigate the market and find the perfect home. Contact us today for a free consultation.
1090 Crofton Way, Burlington, ON L7P 4W8 sold,3 bedroom detached Tyandaga,Burlington homes for sale,Halton real estate,Bungalow homes, detached sold


