
$2,750,000
52 Bud Willmot Way, King, ON L7B 1B4

King, ON L7B 1A3
4 Bed · 9 Bath · Detached
MLS #N12856686
Listed Price
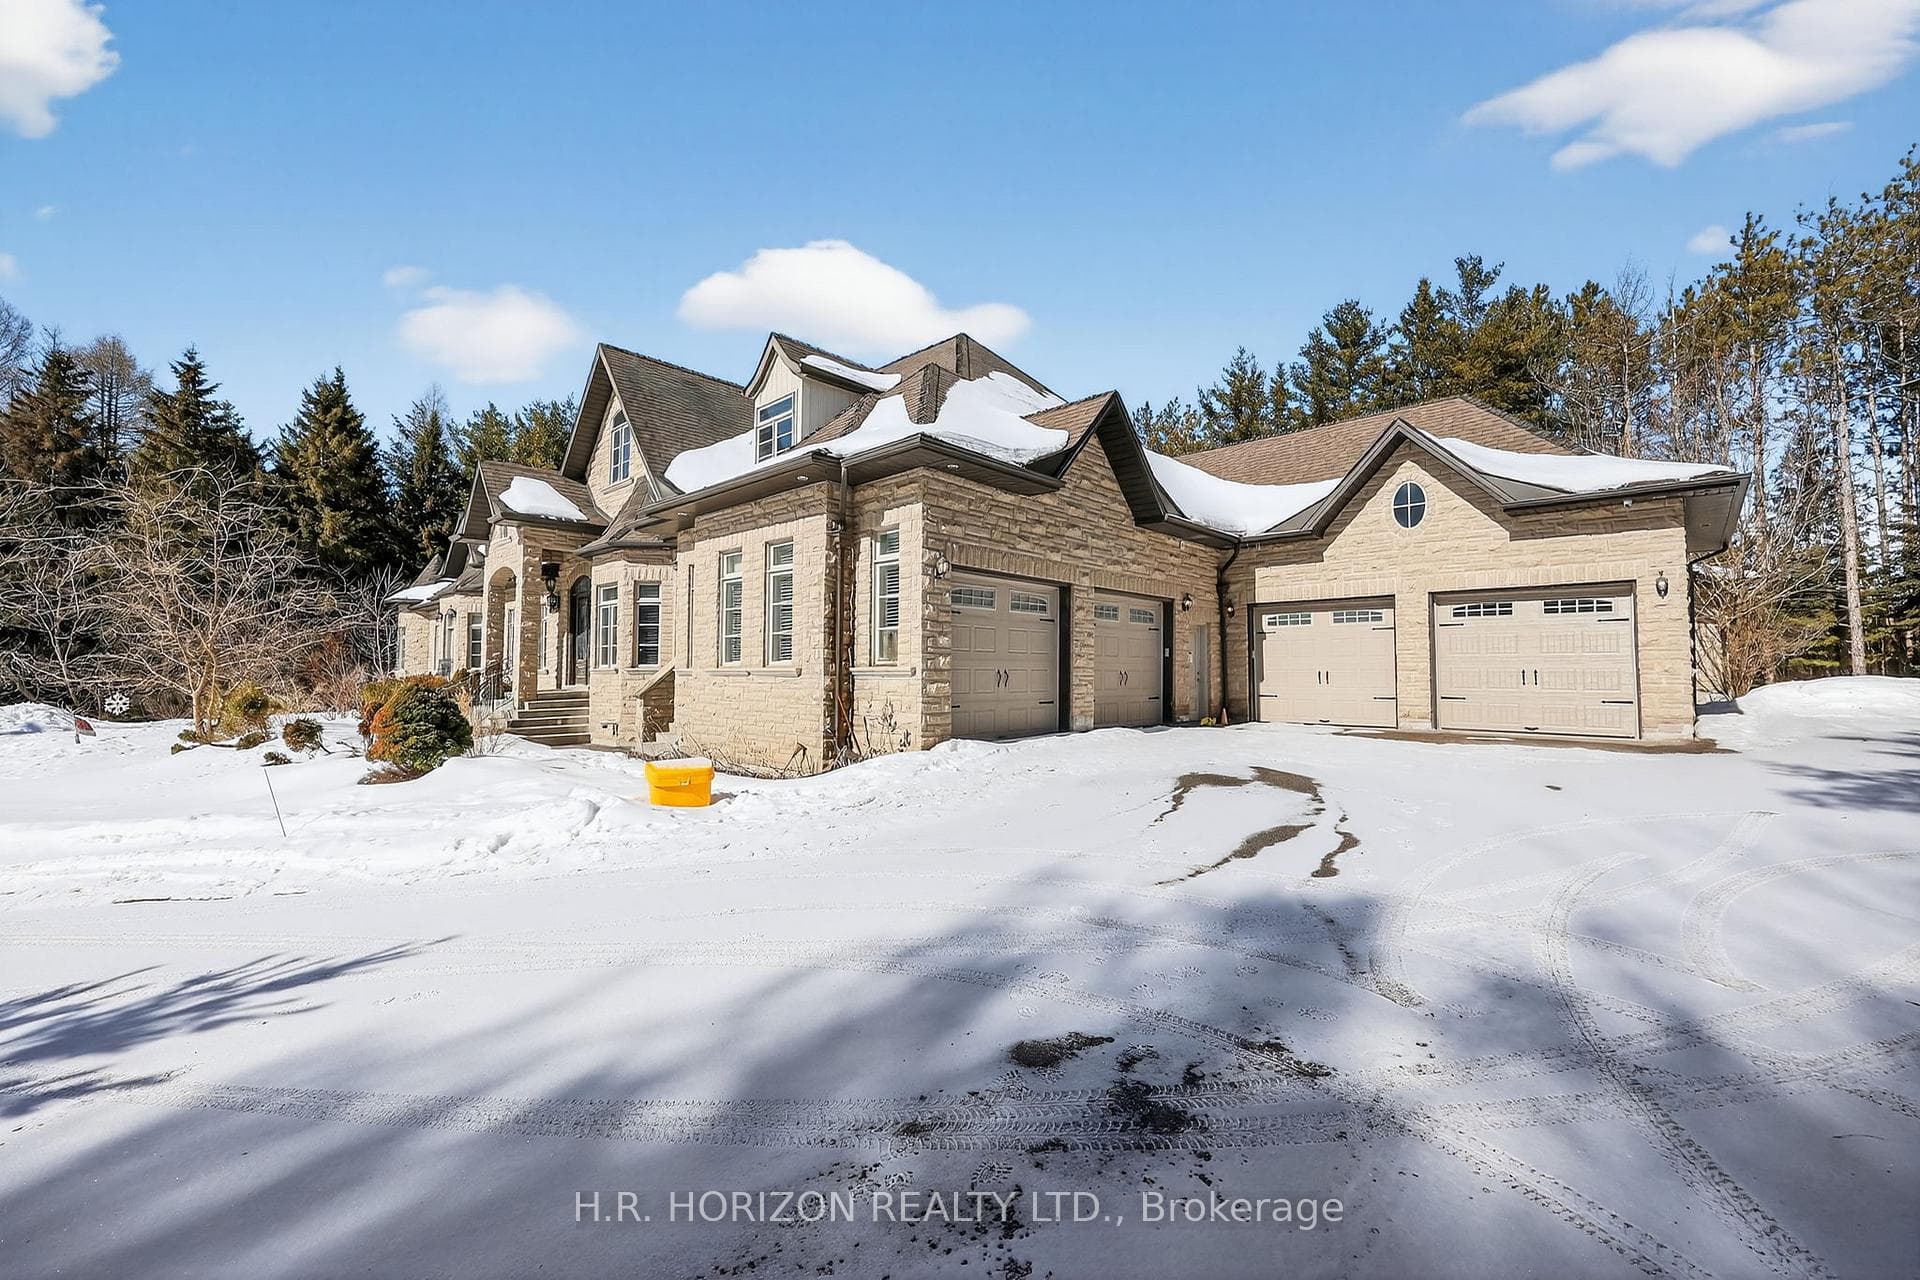
Welcome to an extraordinary private estate set on 11 breathtaking acres in the heart of prestigious King Township. Surrounded by mature trees and rolling countryside, this exceptional property offers the perfect balance of luxury living, privacy, and natural beauty-just minutes from major routes and local amenities.This impressive custom-built residence features 4 spacious bedrooms and 9 bathrooms, thoughtfully designed with elegant finishes and expansive principal rooms throughout. Rich hardwood floors, detailed millwork, and soaring ceilings create a warm yet refined atmosphere across the home.At the heart of the home is a chef-inspired kitchen, complete with extensive custom cabinetry, premium appliances, granite countertops, and a large centre island ideal for entertaining. The kitchen opens to inviting living and dining areas designed for both everyday living and hosting guests in style.The home features three fireplaces, adding warmth and character to multiple living spaces. A main-floor in-law suite offers excellent flexibility for multi-generational living, guest accommodations, or private office space.Retreat to the generous primary suite featuring a spa-inspired ensuite and ample closet space, while additional bedrooms offer comfort and privacy for family and guests alike.Outdoors, the property offers a peaceful retreat with expansive grounds perfect for enjoying nature, entertaining, or future possibilities. A 4-car attached garage provides ample parking and storage.Located in one of King Township's most desirable areas, this exceptional property offers country estate living with convenient access to King City, Aurora, Vaughan, and Highway 400. A rare opportunity to own a spectacular 11-acre estate on Jane Street in one of York Region's most sought-after communities.
Bedrooms
4
Bathrooms
9
Square Feet
5000 + sqft
Property Type
Detached
| Name | Size (m) | Size (ft) | Features |
|---|---|---|---|
| Primary Bedroom(Main) | 7.3 x 5.12 | 24.0 x 16.8 | - |
| Primary Bedroom(Main) | 7.3 x 5.12 | 24.0 x 16.8 | - |
| Primary Bedroom(Main) | 7.3 x 5.12 | 24.0 x 16.8 | - |
| Primary Bedroom(Main) | 7.3 x 5.12 | 24.0 x 16.8 | - |
| Primary Bedroom(Main) | 7.3 x 5.12 | 24.0 x 16.8 | - |
| Primary Bedroom(Main) | 7.3 x 5.12 | 24.0 x 16.8 | - |
| Bedroom 2(Main) | 6.47 x 5.44 | 21.2 x 17.8 | - |
| Bedroom 2(Main) | 6.47 x 5.44 | 21.2 x 17.8 | - |
| Bedroom 2(Main) | 6.47 x 5.44 | 21.2 x 17.8 | - |
| Bedroom 2(Main) | 6.47 x 5.44 | 21.2 x 17.8 | - |
| Bedroom 2(Main) | 6.47 x 5.44 | 21.2 x 17.8 | - |
| Bedroom 2(Main) | 6.47 x 5.44 | 21.2 x 17.8 | - |
| Bedroom 3(Main) | 5.54 x 4.14 | 18.2 x 13.6 | - |
| Bedroom 3(Main) | 5.54 x 4.14 | 18.2 x 13.6 | - |
| Bedroom 3(Main) | 5.54 x 4.14 | 18.2 x 13.6 | - |
| Bedroom 3(Main) | 5.54 x 4.14 | 18.2 x 13.6 | - |
| Bedroom 3(Main) | 5.54 x 4.14 | 18.2 x 13.6 | - |
| Bedroom 3(Main) | 5.54 x 4.14 | 18.2 x 13.6 | - |
| Kitchen(Main) | 7.35 x 7.64 | 24.1 x 25.1 | - |
| Kitchen(Main) | 7.35 x 7.64 | 24.1 x 25.1 | - |
| Kitchen(Main) | 7.35 x 7.64 | 24.1 x 25.1 | - |
| Kitchen(Main) | 7.35 x 7.64 | 24.1 x 25.1 | - |
| Kitchen(Main) | 7.35 x 7.64 | 24.1 x 25.1 | - |
| Kitchen(Main) | 7.35 x 7.64 | 24.1 x 25.1 | - |
| Family Room(Main) | 5.18 x 7.48 | 17.0 x 24.5 | - |
| Family Room(Main) | 5.18 x 7.48 | 17.0 x 24.5 | - |
| Family Room(Main) | 5.18 x 7.48 | 17.0 x 24.5 | - |
| Family Room(Main) | 5.18 x 7.48 | 17.0 x 24.5 | - |
| Family Room(Main) | 5.18 x 7.48 | 17.0 x 24.5 | - |
| Family Room(Main) | 5.18 x 7.48 | 17.0 x 24.5 | - |
| Dining Room(Main) | 4.46 x 5.58 | 14.6 x 18.3 | - |
| Dining Room(Main) | 4.46 x 5.58 | 14.6 x 18.3 | - |
| Dining Room(Main) | 4.46 x 5.58 | 14.6 x 18.3 | - |
| Dining Room(Main) | 4.46 x 5.58 | 14.6 x 18.3 | - |
| Dining Room(Main) | 4.46 x 5.58 | 14.6 x 18.3 | - |
| Dining Room(Main) | 4.46 x 5.58 | 14.6 x 18.3 | - |
| Living Room(Main) | 4.84 x 6.22 | 15.9 x 20.4 | - |
| Living Room(Main) | 4.84 x 6.22 | 15.9 x 20.4 | - |
| Living Room(Main) | 4.84 x 6.22 | 15.9 x 20.4 | - |
| Living Room(Main) | 4.84 x 6.22 | 15.9 x 20.4 | - |
| Living Room(Main) | 4.84 x 6.22 | 15.9 x 20.4 | - |
| Living Room(Main) | 4.84 x 6.22 | 15.9 x 20.4 | - |
| Office(Main) | 4.58 x 4.91 | 15.0 x 16.1 | - |
| Office(Main) | 4.58 x 4.91 | 15.0 x 16.1 | - |
| Office(Main) | 4.58 x 4.91 | 15.0 x 16.1 | - |
| Office(Main) | 4.58 x 4.91 | 15.0 x 16.1 | - |
| Office(Main) | 4.58 x 4.91 | 15.0 x 16.1 | - |
| Office(Main) | 4.58 x 4.91 | 15.0 x 16.1 | - |
| Laundry(Main) | 3.25 x 5.02 | 10.7 x 16.5 | - |
| Laundry(Main) | 3.25 x 5.02 | 10.7 x 16.5 | - |
| Laundry(Main) | 3.25 x 5.02 | 10.7 x 16.5 | - |
| Laundry(Main) | 3.25 x 5.02 | 10.7 x 16.5 | - |
| Laundry(Main) | 3.25 x 5.02 | 10.7 x 16.5 | - |
| Laundry(Main) | 3.25 x 5.02 | 10.7 x 16.5 | - |
| Sitting(Main) | 5.4 x 5.87 | 17.7 x 19.3 | - |
| Sitting(Main) | 5.4 x 5.87 | 17.7 x 19.3 | - |
| Sitting(Main) | 5.4 x 5.87 | 17.7 x 19.3 | - |
| Sitting(Main) | 5.4 x 5.87 | 17.7 x 19.3 | - |
| Sitting(Main) | 5.4 x 5.87 | 17.7 x 19.3 | - |
| Sitting(Main) | 5.4 x 5.87 | 17.7 x 19.3 | - |
| Kitchen(Main) | 2.14 x 3.5 | 7.0 x 11.5 | - |
| Kitchen(Main) | 2.14 x 3.5 | 7.0 x 11.5 | - |
| Kitchen(Main) | 2.14 x 3.5 | 7.0 x 11.5 | - |
| Kitchen(Main) | 2.14 x 3.5 | 7.0 x 11.5 | - |
| Kitchen(Main) | 2.14 x 3.5 | 7.0 x 11.5 | - |
| Kitchen(Main) | 2.14 x 3.5 | 7.0 x 11.5 | - |
| Bedroom 4(Second) | 8.39 x 5.23 | 27.5 x 17.2 | - |
| Bedroom 4(Second) | 8.39 x 5.23 | 27.5 x 17.2 | - |
| Bedroom 4(Second) | 8.39 x 5.23 | 27.5 x 17.2 | - |
| Bedroom 4(Second) | 8.39 x 5.23 | 27.5 x 17.2 | - |
| Bedroom 4(Second) | 8.39 x 5.23 | 27.5 x 17.2 | - |
| Bedroom 4(Second) | 8.39 x 5.23 | 27.5 x 17.2 | - |
| Loft(Second) | 5.6 x 9.45 | 18.4 x 31.0 | - |
| Loft(Second) | 5.6 x 9.45 | 18.4 x 31.0 | - |
| Loft(Second) | 5.6 x 9.45 | 18.4 x 31.0 | - |
| Loft(Second) | 5.6 x 9.45 | 18.4 x 31.0 | - |
| Loft(Second) | 5.6 x 9.45 | 18.4 x 31.0 | - |
| Loft(Second) | 5.6 x 9.45 | 18.4 x 31.0 | - |
Complete transaction history for this property
Register for free to view complete transaction history and access exclusive sold data
Free account • No credit card required
Your Agent
Broker of Record
PREMIER MATRIX REALTY LTD. BROKERAGE
See the comparable sold, tax-matched, and currently-competing listings for 13045 Jane Street.
Register for free to view complete price estimate and access exclusive sold data
Free account • No credit card required
Contact OVAIS QASSIM
13045 Jane Street, King, ON L7B 1A3 is a 4-bedroom, 9-bathroom bungaloft detached with approximately 5000 + square feet of living space, situated on a 938 438 foot lot. This property is currently for sale at $4,495,000. The home features a attached garage and a finished, walk-up, separate entrance basement, built approximately 16-30 years ago.
This home is located in King City, part of King in the York area. Explore more homes for sale and recently sold properties in this neighbourhood.
Whether you are looking to buy, sell, or lease in King City, our team of experienced real estate professionals can help you navigate the market and find the perfect home. Contact us today for a free consultation.
13045 Jane Street, King, ON L7B 1A3 for sale,4 bedroom detached King City,King homes for sale,York real estate,Bungaloft homes, detached for sale


