
$407,200
151 Adelaide Street, Gananoque, ON K7G 2B7

Gananoque, ON K7G 2L9
4 Bed · 2 Bath · Detached
MLS #X13459590
Listed Price
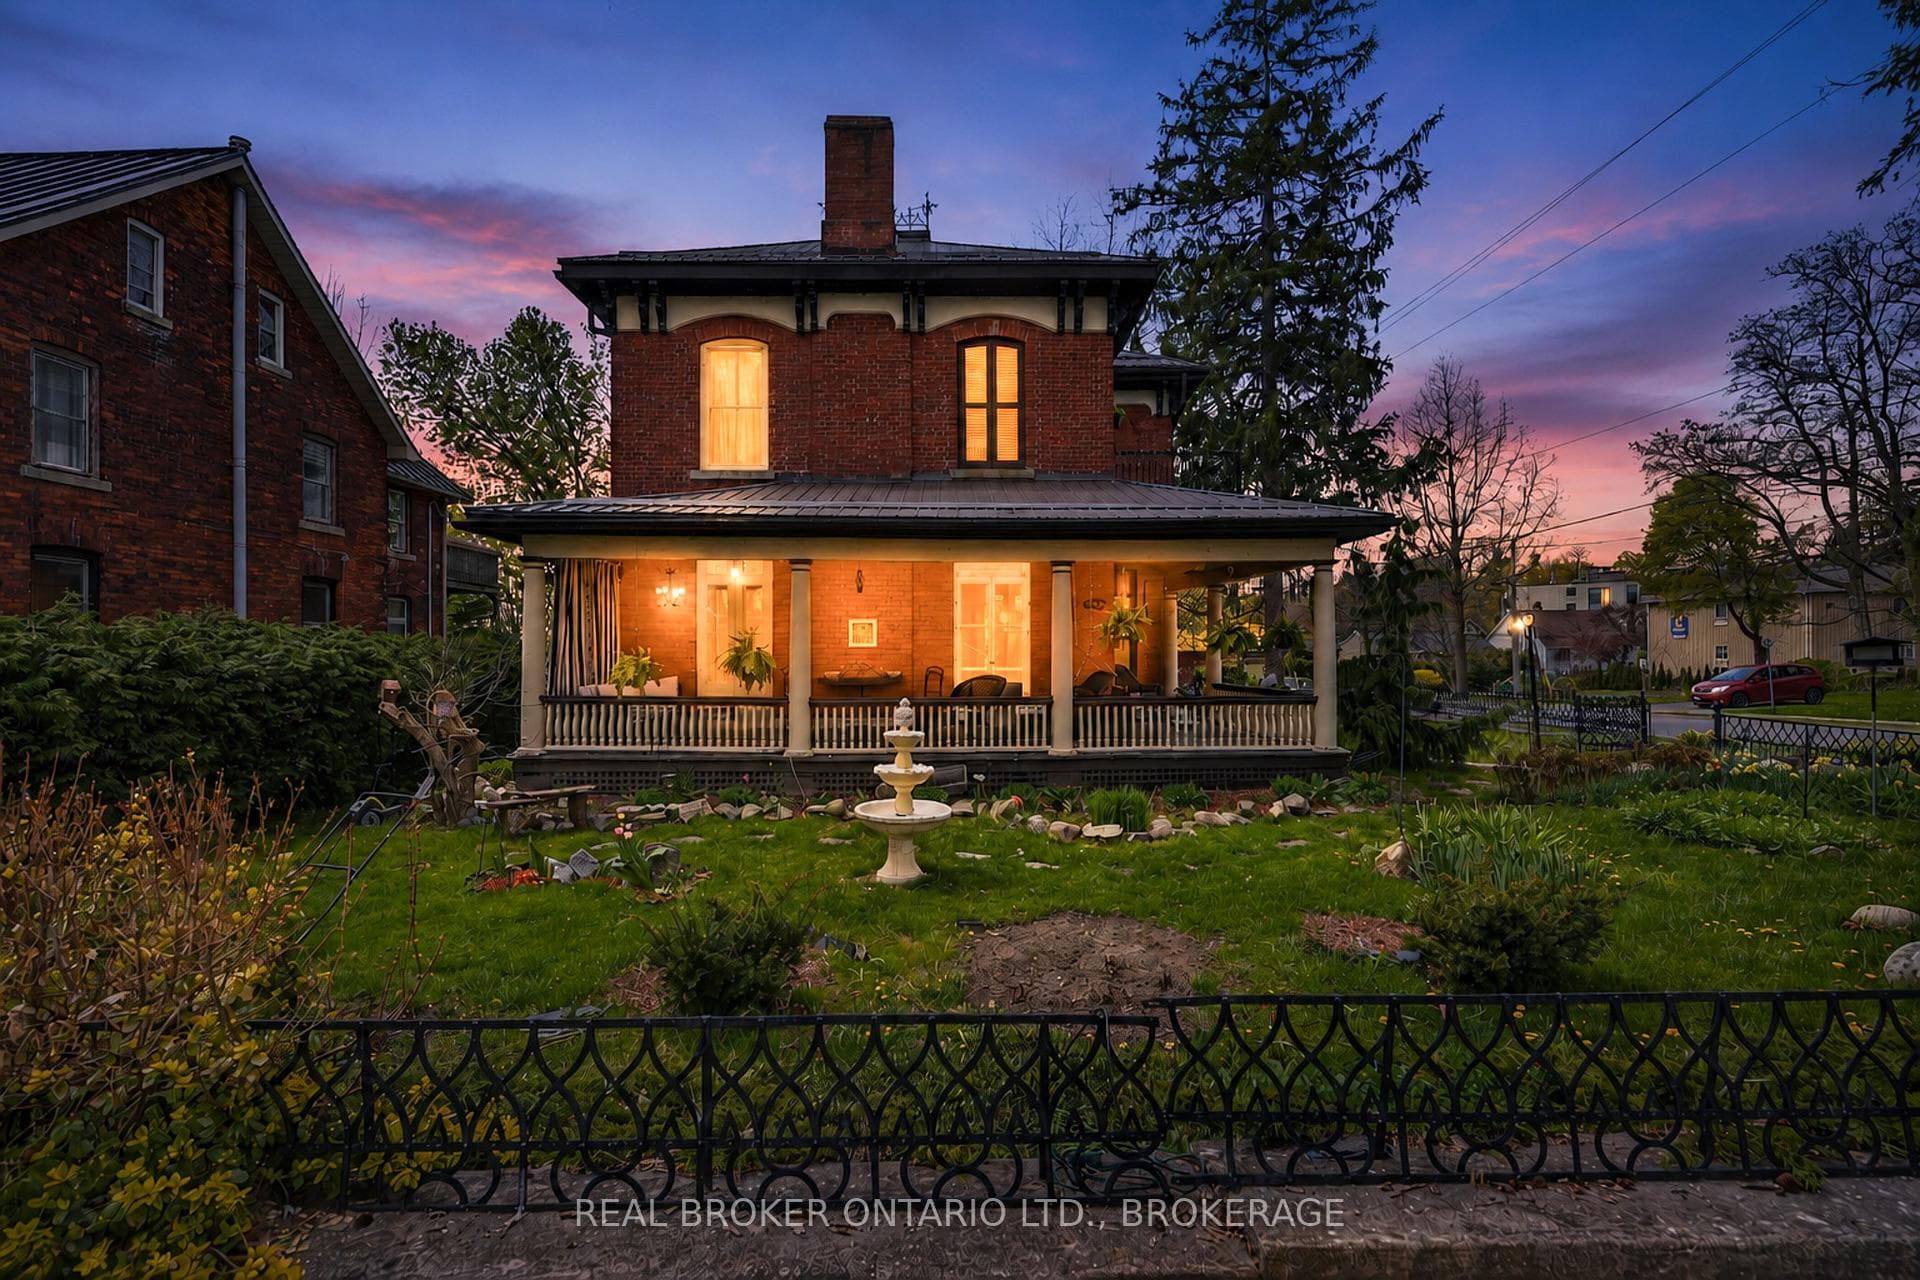
An extraordinary opportunity to own one of Gananoque's most recognizable landmark properties in the heart of the renowned 1000 Islands tourism district. Perfectly positioned on a prominent corner just steps from the waterfront, 1000 Islands Cruise docks, theatre, boutique shopping, and dining, 130 Main Street offers exceptional visibility, desirable Commercial/Residential zoning, and no restrictive heritage designation, creating remarkable flexibility for investors, entrepreneurs, or those seeking an elegant live-work lifestyle. Whether envisioned as a boutique inn, bed & breakfast, destination restaurant, wine bar, café, professional office, wellness clinic, gallery, retail boutique, or simply a distinguished private residence, the possibilities are endless. This stately circa-1870 Victorian offers nearly 3,000 sq. ft. of beautifully maintained space featuring soaring 10-foot ceilings, oversized principal rooms, bay windows, and timeless craftsmanship. Upstairs you'll find three spacious bedrooms plus an adaptable attic with future potential. Outside, the classic wrap-around veranda overlooks mature English gardens, while the private fenced backyard, framed by towering trees, offers a peaceful retreat complete with a spacious deck, swings, and inviting entertaining areas. Significant updates include modern electrical and plumbing, steel roof, updated furnace and A/C, flooring, paint, and appliances. Rarely does a property combine iconic architecture, premium zoning, modern infrastructure, and one of Eastern Ontario's most coveted downtown waterfront locations.
Bedrooms
4
Bathrooms
2
Square Feet
2500-3000 sqft
Property Type
Detached
| Name | Size (m) | Size (ft) | Features |
|---|---|---|---|
| Foyer(Main) | 9 x 2 | 29.5 x 6.6 | - |
| Foyer(Main) | 9 x 2 | 29.5 x 6.6 | - |
| Foyer(Main) | 9 x 2 | 29.5 x 6.6 | - |
| Foyer(Main) | 9 x 2 | 29.5 x 6.6 | - |
| Foyer(Main) | 9 x 2 | 29.5 x 6.6 | - |
| Foyer(Main) | 9 x 2 | 29.5 x 6.6 | - |
| Foyer(Main) | 9 x 2 | 29.5 x 6.6 | - |
| Foyer(Main) | 9 x 2 | 29.5 x 6.6 | - |
| Living Room(Main) | 6.7 x 4.4 | 22.0 x 14.4 | - |
| Living Room(Main) | 6.7 x 4.4 | 22.0 x 14.4 | - |
| Living Room(Main) | 6.7 x 4.4 | 22.0 x 14.4 | - |
| Living Room(Main) | 6.7 x 4.4 | 22.0 x 14.4 | - |
| Living Room(Main) | 6.7 x 4.4 | 22.0 x 14.4 | - |
| Living Room(Main) | 6.7 x 4.4 | 22.0 x 14.4 | - |
| Living Room(Main) | 6.7 x 4.4 | 22.0 x 14.4 | - |
| Living Room(Main) | 6.7 x 4.4 | 22.0 x 14.4 | - |
| Dining Room(Main) | 4.9 x 4.5 | 16.1 x 14.8 | - |
| Dining Room(Main) | 4.9 x 4.5 | 16.1 x 14.8 | - |
| Dining Room(Main) | 4.9 x 4.5 | 16.1 x 14.8 | - |
| Dining Room(Main) | 4.9 x 4.5 | 16.1 x 14.8 | - |
| Dining Room(Main) | 4.9 x 4.5 | 16.1 x 14.8 | - |
| Dining Room(Main) | 4.9 x 4.5 | 16.1 x 14.8 | - |
| Dining Room(Main) | 4.9 x 4.5 | 16.1 x 14.8 | - |
| Dining Room(Main) | 4.9 x 4.5 | 16.1 x 14.8 | - |
| Kitchen(Main) | 4.6 x 4.6 | 15.1 x 15.1 | - |
| Kitchen(Main) | 4.6 x 4.6 | 15.1 x 15.1 | - |
| Kitchen(Main) | 4.6 x 4.6 | 15.1 x 15.1 | - |
| Kitchen(Main) | 4.6 x 4.6 | 15.1 x 15.1 | - |
| Kitchen(Main) | 4.6 x 4.6 | 15.1 x 15.1 | - |
| Kitchen(Main) | 4.6 x 4.6 | 15.1 x 15.1 | - |
| Kitchen(Main) | 4.6 x 4.6 | 15.1 x 15.1 | - |
| Kitchen(Main) | 4.6 x 4.6 | 15.1 x 15.1 | - |
| Bedroom(Main) | 4 x 3.6 | 13.1 x 11.8 | - |
| Bedroom(Main) | 4 x 3.6 | 13.1 x 11.8 | - |
| Bedroom(Main) | 4 x 3.6 | 13.1 x 11.8 | - |
| Bedroom(Main) | 4 x 3.6 | 13.1 x 11.8 | - |
| Bedroom(Main) | 4 x 3.6 | 13.1 x 11.8 | - |
| Bedroom(Main) | 4 x 3.6 | 13.1 x 11.8 | - |
| Bedroom(Main) | 4 x 3.6 | 13.1 x 11.8 | - |
| Bedroom(Main) | 4 x 3.6 | 13.1 x 11.8 | - |
| Bathroom(Main) | 3.6 x 1.7 | 11.8 x 5.6 | - |
| Bathroom(Main) | 3.6 x 1.7 | 11.8 x 5.6 | - |
| Bathroom(Main) | 3.6 x 1.7 | 11.8 x 5.6 | - |
| Bathroom(Main) | 3.6 x 1.7 | 11.8 x 5.6 | - |
| Bathroom(Main) | 3.6 x 1.7 | 11.8 x 5.6 | - |
| Bathroom(Main) | 3.6 x 1.7 | 11.8 x 5.6 | - |
| Bathroom(Main) | 3.6 x 1.7 | 11.8 x 5.6 | - |
| Bathroom(Main) | 3.6 x 1.7 | 11.8 x 5.6 | - |
| Primary Bedroom(Second) | 6.1 x 4.3 | 20.0 x 14.1 | - |
| Primary Bedroom(Second) | 6.1 x 4.3 | 20.0 x 14.1 | - |
| Primary Bedroom(Second) | 6.1 x 4.3 | 20.0 x 14.1 | - |
| Primary Bedroom(Second) | 6.1 x 4.3 | 20.0 x 14.1 | - |
| Primary Bedroom(Second) | 6.1 x 4.3 | 20.0 x 14.1 | - |
| Primary Bedroom(Second) | 6.1 x 4.3 | 20.0 x 14.1 | - |
| Primary Bedroom(Second) | 6.1 x 4.3 | 20.0 x 14.1 | - |
| Primary Bedroom(Second) | 6.1 x 4.3 | 20.0 x 14.1 | - |
| Bedroom 3(Second) | 4.5 x 3 | 14.8 x 9.8 | - |
| Bedroom 3(Second) | 4.5 x 3 | 14.8 x 9.8 | - |
| Bedroom 3(Second) | 4.5 x 3 | 14.8 x 9.8 | - |
| Bedroom 3(Second) | 4.5 x 3 | 14.8 x 9.8 | - |
| Bedroom 3(Second) | 4.5 x 3 | 14.8 x 9.8 | - |
| Bedroom 3(Second) | 4.5 x 3 | 14.8 x 9.8 | - |
| Bedroom 3(Second) | 4.5 x 3 | 14.8 x 9.8 | - |
| Bedroom 3(Second) | 4.5 x 3 | 14.8 x 9.8 | - |
| Bedroom 4(Second) | 4.5 x 3.7 | 14.8 x 12.1 | - |
| Bedroom 4(Second) | 4.5 x 3.7 | 14.8 x 12.1 | - |
| Bedroom 4(Second) | 4.5 x 3.7 | 14.8 x 12.1 | - |
| Bedroom 4(Second) | 4.5 x 3.7 | 14.8 x 12.1 | - |
| Bedroom 4(Second) | 4.5 x 3.7 | 14.8 x 12.1 | - |
| Bedroom 4(Second) | 4.5 x 3.7 | 14.8 x 12.1 | - |
| Bedroom 4(Second) | 4.5 x 3.7 | 14.8 x 12.1 | - |
| Bedroom 4(Second) | 4.5 x 3.7 | 14.8 x 12.1 | - |
| Recreation(Basement) | 6.5 x 4.1 | 21.3 x 13.5 | - |
| Recreation(Basement) | 6.5 x 4.1 | 21.3 x 13.5 | - |
| Recreation(Basement) | 6.5 x 4.1 | 21.3 x 13.5 | - |
| Recreation(Basement) | 6.5 x 4.1 | 21.3 x 13.5 | - |
| Recreation(Basement) | 6.5 x 4.1 | 21.3 x 13.5 | - |
| Recreation(Basement) | 6.5 x 4.1 | 21.3 x 13.5 | - |
| Recreation(Basement) | 6.5 x 4.1 | 21.3 x 13.5 | - |
| Recreation(Basement) | 6.5 x 4.1 | 21.3 x 13.5 | - |
| Workshop(Basement) | 7.6 x 6.7 | 24.9 x 22.0 | - |
| Workshop(Basement) | 7.6 x 6.7 | 24.9 x 22.0 | - |
| Workshop(Basement) | 7.6 x 6.7 | 24.9 x 22.0 | - |
| Workshop(Basement) | 7.6 x 6.7 | 24.9 x 22.0 | - |
| Workshop(Basement) | 7.6 x 6.7 | 24.9 x 22.0 | - |
| Workshop(Basement) | 7.6 x 6.7 | 24.9 x 22.0 | - |
| Workshop(Basement) | 7.6 x 6.7 | 24.9 x 22.0 | - |
| Workshop(Basement) | 7.6 x 6.7 | 24.9 x 22.0 | - |
Complete transaction history for this property
Register for free to view complete transaction history and access exclusive sold data
Free account • No credit card required
Your Agent
Broker of Record
PREMIER MATRIX REALTY LTD. BROKERAGE
See the comparable sold, tax-matched, and currently-competing listings for 130 Main Street.
Register for free to view complete price estimate and access exclusive sold data
Free account • No credit card required
Contact OVAIS QASSIM
130 Main Street, Gananoque, ON K7G 2L9 is a 4-bedroom, 2-bathroom 2-storey detached with approximately 2500-3000 square feet of living space, situated on a 60 120 foot lot. This property is currently for sale at $849,900. The home features a detached garage and a partially finished basement, built approximately 100+ years ago.
This home is located in 05 - Gananoque, part of Gananoque in the Leeds and Grenville area. Explore more homes for sale and recently sold properties in this neighbourhood.
Whether you are looking to buy, sell, or lease in 05 - Gananoque, our team of experienced real estate professionals can help you navigate the market and find the perfect home. Contact us today for a free consultation.
130 Main Street, Gananoque, ON K7G 2L9 for sale,4 bedroom detached 05 - Gananoque,Gananoque homes for sale,Leeds and Grenville real estate,2-Storey homes, detached for sale


