
$1,200,000
44 Thirty Fifth Street, Toronto, ON M8W 3K2
Toronto, ON M8W 1A5
5 Bed · 4 Bath · Detached
MLS #W13513008
Listed Price
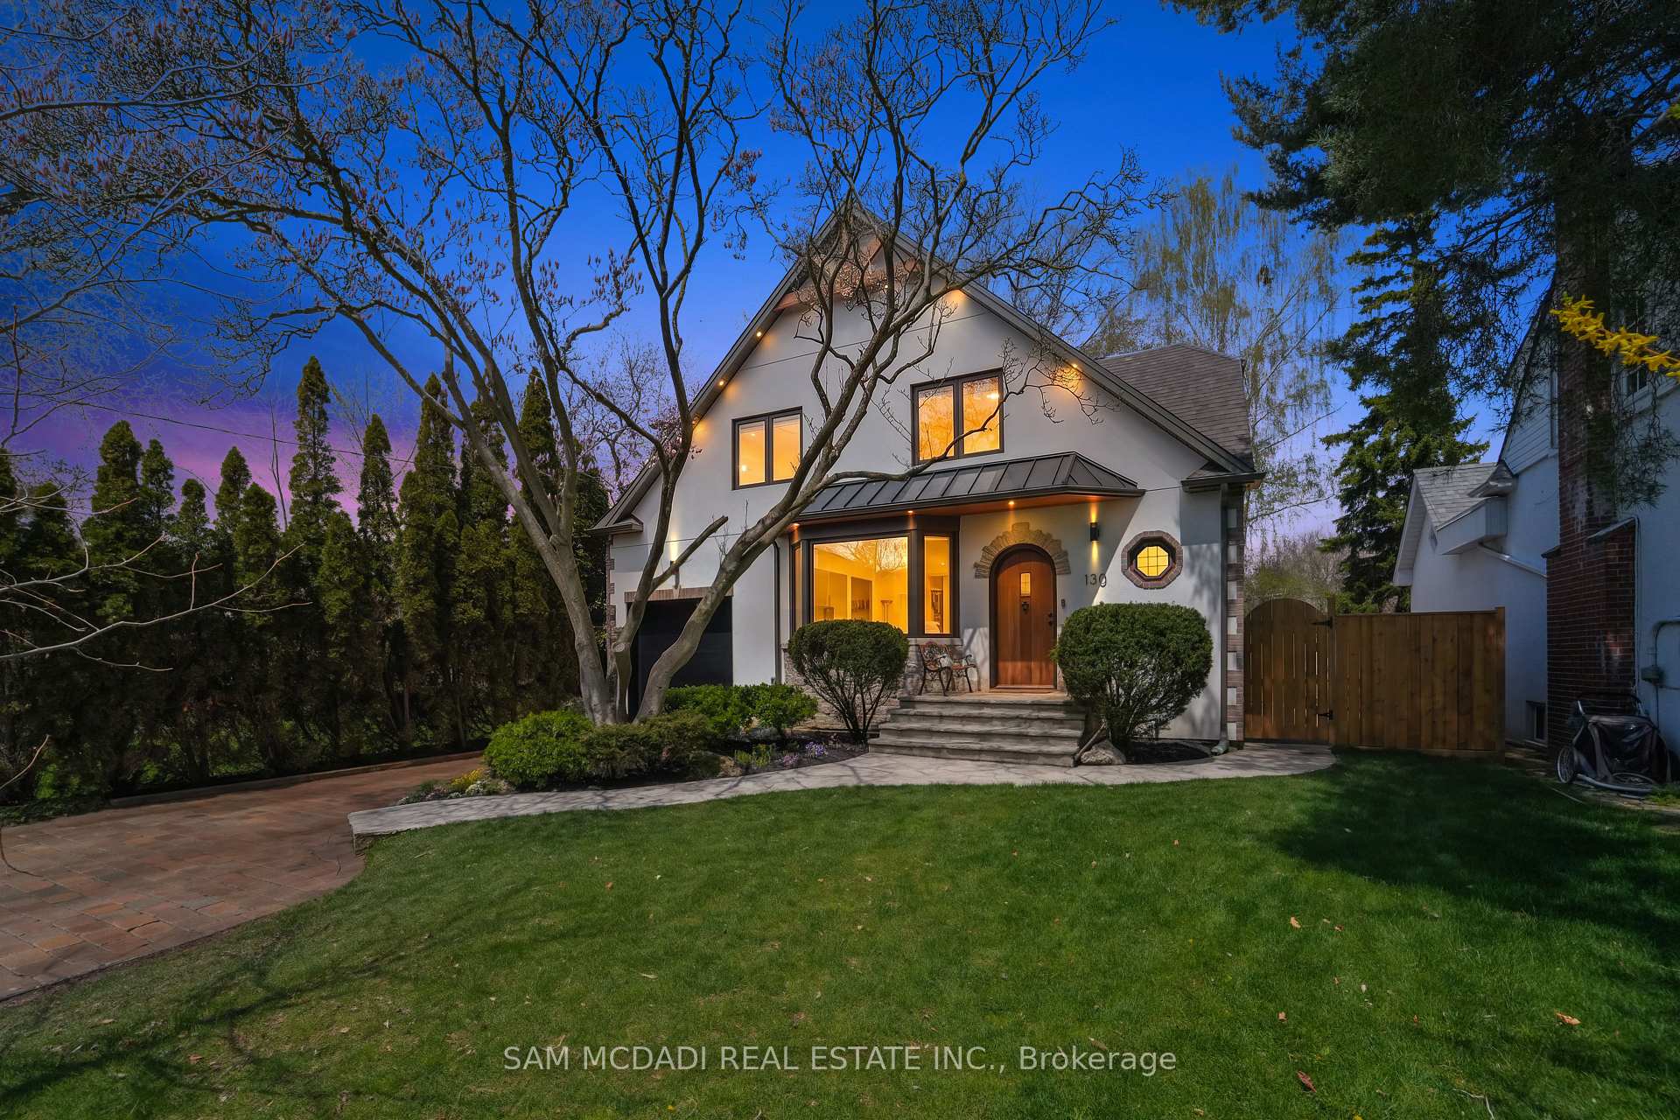
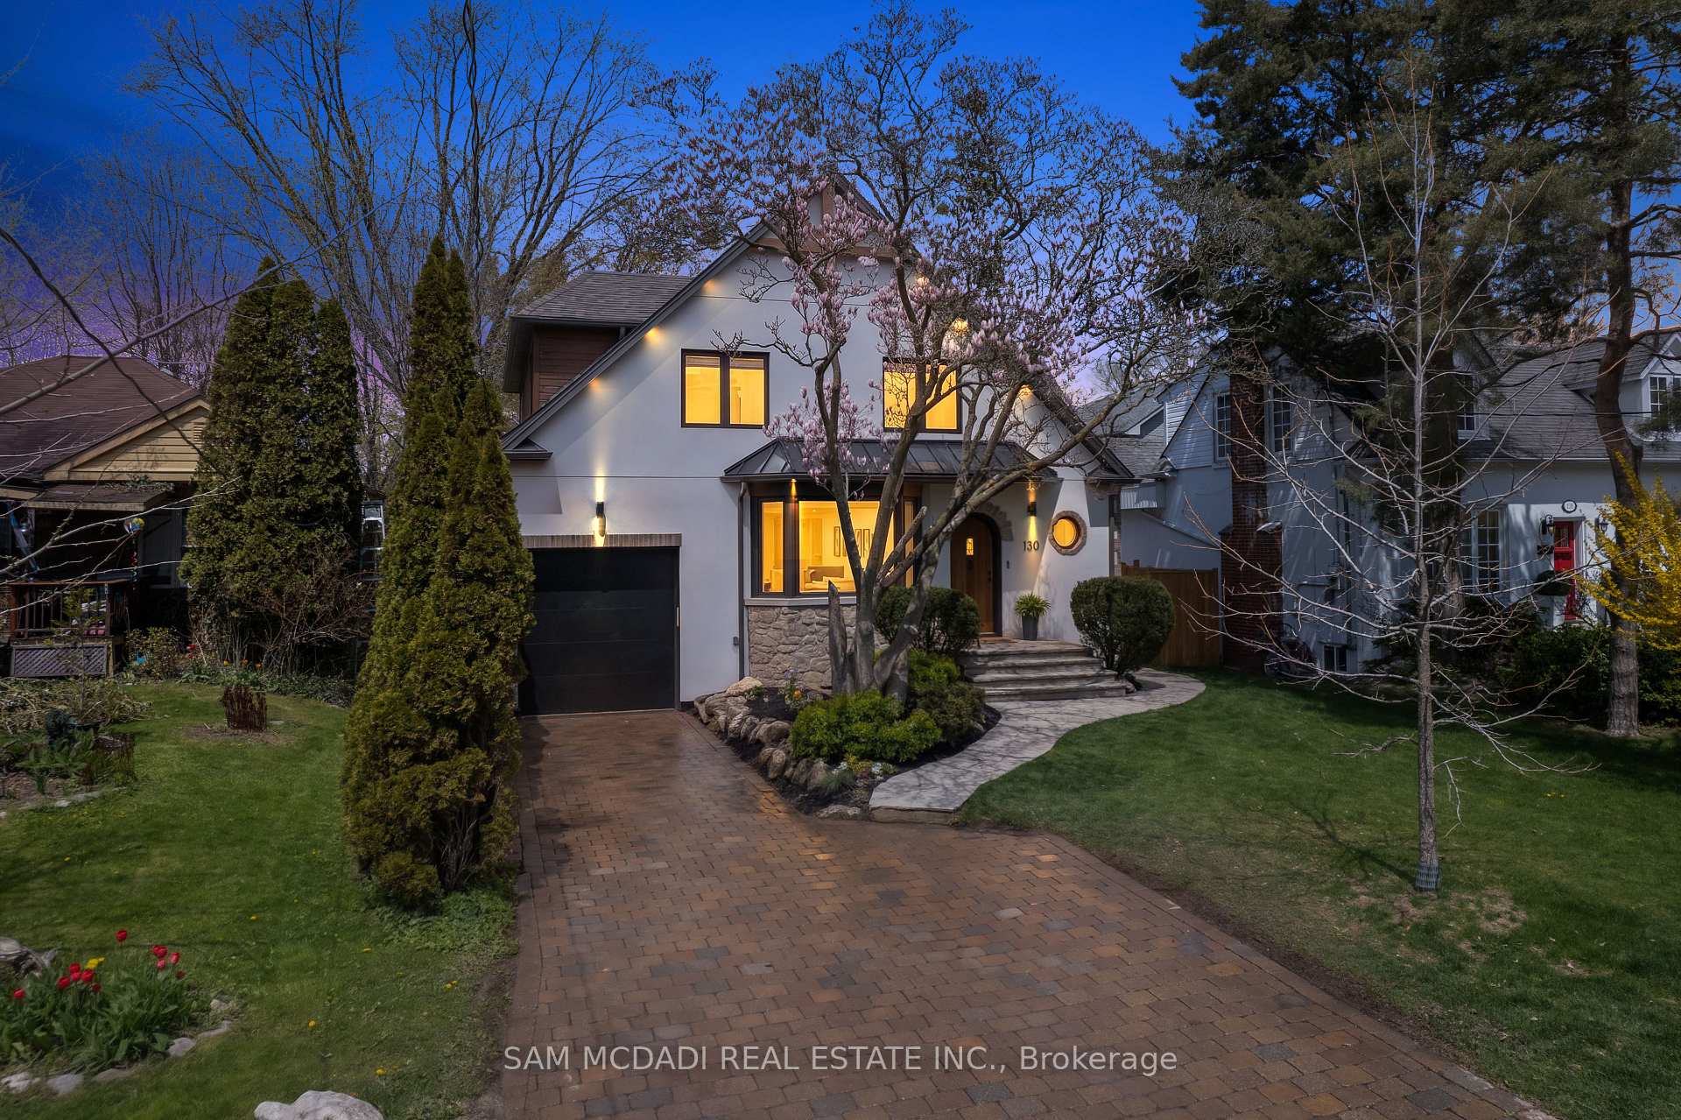
This exceptional Tudor-style home in sought-after Long Branch was extensively redesigned in 2024, doubling its original footprint while preserving its timeless character. Designed w/ the utmost attention to detail, the 3,331 total SF interior fts 4+1 bedrooms, 3.5 bathrooms, and meticulously curated finishes throughout. Structural integrity and future forward construction take center stage, featuring a complete reframe of the home w/ over 20 structural steel beams and a fully replaced garage foundation. Every inch of the interior showcases elevated craftsmanship including white oak flooring, custom white oak staircases, solid-core interior doors w/ premium EMTEK hardware, aluminium-clad-triple-glazed windows, expansive European lift & slide patio doors, extensive soundproofing between walls and floors for enhanced comfort and privacy, and a skylit stairwell extending from the upper level to the basement. Blending warmth and sophistication, the main level offers an open concept design that seamlessly integrates principal rooms for family and guests to remain connected. The chef's kitchen sits at the heart of this home w/ open shelving, premium appliances, stone counters, and unobstructed views of the lush backyard oasis w/ space for an in-ground pool. The living room with travertine Napoleon gas fireplace sets the perfect tone for an evening of relaxation with loved ones. Ascend above and into the Owners suite showcasing a walk-in closet, a 4pc ensuite w/ heated floors and your very own private terrace. 3 more spacious bedrooms on this level with a shared 4pc bath and stacked laundry. The underpinned basement completes this home w/ 8ft ceilings, heated concrete floors, a guest bedroom with 3pc bath, a laundry room, a theatre-inspired rec room, and ample storage. Meticulously crafted, this home presents a rare opportunity to own a refined Tudor family home in prime Toronto neighbourhood, close to top-rated schools, parks, waterfront trails, shopping, dining, and more.
Bedrooms
5
Bathrooms
4
Square Feet
2000-2500 sqft
Property Type
Detached
| Name | Size (m) | Size (ft) | Features |
|---|---|---|---|
| Kitchen(Main) | 3.24 x 4.72 | 10.6 x 15.5 | - |
| Kitchen(Main) | 3.24 x 4.72 | 10.6 x 15.5 | - |
| Kitchen(Main) | 3.24 x 4.72 | 10.6 x 15.5 | - |
| Kitchen(Main) | 3.24 x 4.72 | 10.6 x 15.5 | - |
| Kitchen(Main) | 3.24 x 4.72 | 10.6 x 15.5 | - |
| Kitchen(Main) | 3.24 x 4.72 | 10.6 x 15.5 | - |
| Kitchen(Main) | 3.24 x 4.72 | 10.6 x 15.5 | - |
| Kitchen(Main) | 3.24 x 4.72 | 10.6 x 15.5 | - |
| Dining Room(Main) | 3.67 x 4.78 | 12.0 x 15.7 | - |
| Dining Room(Main) | 3.67 x 4.78 | 12.0 x 15.7 | - |
| Dining Room(Main) | 3.67 x 4.78 | 12.0 x 15.7 | - |
| Dining Room(Main) | 3.67 x 4.78 | 12.0 x 15.7 | - |
| Dining Room(Main) | 3.67 x 4.78 | 12.0 x 15.7 | - |
| Dining Room(Main) | 3.67 x 4.78 | 12.0 x 15.7 | - |
| Dining Room(Main) | 3.67 x 4.78 | 12.0 x 15.7 | - |
| Dining Room(Main) | 3.67 x 4.78 | 12.0 x 15.7 | - |
| Living Room(Main) | 5.72 x 7.72 | 18.8 x 25.3 | - |
| Living Room(Main) | 5.72 x 7.72 | 18.8 x 25.3 | - |
| Living Room(Main) | 5.72 x 7.72 | 18.8 x 25.3 | - |
| Living Room(Main) | 5.72 x 7.72 | 18.8 x 25.3 | - |
| Living Room(Main) | 5.72 x 7.72 | 18.8 x 25.3 | - |
| Living Room(Main) | 5.72 x 7.72 | 18.8 x 25.3 | - |
| Living Room(Main) | 5.72 x 7.72 | 18.8 x 25.3 | - |
| Living Room(Main) | 5.72 x 7.72 | 18.8 x 25.3 | - |
| Primary Bedroom(Second) | 4.05 x 4.35 | 13.3 x 14.3 | - |
| Primary Bedroom(Second) | 4.05 x 4.35 | 13.3 x 14.3 | - |
| Primary Bedroom(Second) | 4.05 x 4.35 | 13.3 x 14.3 | - |
| Primary Bedroom(Second) | 4.05 x 4.35 | 13.3 x 14.3 | - |
| Primary Bedroom(Second) | 4.05 x 4.35 | 13.3 x 14.3 | - |
| Primary Bedroom(Second) | 4.05 x 4.35 | 13.3 x 14.3 | - |
| Primary Bedroom(Second) | 4.05 x 4.35 | 13.3 x 14.3 | - |
| Primary Bedroom(Second) | 4.05 x 4.35 | 13.3 x 14.3 | - |
| Bedroom 2(Second) | 3.84 x 3.35 | 12.6 x 11.0 | - |
| Bedroom 2(Second) | 3.84 x 3.35 | 12.6 x 11.0 | - |
| Bedroom 2(Second) | 3.84 x 3.35 | 12.6 x 11.0 | - |
| Bedroom 2(Second) | 3.84 x 3.35 | 12.6 x 11.0 | - |
| Bedroom 2(Second) | 3.84 x 3.35 | 12.6 x 11.0 | - |
| Bedroom 2(Second) | 3.84 x 3.35 | 12.6 x 11.0 | - |
| Bedroom 2(Second) | 3.84 x 3.35 | 12.6 x 11.0 | - |
| Bedroom 2(Second) | 3.84 x 3.35 | 12.6 x 11.0 | - |
| Bedroom 3(Second) | 5.16 x 2.95 | 16.9 x 9.7 | - |
| Bedroom 3(Second) | 5.16 x 2.95 | 16.9 x 9.7 | - |
| Bedroom 3(Second) | 5.16 x 2.95 | 16.9 x 9.7 | - |
| Bedroom 3(Second) | 5.16 x 2.95 | 16.9 x 9.7 | - |
| Bedroom 3(Second) | 5.16 x 2.95 | 16.9 x 9.7 | - |
| Bedroom 3(Second) | 5.16 x 2.95 | 16.9 x 9.7 | - |
| Bedroom 3(Second) | 5.16 x 2.95 | 16.9 x 9.7 | - |
| Bedroom 3(Second) | 5.16 x 2.95 | 16.9 x 9.7 | - |
| Bedroom 4(Second) | 5.16 x 4.51 | 16.9 x 14.8 | - |
| Bedroom 4(Second) | 5.16 x 4.51 | 16.9 x 14.8 | - |
| Bedroom 4(Second) | 5.16 x 4.51 | 16.9 x 14.8 | - |
| Bedroom 4(Second) | 5.16 x 4.51 | 16.9 x 14.8 | - |
| Bedroom 4(Second) | 5.16 x 4.51 | 16.9 x 14.8 | - |
| Bedroom 4(Second) | 5.16 x 4.51 | 16.9 x 14.8 | - |
| Bedroom 4(Second) | 5.16 x 4.51 | 16.9 x 14.8 | - |
| Bedroom 4(Second) | 5.16 x 4.51 | 16.9 x 14.8 | - |
| Bedroom 5(Basement) | 3.48 x 3.95 | 11.4 x 13.0 | - |
| Bedroom 5(Basement) | 3.48 x 3.95 | 11.4 x 13.0 | - |
| Bedroom 5(Basement) | 3.48 x 3.95 | 11.4 x 13.0 | - |
| Bedroom 5(Basement) | 3.48 x 3.95 | 11.4 x 13.0 | - |
| Bedroom 5(Basement) | 3.48 x 3.95 | 11.4 x 13.0 | - |
| Bedroom 5(Basement) | 3.48 x 3.95 | 11.4 x 13.0 | - |
| Bedroom 5(Basement) | 3.48 x 3.95 | 11.4 x 13.0 | - |
| Bedroom 5(Basement) | 3.48 x 3.95 | 11.4 x 13.0 | - |
| Recreation(Basement) | 5.6 x 6.4 | 18.4 x 21.0 | - |
| Recreation(Basement) | 5.6 x 6.4 | 18.4 x 21.0 | - |
| Recreation(Basement) | 5.6 x 6.4 | 18.4 x 21.0 | - |
| Recreation(Basement) | 5.6 x 6.4 | 18.4 x 21.0 | - |
| Recreation(Basement) | 5.6 x 6.4 | 18.4 x 21.0 | - |
| Recreation(Basement) | 5.6 x 6.4 | 18.4 x 21.0 | - |
| Recreation(Basement) | 5.6 x 6.4 | 18.4 x 21.0 | - |
| Recreation(Basement) | 5.6 x 6.4 | 18.4 x 21.0 | - |
| Laundry(Basement) | 3.07 x 1.8 | 10.1 x 5.9 | - |
| Laundry(Basement) | 3.07 x 1.8 | 10.1 x 5.9 | - |
| Laundry(Basement) | 3.07 x 1.8 | 10.1 x 5.9 | - |
| Laundry(Basement) | 3.07 x 1.8 | 10.1 x 5.9 | - |
| Laundry(Basement) | 3.07 x 1.8 | 10.1 x 5.9 | - |
| Laundry(Basement) | 3.07 x 1.8 | 10.1 x 5.9 | - |
| Laundry(Basement) | 3.07 x 1.8 | 10.1 x 5.9 | - |
| Laundry(Basement) | 3.07 x 1.8 | 10.1 x 5.9 | - |
Complete transaction history for this property
Register for free to view complete transaction history and access exclusive sold data
Free account • No credit card required
Your Agent
Broker of Record
PREMIER MATRIX REALTY LTD. BROKERAGE
See the comparable sold, tax-matched, and currently-competing listings for 130 Lake Promenade.
Register for free to view complete price estimate and access exclusive sold data
Free account • No credit card required
Contact OVAIS QASSIM
130 Lake Promenade, Toronto, ON M8W 1A5 is a 5-bedroom, 4-bathroom 2-storey detached with approximately 2000-2500 square feet of living space, situated on a 51 134 foot lot. This property is currently for sale at $2,838,000. The home features a built-in garage and a full, finished basement.
This home is located in Long Branch, part of Toronto W06 in the Toronto area. Explore more homes for sale and recently sold properties in this neighbourhood.
Whether you are looking to buy, sell, or lease in Long Branch, our team of experienced real estate professionals can help you navigate the market and find the perfect home. Contact us today for a free consultation.
130 Lake Promenade, Toronto, ON M8W 1A5 for sale,5 bedroom detached Long Branch,Toronto W06 homes for sale,Toronto real estate,2-Storey homes, detached for sale


