
$1,200,000
44 Thirty Fifth Street, Toronto, ON M8W 3K2
Register for free to view the complete photo gallery and property details
Showing 2 of 20 photos
Toronto W06, ON M8W 1A8
5 Bed · 3 Bath · Detached
MLS #W12717940
Sold on May 14, 2026
May 14, 2026
Originally listed at $1,599,000 69 days on market
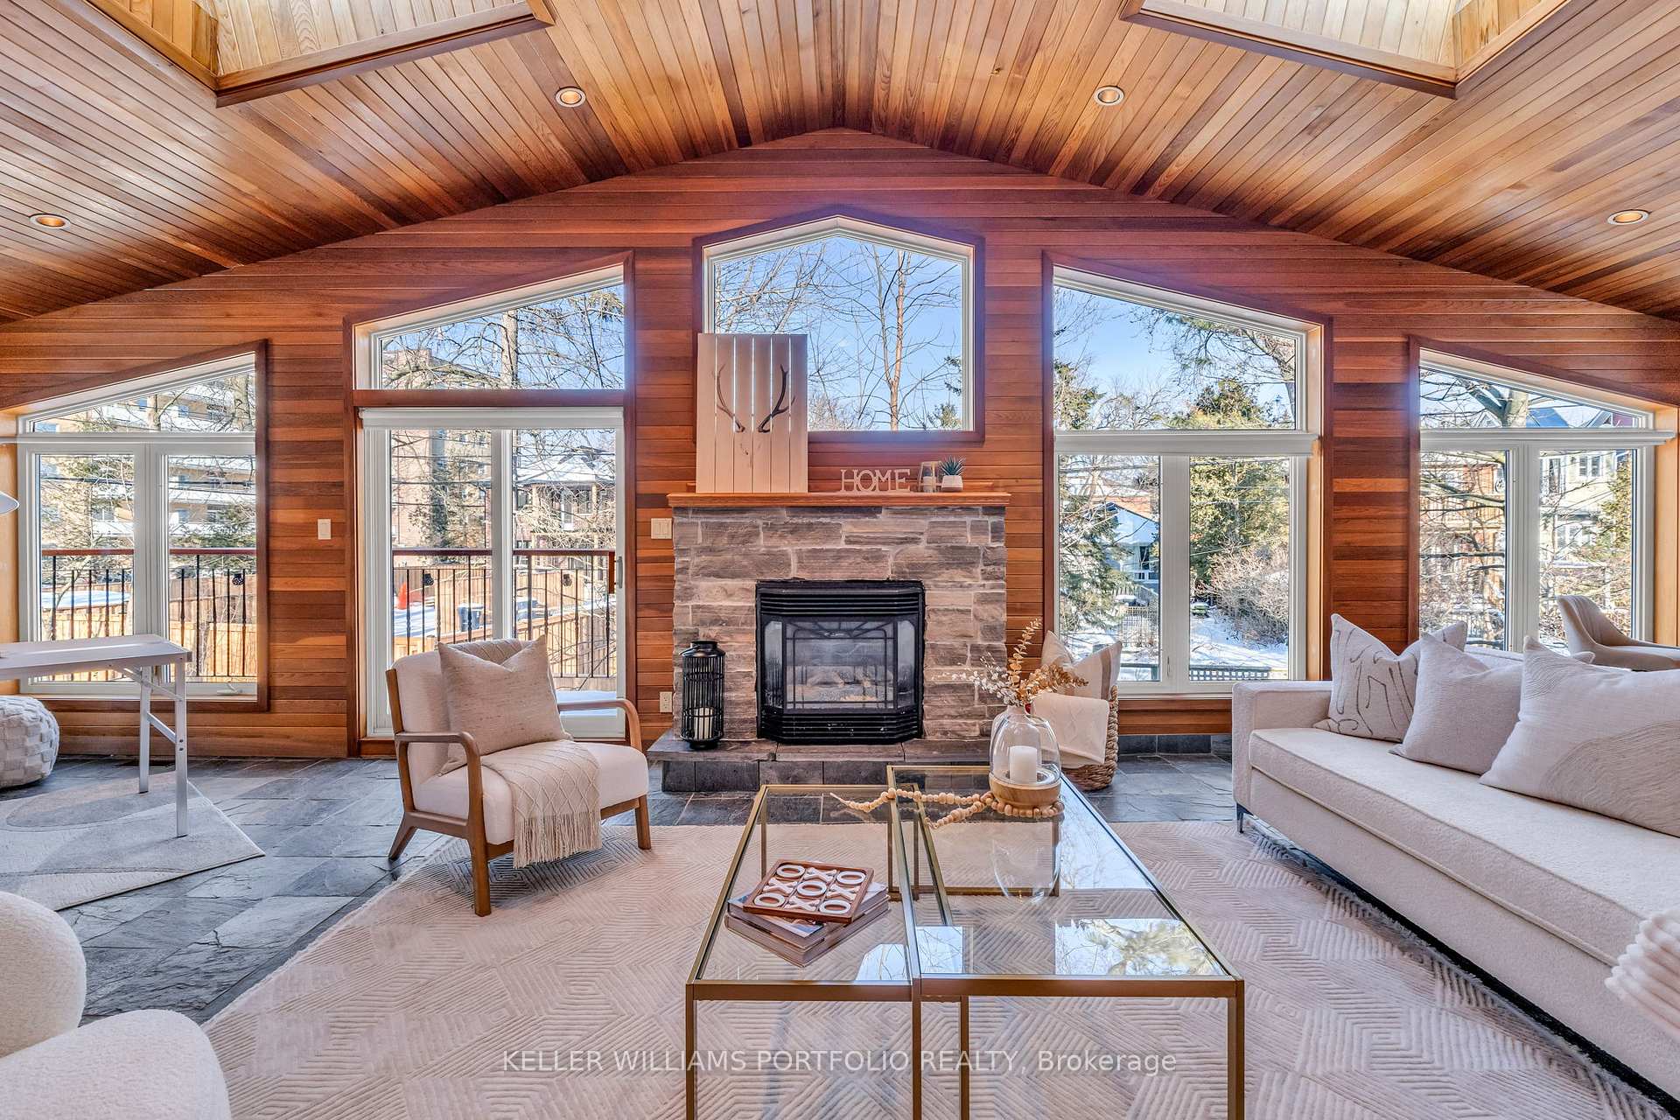
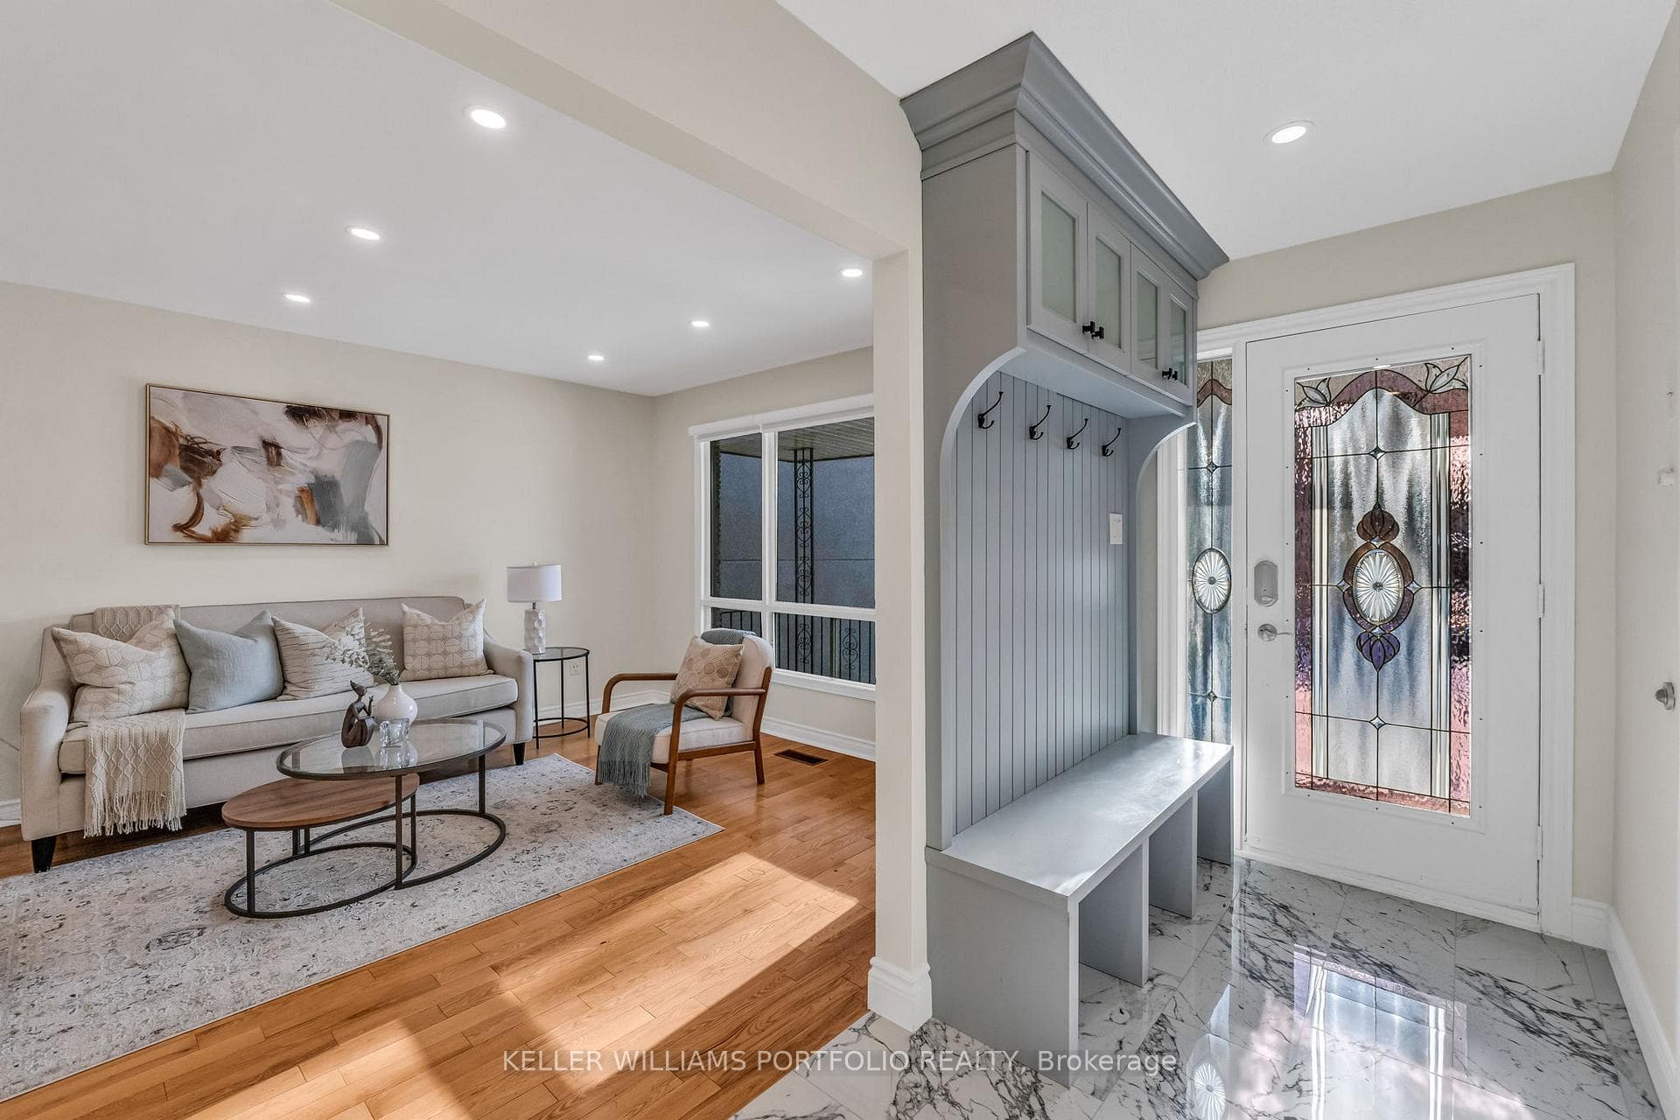
Set along Lake Promenade in a quiet, tree-lined enclave with immediate access to waterfront trails and parks, this deceptively spacious bungalow offers far more than meets the eye with over 4000 sf of total living space. Inside, the home opens into thoughtfully updated living spaces where everyday life and entertaining feel effortless, anchored by warm wood floors, modern finishes, and a layout designed to bring people together. The main level is arranged to support comfortable family living, with a beautifully renovated eat-in kitchen, a private primary suite, additional bedrooms, and a standout Muskoka room filled with natural light, creating a year-round retreat overlooking the backyard. Below, a bright and welcoming two-bedroom suite offers its own private entrance and seamless access to the patio and yard, creating a comfortable and flexible space that truly feels like a home of its own. Whether for multigenerational living, extended family, or future income potential, this level adapts to your needs. With generous parking, a private yard, and the lake, trails, shops, and restaurants all close at hand, this home delivers space, versatility, and lifestyle in Long Branch, one of the west end's most sought-after waterfront communities.
Bedrooms
5
Bathrooms
3
Square Feet
2000-2500 sqft
Property Type
Detached
Register for free to view complete property details and access exclusive sold data
Free account • No credit card required
| Name | Size (m) | Size (ft) | Features |
|---|---|---|---|
| Foyer(Ground) | 3.66 x 1.5 | 12.0 x 4.9 | - |
| Foyer(Ground) | 3.66 x 1.5 | 12.0 x 4.9 | - |
| Foyer(Ground) | 3.66 x 1.5 | 12.0 x 4.9 | - |
| Foyer(Ground) | 3.66 x 1.5 | 12.0 x 4.9 | - |
| Foyer(Ground) | 3.66 x 1.5 | 12.0 x 4.9 | - |
| Foyer(Ground) | 3.66 x 1.5 | 12.0 x 4.9 | - |
| Living Room(Ground) | 4.95 x 3.66 | 16.2 x 12.0 | - |
| Living Room(Ground) | 4.95 x 3.66 | 16.2 x 12.0 | - |
| Living Room(Ground) | 4.95 x 3.66 | 16.2 x 12.0 | - |
| Living Room(Ground) | 4.95 x 3.66 | 16.2 x 12.0 | - |
| Living Room(Ground) | 4.95 x 3.66 | 16.2 x 12.0 | - |
| Living Room(Ground) | 4.95 x 3.66 | 16.2 x 12.0 | - |
| Dining Room(Ground) | 3.99 x 3.12 | 13.1 x 10.2 | - |
| Dining Room(Ground) | 3.99 x 3.12 | 13.1 x 10.2 | - |
| Dining Room(Ground) | 3.99 x 3.12 | 13.1 x 10.2 | - |
| Dining Room(Ground) | 3.99 x 3.12 | 13.1 x 10.2 | - |
| Dining Room(Ground) | 3.99 x 3.12 | 13.1 x 10.2 | - |
| Dining Room(Ground) | 3.99 x 3.12 | 13.1 x 10.2 | - |
| Kitchen(Ground) | 5.03 x 3.18 | 16.5 x 10.4 | - |
| Kitchen(Ground) | 5.03 x 3.18 | 16.5 x 10.4 | - |
| Kitchen(Ground) | 5.03 x 3.18 | 16.5 x 10.4 | - |
| Kitchen(Ground) | 5.03 x 3.18 | 16.5 x 10.4 | - |
| Kitchen(Ground) | 5.03 x 3.18 | 16.5 x 10.4 | - |
| Kitchen(Ground) | 5.03 x 3.18 | 16.5 x 10.4 | - |
| Primary Bedroom(Ground) | 4.55 x 3.53 | 14.9 x 11.6 | - |
| Primary Bedroom(Ground) | 4.55 x 3.53 | 14.9 x 11.6 | - |
| Primary Bedroom(Ground) | 4.55 x 3.53 | 14.9 x 11.6 | - |
| Primary Bedroom(Ground) | 4.55 x 3.53 | 14.9 x 11.6 | - |
| Primary Bedroom(Ground) | 4.55 x 3.53 | 14.9 x 11.6 | - |
| Primary Bedroom(Ground) | 4.55 x 3.53 | 14.9 x 11.6 | - |
| Bedroom 2(Ground) | 3.68 x 3.12 | 12.1 x 10.2 | - |
| Bedroom 2(Ground) | 3.68 x 3.12 | 12.1 x 10.2 | - |
| Bedroom 2(Ground) | 3.68 x 3.12 | 12.1 x 10.2 | - |
| Bedroom 2(Ground) | 3.68 x 3.12 | 12.1 x 10.2 | - |
| Bedroom 2(Ground) | 3.68 x 3.12 | 12.1 x 10.2 | - |
| Bedroom 2(Ground) | 3.68 x 3.12 | 12.1 x 10.2 | - |
| Bedroom 3(Ground) | 3.23 x 3.07 | 10.6 x 10.1 | - |
| Bedroom 3(Ground) | 3.23 x 3.07 | 10.6 x 10.1 | - |
| Bedroom 3(Ground) | 3.23 x 3.07 | 10.6 x 10.1 | - |
| Bedroom 3(Ground) | 3.23 x 3.07 | 10.6 x 10.1 | - |
| Bedroom 3(Ground) | 3.23 x 3.07 | 10.6 x 10.1 | - |
| Bedroom 3(Ground) | 3.23 x 3.07 | 10.6 x 10.1 | - |
| Family Room(Ground) | 10.57 x 4.45 | 34.7 x 14.6 | - |
| Family Room(Ground) | 10.57 x 4.45 | 34.7 x 14.6 | - |
| Family Room(Ground) | 10.57 x 4.45 | 34.7 x 14.6 | - |
| Family Room(Ground) | 10.57 x 4.45 | 34.7 x 14.6 | - |
| Family Room(Ground) | 10.57 x 4.45 | 34.7 x 14.6 | - |
| Family Room(Ground) | 10.57 x 4.45 | 34.7 x 14.6 | - |
| Living Room(Basement) | 9.93 x 3.1 | 32.6 x 10.2 | - |
| Living Room(Basement) | 9.93 x 3.1 | 32.6 x 10.2 | - |
| Living Room(Basement) | 9.93 x 3.1 | 32.6 x 10.2 | - |
| Living Room(Basement) | 9.93 x 3.1 | 32.6 x 10.2 | - |
| Living Room(Basement) | 9.93 x 3.1 | 32.6 x 10.2 | - |
| Living Room(Basement) | 9.93 x 3.1 | 32.6 x 10.2 | - |
| Kitchen(Basement) | 3.86 x 3.48 | 12.7 x 11.4 | - |
| Kitchen(Basement) | 3.86 x 3.48 | 12.7 x 11.4 | - |
| Kitchen(Basement) | 3.86 x 3.48 | 12.7 x 11.4 | - |
| Kitchen(Basement) | 3.86 x 3.48 | 12.7 x 11.4 | - |
| Kitchen(Basement) | 3.86 x 3.48 | 12.7 x 11.4 | - |
| Kitchen(Basement) | 3.86 x 3.48 | 12.7 x 11.4 | - |
| Sunroom(Basement) | 5.54 x 4.29 | 18.2 x 14.1 | - |
| Sunroom(Basement) | 5.54 x 4.29 | 18.2 x 14.1 | - |
| Sunroom(Basement) | 5.54 x 4.29 | 18.2 x 14.1 | - |
| Sunroom(Basement) | 5.54 x 4.29 | 18.2 x 14.1 | - |
| Sunroom(Basement) | 5.54 x 4.29 | 18.2 x 14.1 | - |
| Sunroom(Basement) | 5.54 x 4.29 | 18.2 x 14.1 | - |
| Bedroom(Basement) | 4.42 x 4.37 | 14.5 x 14.3 | - |
| Bedroom(Basement) | 4.42 x 4.37 | 14.5 x 14.3 | - |
| Bedroom(Basement) | 4.42 x 4.37 | 14.5 x 14.3 | - |
| Bedroom(Basement) | 4.42 x 4.37 | 14.5 x 14.3 | - |
| Bedroom(Basement) | 4.42 x 4.37 | 14.5 x 14.3 | - |
| Bedroom(Basement) | 4.42 x 4.37 | 14.5 x 14.3 | - |
| Bedroom(Basement) | 4.78 x 4.17 | 15.7 x 13.7 | - |
| Bedroom(Basement) | 4.78 x 4.17 | 15.7 x 13.7 | - |
| Bedroom(Basement) | 4.78 x 4.17 | 15.7 x 13.7 | - |
| Bedroom(Basement) | 4.78 x 4.17 | 15.7 x 13.7 | - |
| Bedroom(Basement) | 4.78 x 4.17 | 15.7 x 13.7 | - |
| Bedroom(Basement) | 4.78 x 4.17 | 15.7 x 13.7 | - |
Register for free to view complete room dimensions and access exclusive sold data
Free account • No credit card required
Original List Price
$1,599,000
Listed on Jan 20, 2026
Sold Price
$1,455,000
Sold on May 14, 2026
-$144,000
-9.0%
Register for free to view complete price history and access exclusive sold data
Free account • No credit card required
Your Agent
Broker of Record
PREMIER MATRIX REALTY LTD. BROKERAGE
See the comparable sold, tax-matched, and currently-competing listings for 200 Lake Promenade N/A.
Register for free to view complete price estimate and access exclusive sold data
Free account • No credit card required
Contact OVAIS QASSIM
200 Lake Promenade N/A, Toronto W06, ON M8W 1A8 is a 5-bedroom, 3-bathroom bungalow-raised detached with approximately 2000-2500 square feet of living space, situated on a 37 156 foot lot. This property is currently sold (sold for $1,455,000). The home features a built-in garage and a finished with walk-out basement.
This home is located in Long Branch, part of Toronto W06 in the Toronto area. Explore more homes for sale and recently sold properties in this neighbourhood.
Whether you are looking to buy, sell, or lease in Long Branch, our team of experienced real estate professionals can help you navigate the market and find the perfect home. Contact us today for a free consultation.
200 Lake Promenade N/A, Toronto W06, ON M8W 1A8 sold,5 bedroom detached Long Branch,Toronto W06 homes for sale,Toronto real estate,Bungalow-Raised homes, detached sold


