
$1,200,000
44 Thirty Fifth Street, Toronto, ON M8W 3K2
Register for free to view the complete photo gallery and property details
Showing 2 of 20 photos
Toronto W06, ON M8V 2J4
5 Bed · 5 Bath · Detached
MLS #W12472205
Sold on January 5, 2026
January 5, 2026
Originally listed at $2,199,000 53 days on market
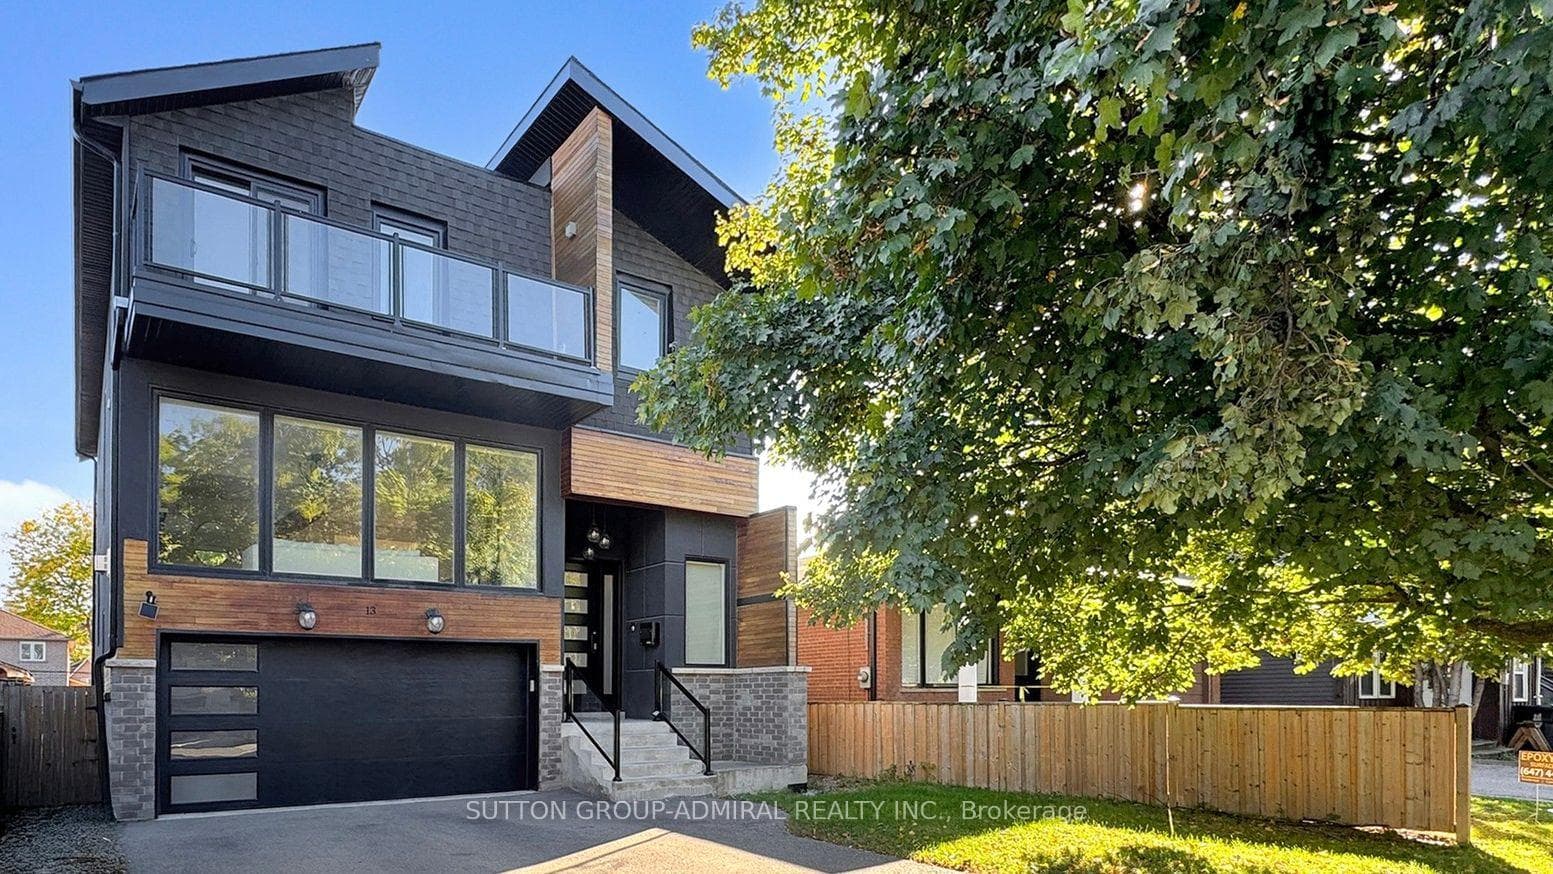
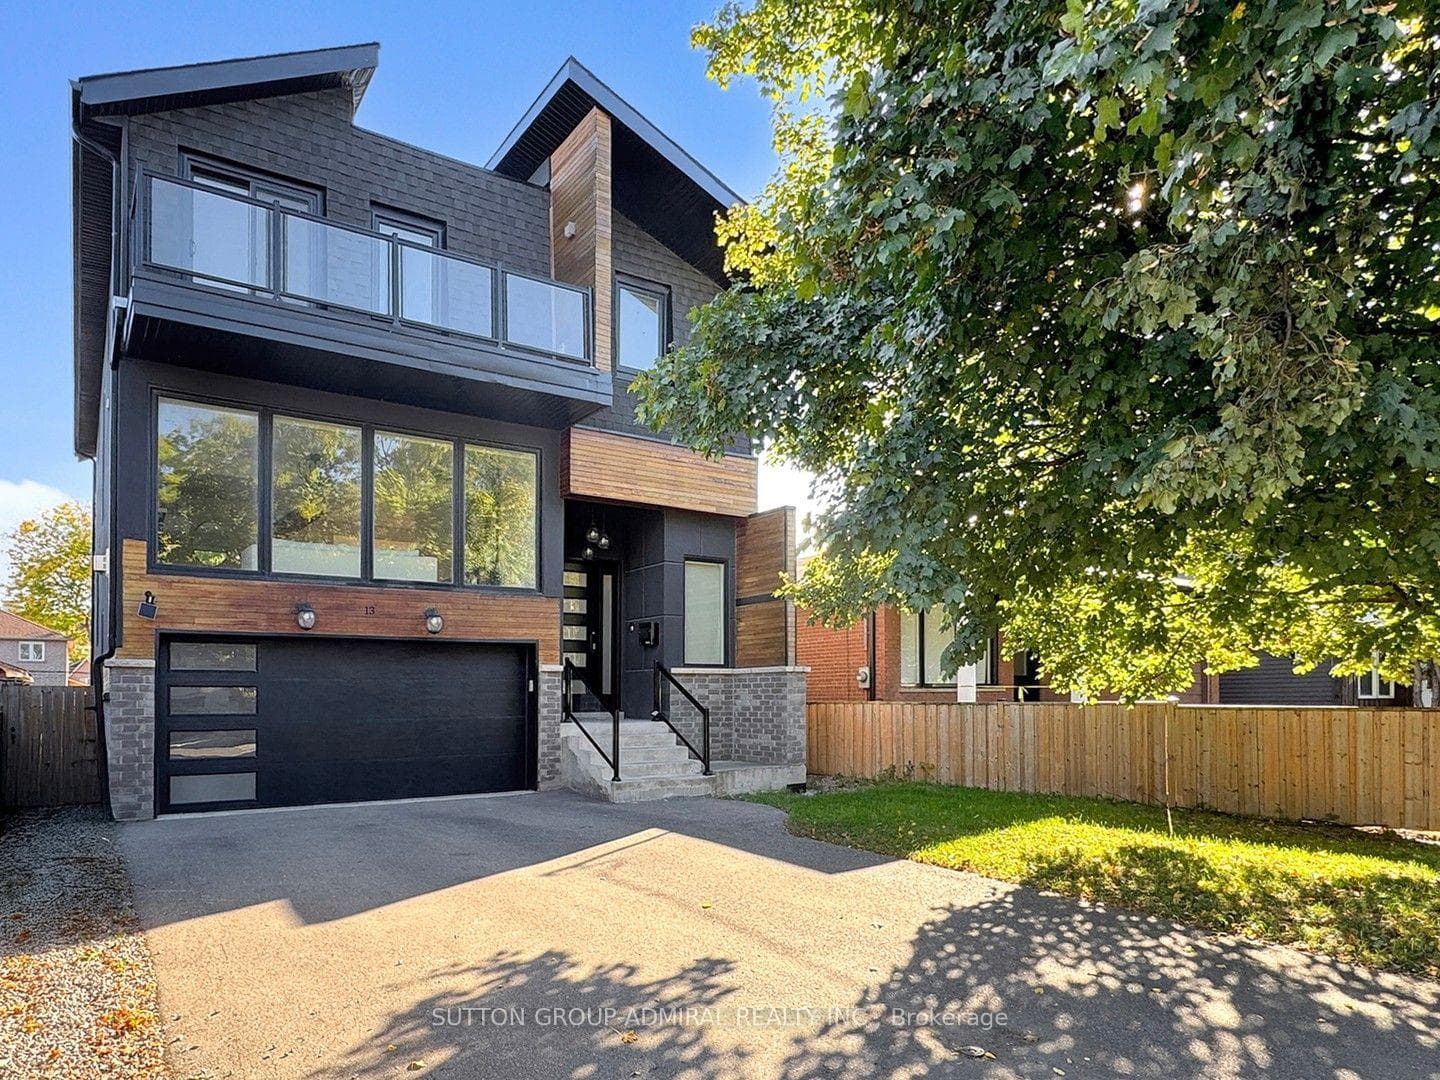
Welcome to 13 Elder Avenue - a custom-built modern home on a rare 40-ft lot in a family-friendly community that perfectly blends city convenience with lakeside living. This bright and spacious executive residence boasts 3,119 sq.ft. above grade, soaring 12 ft ceilings (9 ft on the second floor and lower level), oversized picture windows, and skylights that fill the home with natural light. The open-concept main floor is an entertainer's dream featuring airy living & dining rooms, split-level family room with a gas fireplace, rich hardwood floors, and a designer chef's kitchen sporting a gas range & side-by-side fridge, a sprawling centre island & breakfast bar, and ample storage & prep space. Walk out to a generous deck overlooking the professionally landscaped backyard with a heated, low-maintenance saltwater pool. The master retreat floor includes a stunning 5-piece ensuite, a roomy walk-in closet with custom built-ins, vaulted ceilings, and a private balcony. Three additional bedrooms (one with its own balcony), two bathrooms, and a convenient laundry room complete the second floor. The walk-out lower level offers a large recreation room with a wet bar, a 5th bedroom, and a versatile flex space ideal for a gym, home office, or 6th bedroom. Amazing location just minutes from top-ranked schools, scenic parks & trails, Lake Ontario, recreation centres, shops, restaurants, and vibrant Long Branch Village. Easy commuting via nearby streetcars, GO station, Gardiner Expressway, and Highway 427. Don't miss your chance to own a newer custom home that ticks all the boxes in one of Etobicoke's most desirable neighbourhoods.
Bedrooms
5
Bathrooms
5
Square Feet
3000-3500 sqft
Property Type
Detached
Register for free to view complete property details and access exclusive sold data
Free account • No credit card required
| Name | Size (m) | Size (ft) | Features |
|---|---|---|---|
| Living Room(Main) | 6.35 x 3.58 | 20.8 x 11.7 | - |
| Living Room(Main) | 6.35 x 3.58 | 20.8 x 11.7 | - |
| Living Room(Main) | 6.35 x 3.58 | 20.8 x 11.7 | - |
| Dining Room(Main) | 3.61 x 3.4 | 11.8 x 11.2 | - |
| Dining Room(Main) | 3.61 x 3.4 | 11.8 x 11.2 | - |
| Dining Room(Main) | 3.61 x 3.4 | 11.8 x 11.2 | - |
| Kitchen(Main) | 6.6 x 5.31 | 21.7 x 17.4 | - |
| Kitchen(Main) | 6.6 x 5.31 | 21.7 x 17.4 | - |
| Kitchen(Main) | 6.6 x 5.31 | 21.7 x 17.4 | - |
| Family Room(In Between) | 5.66 x 5.38 | 18.6 x 17.7 | - |
| Family Room(In Between) | 5.66 x 5.38 | 18.6 x 17.7 | - |
| Family Room(In Between) | 5.66 x 5.38 | 18.6 x 17.7 | - |
| Primary Bedroom(Second) | 6.27 x 5.33 | 20.6 x 17.5 | - |
| Primary Bedroom(Second) | 6.27 x 5.33 | 20.6 x 17.5 | - |
| Primary Bedroom(Second) | 6.27 x 5.33 | 20.6 x 17.5 | - |
| Bedroom 2(Second) | 3.51 x 3.18 | 11.5 x 10.4 | - |
| Bedroom 2(Second) | 3.51 x 3.18 | 11.5 x 10.4 | - |
| Bedroom 2(Second) | 3.51 x 3.18 | 11.5 x 10.4 | - |
| Bedroom 3(Second) | 5.03 x 3.48 | 16.5 x 11.4 | - |
| Bedroom 3(Second) | 5.03 x 3.48 | 16.5 x 11.4 | - |
| Bedroom 3(Second) | 5.03 x 3.48 | 16.5 x 11.4 | - |
| Bedroom 4(Second) | 3.91 x 3.73 | 12.8 x 12.2 | - |
| Bedroom 4(Second) | 3.91 x 3.73 | 12.8 x 12.2 | - |
| Bedroom 4(Second) | 3.91 x 3.73 | 12.8 x 12.2 | - |
| Recreation(Lower) | 6.4 x 6.4 | 21.0 x 21.0 | - |
| Recreation(Lower) | 6.4 x 6.4 | 21.0 x 21.0 | - |
| Recreation(Lower) | 6.4 x 6.4 | 21.0 x 21.0 | - |
| Bedroom 5(Lower) | 4.57 x 3.05 | 15.0 x 10.0 | - |
| Bedroom 5(Lower) | 4.57 x 3.05 | 15.0 x 10.0 | - |
| Bedroom 5(Lower) | 4.57 x 3.05 | 15.0 x 10.0 | - |
| Recreation(Lower) | 4.67 x 3.02 | 15.3 x 9.9 | - |
| Recreation(Lower) | 4.67 x 3.02 | 15.3 x 9.9 | - |
| Recreation(Lower) | 4.67 x 3.02 | 15.3 x 9.9 | - |
Register for free to view complete room dimensions and access exclusive sold data
Free account • No credit card required
Original List Price
$2,199,000
Listed on Oct 19, 2025
Sold Price
$2,000,000
Sold on Jan 5, 2026
-$199,000
-9.0%
Register for free to view complete price history and access exclusive sold data
Free account • No credit card required
Your Agent
Broker of Record
PREMIER MATRIX REALTY LTD. BROKERAGE
See the comparable sold, tax-matched, and currently-competing listings for 13 Elder Avenue.
Register for free to view complete price estimate and access exclusive sold data
Free account • No credit card required
Contact OVAIS QASSIM
13 Elder Avenue, Toronto W06, ON M8V 2J4 is a 5-bedroom, 5-bathroom 2-storey detached with approximately 3000-3500 square feet of living space, situated on a 40 125 foot lot. This property is currently sold (sold for $2,000,000). The home features a built-in garage and a finished with walk-out basement.
This home is located in Long Branch, part of Toronto W06 in the Toronto area. Explore more homes for sale and recently sold properties in this neighbourhood.
Whether you are looking to buy, sell, or lease in Long Branch, our team of experienced real estate professionals can help you navigate the market and find the perfect home. Contact us today for a free consultation.
13 Elder Avenue, Toronto W06, ON M8V 2J4 sold,5 bedroom detached Long Branch,Toronto W06 homes for sale,Toronto real estate,2-Storey homes, detached sold


