
$800,000
48 Credit Road, Caledon, ON L7C 3J1
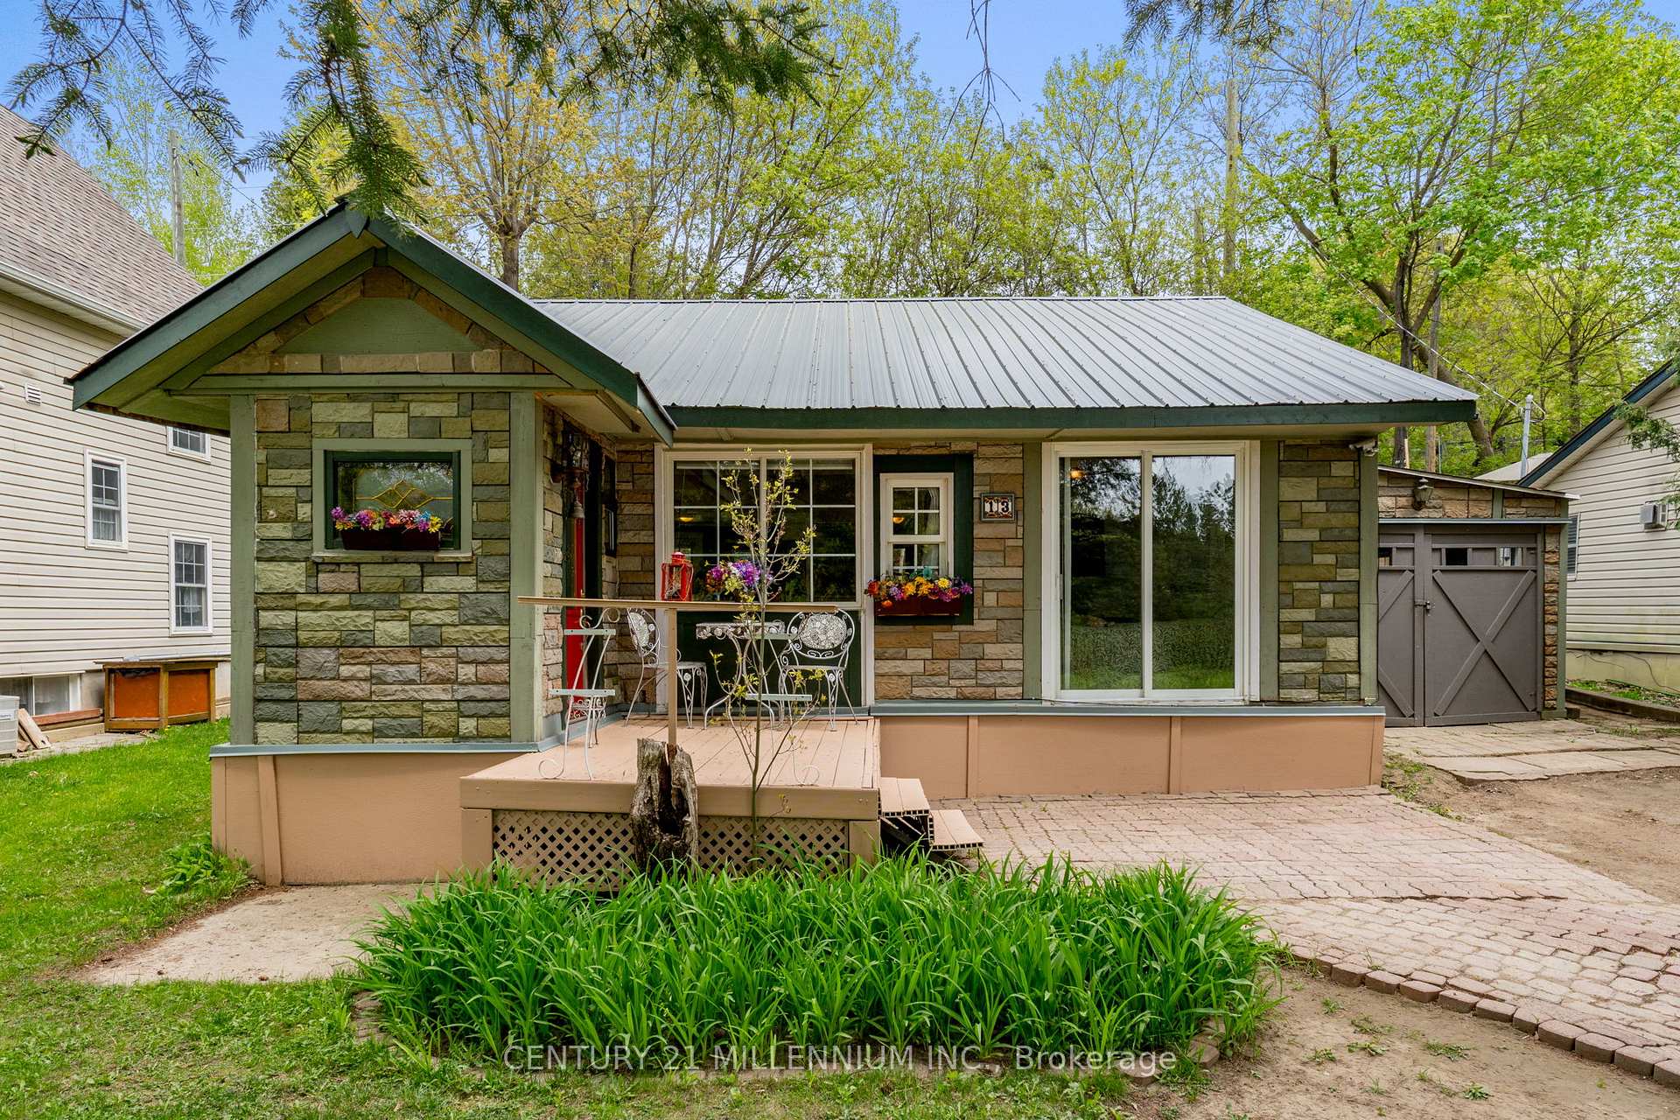
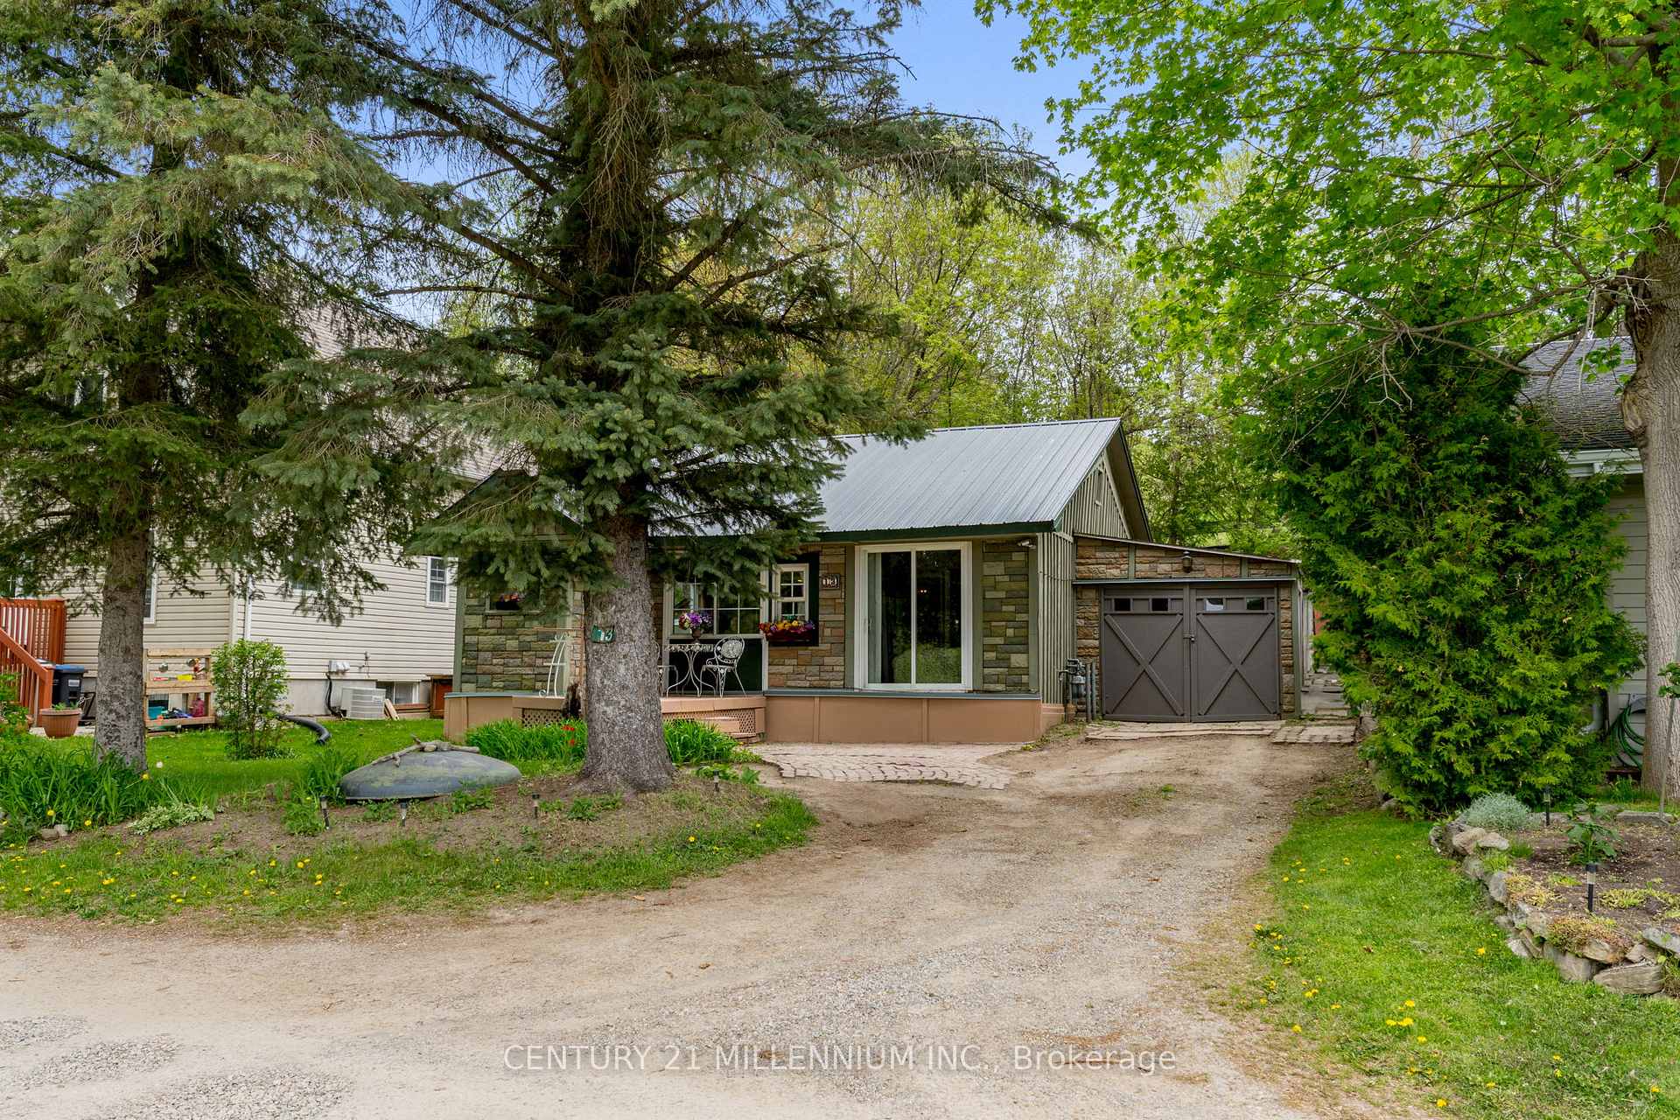
Caledon, ON L7C 3J8
2 Bed · 1 Bath · Detached
MLS #W12153488
Listed Price
Step into the charm of this cozy 2-bedroom, 1-bathroom cottage-style home nestled in the heartof Femdale Park-a unique 34-acre cooperative along the Credit River in the picturesque village of Cheltenham, just 10 minutes from Georgetown and Brampton. This delightful home sits on the east side of the river, perfectly positioned to overlook the lush riverside park.Inside, you'll find open-concept living that maximizes space and natural light, creating a warmand inviting atmosphere ideal for quiet evenings or casual entertaining. At the heart of it all is anatural gas fireplace, adding cozy character and charm year-round.With ultra-low annual costs of $1,497.95 ($397.95 taxes & $1,100 maintenance), shared ownership of 34 acres of parks, trails, and riverfront, and a welcoming, inclusive community-Ferndale Park offers a rare opportunity to live simply and beautifully, in a place that feels like a secret sanctuary. A minimum 30% down payment is required for financing.Whether you're downsizing, just starting out, or looking for an escape from city life, Ferndale Park is your chance to own a slice of nature without compromise.No frills, no fuss-just the perfect balance of tranquility, character, affordability, and community.
Bedrooms
2
Bathrooms
1
Square Feet
< 700 sqft
Property Type
Detached
| Name | Size (m) | Size (ft) | Features |
|---|---|---|---|
| Living Room(Main) | 3.16 x 4.08 | 10.4 x 13.4 | - |
| Living Room(Main) | 3.16 x 4.08 | 10.4 x 13.4 | - |
| Living Room(Main) | 3.16 x 4.08 | 10.4 x 13.4 | - |
| Dining Room(Main) | 2.34 x 4.76 | 7.7 x 15.6 | - |
| Dining Room(Main) | 2.34 x 4.76 | 7.7 x 15.6 | - |
| Dining Room(Main) | 2.34 x 4.76 | 7.7 x 15.6 | - |
| Kitchen(Main) | 2.94 x 2.74 | 9.6 x 9.0 | - |
| Kitchen(Main) | 2.94 x 2.74 | 9.6 x 9.0 | - |
| Kitchen(Main) | 2.94 x 2.74 | 9.6 x 9.0 | - |
| Primary Bedroom(Main) | 4.25 x 2.78 | 13.9 x 9.1 | - |
| Primary Bedroom(Main) | 4.25 x 2.78 | 13.9 x 9.1 | - |
| Primary Bedroom(Main) | 4.25 x 2.78 | 13.9 x 9.1 | - |
| Bedroom 2(Main) | 3.99 x 2.16 | 13.1 x 7.1 | - |
| Bedroom 2(Main) | 3.99 x 2.16 | 13.1 x 7.1 | - |
| Bedroom 2(Main) | 3.99 x 2.16 | 13.1 x 7.1 | - |
Complete transaction history for this property
Register for free to view complete transaction history and access exclusive sold data
Free account • No credit card required
Your Agent
Broker of Record
PREMIER MATRIX REALTY LTD. BROKERAGE
See the comparable sold, tax-matched, and currently-competing listings for 13 Old Pavilion Road.
Register for free to view complete price estimate and access exclusive sold data
Free account • No credit card required
Contact OVAIS QASSIM
13 Old Pavilion Road, Caledon, ON L7C 3J8 is a 2-bedroom, 1-bathroom bungalow detached with approximately < 700 square feet of living space. This property is currently for sale at $495,000. The home features a attached garage.
This home is located in Cheltenham, part of Caledon in the Peel area. Explore more homes for sale and recently sold properties in this neighbourhood.
Whether you are looking to buy, sell, or lease in Cheltenham, our team of experienced real estate professionals can help you navigate the market and find the perfect home. Contact us today for a free consultation.
13 Old Pavilion Road, Caledon, ON L7C 3J8 for sale,2 bedroom detached Cheltenham,Caledon homes for sale,Peel real estate,Bungalow homes, detached for sale


