
$1,125,000
60 Credit Road, Caledon, ON L7C 3J1
Register for free to view the complete photo gallery and property details
Showing 2 of 20 photos
Caledon, ON L7C 3J3
4 Bed · 4 Bath · Detached
MLS #W13467332
Sold on July 16, 2026
July 16, 2026
Originally listed at $2,549,999 23 days on market
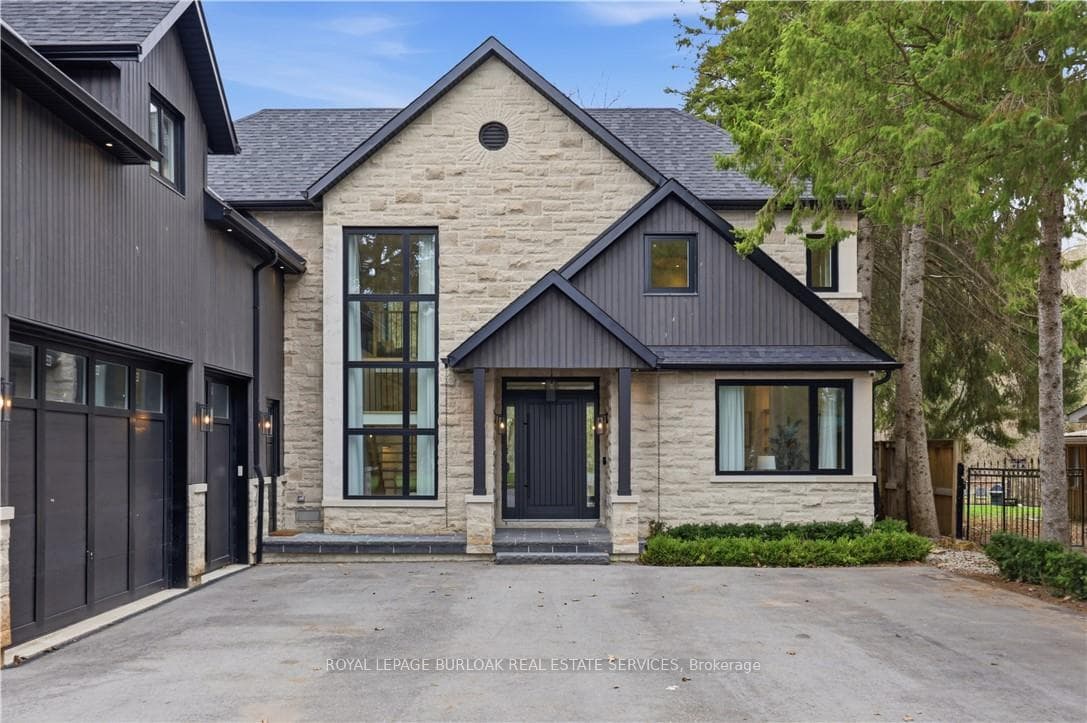
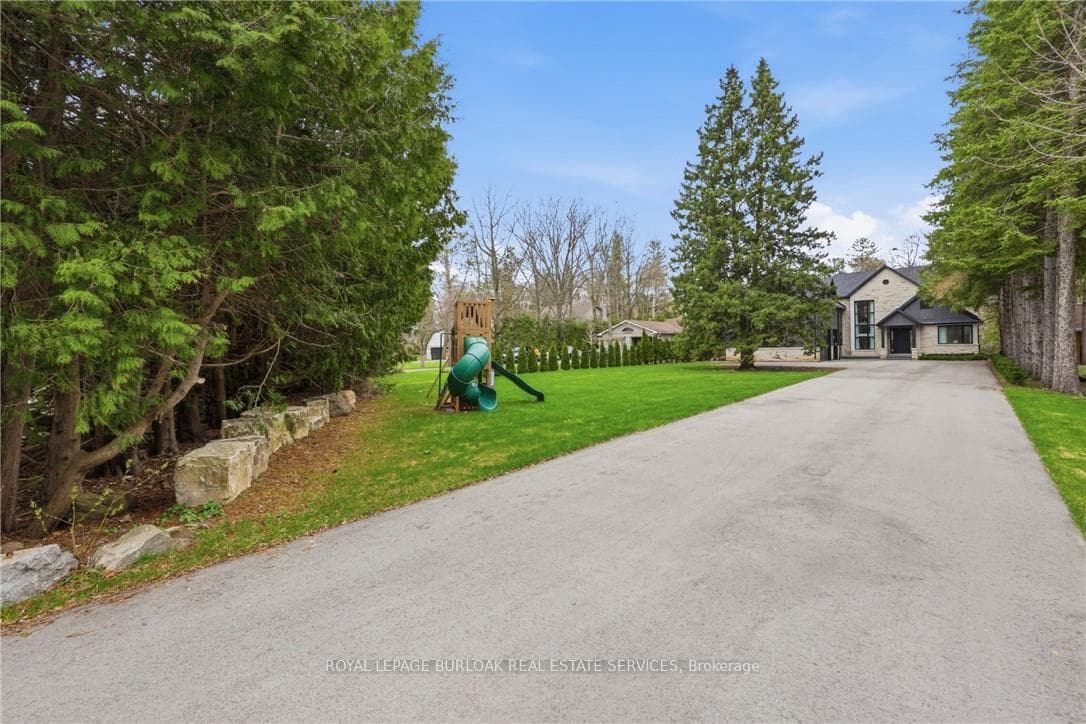
Welcome to 39 Credit Road - a truly exceptional custom-built estate tucked away on a quiet dead-end street in the charming village of Cheltenham. Set on a rare 370-foot deep lot, spanning almost an acre of breathtaking property backing directly onto the Credit River, this one-of-a-kind home offers the perfect blend of privacy, luxury, and natural beauty. A long, private driveway sets the tone as you arrive, leading to an impressive residence designed for both everyday living and elevated entertaining. Inside, you'll find 3,500 sq. ft. of thoughtfully curated living space, featuring four spacious bedrooms and an expansive open-concept layout. Wide-plank white oak hardwood flooring flows throughout, adding warmth and sophistication to every room. The heart of the home is a stunning chef's kitchen, complete with premium Thermador appliances, a large centre island with quartz countertops, custom cabinetry, and a spacious kitchen pantry with oak cabinetry, a true showpiece for those who love to cook and entertain. Everyday convenience is elevated with a functional mudroom offering direct access from the garage, along with a well-appointed laundry area. The home also features a bonus recreation space designed for ultimate comfort and entertaining, complete with a wet bar, secondary washer and dryer, and a fully integrated steam wardrobe, a luxurious addition. A standout feature is the expansive upper-level deck spanning nearly the entire width of the home, complete with sleek glass railings for unobstructed views of the stunning backyard. It's the perfect spot to enjoy your morning coffee or unwind while taking in the peaceful, natural surroundings. Seamless indoor-outdoor living is achieved with oversized custom sliding doors that open to a covered porch, creating the perfect setting for al fresco dining. The backyard is nothing short of spectacular. This is more than a home, it's a lifestyle property that must be experienced in person to be fully appreciated.
Bedrooms
4
Bathrooms
4
Square Feet
3000-3500 sqft
Property Type
Detached
Register for free to view complete property details and access exclusive sold data
Free account • No credit card required
| Name | Size (m) | Size (ft) | Features |
|---|---|---|---|
| Dining Room(Main) | 3.91 x 4.31 | 12.8 x 14.1 | - |
| Dining Room(Main) | 3.91 x 4.31 | 12.8 x 14.1 | - |
| Dining Room(Main) | 3.91 x 4.31 | 12.8 x 14.1 | - |
| Dining Room(Main) | 3.91 x 4.31 | 12.8 x 14.1 | - |
| Dining Room(Main) | 3.91 x 4.31 | 12.8 x 14.1 | - |
| Dining Room(Main) | 3.91 x 4.31 | 12.8 x 14.1 | - |
| Dining Room(Main) | 3.91 x 4.31 | 12.8 x 14.1 | - |
| Dining Room(Main) | 3.91 x 4.31 | 12.8 x 14.1 | - |
| Dining Room(Main) | 3.91 x 4.31 | 12.8 x 14.1 | - |
| Foyer(Main) | 2.8 x 3.42 | 9.2 x 11.2 | - |
| Foyer(Main) | 2.8 x 3.42 | 9.2 x 11.2 | - |
| Foyer(Main) | 2.8 x 3.42 | 9.2 x 11.2 | - |
| Foyer(Main) | 2.8 x 3.42 | 9.2 x 11.2 | - |
| Foyer(Main) | 2.8 x 3.42 | 9.2 x 11.2 | - |
| Foyer(Main) | 2.8 x 3.42 | 9.2 x 11.2 | - |
| Foyer(Main) | 2.8 x 3.42 | 9.2 x 11.2 | - |
| Foyer(Main) | 2.8 x 3.42 | 9.2 x 11.2 | - |
| Foyer(Main) | 2.8 x 3.42 | 9.2 x 11.2 | - |
| Kitchen(Main) | 4.52 x 5.07 | 14.8 x 16.6 | - |
| Kitchen(Main) | 4.52 x 5.07 | 14.8 x 16.6 | - |
| Kitchen(Main) | 4.52 x 5.07 | 14.8 x 16.6 | - |
| Kitchen(Main) | 4.52 x 5.07 | 14.8 x 16.6 | - |
| Kitchen(Main) | 4.52 x 5.07 | 14.8 x 16.6 | - |
| Kitchen(Main) | 4.52 x 5.07 | 14.8 x 16.6 | - |
| Kitchen(Main) | 4.52 x 5.07 | 14.8 x 16.6 | - |
| Kitchen(Main) | 4.52 x 5.07 | 14.8 x 16.6 | - |
| Kitchen(Main) | 4.52 x 5.07 | 14.8 x 16.6 | - |
| Living Room(Main) | 4.77 x 4.74 | 15.6 x 15.6 | - |
| Living Room(Main) | 4.77 x 4.74 | 15.6 x 15.6 | - |
| Living Room(Main) | 4.77 x 4.74 | 15.6 x 15.6 | - |
| Living Room(Main) | 4.77 x 4.74 | 15.6 x 15.6 | - |
| Living Room(Main) | 4.77 x 4.74 | 15.6 x 15.6 | - |
| Living Room(Main) | 4.77 x 4.74 | 15.6 x 15.6 | - |
| Living Room(Main) | 4.77 x 4.74 | 15.6 x 15.6 | - |
| Living Room(Main) | 4.77 x 4.74 | 15.6 x 15.6 | - |
| Living Room(Main) | 4.77 x 4.74 | 15.6 x 15.6 | - |
| Mud Room(Main) | 3.15 x 3.02 | 10.3 x 9.9 | - |
| Mud Room(Main) | 3.15 x 3.02 | 10.3 x 9.9 | - |
| Mud Room(Main) | 3.15 x 3.02 | 10.3 x 9.9 | - |
| Mud Room(Main) | 3.15 x 3.02 | 10.3 x 9.9 | - |
| Mud Room(Main) | 3.15 x 3.02 | 10.3 x 9.9 | - |
| Mud Room(Main) | 3.15 x 3.02 | 10.3 x 9.9 | - |
| Mud Room(Main) | 3.15 x 3.02 | 10.3 x 9.9 | - |
| Mud Room(Main) | 3.15 x 3.02 | 10.3 x 9.9 | - |
| Mud Room(Main) | 3.15 x 3.02 | 10.3 x 9.9 | - |
| Office(Main) | 3.61 x 3.27 | 11.8 x 10.7 | - |
| Office(Main) | 3.61 x 3.27 | 11.8 x 10.7 | - |
| Office(Main) | 3.61 x 3.27 | 11.8 x 10.7 | - |
| Office(Main) | 3.61 x 3.27 | 11.8 x 10.7 | - |
| Office(Main) | 3.61 x 3.27 | 11.8 x 10.7 | - |
| Office(Main) | 3.61 x 3.27 | 11.8 x 10.7 | - |
| Office(Main) | 3.61 x 3.27 | 11.8 x 10.7 | - |
| Office(Main) | 3.61 x 3.27 | 11.8 x 10.7 | - |
| Office(Main) | 3.61 x 3.27 | 11.8 x 10.7 | - |
| Other(Main) | 2.8 x 1.55 | 9.2 x 5.1 | - |
| Other(Main) | 2.8 x 1.55 | 9.2 x 5.1 | - |
| Other(Main) | 2.8 x 1.55 | 9.2 x 5.1 | - |
| Other(Main) | 2.8 x 1.55 | 9.2 x 5.1 | - |
| Other(Main) | 2.8 x 1.55 | 9.2 x 5.1 | - |
| Other(Main) | 2.8 x 1.55 | 9.2 x 5.1 | - |
| Other(Main) | 2.8 x 1.55 | 9.2 x 5.1 | - |
| Other(Main) | 2.8 x 1.55 | 9.2 x 5.1 | - |
| Other(Main) | 2.8 x 1.55 | 9.2 x 5.1 | - |
| Bathroom(Main) | 1.31 x 1.84 | 4.3 x 6.0 | - |
| Bathroom(Main) | 1.31 x 1.84 | 4.3 x 6.0 | - |
| Bathroom(Main) | 1.31 x 1.84 | 4.3 x 6.0 | - |
| Bathroom(Main) | 1.31 x 1.84 | 4.3 x 6.0 | - |
| Bathroom(Main) | 1.31 x 1.84 | 4.3 x 6.0 | - |
| Bathroom(Main) | 1.31 x 1.84 | 4.3 x 6.0 | - |
| Bathroom(Main) | 1.31 x 1.84 | 4.3 x 6.0 | - |
| Bathroom(Main) | 1.31 x 1.84 | 4.3 x 6.0 | - |
| Bathroom(Main) | 1.31 x 1.84 | 4.3 x 6.0 | - |
| Primary Bedroom(Second) | 4.78 x 4.08 | 15.7 x 13.4 | - |
| Primary Bedroom(Second) | 4.78 x 4.08 | 15.7 x 13.4 | - |
| Primary Bedroom(Second) | 4.78 x 4.08 | 15.7 x 13.4 | - |
| Primary Bedroom(Second) | 4.78 x 4.08 | 15.7 x 13.4 | - |
| Primary Bedroom(Second) | 4.78 x 4.08 | 15.7 x 13.4 | - |
| Primary Bedroom(Second) | 4.78 x 4.08 | 15.7 x 13.4 | - |
| Primary Bedroom(Second) | 4.78 x 4.08 | 15.7 x 13.4 | - |
| Primary Bedroom(Second) | 4.78 x 4.08 | 15.7 x 13.4 | - |
| Primary Bedroom(Second) | 4.78 x 4.08 | 15.7 x 13.4 | - |
| Bathroom(Second) | 3.24 x 4.08 | 10.6 x 13.4 | - |
| Bathroom(Second) | 3.24 x 4.08 | 10.6 x 13.4 | - |
| Bathroom(Second) | 3.24 x 4.08 | 10.6 x 13.4 | - |
| Bathroom(Second) | 3.24 x 4.08 | 10.6 x 13.4 | - |
| Bathroom(Second) | 3.24 x 4.08 | 10.6 x 13.4 | - |
| Bathroom(Second) | 3.24 x 4.08 | 10.6 x 13.4 | - |
| Bathroom(Second) | 3.24 x 4.08 | 10.6 x 13.4 | - |
| Bathroom(Second) | 3.24 x 4.08 | 10.6 x 13.4 | - |
| Bathroom(Second) | 3.24 x 4.08 | 10.6 x 13.4 | - |
| Family Room(Second) | 5.95 x 3.99 | 19.5 x 13.1 | - |
| Family Room(Second) | 5.95 x 3.99 | 19.5 x 13.1 | - |
| Family Room(Second) | 5.95 x 3.99 | 19.5 x 13.1 | - |
| Family Room(Second) | 5.95 x 3.99 | 19.5 x 13.1 | - |
| Family Room(Second) | 5.95 x 3.99 | 19.5 x 13.1 | - |
| Family Room(Second) | 5.95 x 3.99 | 19.5 x 13.1 | - |
| Family Room(Second) | 5.95 x 3.99 | 19.5 x 13.1 | - |
| Family Room(Second) | 5.95 x 3.99 | 19.5 x 13.1 | - |
| Family Room(Second) | 5.95 x 3.99 | 19.5 x 13.1 | - |
| Bedroom 2(Second) | 4.12 x 3.33 | 13.5 x 10.9 | - |
| Bedroom 2(Second) | 4.12 x 3.33 | 13.5 x 10.9 | - |
| Bedroom 2(Second) | 4.12 x 3.33 | 13.5 x 10.9 | - |
| Bedroom 2(Second) | 4.12 x 3.33 | 13.5 x 10.9 | - |
| Bedroom 2(Second) | 4.12 x 3.33 | 13.5 x 10.9 | - |
| Bedroom 2(Second) | 4.12 x 3.33 | 13.5 x 10.9 | - |
| Bedroom 2(Second) | 4.12 x 3.33 | 13.5 x 10.9 | - |
| Bedroom 2(Second) | 4.12 x 3.33 | 13.5 x 10.9 | - |
| Bedroom 2(Second) | 4.12 x 3.33 | 13.5 x 10.9 | - |
| Bathroom(Second) | 1.61 x 3.33 | 5.3 x 10.9 | - |
| Bathroom(Second) | 1.61 x 3.33 | 5.3 x 10.9 | - |
| Bathroom(Second) | 1.61 x 3.33 | 5.3 x 10.9 | - |
| Bathroom(Second) | 1.61 x 3.33 | 5.3 x 10.9 | - |
| Bathroom(Second) | 1.61 x 3.33 | 5.3 x 10.9 | - |
| Bathroom(Second) | 1.61 x 3.33 | 5.3 x 10.9 | - |
| Bathroom(Second) | 1.61 x 3.33 | 5.3 x 10.9 | - |
| Bathroom(Second) | 1.61 x 3.33 | 5.3 x 10.9 | - |
| Bathroom(Second) | 1.61 x 3.33 | 5.3 x 10.9 | - |
| Bedroom 3(Second) | 6.12 x 3 | 20.1 x 9.8 | - |
| Bedroom 3(Second) | 6.12 x 3 | 20.1 x 9.8 | - |
| Bedroom 3(Second) | 6.12 x 3 | 20.1 x 9.8 | - |
| Bedroom 3(Second) | 6.12 x 3 | 20.1 x 9.8 | - |
| Bedroom 3(Second) | 6.12 x 3 | 20.1 x 9.8 | - |
| Bedroom 3(Second) | 6.12 x 3 | 20.1 x 9.8 | - |
| Bedroom 3(Second) | 6.12 x 3 | 20.1 x 9.8 | - |
| Bedroom 3(Second) | 6.12 x 3 | 20.1 x 9.8 | - |
| Bedroom 3(Second) | 6.12 x 3 | 20.1 x 9.8 | - |
| Bathroom(Second) | 3.12 x 2.43 | 10.2 x 8.0 | - |
| Bathroom(Second) | 3.12 x 2.43 | 10.2 x 8.0 | - |
| Bathroom(Second) | 3.12 x 2.43 | 10.2 x 8.0 | - |
| Bathroom(Second) | 3.12 x 2.43 | 10.2 x 8.0 | - |
| Bathroom(Second) | 3.12 x 2.43 | 10.2 x 8.0 | - |
| Bathroom(Second) | 3.12 x 2.43 | 10.2 x 8.0 | - |
| Bathroom(Second) | 3.12 x 2.43 | 10.2 x 8.0 | - |
| Bathroom(Second) | 3.12 x 2.43 | 10.2 x 8.0 | - |
| Bathroom(Second) | 3.12 x 2.43 | 10.2 x 8.0 | - |
| Bedroom 4(Second) | 6.2 x 3.21 | 20.3 x 10.5 | - |
| Bedroom 4(Second) | 6.2 x 3.21 | 20.3 x 10.5 | - |
| Bedroom 4(Second) | 6.2 x 3.21 | 20.3 x 10.5 | - |
| Bedroom 4(Second) | 6.2 x 3.21 | 20.3 x 10.5 | - |
| Bedroom 4(Second) | 6.2 x 3.21 | 20.3 x 10.5 | - |
| Bedroom 4(Second) | 6.2 x 3.21 | 20.3 x 10.5 | - |
| Bedroom 4(Second) | 6.2 x 3.21 | 20.3 x 10.5 | - |
| Bedroom 4(Second) | 6.2 x 3.21 | 20.3 x 10.5 | - |
| Bedroom 4(Second) | 6.2 x 3.21 | 20.3 x 10.5 | - |
| Bedroom 5(Second) | 6.2 x 3.21 | 20.3 x 10.5 | - |
| Bedroom 5(Second) | 6.2 x 3.21 | 20.3 x 10.5 | - |
| Bedroom 5(Second) | 6.2 x 3.21 | 20.3 x 10.5 | - |
| Bedroom 5(Second) | 6.2 x 3.21 | 20.3 x 10.5 | - |
| Bedroom 5(Second) | 6.2 x 3.21 | 20.3 x 10.5 | - |
| Bedroom 5(Second) | 6.2 x 3.21 | 20.3 x 10.5 | - |
| Bedroom 5(Second) | 6.2 x 3.21 | 20.3 x 10.5 | - |
| Bedroom 5(Second) | 6.2 x 3.21 | 20.3 x 10.5 | - |
| Bedroom 5(Second) | 6.2 x 3.21 | 20.3 x 10.5 | - |
| Other(Second) | 3.22 x 3.66 | 10.6 x 12.0 | - |
| Other(Second) | 3.22 x 3.66 | 10.6 x 12.0 | - |
| Other(Second) | 3.22 x 3.66 | 10.6 x 12.0 | - |
| Other(Second) | 3.22 x 3.66 | 10.6 x 12.0 | - |
| Other(Second) | 3.22 x 3.66 | 10.6 x 12.0 | - |
| Other(Second) | 3.22 x 3.66 | 10.6 x 12.0 | - |
| Other(Second) | 3.22 x 3.66 | 10.6 x 12.0 | - |
| Other(Second) | 3.22 x 3.66 | 10.6 x 12.0 | - |
| Other(Second) | 3.22 x 3.66 | 10.6 x 12.0 | - |
| Den(Second) | 4.06 x 5.72 | 13.3 x 18.8 | - |
| Den(Second) | 4.06 x 5.72 | 13.3 x 18.8 | - |
| Den(Second) | 4.06 x 5.72 | 13.3 x 18.8 | - |
| Den(Second) | 4.06 x 5.72 | 13.3 x 18.8 | - |
| Den(Second) | 4.06 x 5.72 | 13.3 x 18.8 | - |
| Den(Second) | 4.06 x 5.72 | 13.3 x 18.8 | - |
| Den(Second) | 4.06 x 5.72 | 13.3 x 18.8 | - |
| Den(Second) | 4.06 x 5.72 | 13.3 x 18.8 | - |
| Den(Second) | 4.06 x 5.72 | 13.3 x 18.8 | - |
| Other(Second) | 4.04 x 1.33 | 13.3 x 4.4 | - |
| Other(Second) | 4.04 x 1.33 | 13.3 x 4.4 | - |
| Other(Second) | 4.04 x 1.33 | 13.3 x 4.4 | - |
| Other(Second) | 4.04 x 1.33 | 13.3 x 4.4 | - |
| Other(Second) | 4.04 x 1.33 | 13.3 x 4.4 | - |
| Other(Second) | 4.04 x 1.33 | 13.3 x 4.4 | - |
| Other(Second) | 4.04 x 1.33 | 13.3 x 4.4 | - |
| Other(Second) | 4.04 x 1.33 | 13.3 x 4.4 | - |
| Other(Second) | 4.04 x 1.33 | 13.3 x 4.4 | - |
| Other(Second) | 3.49 x 2.24 | 11.5 x 7.3 | - |
| Other(Second) | 3.49 x 2.24 | 11.5 x 7.3 | - |
| Other(Second) | 3.49 x 2.24 | 11.5 x 7.3 | - |
| Other(Second) | 3.49 x 2.24 | 11.5 x 7.3 | - |
| Other(Second) | 3.49 x 2.24 | 11.5 x 7.3 | - |
| Other(Second) | 3.49 x 2.24 | 11.5 x 7.3 | - |
| Other(Second) | 3.49 x 2.24 | 11.5 x 7.3 | - |
| Other(Second) | 3.49 x 2.24 | 11.5 x 7.3 | - |
| Other(Second) | 3.49 x 2.24 | 11.5 x 7.3 | - |
Register for free to view complete room dimensions and access exclusive sold data
Free account • No credit card required
Complete transaction history for this property
Register for free to view complete transaction history and access exclusive sold data
Free account • No credit card required
Original List Price
$2,549,999
Listed on Jun 17, 2026
Sold Price
$2,350,000
Sold on Jul 16, 2026
-$199,999
-7.8%
Register for free to view complete price history and access exclusive sold data
Free account • No credit card required
Your Agent
Broker of Record
PREMIER MATRIX REALTY LTD. BROKERAGE
See the comparable sold, tax-matched, and currently-competing listings for 39 Credit Road.
Register for free to view complete price estimate and access exclusive sold data
Free account • No credit card required
Contact OVAIS QASSIM
39 Credit Road, Caledon, ON L7C 3J3 is a 4-bedroom, 4-bathroom 2-storey detached with approximately 3000-3500 square feet of living space, situated on a 86 371 foot lot. This property is currently sold (sold for $2,350,000). The home features a attached garage and a crawl space basement, built approximately 0-5 years ago.
This home is located in Cheltenham, part of Caledon in the Peel area. Explore more homes for sale and recently sold properties in this neighbourhood.
Whether you are looking to buy, sell, or lease in Cheltenham, our team of experienced real estate professionals can help you navigate the market and find the perfect home. Contact us today for a free consultation.
39 Credit Road, Caledon, ON L7C 3J3 sold,4 bedroom detached Cheltenham,Caledon homes for sale,Peel real estate,2-Storey homes, detached sold


