
$640,000
11 Old Pavillion Road, Caledon, ON L7C 3J8
Register for free to view the complete photo gallery and property details
Showing 2 of 20 photos
Caledon, ON L7C 3J1
2 Bed · 1 Bath · Detached
MLS #W12257408
Sold on October 16, 2025
October 16, 2025
Originally listed at $879,900 57 days on market
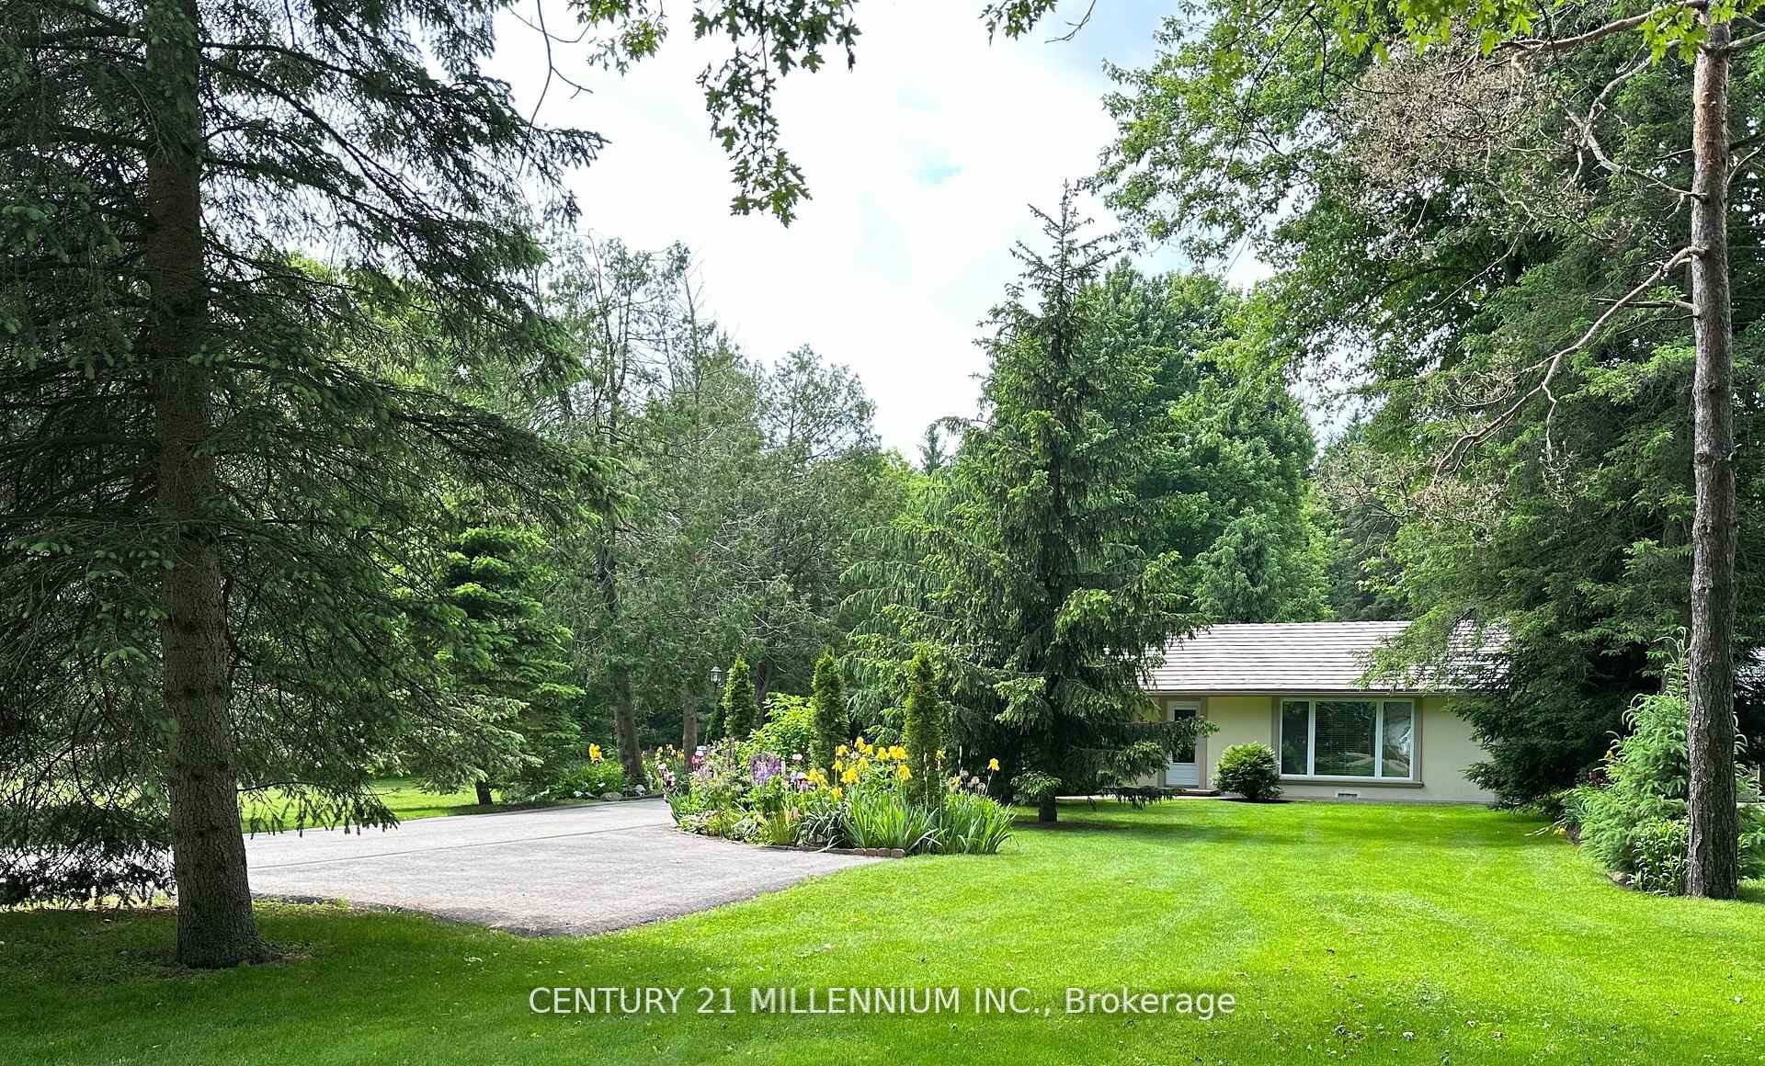
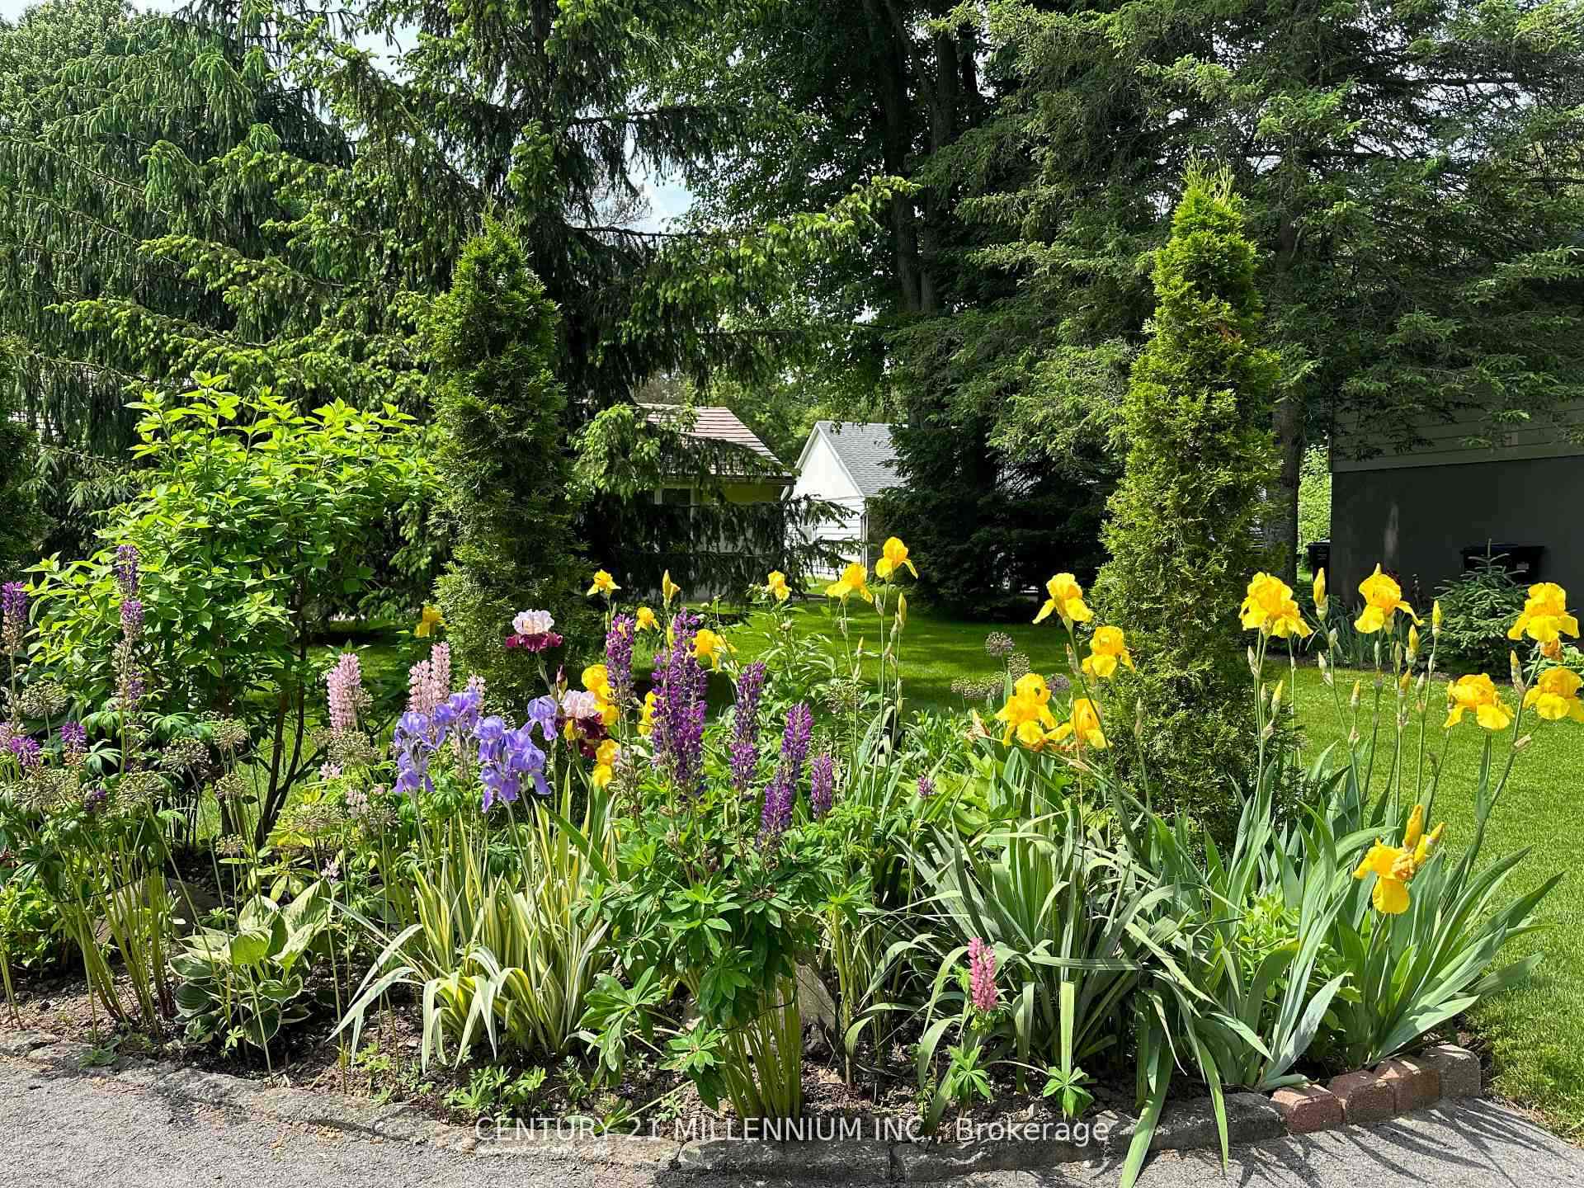
Charmingly Updated Bungalow offering true Ground Level Living on a Quiet/Tree-Lined Street. Ready for a more carefree lifestyle & condo living isn't your dream? Here are 6 reasons this conveniently located gem, surrounded by nature, is perfect for you: 1. No work needed: just move in and enjoy! 2. Single-level layout - no stairs to climb - featuring a spacious living room, a bright, open kitchen, 2 bedrooms with walk-in closets & an easy-access bathroom designed with convenience in mind. 3. Spacious, Sun-Drenched Dining (or Flex) Room with Walk-out to Patio: Ideal as a dining room for hosting family or friends and creating lasting memories, perhaps its a craft room, office space or whatever you can imagine. 4. Detached Garage/Workshop: A perfect space for hobbies, projects, extra storage or to park the car during winter months when you are off to a sunny destination. 5. Beautiful Gardens: Enjoy your morning coffee surrounded by greenery & flowers or spend quiet afternoons tending to your favourite plants. 6. Tranquil Neighborhood: Safe, quiet streets in the Caledon hamlet of Cheltenham, perfect for daily walks with friendly neighbours who make it feel like home. The exterior features a stylish stucco finish, complemented by a durable metal roof, ensuring beauty, longevity and low maintenance. Major renovations completed in 2011 have transformed the space with new windows and doors, enhancing energy efficiency and bringing in plenty of natural light. The remodelled kitchen and bathroom add a modern touch, making everyday living a pleasure, The outdoor space is just as inviting, with manicured landscaping and a paved driveway and patios that create ideal spots for relaxation or entertaining. An attached carport and detached garage offer convenient parking and storage options. Nestled in a quiet riverside community, this home provides the perfect blend of tranquillity and access to local amenities. Don't miss out on this charming property.
Bedrooms
2
Bathrooms
1
Square Feet
1100-1500 sqft
Property Type
Detached
Register for free to view complete property details and access exclusive sold data
Free account • No credit card required
| Name | Size (m) | Size (ft) | Features |
|---|---|---|---|
| Living Room(Ground) | 6 x 3.5 | 19.7 x 11.5 | - |
| Living Room(Ground) | 6 x 3.5 | 19.7 x 11.5 | - |
| Living Room(Ground) | 6 x 3.5 | 19.7 x 11.5 | - |
| Living Room(Ground) | 6 x 3.5 | 19.7 x 11.5 | - |
| Kitchen(Ground) | 2.92 x 3.51 | 9.6 x 11.5 | - |
| Kitchen(Ground) | 2.92 x 3.51 | 9.6 x 11.5 | - |
| Kitchen(Ground) | 2.92 x 3.51 | 9.6 x 11.5 | - |
| Kitchen(Ground) | 2.92 x 3.51 | 9.6 x 11.5 | - |
| Dining Room(Ground) | 2.81 x 4.73 | 9.2 x 15.5 | - |
| Dining Room(Ground) | 2.81 x 4.73 | 9.2 x 15.5 | - |
| Dining Room(Ground) | 2.81 x 4.73 | 9.2 x 15.5 | - |
| Dining Room(Ground) | 2.81 x 4.73 | 9.2 x 15.5 | - |
| Primary Bedroom(Ground) | 3.79 x 3.87 | 12.4 x 12.7 | - |
| Primary Bedroom(Ground) | 3.79 x 3.87 | 12.4 x 12.7 | - |
| Primary Bedroom(Ground) | 3.79 x 3.87 | 12.4 x 12.7 | - |
| Primary Bedroom(Ground) | 3.79 x 3.87 | 12.4 x 12.7 | - |
| Bedroom 2(Ground) | 3.53 x 2.58 | 11.6 x 8.5 | - |
| Bedroom 2(Ground) | 3.53 x 2.58 | 11.6 x 8.5 | - |
| Bedroom 2(Ground) | 3.53 x 2.58 | 11.6 x 8.5 | - |
| Bedroom 2(Ground) | 3.53 x 2.58 | 11.6 x 8.5 | - |
| Breakfast(Ground) | 2.92 x 3.61 | 9.6 x 11.8 | - |
| Breakfast(Ground) | 2.92 x 3.61 | 9.6 x 11.8 | - |
| Breakfast(Ground) | 2.92 x 3.61 | 9.6 x 11.8 | - |
| Breakfast(Ground) | 2.92 x 3.61 | 9.6 x 11.8 | - |
| Laundry(Ground) | 1.54 x 1.89 | 5.1 x 6.2 | - |
| Laundry(Ground) | 1.54 x 1.89 | 5.1 x 6.2 | - |
| Laundry(Ground) | 1.54 x 1.89 | 5.1 x 6.2 | - |
| Laundry(Ground) | 1.54 x 1.89 | 5.1 x 6.2 | - |
Register for free to view complete room dimensions and access exclusive sold data
Free account • No credit card required
Complete transaction history for this property
Register for free to view complete transaction history and access exclusive sold data
Free account • No credit card required
Original List Price
$879,900
Listed on Jul 1, 2025
Sold Price
$800,000
Sold on Oct 16, 2025
-$79,900
-9.1%
Register for free to view complete price history and access exclusive sold data
Free account • No credit card required
Your Agent
Broker of Record
PREMIER MATRIX REALTY LTD. BROKERAGE
See the comparable sold, tax-matched, and currently-competing listings for 48 Credit Road.
Register for free to view complete price estimate and access exclusive sold data
Free account • No credit card required
Contact OVAIS QASSIM
48 Credit Road, Caledon, ON L7C 3J1 is a 2-bedroom, 1-bathroom bungalow detached with approximately 1100-1500 square feet of living space, situated on a 75 215 foot lot. This property is currently sold (sold for $800,000). The home features a detached garage and a partial basement basement.
This home is located in Cheltenham, part of Caledon in the Peel area. Explore more homes for sale and recently sold properties in this neighbourhood.
Whether you are looking to buy, sell, or lease in Cheltenham, our team of experienced real estate professionals can help you navigate the market and find the perfect home. Contact us today for a free consultation.
48 Credit Road, Caledon, ON L7C 3J1 sold,2 bedroom detached Cheltenham,Caledon homes for sale,Peel real estate,Bungalow homes, detached sold


