
$1,938,000
80 Barker Avenue, Toronto, ON M4C 2N6

Toronto E03, ON M4C 3K8
5 Bed · 4 Bath · Detached
MLS #E12913328
Listed Price
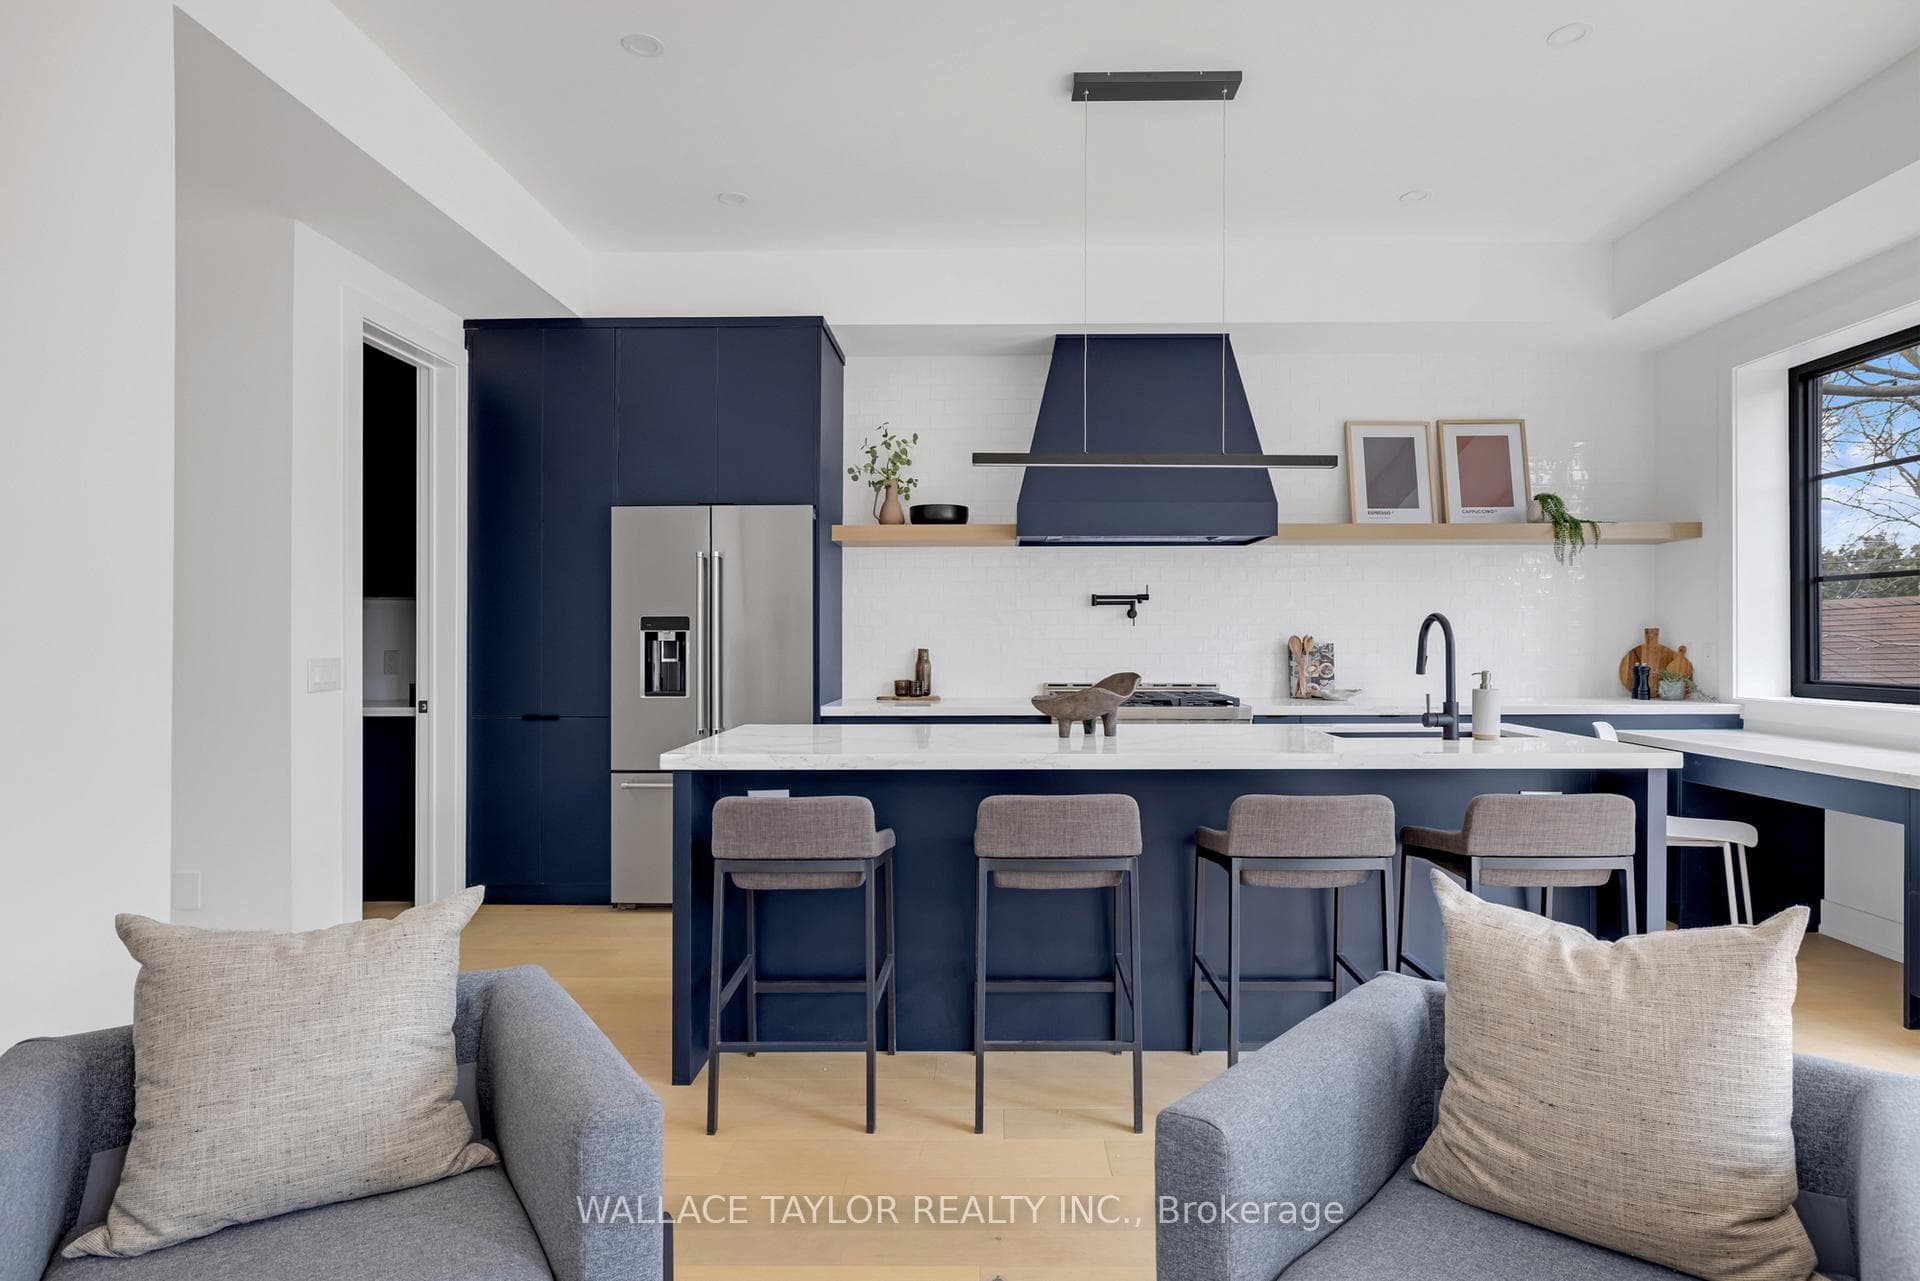
Tenanted until May 2027 - This exceptional 31-ft-wide detached home offering over 3,500 sq ft of refined living space in the heart of Toronto. Fully renovated 2024 and ready for immediate occupancy. If you like light, this is the home...as a dramatic 6-ft skylight shaft fills the striking central staircase with natural light, complementing the 10-ft ceilings and wide-plank hardwood on the main floor. Main floor features a gas fireplace, open kitchen with walk-in pantry, motorized blinds, and expansive sliding doors opening to a large entertaining deck overlooking a private backyard.The chef's kitchen is equipped with premium KitchenAid appliances, a 36-inch gas range, quartz counters, and custom cabinetry. Upstairs : four spacious bedrooms, spa-inspired bathrooms, Toto fixtures and deep soaking tubs. Lower level with radiant heated polished-concrete floors and a versatile fifth bedroom or ideal work-from-home office, with additional space for guests, a gym, or recreation.Complete with parking for 2-3 vehicles and 200-amp service for a car charger, 13 Knight Street is a beautifully crafted modern home combining space, light, and exceptional functionality in a prime Toronto location. Hot Water System Owned.
Bedrooms
5
Bathrooms
4
Square Feet
2000-2500 sqft
Property Type
Detached
| Name | Size (m) | Size (ft) | Features |
|---|---|---|---|
| Living Room(Main) | 8.9 x 5.25 | 29.2 x 17.2 | - |
| Living Room(Main) | 8.9 x 5.25 | 29.2 x 17.2 | - |
| Living Room(Main) | 8.9 x 5.25 | 29.2 x 17.2 | - |
| Living Room(Main) | 8.9 x 5.25 | 29.2 x 17.2 | - |
| Dining Room(Main) | 8.9 x 5.25 | 29.2 x 17.2 | - |
| Dining Room(Main) | 8.9 x 5.25 | 29.2 x 17.2 | - |
| Dining Room(Main) | 8.9 x 5.25 | 29.2 x 17.2 | - |
| Dining Room(Main) | 8.9 x 5.25 | 29.2 x 17.2 | - |
| Kitchen(Main) | 5.31 x 2.7 | 17.4 x 8.9 | - |
| Kitchen(Main) | 5.31 x 2.7 | 17.4 x 8.9 | - |
| Kitchen(Main) | 5.31 x 2.7 | 17.4 x 8.9 | - |
| Kitchen(Main) | 5.31 x 2.7 | 17.4 x 8.9 | - |
| Family Room(Main) | 5.36 x 3.96 | 17.6 x 13.0 | - |
| Family Room(Main) | 5.36 x 3.96 | 17.6 x 13.0 | - |
| Family Room(Main) | 5.36 x 3.96 | 17.6 x 13.0 | - |
| Family Room(Main) | 5.36 x 3.96 | 17.6 x 13.0 | - |
| Primary Bedroom(Second) | 5.25 x 4.47 | 17.2 x 14.7 | - |
| Primary Bedroom(Second) | 5.25 x 4.47 | 17.2 x 14.7 | - |
| Primary Bedroom(Second) | 5.25 x 4.47 | 17.2 x 14.7 | - |
| Primary Bedroom(Second) | 5.25 x 4.47 | 17.2 x 14.7 | - |
| Bedroom 2(Second) | 3.87 x 3.61 | 12.7 x 11.8 | - |
| Bedroom 2(Second) | 3.87 x 3.61 | 12.7 x 11.8 | - |
| Bedroom 2(Second) | 3.87 x 3.61 | 12.7 x 11.8 | - |
| Bedroom 2(Second) | 3.87 x 3.61 | 12.7 x 11.8 | - |
| Bedroom 3(Second) | 4.09 x 2.92 | 13.4 x 9.6 | - |
| Bedroom 3(Second) | 4.09 x 2.92 | 13.4 x 9.6 | - |
| Bedroom 3(Second) | 4.09 x 2.92 | 13.4 x 9.6 | - |
| Bedroom 3(Second) | 4.09 x 2.92 | 13.4 x 9.6 | - |
| Bedroom 4(Second) | 4.82 x 2.63 | 15.8 x 8.6 | - |
| Bedroom 4(Second) | 4.82 x 2.63 | 15.8 x 8.6 | - |
| Bedroom 4(Second) | 4.82 x 2.63 | 15.8 x 8.6 | - |
| Bedroom 4(Second) | 4.82 x 2.63 | 15.8 x 8.6 | - |
| Laundry(Second) | 1.62 x 1.66 | 5.3 x 5.4 | - |
| Laundry(Second) | 1.62 x 1.66 | 5.3 x 5.4 | - |
| Laundry(Second) | 1.62 x 1.66 | 5.3 x 5.4 | - |
| Laundry(Second) | 1.62 x 1.66 | 5.3 x 5.4 | - |
| Bedroom(Basement) | 4.06 x 2.72 | 13.3 x 8.9 | - |
| Bedroom(Basement) | 4.06 x 2.72 | 13.3 x 8.9 | - |
| Bedroom(Basement) | 4.06 x 2.72 | 13.3 x 8.9 | - |
| Bedroom(Basement) | 4.06 x 2.72 | 13.3 x 8.9 | - |
| Recreation(Basement) | 5.19 x 5.08 | 17.0 x 16.7 | - |
| Recreation(Basement) | 5.19 x 5.08 | 17.0 x 16.7 | - |
| Recreation(Basement) | 5.19 x 5.08 | 17.0 x 16.7 | - |
| Recreation(Basement) | 5.19 x 5.08 | 17.0 x 16.7 | - |
Complete transaction history for this property
Register free to see the complete unit history
Register for free to view complete transaction history and access exclusive sold data
Free account • No credit card required
Your Agent
Broker of Record
PREMIER MATRIX REALTY LTD. BROKERAGE
See the comparable sold, tax-matched, and currently-competing listings for 13 Knight Street.
Register for free to view complete price estimate and access exclusive sold data
Free account • No credit card required
Contact OVAIS QASSIM
13 Knight Street, Toronto E03, ON M4C 3K8 is a 5-bedroom, 4-bathroom 2-storey detached with approximately 2000-2500 square feet of living space, situated on a 31 140 foot lot. This property is currently for sale at $2,089,000. The home features a none garage and a finished basement.
This home is located in Danforth Village-East York, part of Toronto E03 in the Toronto area. Explore more homes for sale and recently sold properties in this neighbourhood.
Whether you are looking to buy, sell, or lease in Danforth Village-East York, our team of experienced real estate professionals can help you navigate the market and find the perfect home. Contact us today for a free consultation.
13 Knight Street, Toronto E03, ON M4C 3K8 for sale,5 bedroom detached Danforth Village-East York,Toronto E03 homes for sale,Toronto real estate,2-Storey homes, detached for sale


