
$5,000
201 Woodmount Avenue, Toronto E03, ON M4C 3Z5

Register for free to view the complete photo gallery and property details
Showing 2 of 20 photos
Toronto E03, ON M4C 3K8
5 Bed · 4 Bath · Detached
MLS #E12965198
Leased on May 14, 2026
May 14, 2026
Originally listed at $6,500/mo 15 days on market
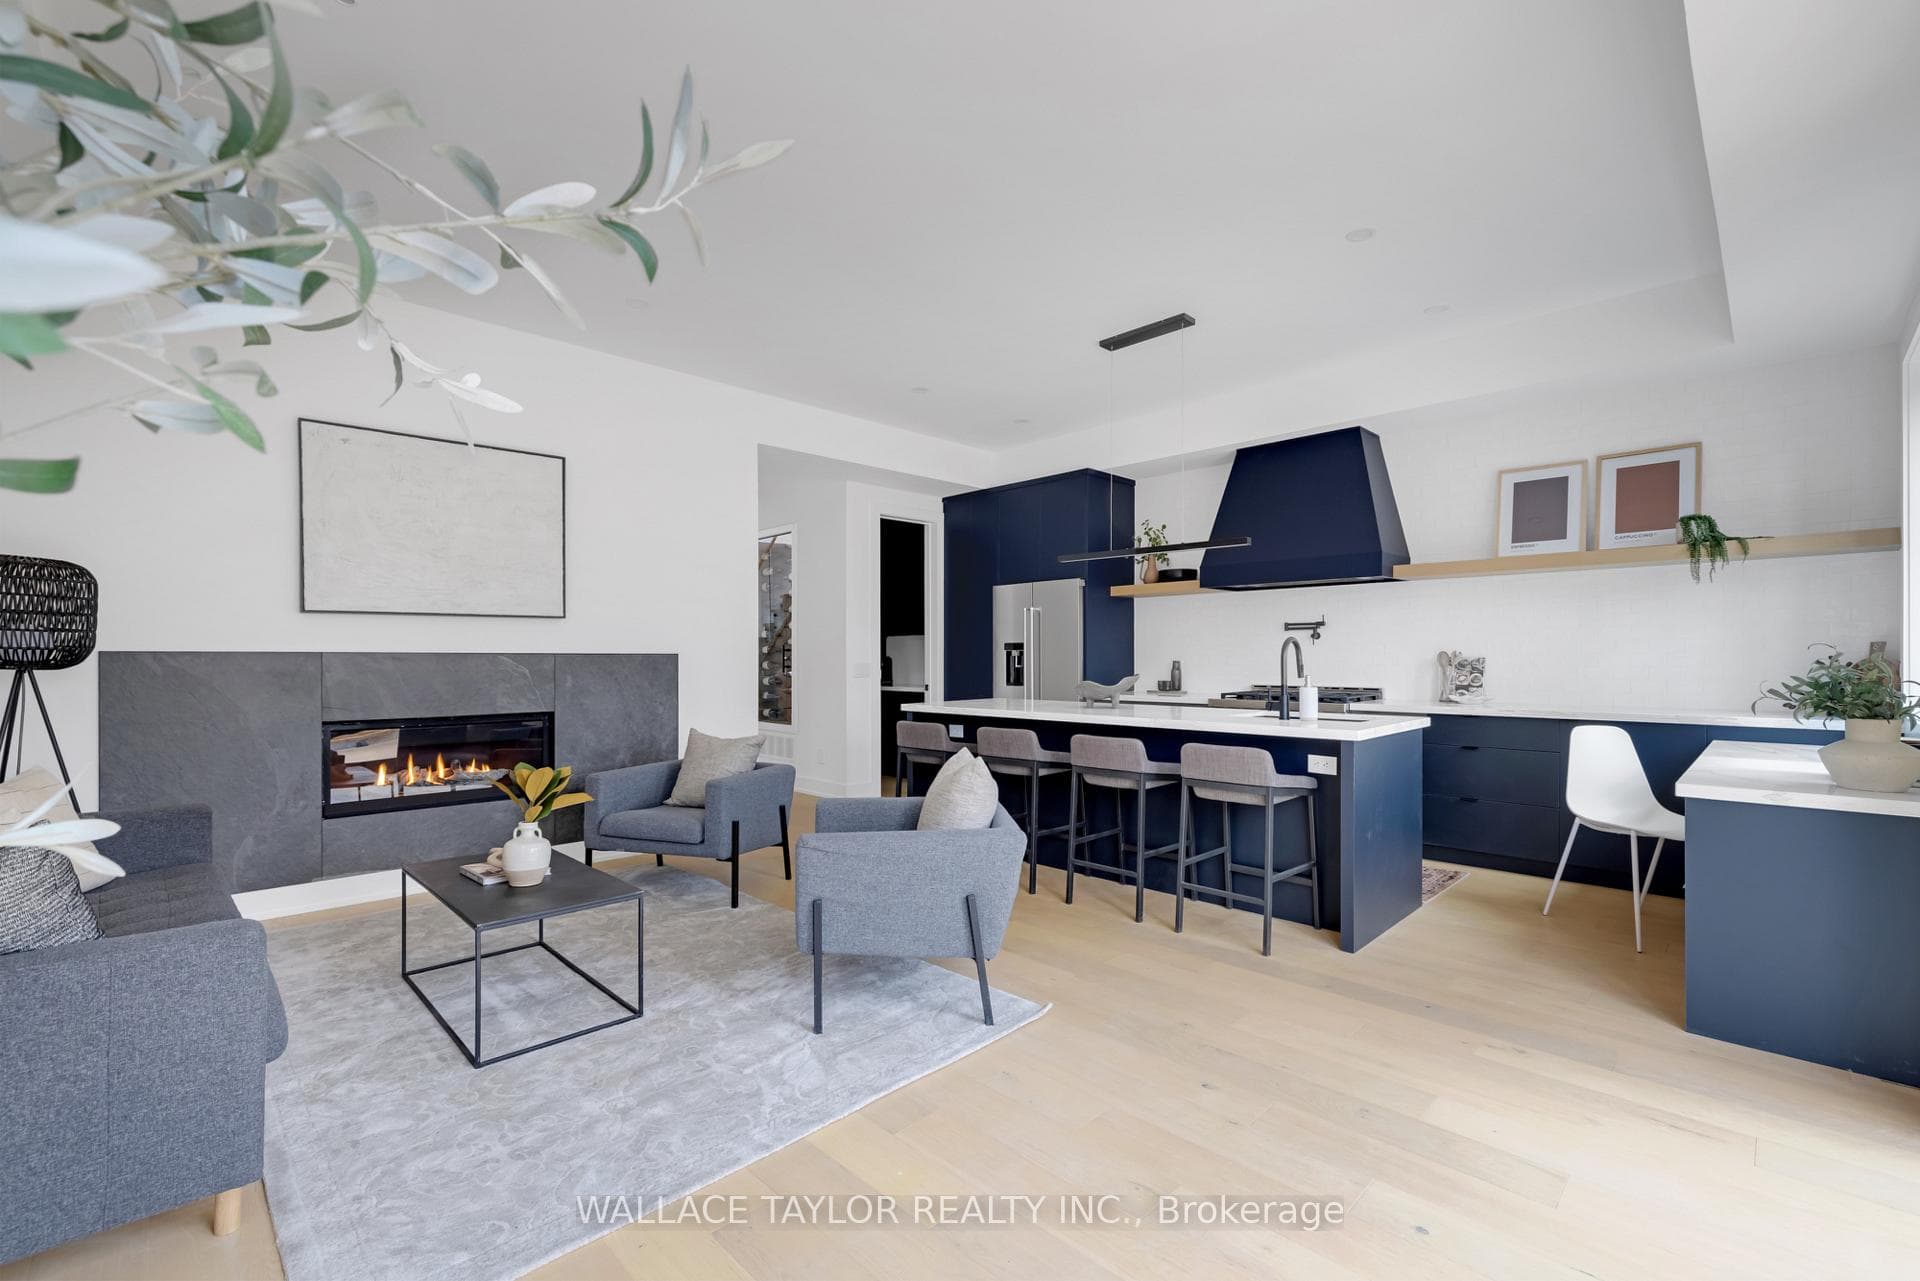
Beautifully renovated detached home in the heart of East York, offering exceptional space, natural light, and modern finishes. This move-in ready lease features 4+1 bedrooms, 3.5 bathrooms, and over 3,500 sq ft of functional living space.Bright, sun-filled interior with 10-ft ceilings and a dramatic skylight. Open-concept main floor with a designer kitchen, premium appliances, and a spacious family room with gas fireplace-ideal for everyday living and entertaining. Walk out to a large private deck and backyard.Upstairs offers generously sized bedrooms, including a primary suite with spa-inspired ensuite. Fully finished basement with additional bedroom, full bath, and large rec space-perfect for guests or a home office.Parking for 3 vehicles. Prime location close to transit, parks, schools, and amenities.Available immediately.
Bedrooms
5
Bathrooms
4
Square Feet
2000-2500 sqft
Property Type
Detached
Register for free to view complete property details and access exclusive sold data
Free account • No credit card required
| Name | Size (m) | Size (ft) | Features |
|---|---|---|---|
| Living Room(Main) | 8.9 x 5.25 | 29.2 x 17.2 | - |
| Living Room(Main) | 8.9 x 5.25 | 29.2 x 17.2 | - |
| Dining Room(Main) | 8.9 x 5.25 | 29.2 x 17.2 | - |
| Dining Room(Main) | 8.9 x 5.25 | 29.2 x 17.2 | - |
| Kitchen(Main) | 5.31 x 2.7 | 17.4 x 8.9 | - |
| Kitchen(Main) | 5.31 x 2.7 | 17.4 x 8.9 | - |
| Family Room(Main) | 5.36 x 3.96 | 17.6 x 13.0 | - |
| Family Room(Main) | 5.36 x 3.96 | 17.6 x 13.0 | - |
| Primary Bedroom(Second) | 5.25 x 4.47 | 17.2 x 14.7 | - |
| Primary Bedroom(Second) | 5.25 x 4.47 | 17.2 x 14.7 | - |
| Bedroom 2(Second) | 3.87 x 3.61 | 12.7 x 11.8 | - |
| Bedroom 2(Second) | 3.87 x 3.61 | 12.7 x 11.8 | - |
| Bedroom 3(Second) | 4.09 x 2.92 | 13.4 x 9.6 | - |
| Bedroom 3(Second) | 4.09 x 2.92 | 13.4 x 9.6 | - |
| Bedroom 4(Second) | 4.82 x 2.63 | 15.8 x 8.6 | - |
| Bedroom 4(Second) | 4.82 x 2.63 | 15.8 x 8.6 | - |
| Laundry(Second) | 1.62 x 1.66 | 5.3 x 5.4 | - |
| Laundry(Second) | 1.62 x 1.66 | 5.3 x 5.4 | - |
| Bedroom(Basement) | 4.06 x 2.72 | 13.3 x 8.9 | - |
| Bedroom(Basement) | 4.06 x 2.72 | 13.3 x 8.9 | - |
| Recreation(Basement) | 5.19 x 5.08 | 17.0 x 16.7 | - |
| Recreation(Basement) | 5.19 x 5.08 | 17.0 x 16.7 | - |
Register for free to view complete room dimensions and access exclusive sold data
Free account • No credit card required
Complete transaction history for this property
Leased: Jun 29, 2024
$6,500/mo
+$1 (0.0%)
Register free to see the complete unit history
Register for free to view complete transaction history and access exclusive sold data
Free account • No credit card required
Original List Price
$6,500
Listed on Apr 6, 2026
Sold Price
$6,500
Sold on May 14, 2026
Register for free to view complete price history and access exclusive sold data
Free account • No credit card required
Your Agent
Broker of Record
PREMIER MATRIX REALTY LTD. BROKERAGE
Register for free to view complete price estimate and access exclusive sold data
Free account • No credit card required
Contact OVAIS QASSIM
13 Knight Street, Toronto E03, ON M4C 3K8 is a 5-bedroom, 4-bathroom 2-storey detached with approximately 2000-2500 square feet of living space, situated on a 31 140 foot lot. This property is currently leased (leased for $6,500). The home features a none garage and a finished basement.
This home is located in Danforth Village-East York, part of Toronto E03 in the Toronto area. Explore more homes for sale and recently sold properties in this neighbourhood.
Whether you are looking to buy, sell, or lease in Danforth Village-East York, our team of experienced real estate professionals can help you navigate the market and find the perfect home. Contact us today for a free consultation.
13 Knight Street, Toronto E03, ON M4C 3K8 leased,5 bedroom detached Danforth Village-East York,Toronto E03 homes for sale,Toronto real estate,2-Storey homes, detached leased


