
$6,500
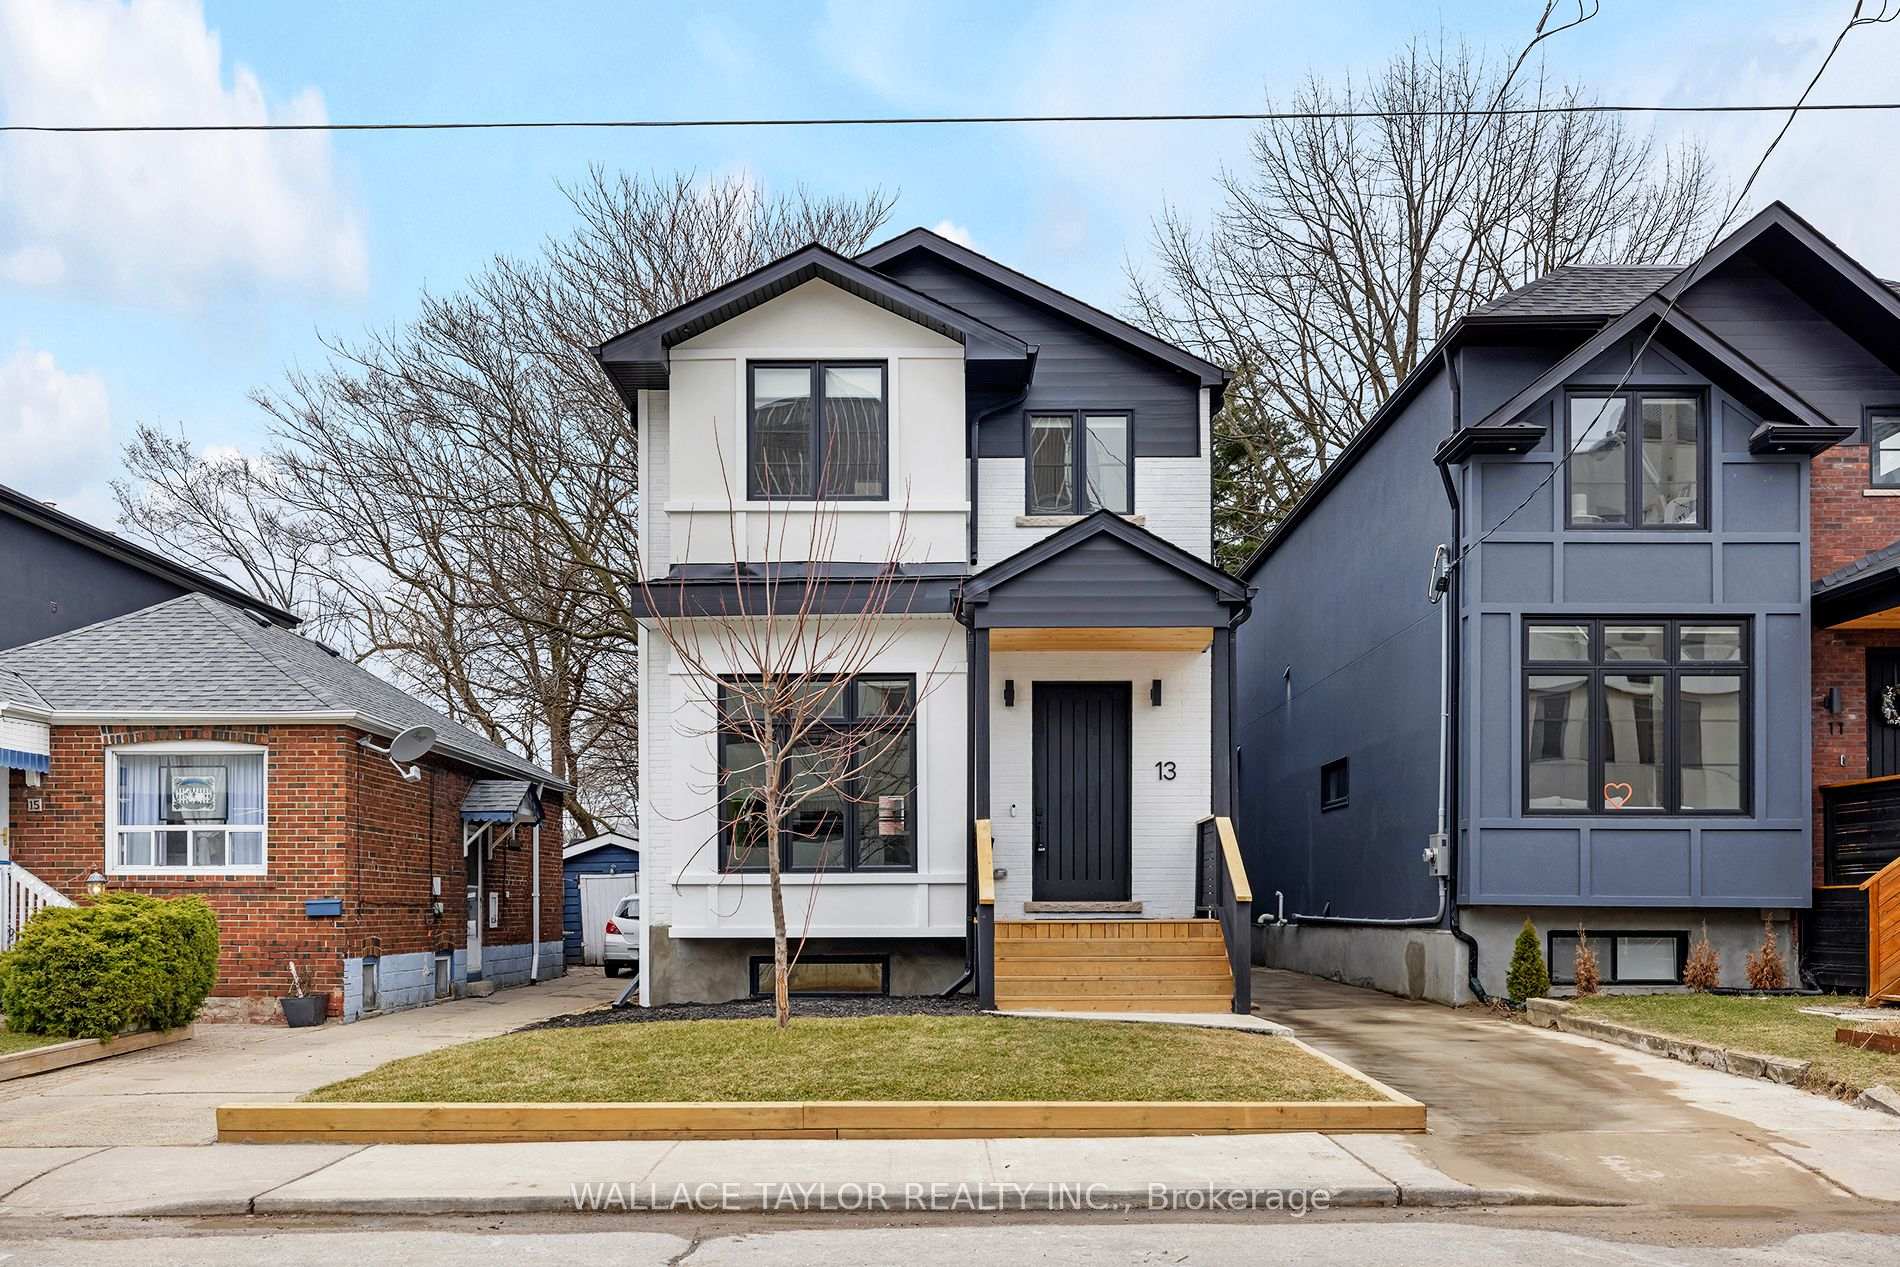
13 Knight Street, Toronto E03, ON M4C 3K8
Register for free to view the complete photo gallery and property details
Showing 2 of 20 photos
Toronto E03, ON M4C 3K8
5 Bed · 4 Bath · Detached
MLS #E8383484
Leased on June 29, 2024
June 29, 2024
Originally listed at $6,499/mo 13 days on market
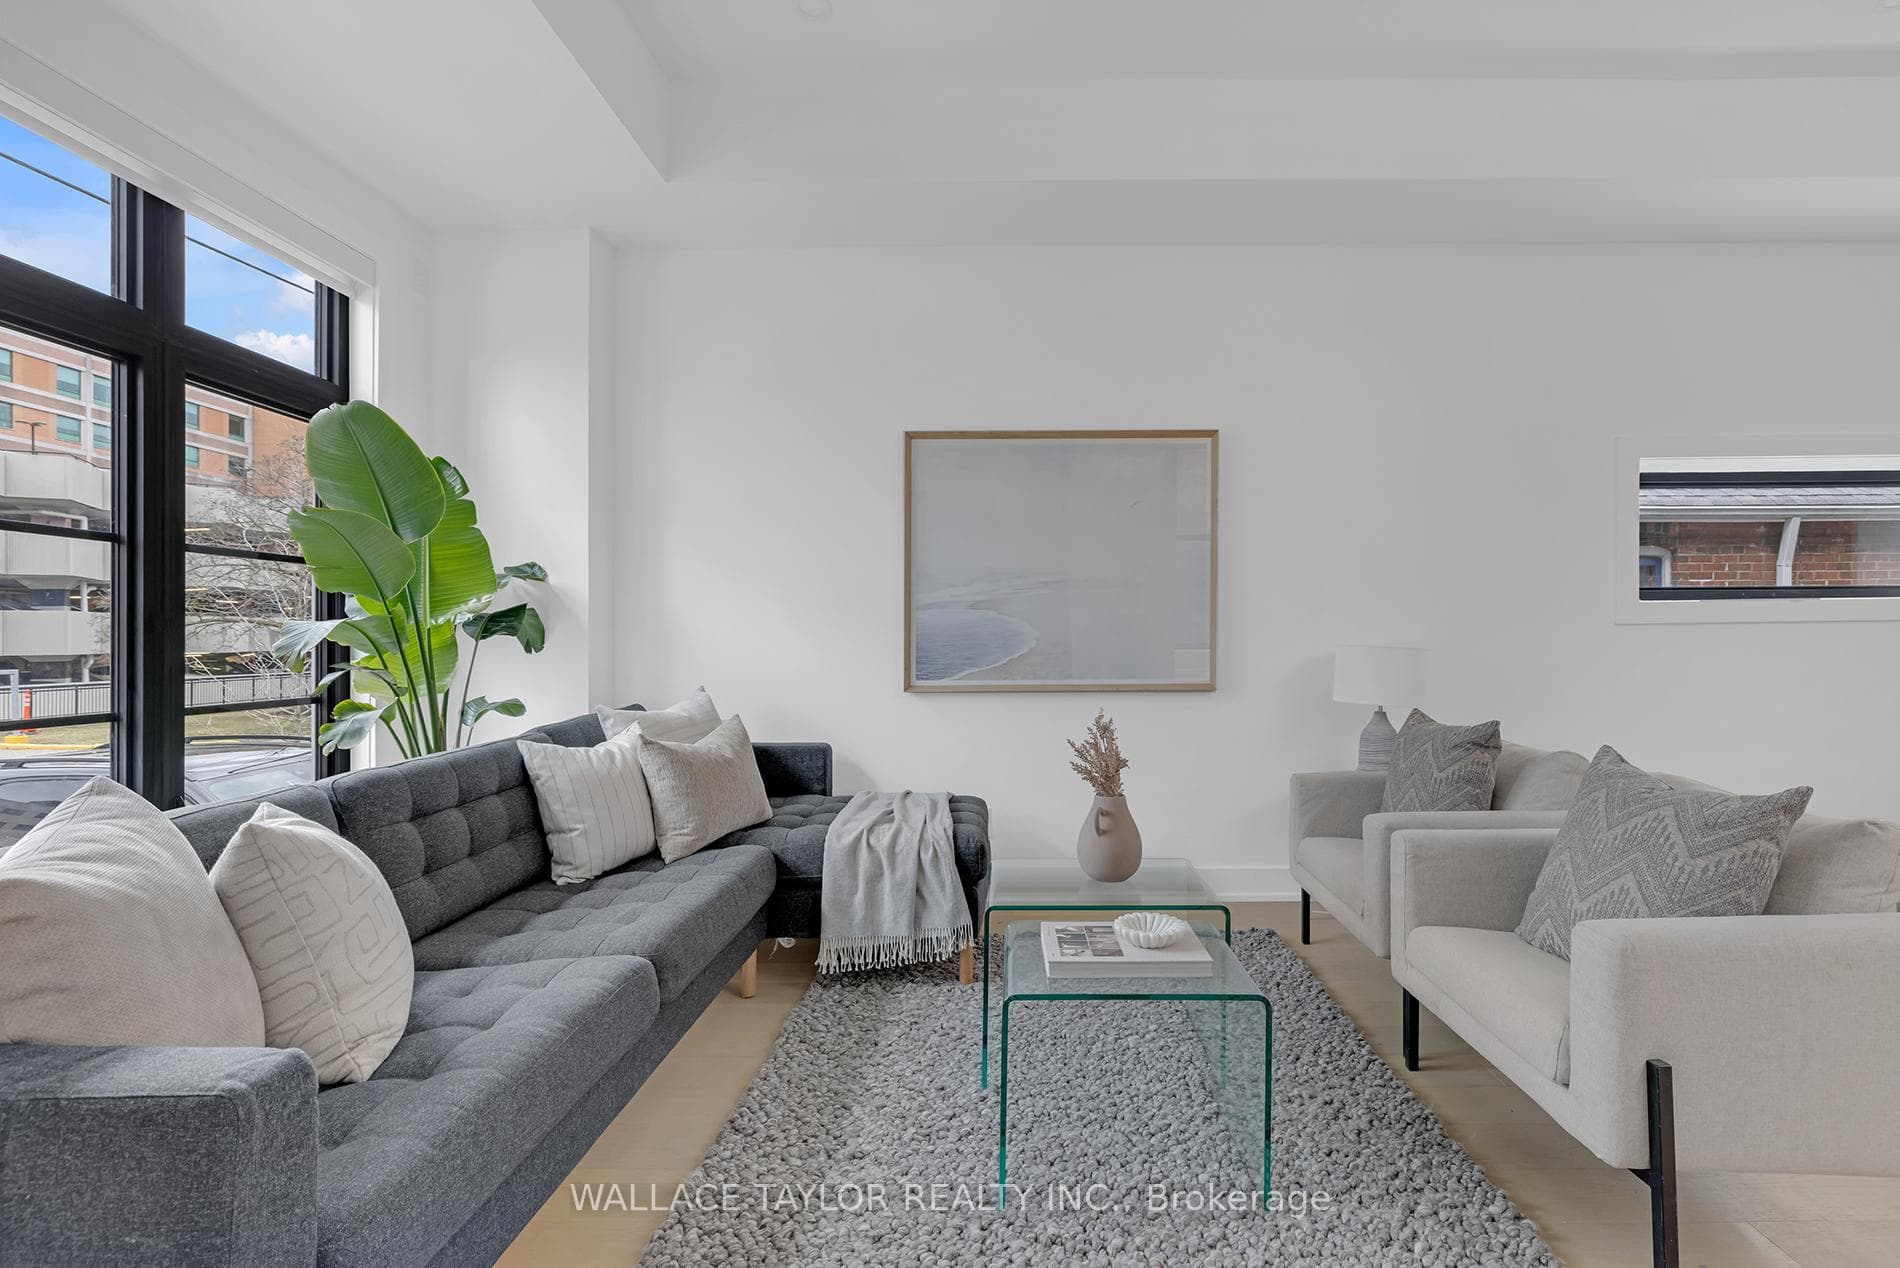
Step into your kingdom at East York's crown jewel! This meticulously renovated property redefines luxury living, seamlessly fusing opulence with functionality. Featuring 4+1 bedrooms, 3.5 bathrooms, 2,354 sqft and an abundance of natural light cascading through elegant spaces. With soaring 10-foot ceilings, a designer kitchen fit for culinary royalty, and a cozy family room warmed by a gas fireplace, every inch exudes sophistication. The main floor is an entertainer's dream, catering to both lively social gatherings and family living, while the spa-like primary suite offers a serene sanctuary. Downstairs, a fully finished lower level awaits, complete with a spacious bedroom, full bath, and versatile rec room. With parking for three cars and a private driveway, this regal residence offers both convenience and grandeur. Prepare to dazzle guests in a home where every detail whispers comfort. This is your invitation to reign supreme in the heart of East York.
Bedrooms
5
Bathrooms
4
Square Feet
2000-2500 sqft
Property Type
Detached
Register for free to view complete property details and access exclusive sold data
Free account • No credit card required
| Name | Size (m) | Size (ft) | Features |
|---|---|---|---|
| Living Room(Main) | 8.9 x 5.25 | 29.2 x 17.2 | - |
| Dining Room(Main) | 8.9 x 5.25 | 29.2 x 17.2 | - |
| Kitchen(Main) | 5.31 x 2.7 | 17.4 x 8.9 | - |
| Family Room(Main) | 5.36 x 3.96 | 17.6 x 13.0 | - |
| Primary Bedroom(Second) | 4.47 x 5.25 | 14.7 x 17.2 | - |
| Bedroom 2(Second) | 3.87 x 3.61 | 12.7 x 11.8 | - |
| Bedroom 3(Second) | 4.82 x 2.63 | 15.8 x 8.6 | - |
| Bedroom 4(Second) | 2.92 x 4.09 | 9.6 x 13.4 | - |
| Laundry(Second) | 1.66 x 1.62 | 5.4 x 5.3 | - |
| Bedroom(Lower) | 4.06 x 2.72 | 13.3 x 8.9 | - |
| Recreation(Lower) | 5.08 x 5.19 | 16.7 x 17.0 | - |
Register for free to view complete room dimensions and access exclusive sold data
Free account • No credit card required
Complete transaction history for this property
Register free to see the complete unit history
Register for free to view complete transaction history and access exclusive sold data
Free account • No credit card required
Original List Price
$6,499
Listed on May 28, 2024
Sold Price
$6,500
Sold on Jun 29, 2024
+$1
0.0%
Register for free to view complete price history and access exclusive sold data
Free account • No credit card required
Your Agent
Broker of Record
PREMIER MATRIX REALTY LTD. BROKERAGE
Register for free to view complete price estimate and access exclusive sold data
Free account • No credit card required
Contact OVAIS QASSIM
13 Knight Street, Toronto E03, ON M4C 3K8 is a 5-bedroom, 4-bathroom 2-storey detached with approximately 2000-2500 square feet of living space, situated on a 31 140 foot lot. This property is currently leased (leased for $6,500). The home features a none garage and a finished basement, built approximately 0-5 years ago.
This home is located in Danforth Village-East York, part of Toronto E03 in the Toronto area. Explore more homes for sale and recently sold properties in this neighbourhood.
Whether you are looking to buy, sell, or lease in Danforth Village-East York, our team of experienced real estate professionals can help you navigate the market and find the perfect home. Contact us today for a free consultation.
13 Knight Street, Toronto E03, ON M4C 3K8 leased,5 bedroom detached Danforth Village-East York,Toronto E03 homes for sale,Toronto real estate,2-Storey homes, detached leased


