
$6,500
13 Knight Street, Toronto E03, ON M4C 3K8
Register for free to view the complete photo gallery and property details
Showing 2 of 20 photos
Toronto E03, ON M4J 3W5
5 Bed · 4 Bath · Detached
MLS #E11982713
Leased on April 30, 2025
April 30, 2025
Originally listed at $5,500/mo 36 days on market
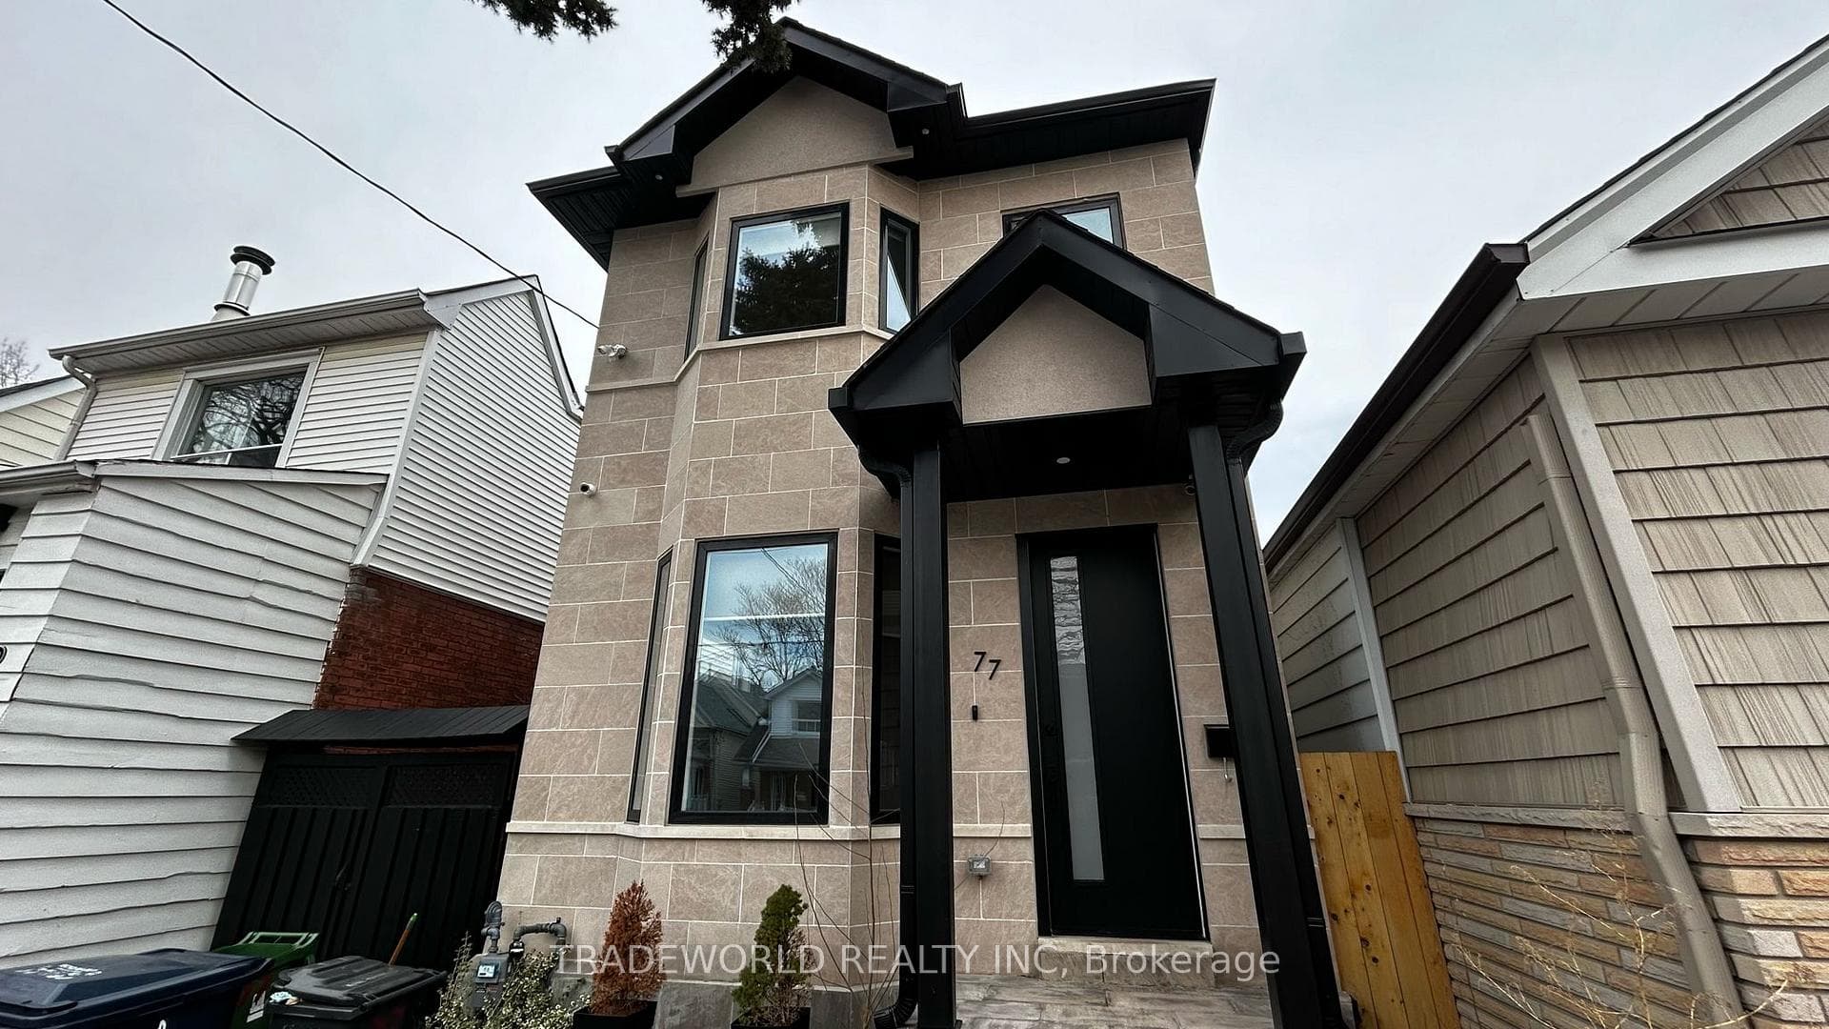
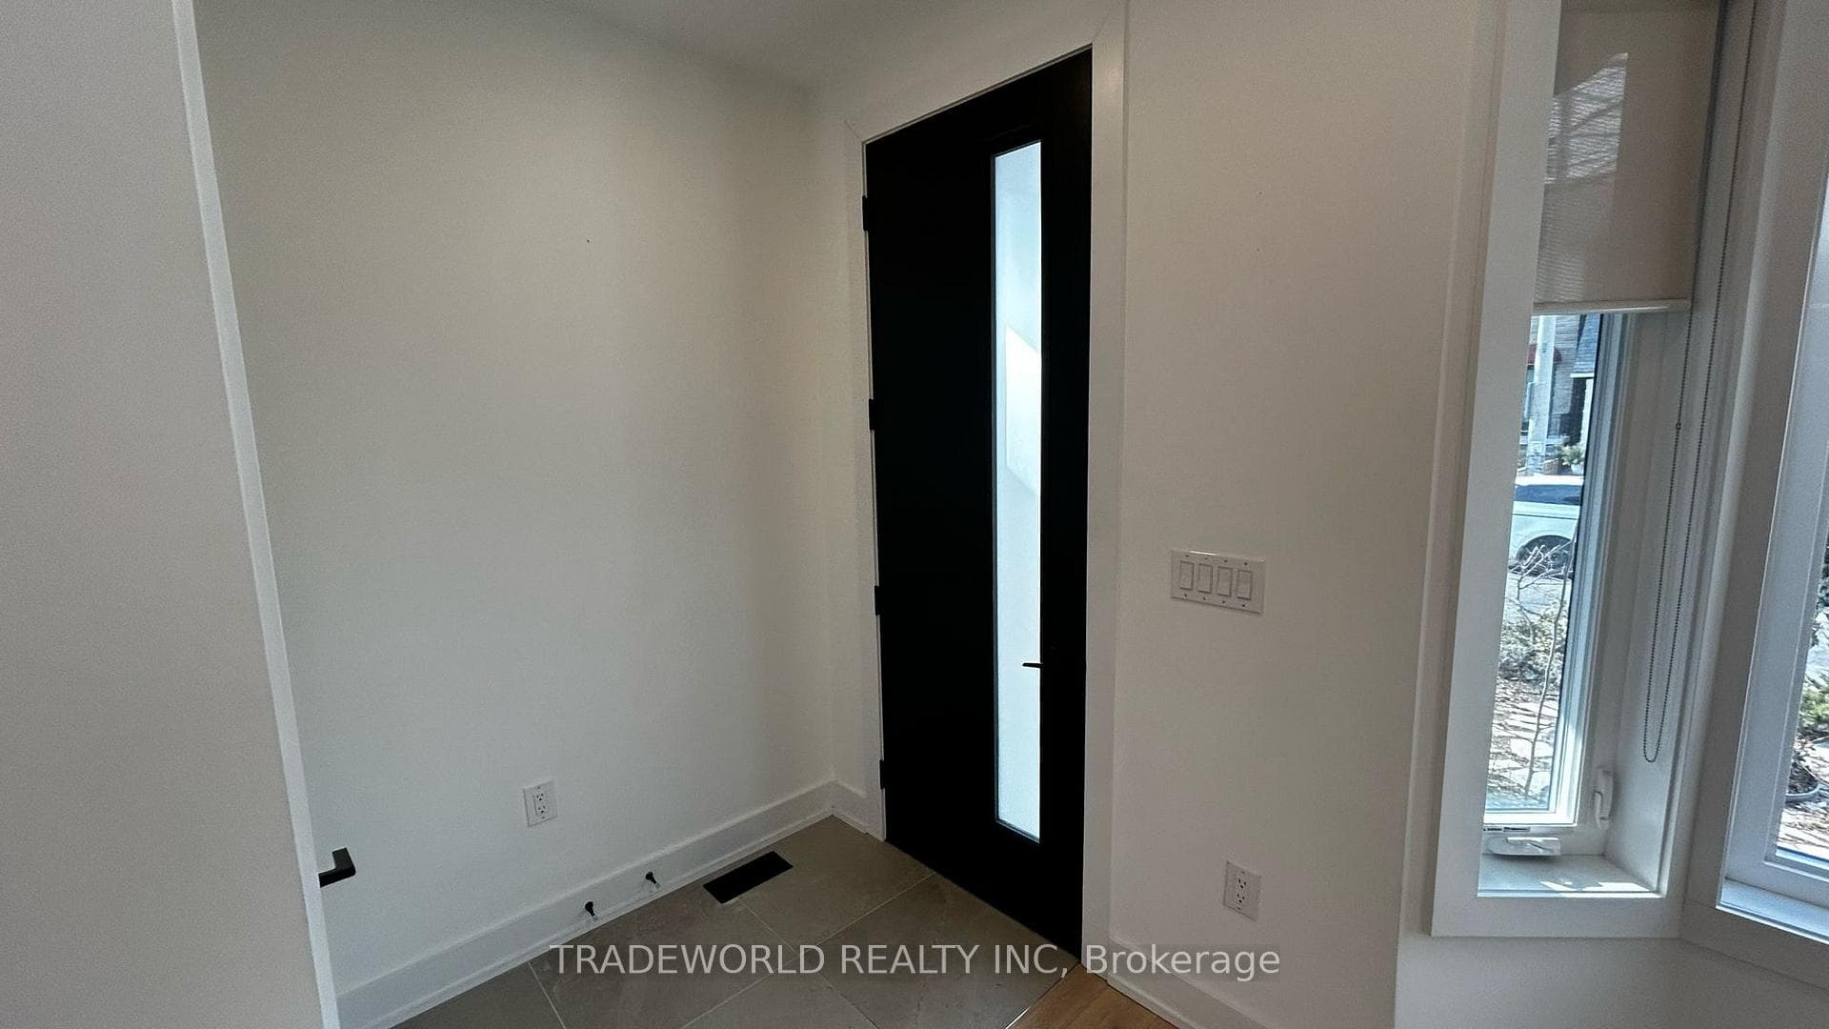
* Stylish, Elegant & Bright 3+1 Bedroom Home With High-End Finishings * Open Concept Main Floor Featuring An Oversized Quartz island In Chef-Style Kitchen With Stainless Steel Appliances * Cozy Fireplace & 4 Skylights Add To The Charm * Oversized Primary Bedroom With Private Balcony & A Spa-Like Ensuite * Finished Walk-Out Basement With Wet Bar, Perfect For Entertaining * Enjoy A Private Fenced-Off Backyard With Shed * Located In A Great School Zone and A Fantastic Community Vibe * Only 9 Mins Walk to Donlands Subway & to Dieppe Park * Close to DVP & Shops * Don't Miss Out On This Gorgeous Property! ** No Smoker Please ** Tenant Pays Water/Hydro/Gas **
Bedrooms
5
Bathrooms
4
Square Feet
2000-2500 sqft
Property Type
Detached
Register for free to view complete property details and access exclusive sold data
Free account • No credit card required
| Name | Size (m) | Size (ft) | Features |
|---|---|---|---|
| Living Room(Main) | - | - | - |
| Dining Room(Main) | - | - | - |
| Kitchen(Main) | - | - | - |
| Breakfast(Main) | - | - | - |
| Primary Bedroom(Second) | - | - | - |
| Bedroom 2(Second) | - | - | - |
| Bedroom 3(Second) | - | - | - |
| Recreation(Basement) | - | - | - |
| Bedroom 4(Basement) | - | - | - |
Register for free to view complete room dimensions and access exclusive sold data
Free account • No credit card required
Complete transaction history for this property
Register for free to view complete transaction history and access exclusive sold data
Free account • No credit card required
Original List Price
$5,500
Listed on Feb 20, 2025
Sold Price
$5,500
Sold on Apr 30, 2025
Register for free to view complete price history and access exclusive sold data
Free account • No credit card required
Your Agent
Broker of Record
PREMIER MATRIX REALTY LTD. BROKERAGE
Register for free to view complete price estimate and access exclusive sold data
Free account • No credit card required
Contact OVAIS QASSIM
77 Wiley Avenue, Toronto E03, ON M4J 3W5 is a 5-bedroom, 4-bathroom 2-storey detached with approximately 2000-2500 square feet of living space. This property is currently leased (leased for $5,500). The home features a none garage and a finished with walk-out basement.
This home is located in Danforth Village-East York, part of Toronto E03 in the Toronto area. Explore more homes for sale and recently sold properties in this neighbourhood.
Whether you are looking to buy, sell, or lease in Danforth Village-East York, our team of experienced real estate professionals can help you navigate the market and find the perfect home. Contact us today for a free consultation.
77 Wiley Avenue, Toronto E03, ON M4J 3W5 leased,5 bedroom detached Danforth Village-East York,Toronto E03 homes for sale,Toronto real estate,2-Storey homes, detached leased


