
$1,505,000
72 Springfield Drive, Markham, ON L3S 3H5
Markham, ON L3S 2W6
6 Bed · 4 Bath · Detached
MLS #N13418716
Listed Price
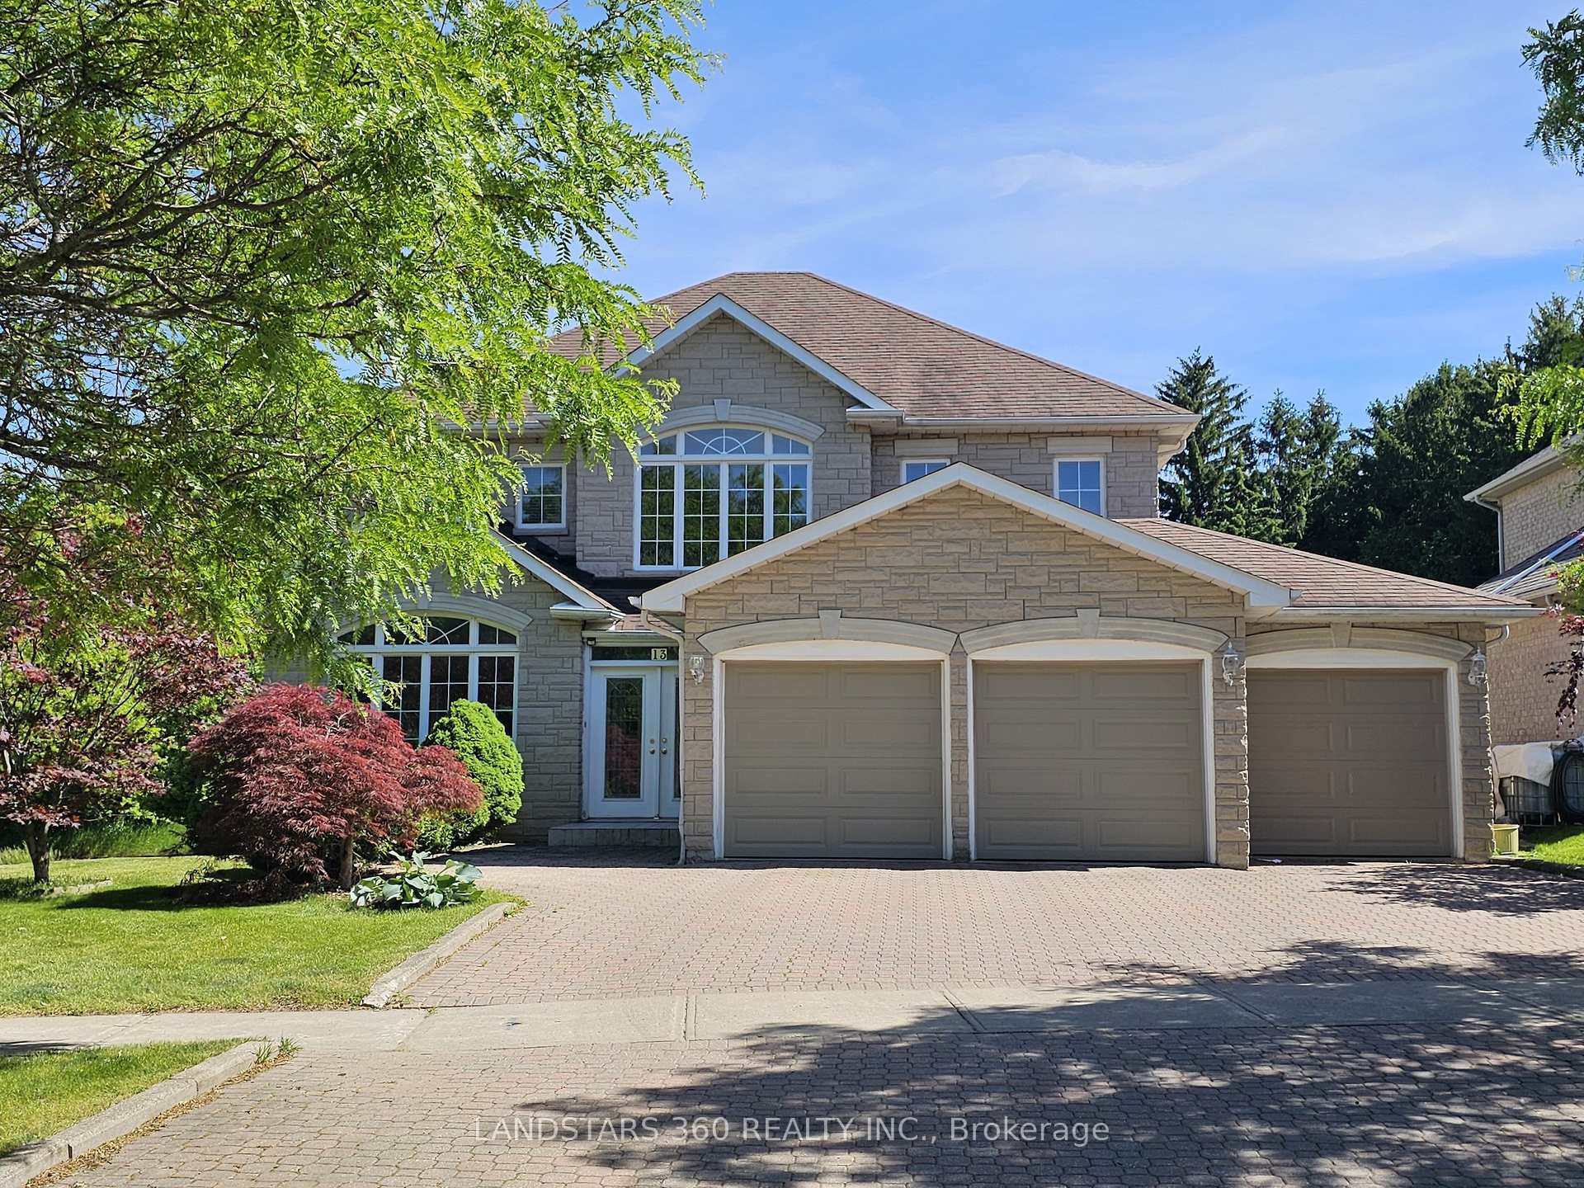
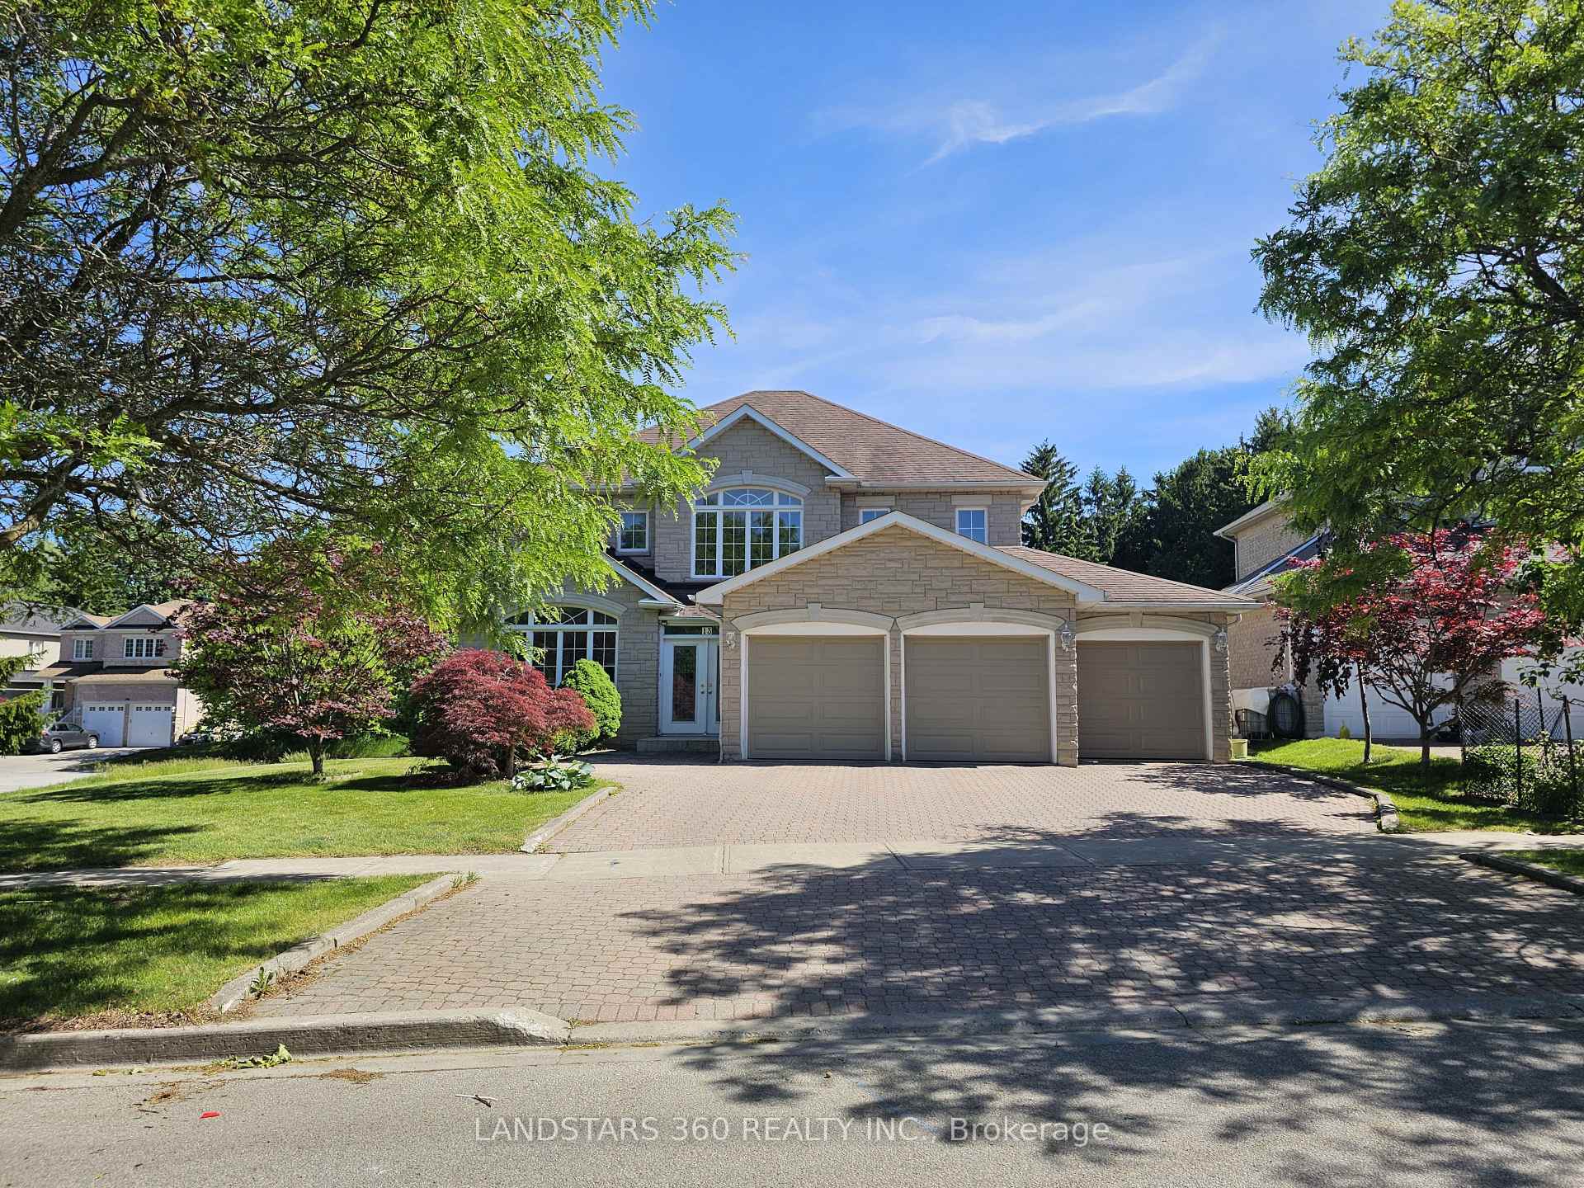
Welcome to this stunning detached residence in the highly sought-after Milliken East community! Situated on a quiet and prestigious cul-de-sac, this beautifully maintained home showcases an elegant stone exterior and a spacious 3-car garage, offering exceptional curb appeal and abundant parking. Step through the grand double-door entrance into a bright, sun-filled interior that blends comfort and sophistication. An impressive open-to-above foyer, soaring 9-foot ceilings, and a graceful curved staircase create a sense of elegance and spaciousness throughout the home. The staircase seamlessly connects the fully finished basement, main level, and second floor, enhancing both flow and architectural appeal. The main floor features generously sized principal rooms, including a large den that can easily serve as an additional bedroom-ideal for extended family, guests, or a private home office. Expansive picture windows fill the home with natural light, creating a warm and inviting atmosphere. The professionally finished basement provides valuable additional living space, perfect for entertaining, a media room, home gym, recreation area, or potential in-law accommodations. Located within the prestigious Milliken Mills High School catchment area and just minutes from Highway 407, shopping, restaurants, parks, and York University's Markham Campus, this home offers an exceptional combination of convenience, lifestyle, and location. A rare opportunity to own an outstanding home in one of Markham's most desirable neighbor-hoods. A must-see!
Bedrooms
6
Bathrooms
4
Square Feet
3000-3500 sqft
Property Type
Detached
| Name | Size (m) | Size (ft) | Features |
|---|---|---|---|
| Living Room(Ground) | 4.57 x 3.66 | 15.0 x 12.0 | - |
| Living Room(Ground) | 4.57 x 3.66 | 15.0 x 12.0 | - |
| Living Room(Ground) | 4.57 x 3.66 | 15.0 x 12.0 | - |
| Living Room(Ground) | 4.57 x 3.66 | 15.0 x 12.0 | - |
| Living Room(Ground) | 4.57 x 3.66 | 15.0 x 12.0 | - |
| Living Room(Ground) | 4.57 x 3.66 | 15.0 x 12.0 | - |
| Living Room(Ground) | 4.57 x 3.66 | 15.0 x 12.0 | - |
| Living Room(Ground) | 4.57 x 3.66 | 15.0 x 12.0 | - |
| Dining Room(Ground) | 3.96 x 3.66 | 13.0 x 12.0 | - |
| Dining Room(Ground) | 3.96 x 3.66 | 13.0 x 12.0 | - |
| Dining Room(Ground) | 3.96 x 3.66 | 13.0 x 12.0 | - |
| Dining Room(Ground) | 3.96 x 3.66 | 13.0 x 12.0 | - |
| Dining Room(Ground) | 3.96 x 3.66 | 13.0 x 12.0 | - |
| Dining Room(Ground) | 3.96 x 3.66 | 13.0 x 12.0 | - |
| Dining Room(Ground) | 3.96 x 3.66 | 13.0 x 12.0 | - |
| Dining Room(Ground) | 3.96 x 3.66 | 13.0 x 12.0 | - |
| Kitchen(Ground) | 3.66 x 2.74 | 12.0 x 9.0 | - |
| Kitchen(Ground) | 3.66 x 2.74 | 12.0 x 9.0 | - |
| Kitchen(Ground) | 3.66 x 2.74 | 12.0 x 9.0 | - |
| Kitchen(Ground) | 3.66 x 2.74 | 12.0 x 9.0 | - |
| Kitchen(Ground) | 3.66 x 2.74 | 12.0 x 9.0 | - |
| Kitchen(Ground) | 3.66 x 2.74 | 12.0 x 9.0 | - |
| Kitchen(Ground) | 3.66 x 2.74 | 12.0 x 9.0 | - |
| Kitchen(Ground) | 3.66 x 2.74 | 12.0 x 9.0 | - |
| Breakfast(Ground) | 4.23 x 3.05 | 13.9 x 10.0 | - |
| Breakfast(Ground) | 4.23 x 3.05 | 13.9 x 10.0 | - |
| Breakfast(Ground) | 4.23 x 3.05 | 13.9 x 10.0 | - |
| Breakfast(Ground) | 4.23 x 3.05 | 13.9 x 10.0 | - |
| Breakfast(Ground) | 4.23 x 3.05 | 13.9 x 10.0 | - |
| Breakfast(Ground) | 4.23 x 3.05 | 13.9 x 10.0 | - |
| Breakfast(Ground) | 4.23 x 3.05 | 13.9 x 10.0 | - |
| Breakfast(Ground) | 4.23 x 3.05 | 13.9 x 10.0 | - |
| Family Room(Ground) | 3.66 x 4.57 | 12.0 x 15.0 | - |
| Family Room(Ground) | 3.66 x 4.57 | 12.0 x 15.0 | - |
| Family Room(Ground) | 3.66 x 4.57 | 12.0 x 15.0 | - |
| Family Room(Ground) | 3.66 x 4.57 | 12.0 x 15.0 | - |
| Family Room(Ground) | 3.66 x 4.57 | 12.0 x 15.0 | - |
| Family Room(Ground) | 3.66 x 4.57 | 12.0 x 15.0 | - |
| Family Room(Ground) | 3.66 x 4.57 | 12.0 x 15.0 | - |
| Family Room(Ground) | 3.66 x 4.57 | 12.0 x 15.0 | - |
| Den(Ground) | 2.74 x 3.96 | 9.0 x 13.0 | - |
| Den(Ground) | 2.74 x 3.96 | 9.0 x 13.0 | - |
| Den(Ground) | 2.74 x 3.96 | 9.0 x 13.0 | - |
| Den(Ground) | 2.74 x 3.96 | 9.0 x 13.0 | - |
| Den(Ground) | 2.74 x 3.96 | 9.0 x 13.0 | - |
| Den(Ground) | 2.74 x 3.96 | 9.0 x 13.0 | - |
| Den(Ground) | 2.74 x 3.96 | 9.0 x 13.0 | - |
| Den(Ground) | 2.74 x 3.96 | 9.0 x 13.0 | - |
| Primary Bedroom(Second) | 6.4 x 3.66 | 21.0 x 12.0 | - |
| Primary Bedroom(Second) | 6.4 x 3.66 | 21.0 x 12.0 | - |
| Primary Bedroom(Second) | 6.4 x 3.66 | 21.0 x 12.0 | - |
| Primary Bedroom(Second) | 6.4 x 3.66 | 21.0 x 12.0 | - |
| Primary Bedroom(Second) | 6.4 x 3.66 | 21.0 x 12.0 | - |
| Primary Bedroom(Second) | 6.4 x 3.66 | 21.0 x 12.0 | - |
| Primary Bedroom(Second) | 6.4 x 3.66 | 21.0 x 12.0 | - |
| Primary Bedroom(Second) | 6.4 x 3.66 | 21.0 x 12.0 | - |
| Bedroom 2(Second) | 3.96 x 3.96 | 13.0 x 13.0 | - |
| Bedroom 2(Second) | 3.96 x 3.96 | 13.0 x 13.0 | - |
| Bedroom 2(Second) | 3.96 x 3.96 | 13.0 x 13.0 | - |
| Bedroom 2(Second) | 3.96 x 3.96 | 13.0 x 13.0 | - |
| Bedroom 2(Second) | 3.96 x 3.96 | 13.0 x 13.0 | - |
| Bedroom 2(Second) | 3.96 x 3.96 | 13.0 x 13.0 | - |
| Bedroom 2(Second) | 3.96 x 3.96 | 13.0 x 13.0 | - |
| Bedroom 2(Second) | 3.96 x 3.96 | 13.0 x 13.0 | - |
| Bedroom 3(Second) | 3.66 x 3.66 | 12.0 x 12.0 | - |
| Bedroom 3(Second) | 3.66 x 3.66 | 12.0 x 12.0 | - |
| Bedroom 3(Second) | 3.66 x 3.66 | 12.0 x 12.0 | - |
| Bedroom 3(Second) | 3.66 x 3.66 | 12.0 x 12.0 | - |
| Bedroom 3(Second) | 3.66 x 3.66 | 12.0 x 12.0 | - |
| Bedroom 3(Second) | 3.66 x 3.66 | 12.0 x 12.0 | - |
| Bedroom 3(Second) | 3.66 x 3.66 | 12.0 x 12.0 | - |
| Bedroom 3(Second) | 3.66 x 3.66 | 12.0 x 12.0 | - |
| Bedroom 4(Second) | 3.66 x 3.35 | 12.0 x 11.0 | - |
| Bedroom 4(Second) | 3.66 x 3.35 | 12.0 x 11.0 | - |
| Bedroom 4(Second) | 3.66 x 3.35 | 12.0 x 11.0 | - |
| Bedroom 4(Second) | 3.66 x 3.35 | 12.0 x 11.0 | - |
| Bedroom 4(Second) | 3.66 x 3.35 | 12.0 x 11.0 | - |
| Bedroom 4(Second) | 3.66 x 3.35 | 12.0 x 11.0 | - |
| Bedroom 4(Second) | 3.66 x 3.35 | 12.0 x 11.0 | - |
| Bedroom 4(Second) | 3.66 x 3.35 | 12.0 x 11.0 | - |
| Great Room(Basement) | 6.7 x 8.22 | 22.0 x 27.0 | - |
| Great Room(Basement) | 6.7 x 8.22 | 22.0 x 27.0 | - |
| Great Room(Basement) | 6.7 x 8.22 | 22.0 x 27.0 | - |
| Great Room(Basement) | 6.7 x 8.22 | 22.0 x 27.0 | - |
| Great Room(Basement) | 6.7 x 8.22 | 22.0 x 27.0 | - |
| Great Room(Basement) | 6.7 x 8.22 | 22.0 x 27.0 | - |
| Great Room(Basement) | 6.7 x 8.22 | 22.0 x 27.0 | - |
| Great Room(Basement) | 6.7 x 8.22 | 22.0 x 27.0 | - |
| Bedroom(Basement) | 3.66 x 3.87 | 12.0 x 12.7 | - |
| Bedroom(Basement) | 3.66 x 3.87 | 12.0 x 12.7 | - |
| Bedroom(Basement) | 3.66 x 3.87 | 12.0 x 12.7 | - |
| Bedroom(Basement) | 3.66 x 3.87 | 12.0 x 12.7 | - |
| Bedroom(Basement) | 3.66 x 3.87 | 12.0 x 12.7 | - |
| Bedroom(Basement) | 3.66 x 3.87 | 12.0 x 12.7 | - |
| Bedroom(Basement) | 3.66 x 3.87 | 12.0 x 12.7 | - |
| Bedroom(Basement) | 3.66 x 3.87 | 12.0 x 12.7 | - |
| Bedroom(Basement) | 3.6 x 3.84 | 11.8 x 12.6 | - |
| Bedroom(Basement) | 3.6 x 3.84 | 11.8 x 12.6 | - |
| Bedroom(Basement) | 3.6 x 3.84 | 11.8 x 12.6 | - |
| Bedroom(Basement) | 3.6 x 3.84 | 11.8 x 12.6 | - |
| Bedroom(Basement) | 3.6 x 3.84 | 11.8 x 12.6 | - |
| Bedroom(Basement) | 3.6 x 3.84 | 11.8 x 12.6 | - |
| Bedroom(Basement) | 3.6 x 3.84 | 11.8 x 12.6 | - |
| Bedroom(Basement) | 3.6 x 3.84 | 11.8 x 12.6 | - |
Complete transaction history for this property
Register for free to view complete transaction history and access exclusive sold data
Free account • No credit card required
Your Agent
Broker of Record
PREMIER MATRIX REALTY LTD. BROKERAGE
See the comparable sold, tax-matched, and currently-competing listings for 13 Edgecombe Court.
Register for free to view complete price estimate and access exclusive sold data
Free account • No credit card required
Contact OVAIS QASSIM
13 Edgecombe Court, Markham, ON L3S 2W6 is a 6-bedroom, 4-bathroom 2-storey detached with approximately 3000-3500 square feet of living space, situated on a 69 110 foot lot. This property is currently for sale at $1,885,000. The home features a attached garage and a finished basement.
This home is located in Milliken Mills East, part of Markham in the York area. Explore more homes for sale and recently sold properties in this neighbourhood.
Whether you are looking to buy, sell, or lease in Milliken Mills East, our team of experienced real estate professionals can help you navigate the market and find the perfect home. Contact us today for a free consultation.
13 Edgecombe Court, Markham, ON L3S 2W6 for sale,6 bedroom detached Milliken Mills East,Markham homes for sale,York real estate,2-Storey homes, detached for sale


