
$1,200,000
95 Boulderbrook Drive, Toronto, ON M1X 2C3
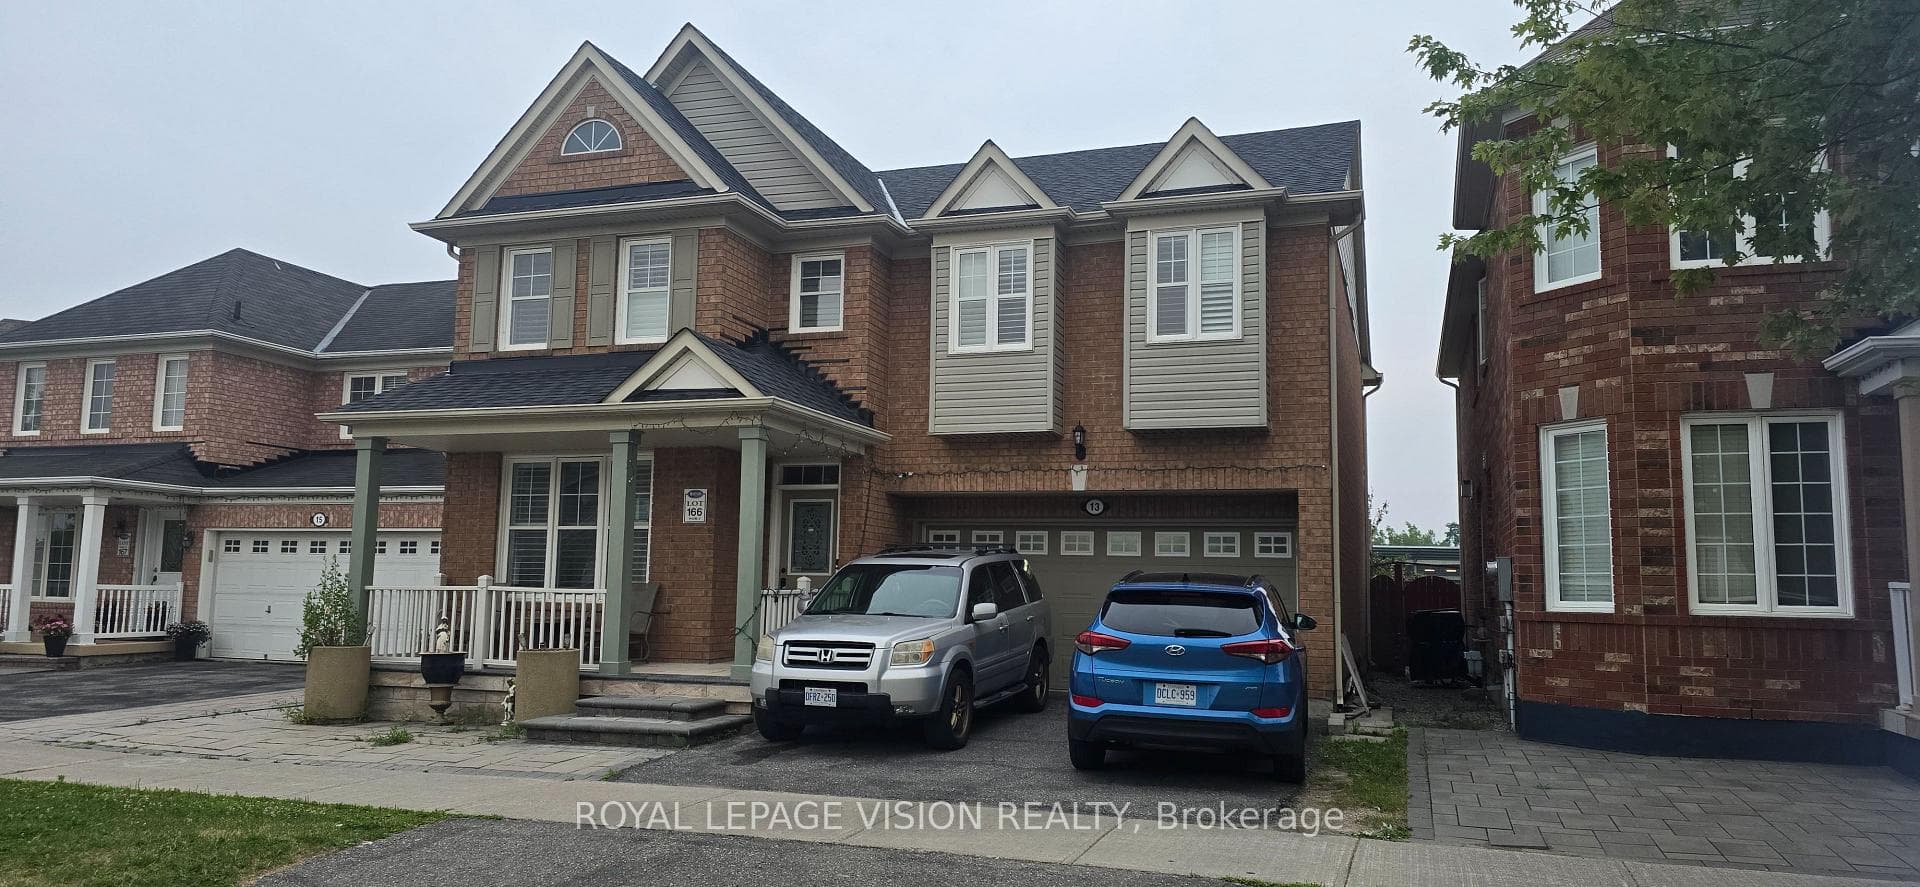
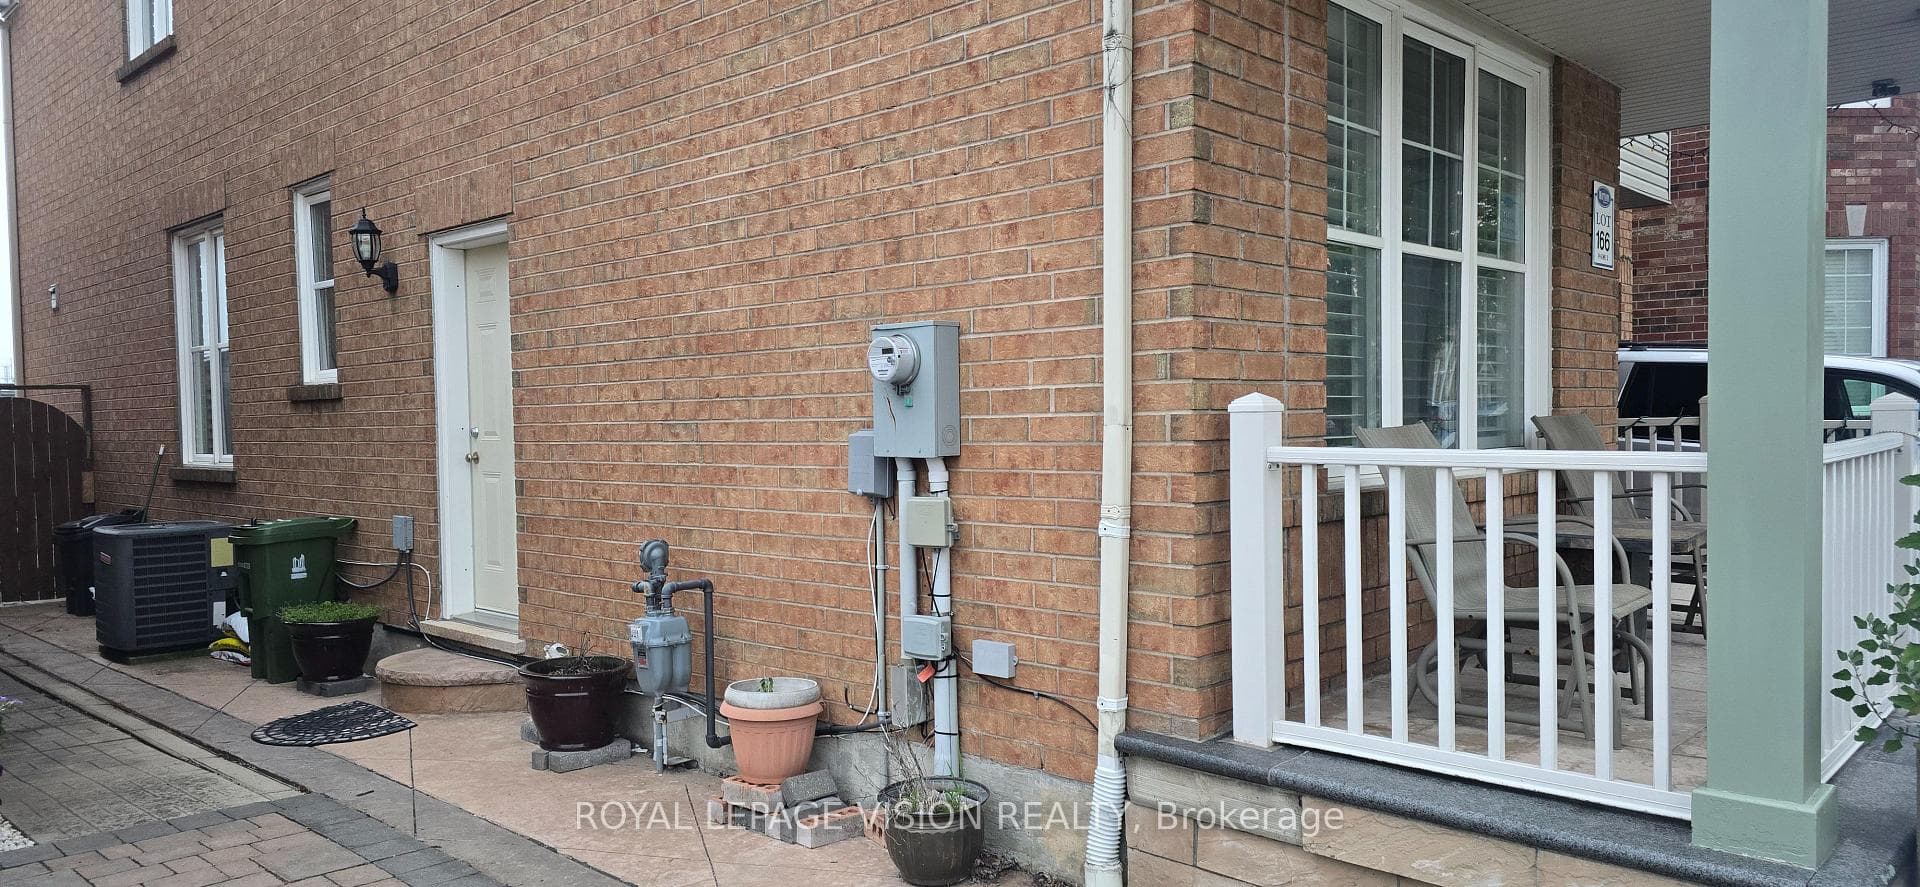
Toronto, ON M1B 6K5
4 Bed · 5 Bath · Detached
MLS #E13629056
Listed Price
Over 2,600 sq ft plus separate 2 bdrm basement apartment tenanted. One of the largest 4 bedroom in the area backing to green field no neighbours. Hardwood throughout, family size modern kitchen with breakfast area overlooking a large deck and greenery. 3 full bathrooms second floor total of 5 bathrooms, laundry room second floor and basement. Sought-after Rouge Park neighbourhood close to many amenities and schools ( ranked highly), 401 close by
Bedrooms
4
Bathrooms
5
Square Feet
2500-3000 sqft
Property Type
Detached
| Name | Size (m) | Size (ft) | Features |
|---|---|---|---|
| Family Room(Main) | 3 x 3.5 | 9.8 x 11.5 | - |
| Family Room(Main) | 3 x 3.5 | 9.8 x 11.5 | - |
| Family Room(Main) | 3 x 3.5 | 9.8 x 11.5 | - |
| Family Room(Main) | 3 x 3.5 | 9.8 x 11.5 | - |
| Living Room(Second) | 4 x 4.9 | 13.1 x 16.1 | - |
| Living Room(Second) | 4 x 4.9 | 13.1 x 16.1 | - |
| Living Room(Second) | 4 x 4.9 | 13.1 x 16.1 | - |
| Living Room(Second) | 4 x 4.9 | 13.1 x 16.1 | - |
| Dining Room | 4.5 x 3.3 | 14.8 x 10.8 | - |
| Dining Room | 4.5 x 3.3 | 14.8 x 10.8 | - |
| Dining Room | 4.5 x 3.3 | 14.8 x 10.8 | - |
| Dining Room | 4.5 x 3.3 | 14.8 x 10.8 | - |
| Breakfast(Main) | 6.1 x 2.9 | 20.0 x 9.5 | - |
| Breakfast(Main) | 6.1 x 2.9 | 20.0 x 9.5 | - |
| Breakfast(Main) | 6.1 x 2.9 | 20.0 x 9.5 | - |
| Breakfast(Main) | 6.1 x 2.9 | 20.0 x 9.5 | - |
| Kitchen(Main) | 6.1 x 2.9 | 20.0 x 9.5 | - |
| Kitchen(Main) | 6.1 x 2.9 | 20.0 x 9.5 | - |
| Kitchen(Main) | 6.1 x 2.9 | 20.0 x 9.5 | - |
| Kitchen(Main) | 6.1 x 2.9 | 20.0 x 9.5 | - |
| Primary Bedroom(Second) | 6.1 x 4.6 | 20.0 x 15.1 | - |
| Primary Bedroom(Second) | 6.1 x 4.6 | 20.0 x 15.1 | - |
| Primary Bedroom(Second) | 6.1 x 4.6 | 20.0 x 15.1 | - |
| Primary Bedroom(Second) | 6.1 x 4.6 | 20.0 x 15.1 | - |
| Bedroom 2(Second) | 4.6 x 3 | 15.1 x 9.8 | - |
| Bedroom 2(Second) | 4.6 x 3 | 15.1 x 9.8 | - |
| Bedroom 2(Second) | 4.6 x 3 | 15.1 x 9.8 | - |
| Bedroom 2(Second) | 4.6 x 3 | 15.1 x 9.8 | - |
| Bedroom 3(Second) | 3.6 x 4.4 | 11.8 x 14.4 | - |
| Bedroom 3(Second) | 3.6 x 4.4 | 11.8 x 14.4 | - |
| Bedroom 3(Second) | 3.6 x 4.4 | 11.8 x 14.4 | - |
| Bedroom 3(Second) | 3.6 x 4.4 | 11.8 x 14.4 | - |
| Bedroom 4(Second) | 5.5 x 2.7 | 18.0 x 8.9 | - |
| Bedroom 4(Second) | 5.5 x 2.7 | 18.0 x 8.9 | - |
| Bedroom 4(Second) | 5.5 x 2.7 | 18.0 x 8.9 | - |
| Bedroom 4(Second) | 5.5 x 2.7 | 18.0 x 8.9 | - |
Your Agent
Broker of Record
PREMIER MATRIX REALTY LTD. BROKERAGE
See the comparable sold, tax-matched, and currently-competing listings for 13 Antelope Drive.
Register for free to view complete price estimate and access exclusive sold data
Free account • No credit card required
Contact OVAIS QASSIM
13 Antelope Drive, Toronto, ON M1B 6K5 is a 4-bedroom, 5-bathroom 2-storey detached with approximately 2500-3000 square feet of living space, situated on a 41 81 foot lot. This property is currently for sale at $1,199,000. The home features a attached garage and a apartment basement.
This home is located in Rouge E11, part of Toronto E11 in the Toronto area. Explore more homes for sale and recently sold properties in this neighbourhood.
Whether you are looking to buy, sell, or lease in Rouge E11, our team of experienced real estate professionals can help you navigate the market and find the perfect home. Contact us today for a free consultation.
13 Antelope Drive, Toronto, ON M1B 6K5 for sale,4 bedroom detached Rouge E11,Toronto E11 homes for sale,Toronto real estate,2-Storey homes, detached for sale


