
$1,200,000
95 Boulderbrook Drive, Toronto, ON M1X 2C3
Register for free to view the complete photo gallery and property details
Showing 2 of 20 photos
Toronto, ON M1X 1J8
4 Bed · 3 Bath · Detached
MLS #E13575836
Sold on September 14, 2026
September 14, 2026
Originally listed at $999,000 15 days on market
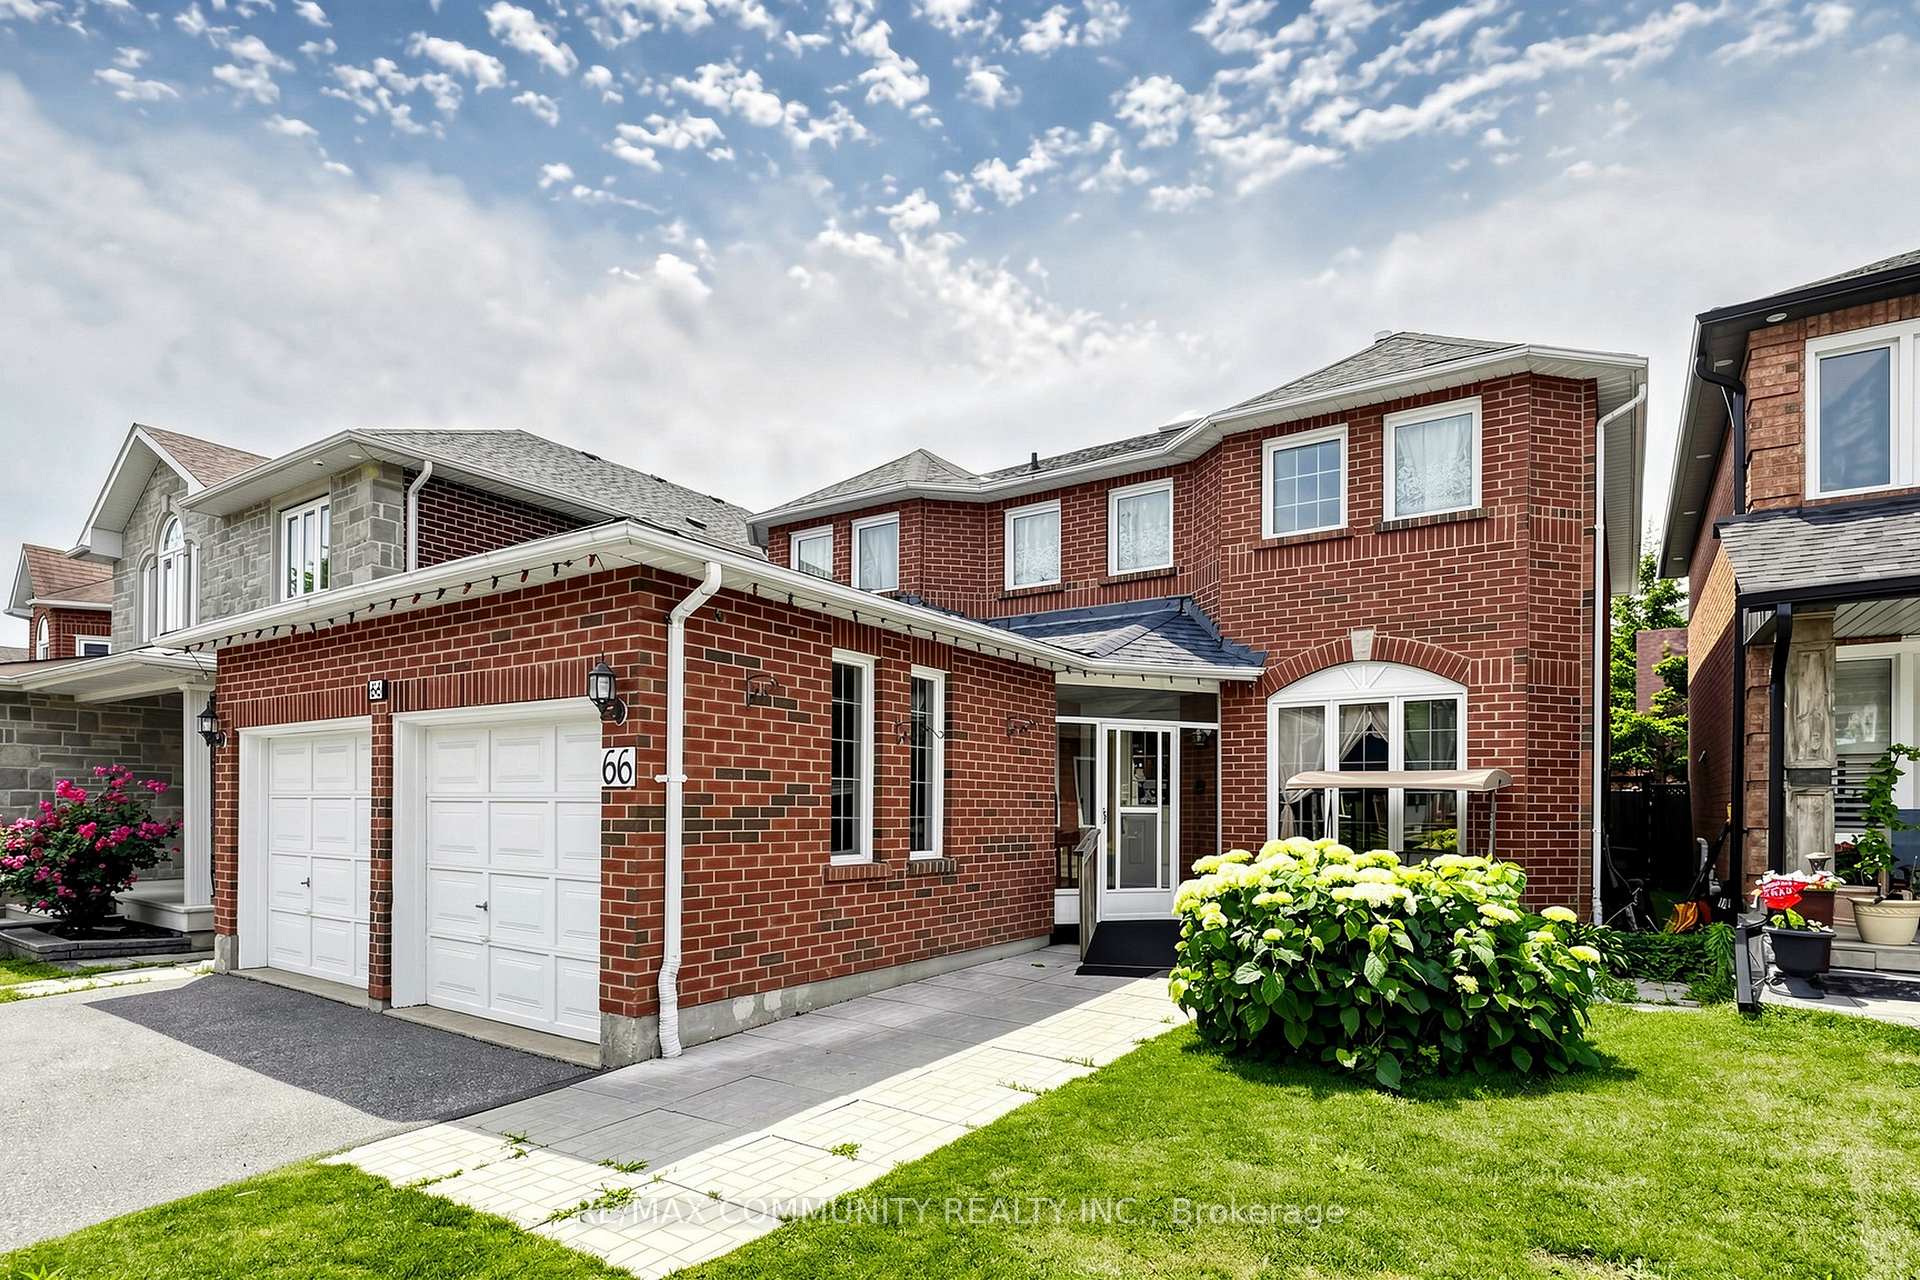
Welcome to this beautiful multi-generational home, offering nearly 2,550 square feet of bright, functional living space as per the builder's plan.This well-kept, all-brick residence features a charming 4-bedroom, 3-bathroom layout, presenting an incredible opportunity for any buyer. The home boasts an amazing, thoughtfully designed floor plan that floods every room with an abundance of natural light.For ultimate convenience, the laundry room is located on the main floor. a new roof was installed in 2024 (complete with a 10-year labor warranty), and a basement crack was professionally repaired in 2024 (backed by a 5-year warranty).
Bedrooms
4
Bathrooms
3
Square Feet
2500-3000 sqft
Property Type
Detached
Register for free to view complete property details and access exclusive sold data
Free account • No credit card required
| Name | Size (m) | Size (ft) | Features |
|---|---|---|---|
| Living Room(Main) | 3.35 x 7.71 | 11.0 x 25.3 | - |
| Living Room(Main) | 3.35 x 7.71 | 11.0 x 25.3 | - |
| Living Room(Main) | 3.35 x 7.71 | 11.0 x 25.3 | - |
| Living Room(Main) | 3.35 x 7.71 | 11.0 x 25.3 | - |
| Living Room(Main) | 3.35 x 7.71 | 11.0 x 25.3 | - |
| Living Room(Main) | 3.35 x 7.71 | 11.0 x 25.3 | - |
| Living Room(Main) | 3.35 x 7.71 | 11.0 x 25.3 | - |
| Living Room(Main) | 3.35 x 7.71 | 11.0 x 25.3 | - |
| Living Room(Main) | 3.35 x 7.71 | 11.0 x 25.3 | - |
| Living Room(Main) | 3.35 x 7.71 | 11.0 x 25.3 | - |
| Dining Room(Main) | 3.66 x 3.4 | 12.0 x 11.2 | - |
| Dining Room(Main) | 3.66 x 3.4 | 12.0 x 11.2 | - |
| Dining Room(Main) | 3.66 x 3.4 | 12.0 x 11.2 | - |
| Dining Room(Main) | 3.66 x 3.4 | 12.0 x 11.2 | - |
| Dining Room(Main) | 3.66 x 3.4 | 12.0 x 11.2 | - |
| Dining Room(Main) | 3.66 x 3.4 | 12.0 x 11.2 | - |
| Dining Room(Main) | 3.66 x 3.4 | 12.0 x 11.2 | - |
| Dining Room(Main) | 3.66 x 3.4 | 12.0 x 11.2 | - |
| Dining Room(Main) | 3.66 x 3.4 | 12.0 x 11.2 | - |
| Dining Room(Main) | 3.66 x 3.4 | 12.0 x 11.2 | - |
| Kitchen(Main) | 3.25 x 3.81 | 10.7 x 12.5 | - |
| Kitchen(Main) | 3.25 x 3.81 | 10.7 x 12.5 | - |
| Kitchen(Main) | 3.25 x 3.81 | 10.7 x 12.5 | - |
| Kitchen(Main) | 3.25 x 3.81 | 10.7 x 12.5 | - |
| Kitchen(Main) | 3.25 x 3.81 | 10.7 x 12.5 | - |
| Kitchen(Main) | 3.25 x 3.81 | 10.7 x 12.5 | - |
| Kitchen(Main) | 3.25 x 3.81 | 10.7 x 12.5 | - |
| Kitchen(Main) | 3.25 x 3.81 | 10.7 x 12.5 | - |
| Kitchen(Main) | 3.25 x 3.81 | 10.7 x 12.5 | - |
| Kitchen(Main) | 3.25 x 3.81 | 10.7 x 12.5 | - |
| Breakfast(Main) | 3.96 x 2.74 | 13.0 x 9.0 | - |
| Breakfast(Main) | 3.96 x 2.74 | 13.0 x 9.0 | - |
| Breakfast(Main) | 3.96 x 2.74 | 13.0 x 9.0 | - |
| Breakfast(Main) | 3.96 x 2.74 | 13.0 x 9.0 | - |
| Breakfast(Main) | 3.96 x 2.74 | 13.0 x 9.0 | - |
| Breakfast(Main) | 3.96 x 2.74 | 13.0 x 9.0 | - |
| Breakfast(Main) | 3.96 x 2.74 | 13.0 x 9.0 | - |
| Breakfast(Main) | 3.96 x 2.74 | 13.0 x 9.0 | - |
| Breakfast(Main) | 3.96 x 2.74 | 13.0 x 9.0 | - |
| Breakfast(Main) | 3.96 x 2.74 | 13.0 x 9.0 | - |
| Family Room(Main) | 3.35 x 4.95 | 11.0 x 16.2 | - |
| Family Room(Main) | 3.35 x 4.95 | 11.0 x 16.2 | - |
| Family Room(Main) | 3.35 x 4.95 | 11.0 x 16.2 | - |
| Family Room(Main) | 3.35 x 4.95 | 11.0 x 16.2 | - |
| Family Room(Main) | 3.35 x 4.95 | 11.0 x 16.2 | - |
| Family Room(Main) | 3.35 x 4.95 | 11.0 x 16.2 | - |
| Family Room(Main) | 3.35 x 4.95 | 11.0 x 16.2 | - |
| Family Room(Main) | 3.35 x 4.95 | 11.0 x 16.2 | - |
| Family Room(Main) | 3.35 x 4.95 | 11.0 x 16.2 | - |
| Family Room(Main) | 3.35 x 4.95 | 11.0 x 16.2 | - |
| Library(Main) | 3.35 x 3.07 | 11.0 x 10.1 | - |
| Library(Main) | 3.35 x 3.07 | 11.0 x 10.1 | - |
| Library(Main) | 3.35 x 3.07 | 11.0 x 10.1 | - |
| Library(Main) | 3.35 x 3.07 | 11.0 x 10.1 | - |
| Library(Main) | 3.35 x 3.07 | 11.0 x 10.1 | - |
| Library(Main) | 3.35 x 3.07 | 11.0 x 10.1 | - |
| Library(Main) | 3.35 x 3.07 | 11.0 x 10.1 | - |
| Library(Main) | 3.35 x 3.07 | 11.0 x 10.1 | - |
| Library(Main) | 3.35 x 3.07 | 11.0 x 10.1 | - |
| Library(Main) | 3.35 x 3.07 | 11.0 x 10.1 | - |
| Primary Bedroom(Second) | 4.27 x 6.1 | 14.0 x 20.0 | - |
| Primary Bedroom(Second) | 4.27 x 6.1 | 14.0 x 20.0 | - |
| Primary Bedroom(Second) | 4.27 x 6.1 | 14.0 x 20.0 | - |
| Primary Bedroom(Second) | 4.27 x 6.1 | 14.0 x 20.0 | - |
| Primary Bedroom(Second) | 4.27 x 6.1 | 14.0 x 20.0 | - |
| Primary Bedroom(Second) | 4.27 x 6.1 | 14.0 x 20.0 | - |
| Primary Bedroom(Second) | 4.27 x 6.1 | 14.0 x 20.0 | - |
| Primary Bedroom(Second) | 4.27 x 6.1 | 14.0 x 20.0 | - |
| Primary Bedroom(Second) | 4.27 x 6.1 | 14.0 x 20.0 | - |
| Primary Bedroom(Second) | 4.27 x 6.1 | 14.0 x 20.0 | - |
| Bedroom 2(Second) | 3.35 x 3.66 | 11.0 x 12.0 | - |
| Bedroom 2(Second) | 3.35 x 3.66 | 11.0 x 12.0 | - |
| Bedroom 2(Second) | 3.35 x 3.66 | 11.0 x 12.0 | - |
| Bedroom 2(Second) | 3.35 x 3.66 | 11.0 x 12.0 | - |
| Bedroom 2(Second) | 3.35 x 3.66 | 11.0 x 12.0 | - |
| Bedroom 2(Second) | 3.35 x 3.66 | 11.0 x 12.0 | - |
| Bedroom 2(Second) | 3.35 x 3.66 | 11.0 x 12.0 | - |
| Bedroom 2(Second) | 3.35 x 3.66 | 11.0 x 12.0 | - |
| Bedroom 2(Second) | 3.35 x 3.66 | 11.0 x 12.0 | - |
| Bedroom 2(Second) | 3.35 x 3.66 | 11.0 x 12.0 | - |
| Bedroom 3(Second) | 3.35 x 3.35 | 11.0 x 11.0 | - |
| Bedroom 3(Second) | 3.35 x 3.35 | 11.0 x 11.0 | - |
| Bedroom 3(Second) | 3.35 x 3.35 | 11.0 x 11.0 | - |
| Bedroom 3(Second) | 3.35 x 3.35 | 11.0 x 11.0 | - |
| Bedroom 3(Second) | 3.35 x 3.35 | 11.0 x 11.0 | - |
| Bedroom 3(Second) | 3.35 x 3.35 | 11.0 x 11.0 | - |
| Bedroom 3(Second) | 3.35 x 3.35 | 11.0 x 11.0 | - |
| Bedroom 3(Second) | 3.35 x 3.35 | 11.0 x 11.0 | - |
| Bedroom 3(Second) | 3.35 x 3.35 | 11.0 x 11.0 | - |
| Bedroom 3(Second) | 3.35 x 3.35 | 11.0 x 11.0 | - |
| Bedroom 4(Second) | 3.43 x 3.66 | 11.3 x 12.0 | - |
| Bedroom 4(Second) | 3.43 x 3.66 | 11.3 x 12.0 | - |
| Bedroom 4(Second) | 3.43 x 3.66 | 11.3 x 12.0 | - |
| Bedroom 4(Second) | 3.43 x 3.66 | 11.3 x 12.0 | - |
| Bedroom 4(Second) | 3.43 x 3.66 | 11.3 x 12.0 | - |
| Bedroom 4(Second) | 3.43 x 3.66 | 11.3 x 12.0 | - |
| Bedroom 4(Second) | 3.43 x 3.66 | 11.3 x 12.0 | - |
| Bedroom 4(Second) | 3.43 x 3.66 | 11.3 x 12.0 | - |
| Bedroom 4(Second) | 3.43 x 3.66 | 11.3 x 12.0 | - |
| Bedroom 4(Second) | 3.43 x 3.66 | 11.3 x 12.0 | - |
Register for free to view complete room dimensions and access exclusive sold data
Free account • No credit card required
Original List Price
$999,000
Listed on Jul 16, 2026
Sold Price
$1,000,000
Sold on Sep 14, 2026
+$1,000
0.1%
Register for free to view complete price history and access exclusive sold data
Free account • No credit card required
Your Agent
Broker of Record
PREMIER MATRIX REALTY LTD. BROKERAGE
See the comparable sold, tax-matched, and currently-competing listings for 66 Wandering Trail.
Register for free to view complete price estimate and access exclusive sold data
Free account • No credit card required
Contact OVAIS QASSIM
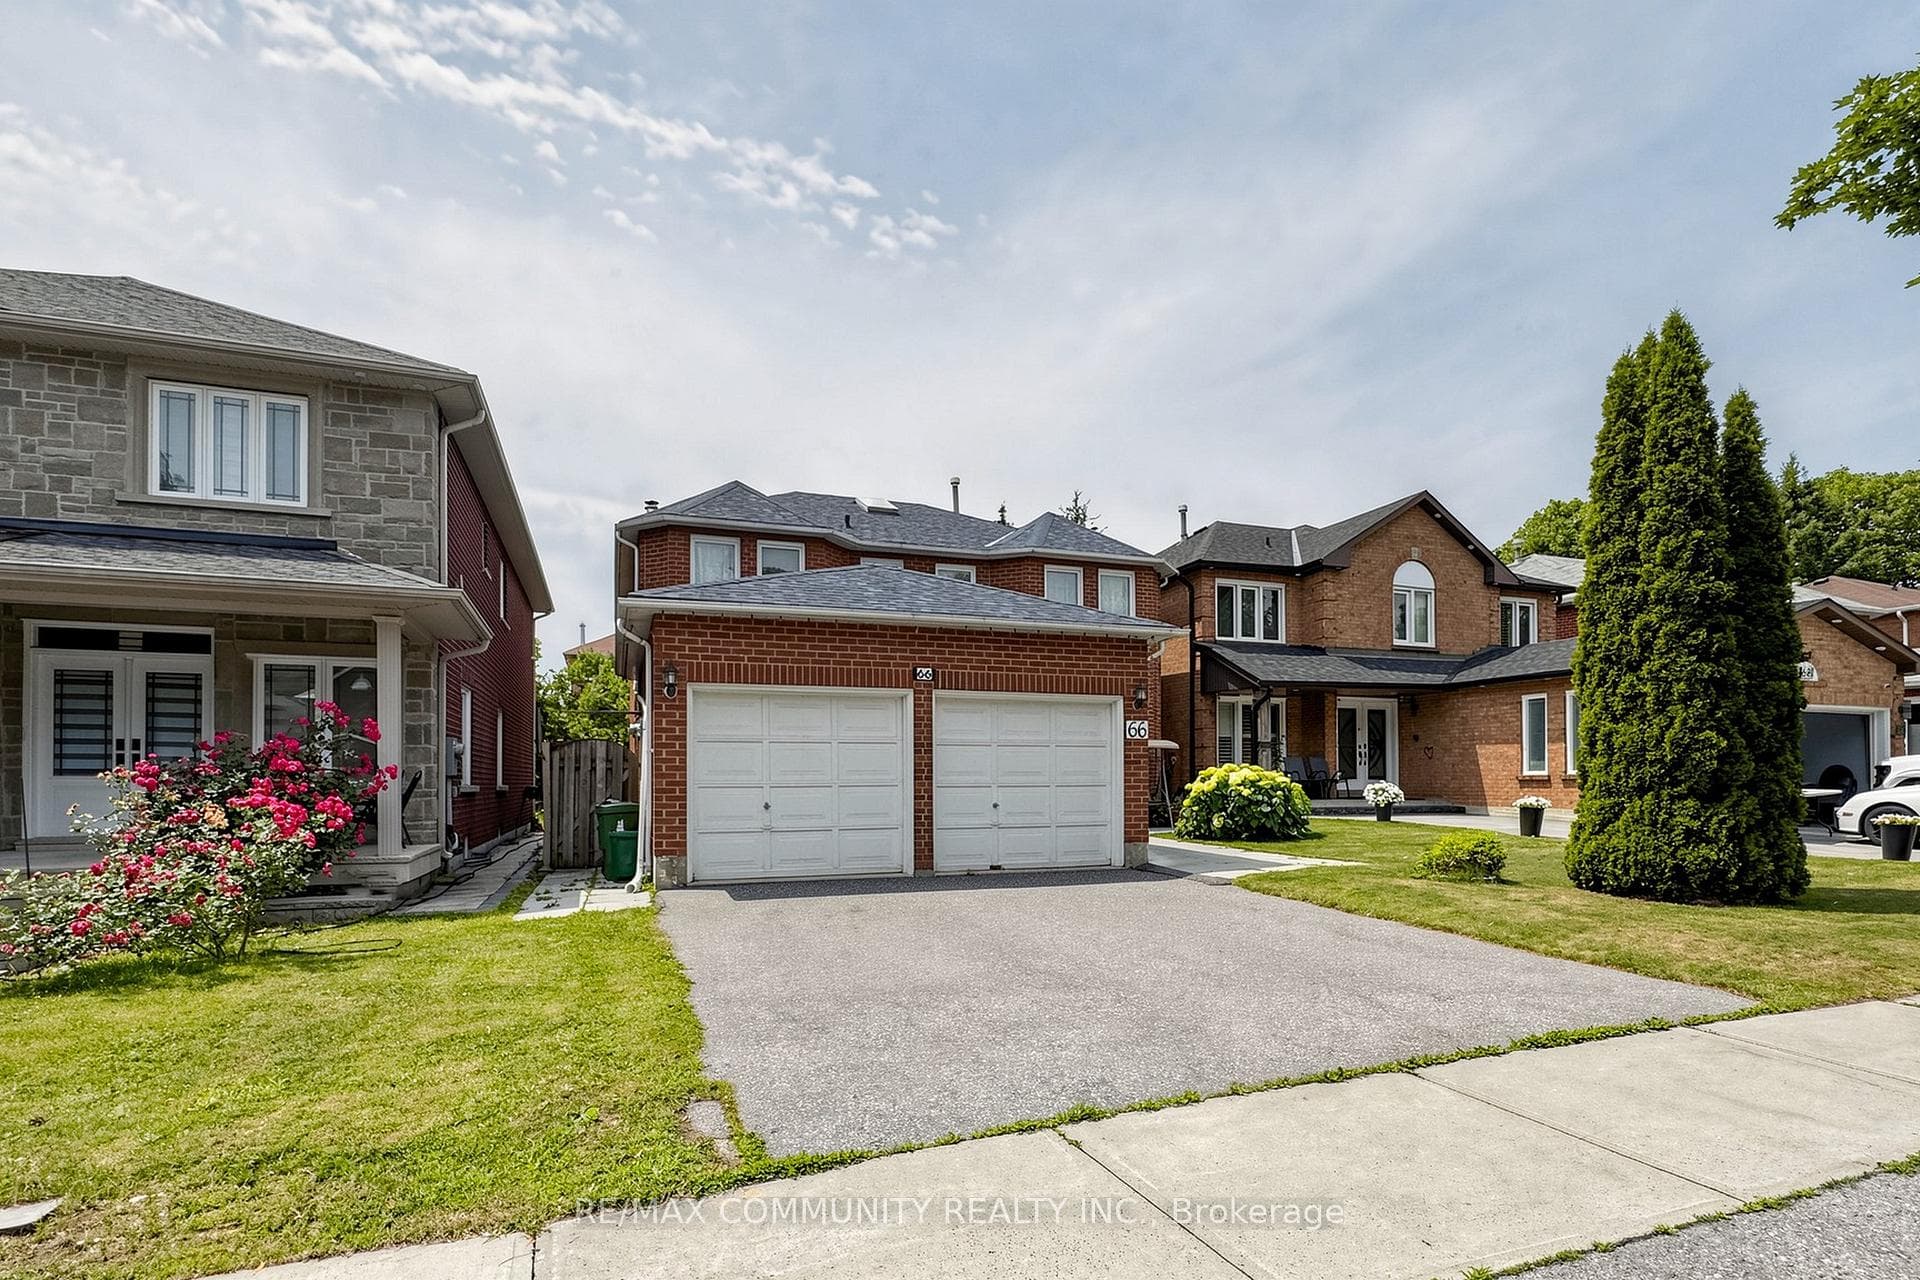
66 Wandering Trail, Toronto, ON M1X 1J8 is a 4-bedroom, 3-bathroom 2-storey detached with approximately 2500-3000 square feet of living space, situated on a 40 112 foot lot. This property is currently sold (sold for $1,000,000). The home features a attached garage and a unfinished basement.
This home is located in Rouge E11, part of Toronto E11 in the Toronto area. Explore more homes for sale and recently sold properties in this neighbourhood.
Whether you are looking to buy, sell, or lease in Rouge E11, our team of experienced real estate professionals can help you navigate the market and find the perfect home. Contact us today for a free consultation.
66 Wandering Trail, Toronto, ON M1X 1J8 sold,4 bedroom detached Rouge E11,Toronto E11 homes for sale,Toronto real estate,2-Storey homes, detached sold


