
$3,875,000
122 Lisonally Court, Oakville, ON L6L 6P2
Oakville, ON L6L 4R9
5 Bed · 7 Bath · Detached
MLS #W13429066
Listed Price
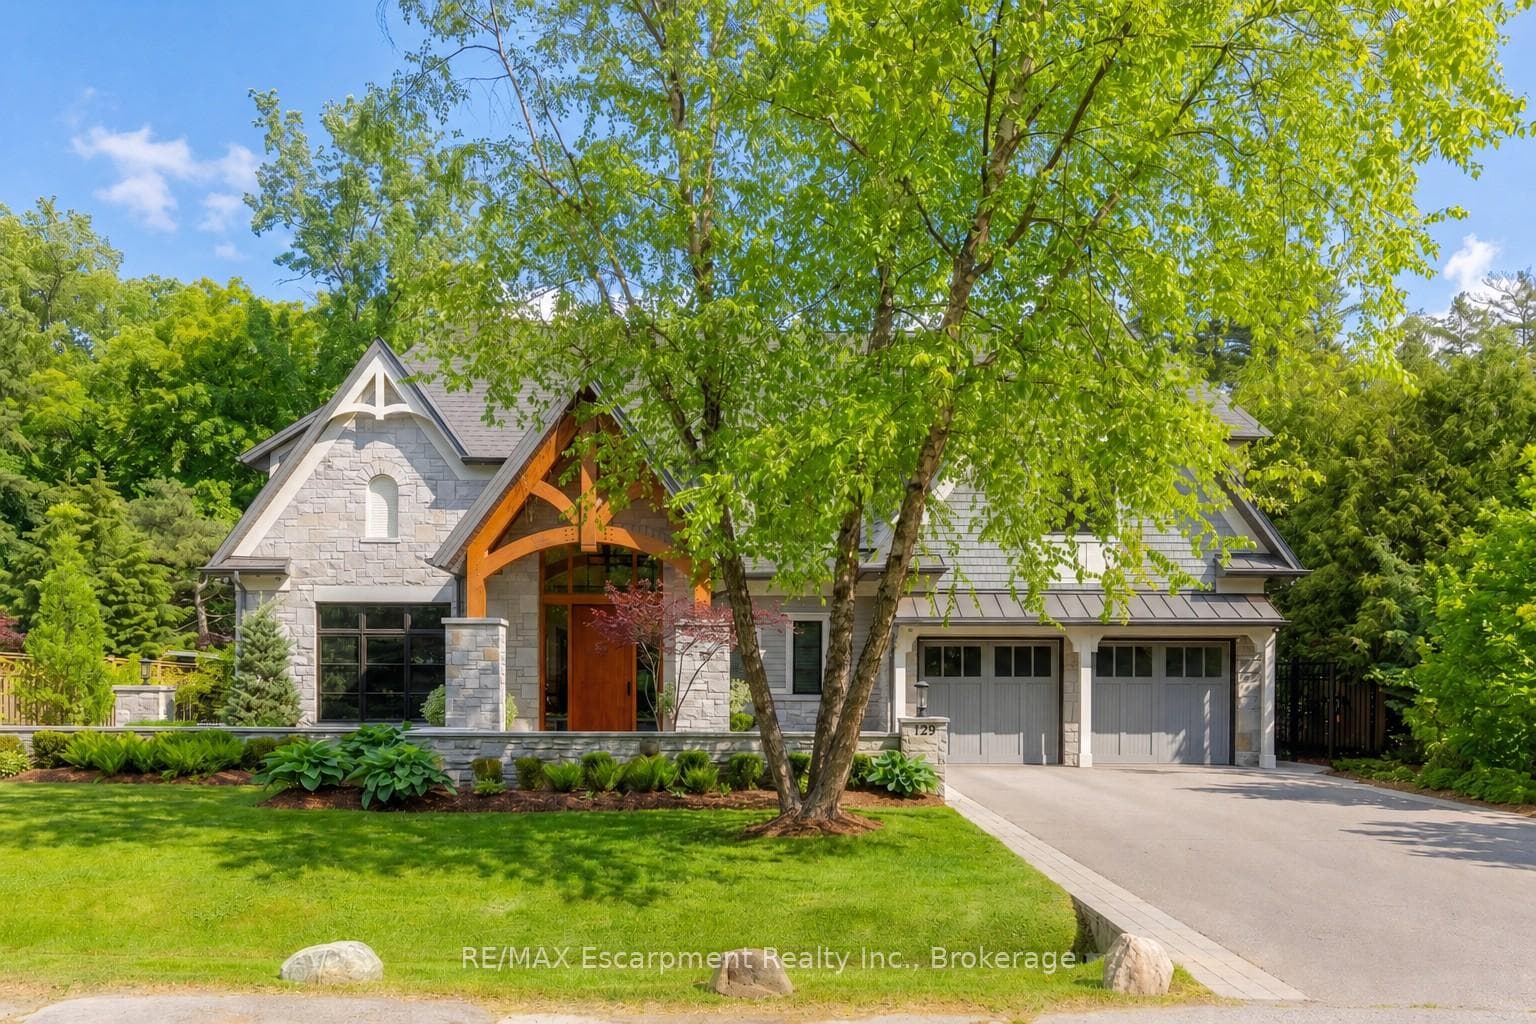
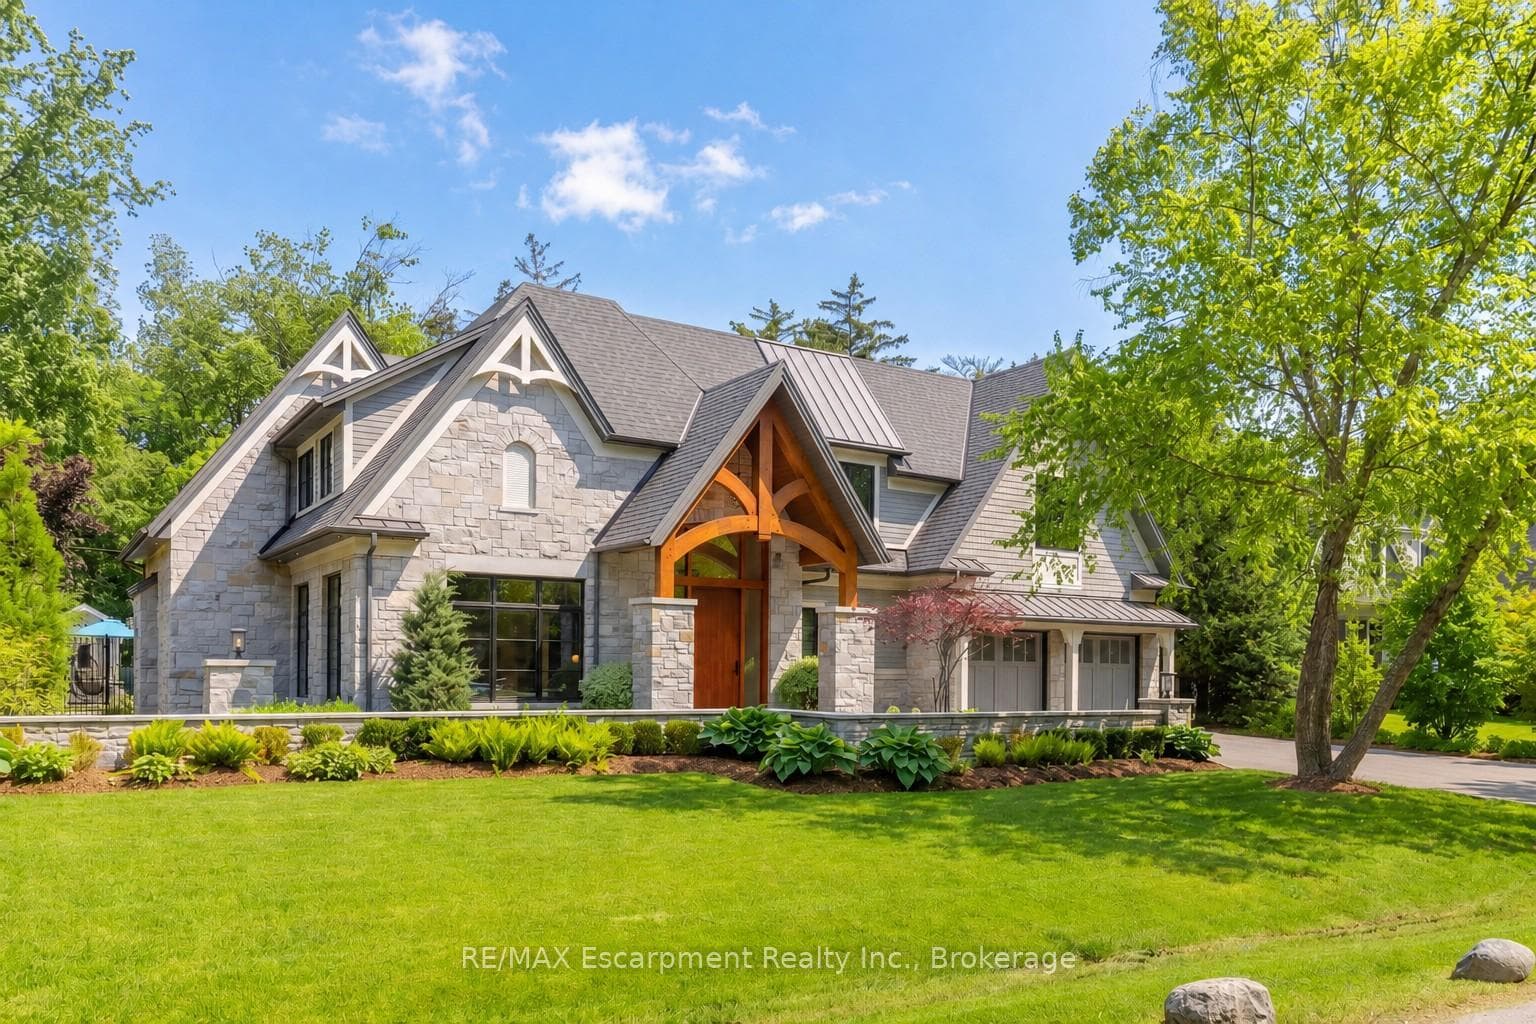
Welcome to 129 Wolfdale Ave, a custom-designed modern craftsman estate, positioned on a premium lot in Southwest Oakville. With approximately 7,300 sq.ft. of living space, and an incredible 1,700 sq.ft. two level garage that stores 6 cars indoors, serviced by a car elevator. This exceptional home blends refined architecture resort-inspired outdoor living, surrounded by a private, tree-lined backdrop. The portico leads into a breathtaking foyer, setting the stage for the elegant interiors beyond. Considered finishes include coffered ceilings, herringbone marble flooring, and wide-plank oak throughout the principal spaces. A stylish main floor office, complete with bespoke millwork. The great room features 14' ceilings, a custom walnut media wall, and a floor-to-ceiling stone fireplace. This space flows effortlessly into the chef's kitchen, beautifully appointed with a full Thermador fridge and freezer, Gaggenau double ovens, range, steam oven, warming drawer, and quartz countertops. A fully equipped butler's pantry that keeps entertaining effortless. The upper-level hosts four spacious bedrooms, each with private ensuites with heated floors. The primary suite is a true retreat, featuring a private balcony, a spa-inspired five-piece ensuite, and a custom walk-through closet. The finished lower level offers additional living space, including a fifth bedroom, walk-up access to the rear garden, gym and home theatre. All six garage spaces, along with driveway and front walkway are radiant heated, ensuring year-round comfort and no snow buildup. Luxury Certified.
Bedrooms
5
Bathrooms
7
Square Feet
3500-5000 sqft
Property Type
Detached
| Name | Size (m) | Size (ft) | Features |
|---|---|---|---|
| Foyer(Main) | 6.27 x 3.07 | 20.6 x 10.1 | - |
| Foyer(Main) | 6.27 x 3.07 | 20.6 x 10.1 | - |
| Foyer(Main) | 6.27 x 3.07 | 20.6 x 10.1 | - |
| Foyer(Main) | 6.27 x 3.07 | 20.6 x 10.1 | - |
| Foyer(Main) | 6.27 x 3.07 | 20.6 x 10.1 | - |
| Foyer(Main) | 6.27 x 3.07 | 20.6 x 10.1 | - |
| Foyer(Main) | 6.27 x 3.07 | 20.6 x 10.1 | - |
| Foyer(Main) | 6.27 x 3.07 | 20.6 x 10.1 | - |
| Foyer(Main) | 6.27 x 3.07 | 20.6 x 10.1 | - |
| Foyer(Main) | 6.27 x 3.07 | 20.6 x 10.1 | - |
| Foyer(Main) | 6.27 x 3.07 | 20.6 x 10.1 | - |
| Foyer(Main) | 6.27 x 3.07 | 20.6 x 10.1 | - |
| Foyer(Main) | 6.27 x 3.07 | 20.6 x 10.1 | - |
| Office(Main) | 5.13 x 3.61 | 16.8 x 11.8 | - |
| Office(Main) | 5.13 x 3.61 | 16.8 x 11.8 | - |
| Office(Main) | 5.13 x 3.61 | 16.8 x 11.8 | - |
| Office(Main) | 5.13 x 3.61 | 16.8 x 11.8 | - |
| Office(Main) | 5.13 x 3.61 | 16.8 x 11.8 | - |
| Office(Main) | 5.13 x 3.61 | 16.8 x 11.8 | - |
| Office(Main) | 5.13 x 3.61 | 16.8 x 11.8 | - |
| Office(Main) | 5.13 x 3.61 | 16.8 x 11.8 | - |
| Office(Main) | 5.13 x 3.61 | 16.8 x 11.8 | - |
| Office(Main) | 5.13 x 3.61 | 16.8 x 11.8 | - |
| Office(Main) | 5.13 x 3.61 | 16.8 x 11.8 | - |
| Office(Main) | 5.13 x 3.61 | 16.8 x 11.8 | - |
| Office(Main) | 5.13 x 3.61 | 16.8 x 11.8 | - |
| Dining Room(Main) | 6.07 x 4.34 | 19.9 x 14.2 | - |
| Dining Room(Main) | 6.07 x 4.34 | 19.9 x 14.2 | - |
| Dining Room(Main) | 6.07 x 4.34 | 19.9 x 14.2 | - |
| Dining Room(Main) | 6.07 x 4.34 | 19.9 x 14.2 | - |
| Dining Room(Main) | 6.07 x 4.34 | 19.9 x 14.2 | - |
| Dining Room(Main) | 6.07 x 4.34 | 19.9 x 14.2 | - |
| Dining Room(Main) | 6.07 x 4.34 | 19.9 x 14.2 | - |
| Dining Room(Main) | 6.07 x 4.34 | 19.9 x 14.2 | - |
| Dining Room(Main) | 6.07 x 4.34 | 19.9 x 14.2 | - |
| Dining Room(Main) | 6.07 x 4.34 | 19.9 x 14.2 | - |
| Dining Room(Main) | 6.07 x 4.34 | 19.9 x 14.2 | - |
| Dining Room(Main) | 6.07 x 4.34 | 19.9 x 14.2 | - |
| Dining Room(Main) | 6.07 x 4.34 | 19.9 x 14.2 | - |
| Kitchen(Main) | 6.81 x 3.28 | 22.3 x 10.8 | - |
| Kitchen(Main) | 6.81 x 3.28 | 22.3 x 10.8 | - |
| Kitchen(Main) | 6.81 x 3.28 | 22.3 x 10.8 | - |
| Kitchen(Main) | 6.81 x 3.28 | 22.3 x 10.8 | - |
| Kitchen(Main) | 6.81 x 3.28 | 22.3 x 10.8 | - |
| Kitchen(Main) | 6.81 x 3.28 | 22.3 x 10.8 | - |
| Kitchen(Main) | 6.81 x 3.28 | 22.3 x 10.8 | - |
| Kitchen(Main) | 6.81 x 3.28 | 22.3 x 10.8 | - |
| Kitchen(Main) | 6.81 x 3.28 | 22.3 x 10.8 | - |
| Kitchen(Main) | 6.81 x 3.28 | 22.3 x 10.8 | - |
| Kitchen(Main) | 6.81 x 3.28 | 22.3 x 10.8 | - |
| Kitchen(Main) | 6.81 x 3.28 | 22.3 x 10.8 | - |
| Kitchen(Main) | 6.81 x 3.28 | 22.3 x 10.8 | - |
| Family Room(Main) | 6.27 x 6.07 | 20.6 x 19.9 | - |
| Family Room(Main) | 6.27 x 6.07 | 20.6 x 19.9 | - |
| Family Room(Main) | 6.27 x 6.07 | 20.6 x 19.9 | - |
| Family Room(Main) | 6.27 x 6.07 | 20.6 x 19.9 | - |
| Family Room(Main) | 6.27 x 6.07 | 20.6 x 19.9 | - |
| Family Room(Main) | 6.27 x 6.07 | 20.6 x 19.9 | - |
| Family Room(Main) | 6.27 x 6.07 | 20.6 x 19.9 | - |
| Family Room(Main) | 6.27 x 6.07 | 20.6 x 19.9 | - |
| Family Room(Main) | 6.27 x 6.07 | 20.6 x 19.9 | - |
| Family Room(Main) | 6.27 x 6.07 | 20.6 x 19.9 | - |
| Family Room(Main) | 6.27 x 6.07 | 20.6 x 19.9 | - |
| Family Room(Main) | 6.27 x 6.07 | 20.6 x 19.9 | - |
| Family Room(Main) | 6.27 x 6.07 | 20.6 x 19.9 | - |
| Other(Main) | 3.48 x 2.9 | 11.4 x 9.5 | - |
| Other(Main) | 3.48 x 2.9 | 11.4 x 9.5 | - |
| Other(Main) | 3.48 x 2.9 | 11.4 x 9.5 | - |
| Other(Main) | 3.48 x 2.9 | 11.4 x 9.5 | - |
| Other(Main) | 3.48 x 2.9 | 11.4 x 9.5 | - |
| Other(Main) | 3.48 x 2.9 | 11.4 x 9.5 | - |
| Other(Main) | 3.48 x 2.9 | 11.4 x 9.5 | - |
| Other(Main) | 3.48 x 2.9 | 11.4 x 9.5 | - |
| Other(Main) | 3.48 x 2.9 | 11.4 x 9.5 | - |
| Other(Main) | 3.48 x 2.9 | 11.4 x 9.5 | - |
| Other(Main) | 3.48 x 2.9 | 11.4 x 9.5 | - |
| Other(Main) | 3.48 x 2.9 | 11.4 x 9.5 | - |
| Other(Main) | 3.48 x 2.9 | 11.4 x 9.5 | - |
| Mud Room(Main) | 3.33 x 3.02 | 10.9 x 9.9 | - |
| Mud Room(Main) | 3.33 x 3.02 | 10.9 x 9.9 | - |
| Mud Room(Main) | 3.33 x 3.02 | 10.9 x 9.9 | - |
| Mud Room(Main) | 3.33 x 3.02 | 10.9 x 9.9 | - |
| Mud Room(Main) | 3.33 x 3.02 | 10.9 x 9.9 | - |
| Mud Room(Main) | 3.33 x 3.02 | 10.9 x 9.9 | - |
| Mud Room(Main) | 3.33 x 3.02 | 10.9 x 9.9 | - |
| Mud Room(Main) | 3.33 x 3.02 | 10.9 x 9.9 | - |
| Mud Room(Main) | 3.33 x 3.02 | 10.9 x 9.9 | - |
| Mud Room(Main) | 3.33 x 3.02 | 10.9 x 9.9 | - |
| Mud Room(Main) | 3.33 x 3.02 | 10.9 x 9.9 | - |
| Mud Room(Main) | 3.33 x 3.02 | 10.9 x 9.9 | - |
| Mud Room(Main) | 3.33 x 3.02 | 10.9 x 9.9 | - |
| Primary Bedroom(Second) | 6.1 x 4.52 | 20.0 x 14.8 | - |
| Primary Bedroom(Second) | 6.1 x 4.52 | 20.0 x 14.8 | - |
| Primary Bedroom(Second) | 6.1 x 4.52 | 20.0 x 14.8 | - |
| Primary Bedroom(Second) | 6.1 x 4.52 | 20.0 x 14.8 | - |
| Primary Bedroom(Second) | 6.1 x 4.52 | 20.0 x 14.8 | - |
| Primary Bedroom(Second) | 6.1 x 4.52 | 20.0 x 14.8 | - |
| Primary Bedroom(Second) | 6.1 x 4.52 | 20.0 x 14.8 | - |
| Primary Bedroom(Second) | 6.1 x 4.52 | 20.0 x 14.8 | - |
| Primary Bedroom(Second) | 6.1 x 4.52 | 20.0 x 14.8 | - |
| Primary Bedroom(Second) | 6.1 x 4.52 | 20.0 x 14.8 | - |
| Primary Bedroom(Second) | 6.1 x 4.52 | 20.0 x 14.8 | - |
| Primary Bedroom(Second) | 6.1 x 4.52 | 20.0 x 14.8 | - |
| Primary Bedroom(Second) | 6.1 x 4.52 | 20.0 x 14.8 | - |
| Bedroom 2(Second) | 4.27 x 3.96 | 14.0 x 13.0 | - |
| Bedroom 2(Second) | 4.27 x 3.96 | 14.0 x 13.0 | - |
| Bedroom 2(Second) | 4.27 x 3.96 | 14.0 x 13.0 | - |
| Bedroom 2(Second) | 4.27 x 3.96 | 14.0 x 13.0 | - |
| Bedroom 2(Second) | 4.27 x 3.96 | 14.0 x 13.0 | - |
| Bedroom 2(Second) | 4.27 x 3.96 | 14.0 x 13.0 | - |
| Bedroom 2(Second) | 4.27 x 3.96 | 14.0 x 13.0 | - |
| Bedroom 2(Second) | 4.27 x 3.96 | 14.0 x 13.0 | - |
| Bedroom 2(Second) | 4.27 x 3.96 | 14.0 x 13.0 | - |
| Bedroom 2(Second) | 4.27 x 3.96 | 14.0 x 13.0 | - |
| Bedroom 2(Second) | 4.27 x 3.96 | 14.0 x 13.0 | - |
| Bedroom 2(Second) | 4.27 x 3.96 | 14.0 x 13.0 | - |
| Bedroom 2(Second) | 4.27 x 3.96 | 14.0 x 13.0 | - |
| Bedroom 3(Second) | 5.05 x 3.56 | 16.6 x 11.7 | - |
| Bedroom 3(Second) | 5.05 x 3.56 | 16.6 x 11.7 | - |
| Bedroom 3(Second) | 5.05 x 3.56 | 16.6 x 11.7 | - |
| Bedroom 3(Second) | 5.05 x 3.56 | 16.6 x 11.7 | - |
| Bedroom 3(Second) | 5.05 x 3.56 | 16.6 x 11.7 | - |
| Bedroom 3(Second) | 5.05 x 3.56 | 16.6 x 11.7 | - |
| Bedroom 3(Second) | 5.05 x 3.56 | 16.6 x 11.7 | - |
| Bedroom 3(Second) | 5.05 x 3.56 | 16.6 x 11.7 | - |
| Bedroom 3(Second) | 5.05 x 3.56 | 16.6 x 11.7 | - |
| Bedroom 3(Second) | 5.05 x 3.56 | 16.6 x 11.7 | - |
| Bedroom 3(Second) | 5.05 x 3.56 | 16.6 x 11.7 | - |
| Bedroom 3(Second) | 5.05 x 3.56 | 16.6 x 11.7 | - |
| Bedroom 3(Second) | 5.05 x 3.56 | 16.6 x 11.7 | - |
| Bedroom 4(Second) | 3.94 x 3.84 | 12.9 x 12.6 | - |
| Bedroom 4(Second) | 3.94 x 3.84 | 12.9 x 12.6 | - |
| Bedroom 4(Second) | 3.94 x 3.84 | 12.9 x 12.6 | - |
| Bedroom 4(Second) | 3.94 x 3.84 | 12.9 x 12.6 | - |
| Bedroom 4(Second) | 3.94 x 3.84 | 12.9 x 12.6 | - |
| Bedroom 4(Second) | 3.94 x 3.84 | 12.9 x 12.6 | - |
| Bedroom 4(Second) | 3.94 x 3.84 | 12.9 x 12.6 | - |
| Bedroom 4(Second) | 3.94 x 3.84 | 12.9 x 12.6 | - |
| Bedroom 4(Second) | 3.94 x 3.84 | 12.9 x 12.6 | - |
| Bedroom 4(Second) | 3.94 x 3.84 | 12.9 x 12.6 | - |
| Bedroom 4(Second) | 3.94 x 3.84 | 12.9 x 12.6 | - |
| Bedroom 4(Second) | 3.94 x 3.84 | 12.9 x 12.6 | - |
| Bedroom 4(Second) | 3.94 x 3.84 | 12.9 x 12.6 | - |
| Laundry(Second) | 5.16 x 2.13 | 16.9 x 7.0 | - |
| Laundry(Second) | 5.16 x 2.13 | 16.9 x 7.0 | - |
| Laundry(Second) | 5.16 x 2.13 | 16.9 x 7.0 | - |
| Laundry(Second) | 5.16 x 2.13 | 16.9 x 7.0 | - |
| Laundry(Second) | 5.16 x 2.13 | 16.9 x 7.0 | - |
| Laundry(Second) | 5.16 x 2.13 | 16.9 x 7.0 | - |
| Laundry(Second) | 5.16 x 2.13 | 16.9 x 7.0 | - |
| Laundry(Second) | 5.16 x 2.13 | 16.9 x 7.0 | - |
| Laundry(Second) | 5.16 x 2.13 | 16.9 x 7.0 | - |
| Laundry(Second) | 5.16 x 2.13 | 16.9 x 7.0 | - |
| Laundry(Second) | 5.16 x 2.13 | 16.9 x 7.0 | - |
| Laundry(Second) | 5.16 x 2.13 | 16.9 x 7.0 | - |
| Laundry(Second) | 5.16 x 2.13 | 16.9 x 7.0 | - |
| Bedroom 5(Lower) | 5.26 x 3.4 | 17.3 x 11.2 | - |
| Bedroom 5(Lower) | 5.26 x 3.4 | 17.3 x 11.2 | - |
| Bedroom 5(Lower) | 5.26 x 3.4 | 17.3 x 11.2 | - |
| Bedroom 5(Lower) | 5.26 x 3.4 | 17.3 x 11.2 | - |
| Bedroom 5(Lower) | 5.26 x 3.4 | 17.3 x 11.2 | - |
| Bedroom 5(Lower) | 5.26 x 3.4 | 17.3 x 11.2 | - |
| Bedroom 5(Lower) | 5.26 x 3.4 | 17.3 x 11.2 | - |
| Bedroom 5(Lower) | 5.26 x 3.4 | 17.3 x 11.2 | - |
| Bedroom 5(Lower) | 5.26 x 3.4 | 17.3 x 11.2 | - |
| Bedroom 5(Lower) | 5.26 x 3.4 | 17.3 x 11.2 | - |
| Bedroom 5(Lower) | 5.26 x 3.4 | 17.3 x 11.2 | - |
| Bedroom 5(Lower) | 5.26 x 3.4 | 17.3 x 11.2 | - |
| Bedroom 5(Lower) | 5.26 x 3.4 | 17.3 x 11.2 | - |
| Recreation(Lower) | 8.59 x 7.59 | 28.2 x 24.9 | - |
| Recreation(Lower) | 8.59 x 7.59 | 28.2 x 24.9 | - |
| Recreation(Lower) | 8.59 x 7.59 | 28.2 x 24.9 | - |
| Recreation(Lower) | 8.59 x 7.59 | 28.2 x 24.9 | - |
| Recreation(Lower) | 8.59 x 7.59 | 28.2 x 24.9 | - |
| Recreation(Lower) | 8.59 x 7.59 | 28.2 x 24.9 | - |
| Recreation(Lower) | 8.59 x 7.59 | 28.2 x 24.9 | - |
| Recreation(Lower) | 8.59 x 7.59 | 28.2 x 24.9 | - |
| Recreation(Lower) | 8.59 x 7.59 | 28.2 x 24.9 | - |
| Recreation(Lower) | 8.59 x 7.59 | 28.2 x 24.9 | - |
| Recreation(Lower) | 8.59 x 7.59 | 28.2 x 24.9 | - |
| Recreation(Lower) | 8.59 x 7.59 | 28.2 x 24.9 | - |
| Recreation(Lower) | 8.59 x 7.59 | 28.2 x 24.9 | - |
| Media Room(Lower) | 6.27 x 4.37 | 20.6 x 14.3 | - |
| Media Room(Lower) | 6.27 x 4.37 | 20.6 x 14.3 | - |
| Media Room(Lower) | 6.27 x 4.37 | 20.6 x 14.3 | - |
| Media Room(Lower) | 6.27 x 4.37 | 20.6 x 14.3 | - |
| Media Room(Lower) | 6.27 x 4.37 | 20.6 x 14.3 | - |
| Media Room(Lower) | 6.27 x 4.37 | 20.6 x 14.3 | - |
| Media Room(Lower) | 6.27 x 4.37 | 20.6 x 14.3 | - |
| Media Room(Lower) | 6.27 x 4.37 | 20.6 x 14.3 | - |
| Media Room(Lower) | 6.27 x 4.37 | 20.6 x 14.3 | - |
| Media Room(Lower) | 6.27 x 4.37 | 20.6 x 14.3 | - |
| Media Room(Lower) | 6.27 x 4.37 | 20.6 x 14.3 | - |
| Media Room(Lower) | 6.27 x 4.37 | 20.6 x 14.3 | - |
| Media Room(Lower) | 6.27 x 4.37 | 20.6 x 14.3 | - |
| Exercise Room(Lower) | 6.02 x 4.04 | 19.8 x 13.3 | - |
| Exercise Room(Lower) | 6.02 x 4.04 | 19.8 x 13.3 | - |
| Exercise Room(Lower) | 6.02 x 4.04 | 19.8 x 13.3 | - |
| Exercise Room(Lower) | 6.02 x 4.04 | 19.8 x 13.3 | - |
| Exercise Room(Lower) | 6.02 x 4.04 | 19.8 x 13.3 | - |
| Exercise Room(Lower) | 6.02 x 4.04 | 19.8 x 13.3 | - |
| Exercise Room(Lower) | 6.02 x 4.04 | 19.8 x 13.3 | - |
| Exercise Room(Lower) | 6.02 x 4.04 | 19.8 x 13.3 | - |
| Exercise Room(Lower) | 6.02 x 4.04 | 19.8 x 13.3 | - |
| Exercise Room(Lower) | 6.02 x 4.04 | 19.8 x 13.3 | - |
| Exercise Room(Lower) | 6.02 x 4.04 | 19.8 x 13.3 | - |
| Exercise Room(Lower) | 6.02 x 4.04 | 19.8 x 13.3 | - |
| Exercise Room(Lower) | 6.02 x 4.04 | 19.8 x 13.3 | - |
| Den(Lower) | 3.73 x 3.07 | 12.2 x 10.1 | - |
| Den(Lower) | 3.73 x 3.07 | 12.2 x 10.1 | - |
| Den(Lower) | 3.73 x 3.07 | 12.2 x 10.1 | - |
| Den(Lower) | 3.73 x 3.07 | 12.2 x 10.1 | - |
| Den(Lower) | 3.73 x 3.07 | 12.2 x 10.1 | - |
| Den(Lower) | 3.73 x 3.07 | 12.2 x 10.1 | - |
| Den(Lower) | 3.73 x 3.07 | 12.2 x 10.1 | - |
| Den(Lower) | 3.73 x 3.07 | 12.2 x 10.1 | - |
| Den(Lower) | 3.73 x 3.07 | 12.2 x 10.1 | - |
| Den(Lower) | 3.73 x 3.07 | 12.2 x 10.1 | - |
| Den(Lower) | 3.73 x 3.07 | 12.2 x 10.1 | - |
| Den(Lower) | 3.73 x 3.07 | 12.2 x 10.1 | - |
| Den(Lower) | 3.73 x 3.07 | 12.2 x 10.1 | - |
| Cold Room/Cantina(Lower) | 3.28 x 1.8 | 10.8 x 5.9 | - |
| Cold Room/Cantina(Lower) | 3.28 x 1.8 | 10.8 x 5.9 | - |
| Cold Room/Cantina(Lower) | 3.28 x 1.8 | 10.8 x 5.9 | - |
| Cold Room/Cantina(Lower) | 3.28 x 1.8 | 10.8 x 5.9 | - |
| Cold Room/Cantina(Lower) | 3.28 x 1.8 | 10.8 x 5.9 | - |
| Cold Room/Cantina(Lower) | 3.28 x 1.8 | 10.8 x 5.9 | - |
| Cold Room/Cantina(Lower) | 3.28 x 1.8 | 10.8 x 5.9 | - |
| Cold Room/Cantina(Lower) | 3.28 x 1.8 | 10.8 x 5.9 | - |
| Cold Room/Cantina(Lower) | 3.28 x 1.8 | 10.8 x 5.9 | - |
| Cold Room/Cantina(Lower) | 3.28 x 1.8 | 10.8 x 5.9 | - |
| Cold Room/Cantina(Lower) | 3.28 x 1.8 | 10.8 x 5.9 | - |
| Cold Room/Cantina(Lower) | 3.28 x 1.8 | 10.8 x 5.9 | - |
| Cold Room/Cantina(Lower) | 3.28 x 1.8 | 10.8 x 5.9 | - |
| Utility Room(Lower) | 5.03 x 3.56 | 16.5 x 11.7 | - |
| Utility Room(Lower) | 5.03 x 3.56 | 16.5 x 11.7 | - |
| Utility Room(Lower) | 5.03 x 3.56 | 16.5 x 11.7 | - |
| Utility Room(Lower) | 5.03 x 3.56 | 16.5 x 11.7 | - |
| Utility Room(Lower) | 5.03 x 3.56 | 16.5 x 11.7 | - |
| Utility Room(Lower) | 5.03 x 3.56 | 16.5 x 11.7 | - |
| Utility Room(Lower) | 5.03 x 3.56 | 16.5 x 11.7 | - |
| Utility Room(Lower) | 5.03 x 3.56 | 16.5 x 11.7 | - |
| Utility Room(Lower) | 5.03 x 3.56 | 16.5 x 11.7 | - |
| Utility Room(Lower) | 5.03 x 3.56 | 16.5 x 11.7 | - |
| Utility Room(Lower) | 5.03 x 3.56 | 16.5 x 11.7 | - |
| Utility Room(Lower) | 5.03 x 3.56 | 16.5 x 11.7 | - |
| Utility Room(Lower) | 5.03 x 3.56 | 16.5 x 11.7 | - |
| Other(Lower) | 3.28 x 1.8 | 10.8 x 5.9 | - |
| Other(Lower) | 3.28 x 1.8 | 10.8 x 5.9 | - |
| Other(Lower) | 3.28 x 1.8 | 10.8 x 5.9 | - |
| Other(Lower) | 3.28 x 1.8 | 10.8 x 5.9 | - |
| Other(Lower) | 3.28 x 1.8 | 10.8 x 5.9 | - |
| Other(Lower) | 3.28 x 1.8 | 10.8 x 5.9 | - |
| Other(Lower) | 3.28 x 1.8 | 10.8 x 5.9 | - |
| Other(Lower) | 3.28 x 1.8 | 10.8 x 5.9 | - |
| Other(Lower) | 3.28 x 1.8 | 10.8 x 5.9 | - |
| Other(Lower) | 3.28 x 1.8 | 10.8 x 5.9 | - |
| Other(Lower) | 3.28 x 1.8 | 10.8 x 5.9 | - |
| Other(Lower) | 3.28 x 1.8 | 10.8 x 5.9 | - |
| Other(Lower) | 3.28 x 1.8 | 10.8 x 5.9 | - |
Your Agent
Broker of Record
PREMIER MATRIX REALTY LTD. BROKERAGE
See the comparable sold, tax-matched, and currently-competing listings for 129 WOLFDALE Avenue.
Register for free to view complete price estimate and access exclusive sold data
Free account • No credit card required
Contact OVAIS QASSIM
129 WOLFDALE Avenue, Oakville, ON L6L 4R9 is a 5-bedroom, 7-bathroom 2-storey detached with approximately 3500-5000 square feet of living space, situated on a 100 145 foot lot. This property is currently for sale at $7,470,000. The home features a attached garage and a separate entrance, full, walk-up, finished basement, built approximately 6-15 years ago.
This home is located in 1017 - SW Southwest, part of Oakville in the Halton area. Explore more homes for sale and recently sold properties in this neighbourhood.
Whether you are looking to buy, sell, or lease in 1017 - SW Southwest, our team of experienced real estate professionals can help you navigate the market and find the perfect home. Contact us today for a free consultation.
129 WOLFDALE Avenue, Oakville, ON L6L 4R9 for sale,5 bedroom detached 1017 - SW Southwest,Oakville homes for sale,Halton real estate,2-Storey homes, detached for sale


