
$2,140,000
699 Front Road, Pickering, ON L1W 1P1
Register for free to view the complete photo gallery and property details
Showing 2 of 20 photos
Pickering, ON L1W 1G2
5 Bed · 3 Bath · Detached
MLS #E13592444
Sold on October 25, 2026
October 25, 2026
Originally listed at $969,999 8 days on market
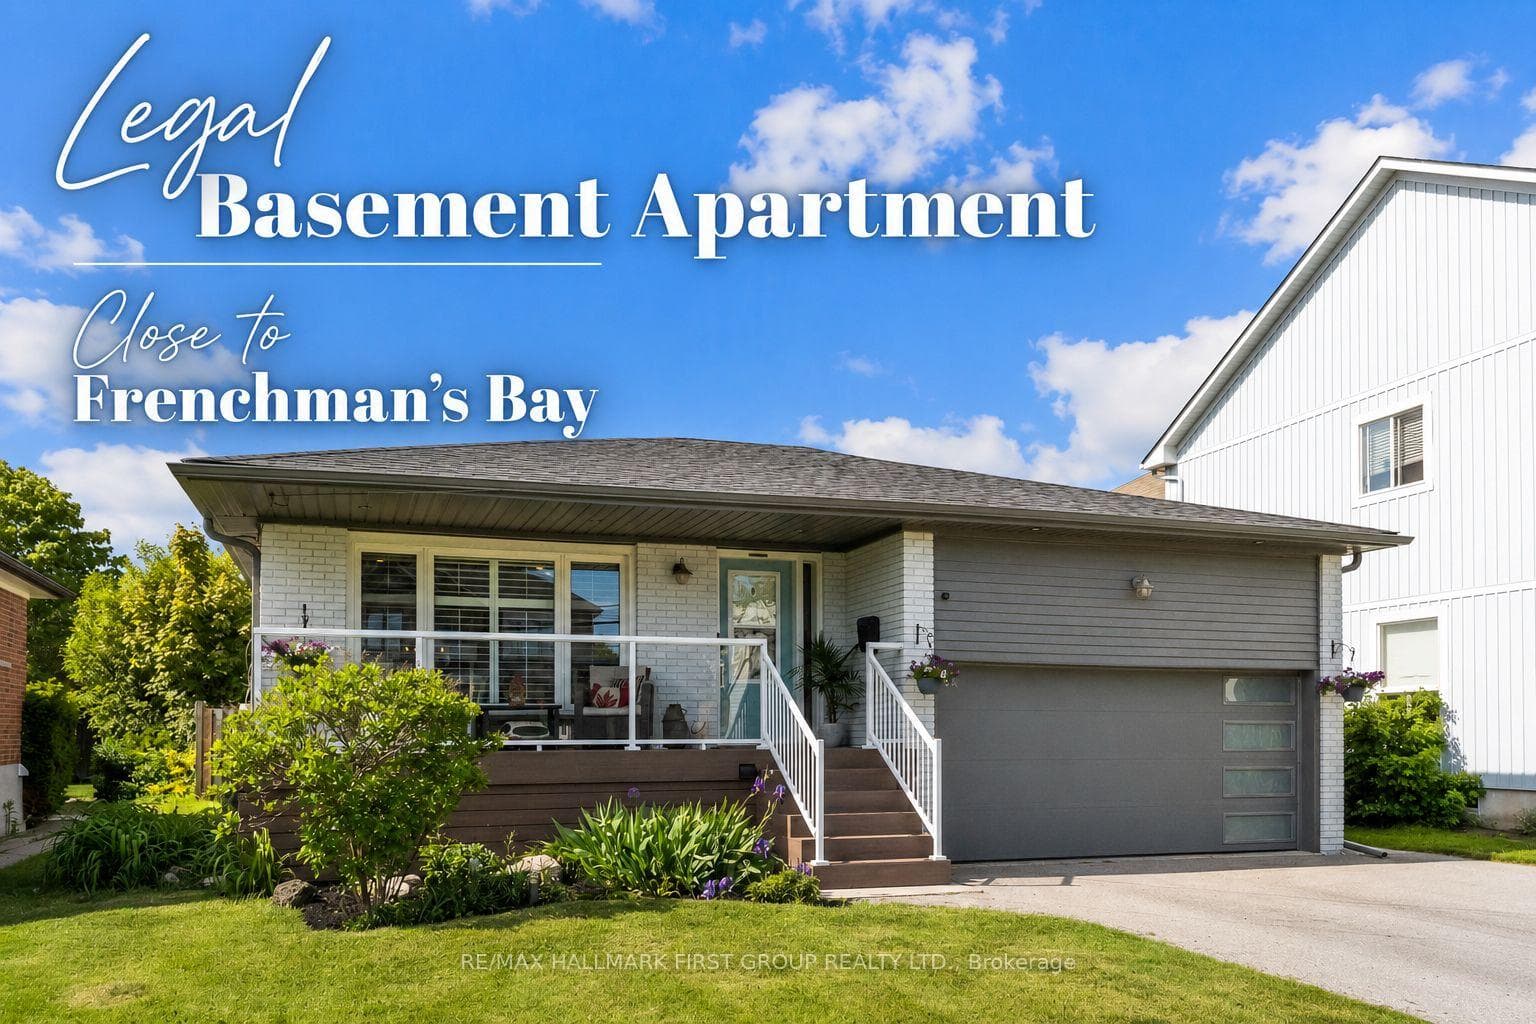
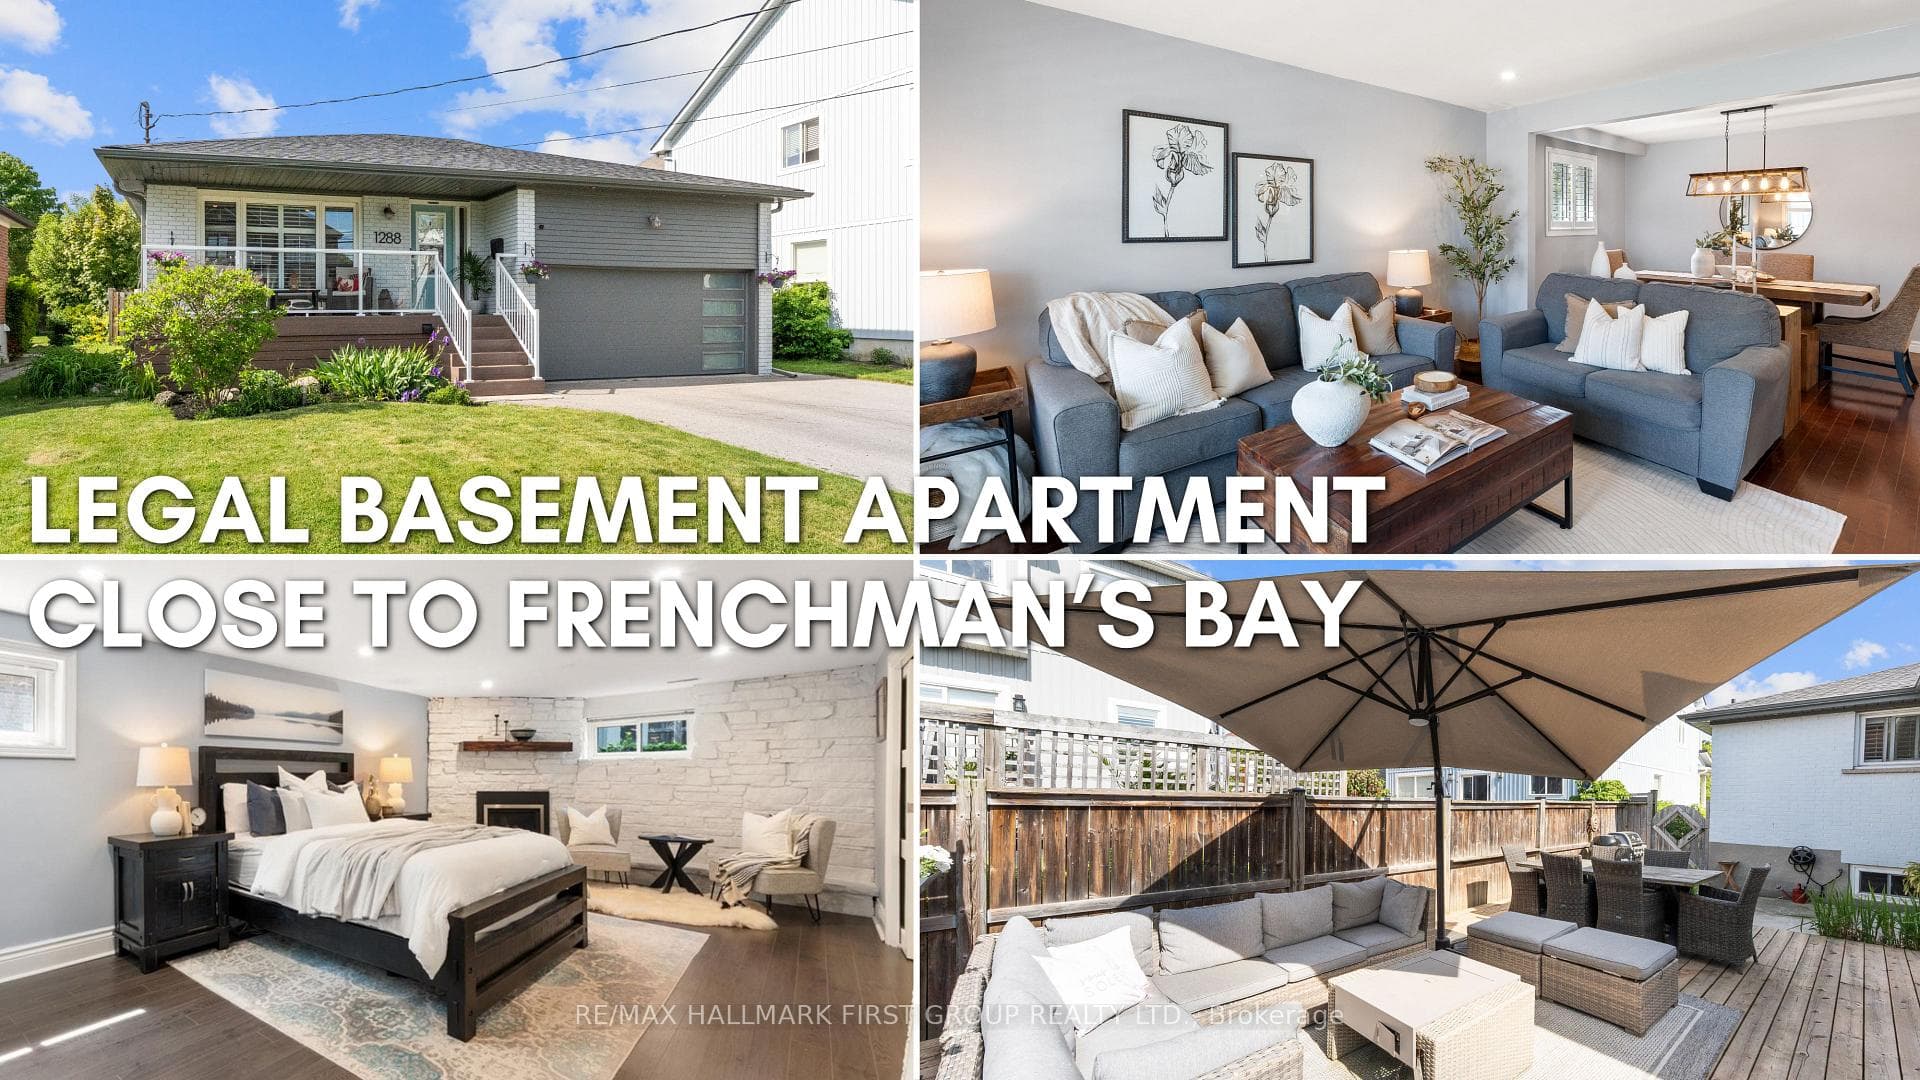
Welcome to 1288 Old Orchard Ave, a beautifully updated bungalow in Pickering's desirable Bay Ridges community offering over $140,000 in upgrades and exceptional versatility for today's homeowner. The standout feature is the legal basement apartment, complete with a spacious primary bedroom featuring a custom walk in closet, cozy gas fireplace, private 3 piece ensuite, and separate side entrance. Whether you're accommodating extended family, creating a luxurious primary retreat, welcoming guests, or generating rental income, this thoughtfully designed lower level offers flexibility that's rarely found.Upstairs, you'll find a bright and inviting main floor showcasing rich hardwood flooring, smooth ceilings, and pot lights throughout the living and dining rooms. The upgraded kitchen combines style and function with stone countertops and stainless steel appliances, while generously sized bedrooms provide comfortable living for the whole family. The beautifully updated main bathroom features quartz countertops, a double vanity, and a glass walk in shower. The third bedroom offers added versatility with a walkout to the backyard, making it ideal as a home office, guest room, or additional family space.Step outside to your own private backyard retreat featuring a two tier deck, relaxing hot tub with custom privacy walls, and a storage shed, creating the perfect space for entertaining or unwinding after a long day.The fully finished legal basement apartment continues to impress with laminate flooring, pot lights throughout, a spacious living area, an additional full bathroom, large above grade egress windows, and a bar area with a rough in for a future kitchen, providing outstanding potential for independent living or rental income. A newer roof and quality upgrades throughout complete this move in ready home. Combining comfort, style, and incredible long term flexibility, 1288 Old Orchard Ave is a rare opportunity in one of Pickering's most sought after neighbourhoods.
Bedrooms
5
Bathrooms
3
Square Feet
1100-1500 sqft
Property Type
Detached
Register for free to view complete property details and access exclusive sold data
Free account • No credit card required
| Name | Size (m) | Size (ft) | Features |
|---|---|---|---|
| Living Room(Main) | 3.87 x 4.52 | 12.7 x 14.8 | - |
| Living Room(Main) | 3.87 x 4.52 | 12.7 x 14.8 | - |
| Living Room(Main) | 3.87 x 4.52 | 12.7 x 14.8 | - |
| Living Room(Main) | 3.87 x 4.52 | 12.7 x 14.8 | - |
| Living Room(Main) | 3.87 x 4.52 | 12.7 x 14.8 | - |
| Living Room(Main) | 3.87 x 4.52 | 12.7 x 14.8 | - |
| Dining Room(Main) | 3.43 x 3.23 | 11.3 x 10.6 | - |
| Dining Room(Main) | 3.43 x 3.23 | 11.3 x 10.6 | - |
| Dining Room(Main) | 3.43 x 3.23 | 11.3 x 10.6 | - |
| Dining Room(Main) | 3.43 x 3.23 | 11.3 x 10.6 | - |
| Dining Room(Main) | 3.43 x 3.23 | 11.3 x 10.6 | - |
| Dining Room(Main) | 3.43 x 3.23 | 11.3 x 10.6 | - |
| Kitchen(Main) | 4.65 x 3.06 | 15.3 x 10.0 | - |
| Kitchen(Main) | 4.65 x 3.06 | 15.3 x 10.0 | - |
| Kitchen(Main) | 4.65 x 3.06 | 15.3 x 10.0 | - |
| Kitchen(Main) | 4.65 x 3.06 | 15.3 x 10.0 | - |
| Kitchen(Main) | 4.65 x 3.06 | 15.3 x 10.0 | - |
| Kitchen(Main) | 4.65 x 3.06 | 15.3 x 10.0 | - |
| Breakfast(Main) | 2.83 x 3.07 | 9.3 x 10.1 | - |
| Breakfast(Main) | 2.83 x 3.07 | 9.3 x 10.1 | - |
| Breakfast(Main) | 2.83 x 3.07 | 9.3 x 10.1 | - |
| Breakfast(Main) | 2.83 x 3.07 | 9.3 x 10.1 | - |
| Breakfast(Main) | 2.83 x 3.07 | 9.3 x 10.1 | - |
| Breakfast(Main) | 2.83 x 3.07 | 9.3 x 10.1 | - |
| Primary Bedroom(Main) | 4.34 x 3.32 | 14.2 x 10.9 | - |
| Primary Bedroom(Main) | 4.34 x 3.32 | 14.2 x 10.9 | - |
| Primary Bedroom(Main) | 4.34 x 3.32 | 14.2 x 10.9 | - |
| Primary Bedroom(Main) | 4.34 x 3.32 | 14.2 x 10.9 | - |
| Primary Bedroom(Main) | 4.34 x 3.32 | 14.2 x 10.9 | - |
| Primary Bedroom(Main) | 4.34 x 3.32 | 14.2 x 10.9 | - |
| Bedroom 2(Main) | 3.43 x 4.47 | 11.3 x 14.7 | - |
| Bedroom 2(Main) | 3.43 x 4.47 | 11.3 x 14.7 | - |
| Bedroom 2(Main) | 3.43 x 4.47 | 11.3 x 14.7 | - |
| Bedroom 2(Main) | 3.43 x 4.47 | 11.3 x 14.7 | - |
| Bedroom 2(Main) | 3.43 x 4.47 | 11.3 x 14.7 | - |
| Bedroom 2(Main) | 3.43 x 4.47 | 11.3 x 14.7 | - |
| Bedroom 3(Main) | 3.43 x 3.07 | 11.3 x 10.1 | - |
| Bedroom 3(Main) | 3.43 x 3.07 | 11.3 x 10.1 | - |
| Bedroom 3(Main) | 3.43 x 3.07 | 11.3 x 10.1 | - |
| Bedroom 3(Main) | 3.43 x 3.07 | 11.3 x 10.1 | - |
| Bedroom 3(Main) | 3.43 x 3.07 | 11.3 x 10.1 | - |
| Bedroom 3(Main) | 3.43 x 3.07 | 11.3 x 10.1 | - |
| Recreation(Basement) | 5.69 x 4.49 | 18.7 x 14.7 | - |
| Recreation(Basement) | 5.69 x 4.49 | 18.7 x 14.7 | - |
| Recreation(Basement) | 5.69 x 4.49 | 18.7 x 14.7 | - |
| Recreation(Basement) | 5.69 x 4.49 | 18.7 x 14.7 | - |
| Recreation(Basement) | 5.69 x 4.49 | 18.7 x 14.7 | - |
| Recreation(Basement) | 5.69 x 4.49 | 18.7 x 14.7 | - |
| Bedroom(Basement) | 3.86 x 7.18 | 12.7 x 23.6 | - |
| Bedroom(Basement) | 3.86 x 7.18 | 12.7 x 23.6 | - |
| Bedroom(Basement) | 3.86 x 7.18 | 12.7 x 23.6 | - |
| Bedroom(Basement) | 3.86 x 7.18 | 12.7 x 23.6 | - |
| Bedroom(Basement) | 3.86 x 7.18 | 12.7 x 23.6 | - |
| Bedroom(Basement) | 3.86 x 7.18 | 12.7 x 23.6 | - |
| Bedroom(Basement) | 5.69 x 3.71 | 18.7 x 12.2 | - |
| Bedroom(Basement) | 5.69 x 3.71 | 18.7 x 12.2 | - |
| Bedroom(Basement) | 5.69 x 3.71 | 18.7 x 12.2 | - |
| Bedroom(Basement) | 5.69 x 3.71 | 18.7 x 12.2 | - |
| Bedroom(Basement) | 5.69 x 3.71 | 18.7 x 12.2 | - |
| Bedroom(Basement) | 5.69 x 3.71 | 18.7 x 12.2 | - |
| Other(Basement) | 5.21 x 3.01 | 17.1 x 9.9 | - |
| Other(Basement) | 5.21 x 3.01 | 17.1 x 9.9 | - |
| Other(Basement) | 5.21 x 3.01 | 17.1 x 9.9 | - |
| Other(Basement) | 5.21 x 3.01 | 17.1 x 9.9 | - |
| Other(Basement) | 5.21 x 3.01 | 17.1 x 9.9 | - |
| Other(Basement) | 5.21 x 3.01 | 17.1 x 9.9 | - |
Register for free to view complete room dimensions and access exclusive sold data
Free account • No credit card required
Complete transaction history for this property
Register free to see the complete unit history
Register for free to view complete transaction history and access exclusive sold data
Free account • No credit card required
Original List Price
$969,999
Listed on Jul 21, 2026
Sold Price
$943,000
Sold on Oct 25, 2026
-$26,999
-2.8%
Register for free to view complete price history and access exclusive sold data
Free account • No credit card required
Your Agent
Broker of Record
PREMIER MATRIX REALTY LTD. BROKERAGE
See the comparable sold, tax-matched, and currently-competing listings for 1288 Old Orchard Avenue.
Register for free to view complete price estimate and access exclusive sold data
Free account • No credit card required
Contact OVAIS QASSIM
1288 Old Orchard Avenue, Pickering, ON L1W 1G2 is a 5-bedroom, 3-bathroom bungalow detached with approximately 1100-1500 square feet of living space, situated on a 50 118 foot lot. This property is currently sold (sold for $943,000). The home features a attached garage and a finished, apartment basement.
This home is located in Bay Ridges, part of Pickering in the Durham area. Explore more homes for sale and recently sold properties in this neighbourhood.
Whether you are looking to buy, sell, or lease in Bay Ridges, our team of experienced real estate professionals can help you navigate the market and find the perfect home. Contact us today for a free consultation.
1288 Old Orchard Avenue, Pickering, ON L1W 1G2 sold,5 bedroom detached Bay Ridges,Pickering homes for sale,Durham real estate,Bungalow homes, detached sold


