
$943,000
1288 Old Orchard Avenue, Pickering, ON L1W 1G2
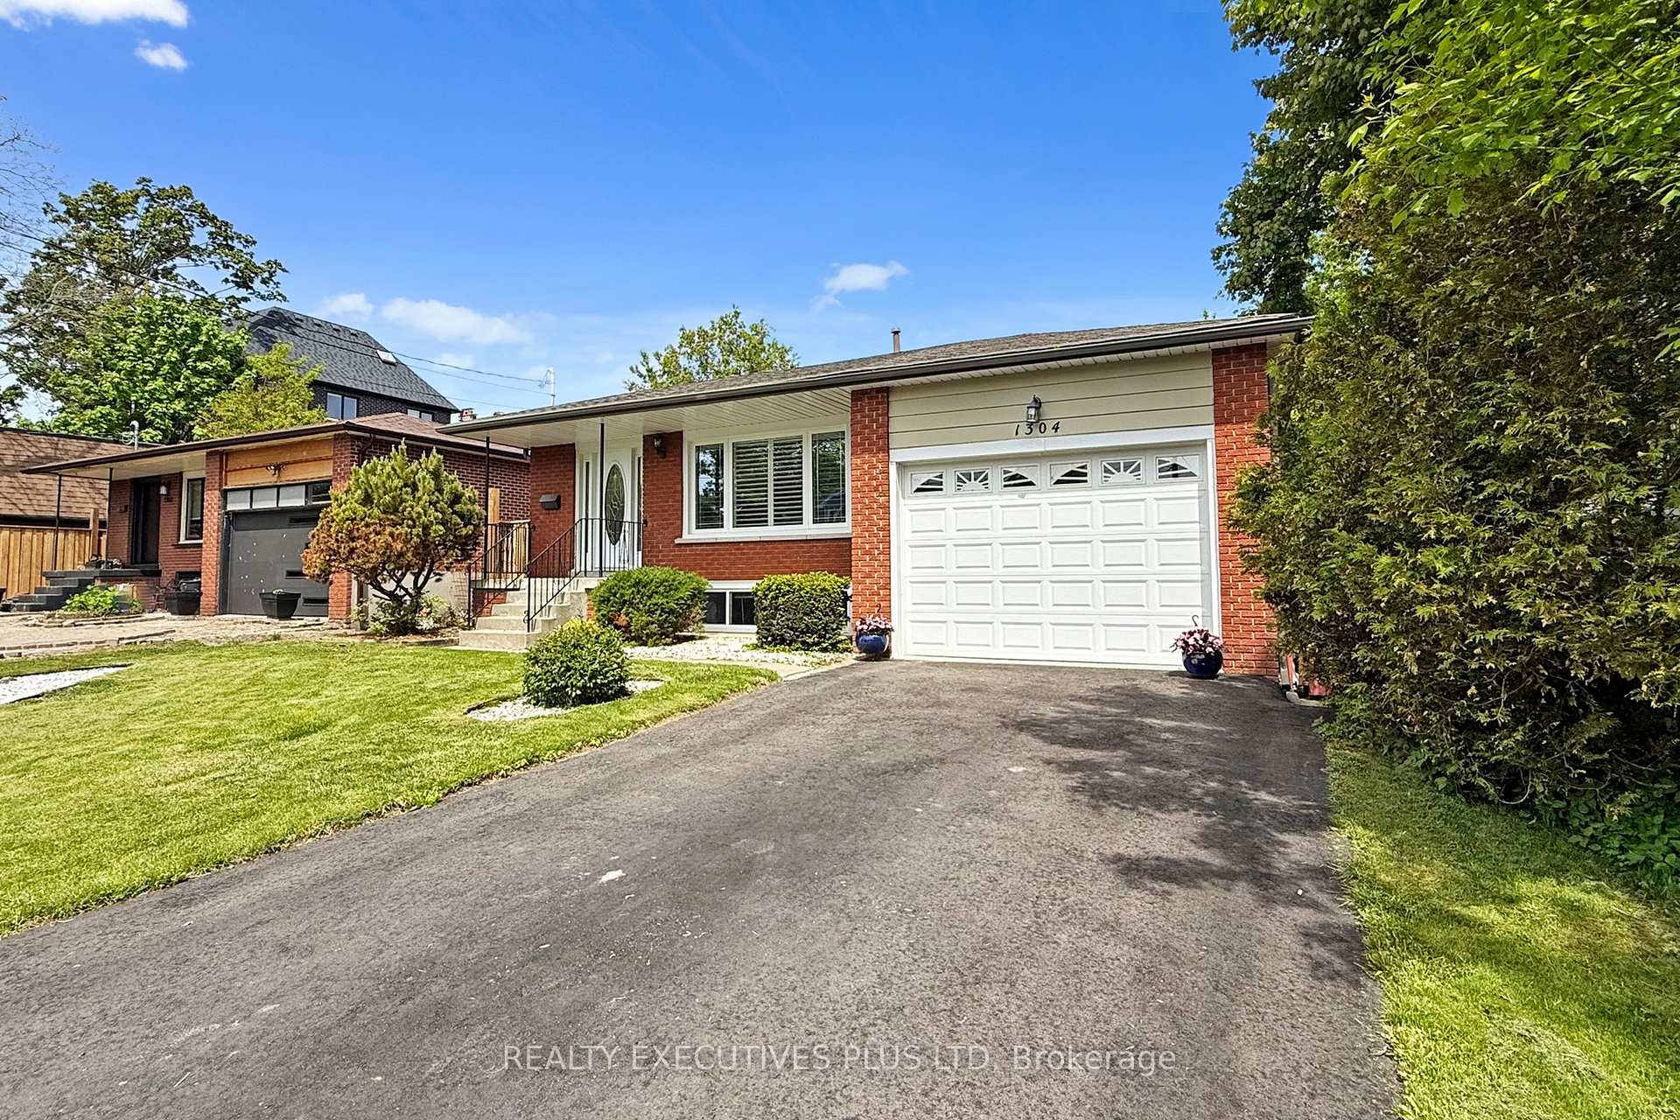
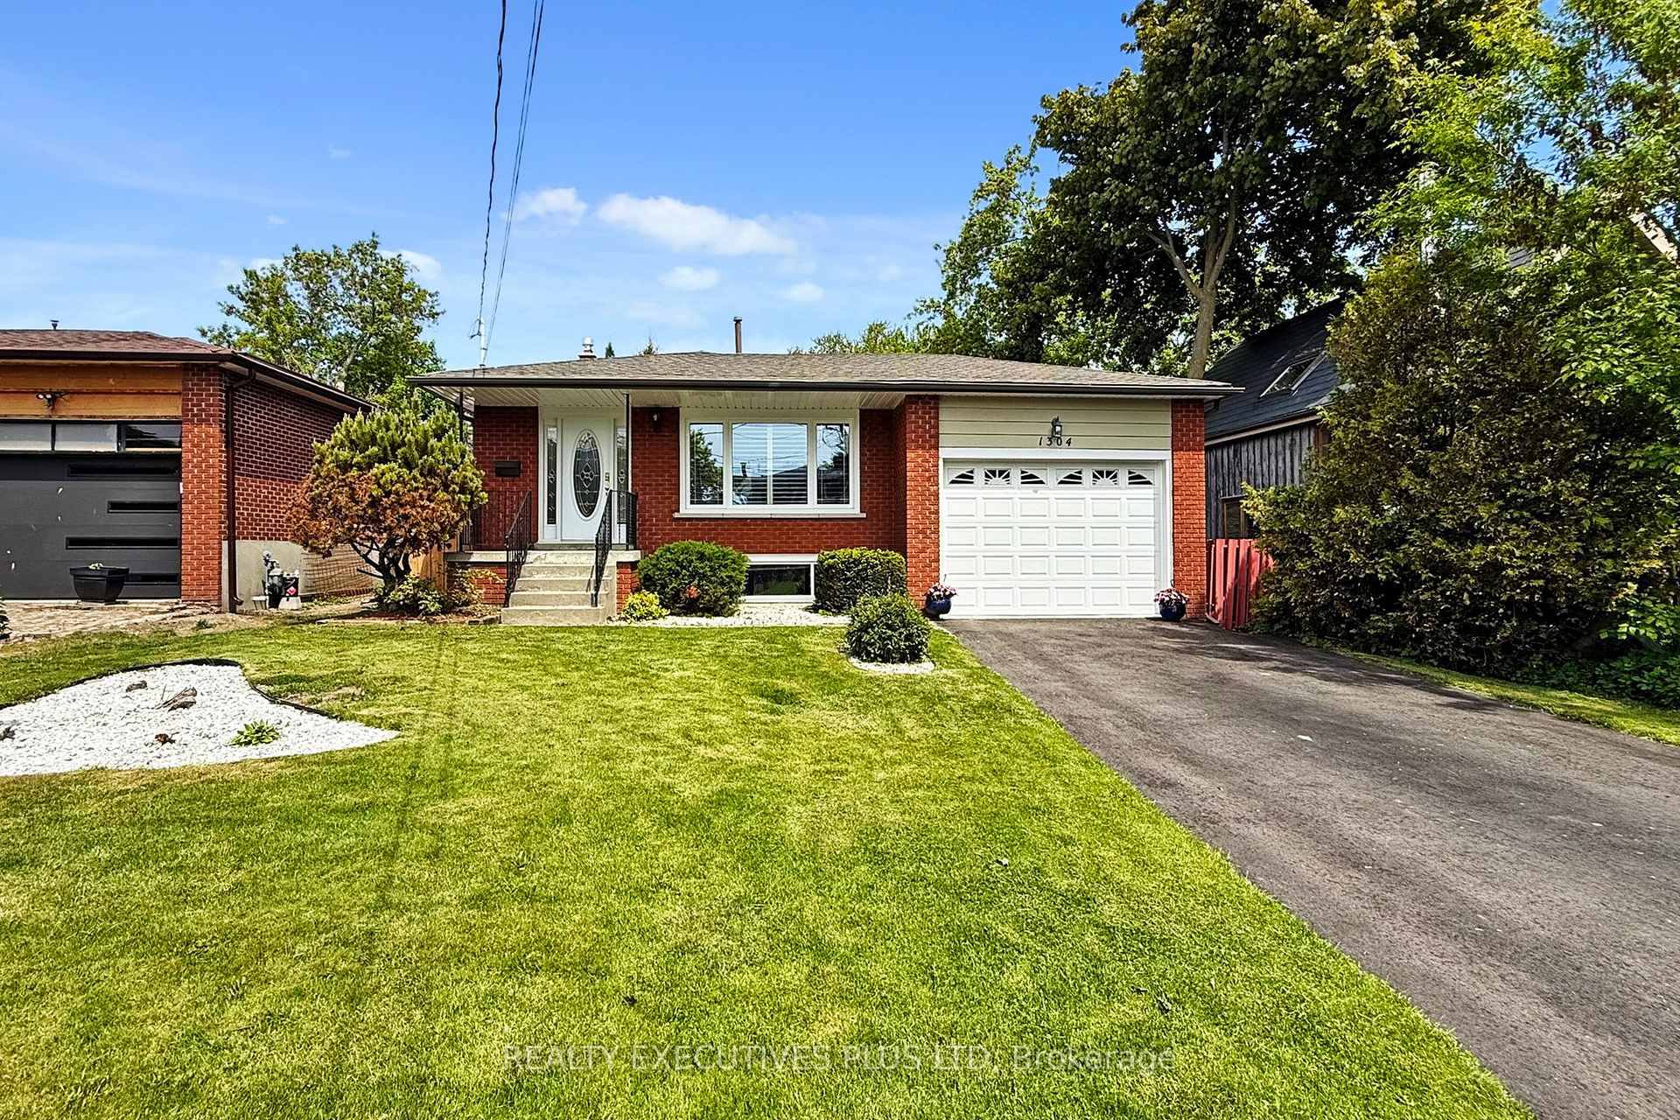
Register for free to view the complete photo gallery and property details
Showing 2 of 20 photos
Pickering, ON L1W 1A4
5 Bed · 3 Bath · Detached
MLS #E13452682
Sold on August 30, 2026
August 30, 2026
Originally listed at $949,800 29 days on market
Rare Opportunity to Own this Meticulously Maintained 4+1 Bedroom, 2.5 Bathroom Family-Sized Home Nestled in one of Pickerings most Sought-After Waterfront Communities!! Enjoy the Best of Lakeside Living with Frenchmans Bay! Waterfront Beach Park w/ New Boardwalks!! Ample Hiking and Bicycle Trails!! New Waterfront Restaurant!! Pickering Marina! Shops! and Restaurants Just a Short Walk Away. Commuters will Appreciate The Quick Access to Hwy 401, the GO Train, and Pickering Town Centre! Making Daily Travel and Errands a Breeze. This Spacious 4-Level Split Layout Offers Ample Room for Families of All Sizes, with Bright, Functional Living Spaces And Thoughtful Updates Throughout. The Large Custom Deck and Landscaped, Fully Fenced Yard Create a Private Outdoor Retreat Perfect for Entertaining or Relaxing In a Quiet Setting. Additional Features Include an Oversized 4-Car Driveway, a Finished Basement With an Extra Bedroom, and a Layout Designed for Comfortable Everyday Living. Dont Miss this Exclusive Opportunity to Own a Beautiful Home in a Prime Lakeside Location where Comfort, Convenience, And Natural Beauty Come Together!
Bedrooms
5
Bathrooms
3
Square Feet
1500-2000 sqft
Property Type
Detached
Register for free to view complete property details and access exclusive sold data
Free account • No credit card required
| Name | Size (m) | Size (ft) | Features |
|---|---|---|---|
| Living Room(Main) | 4.37 x 3.68 | 14.3 x 12.1 | - |
| Living Room(Main) | 4.37 x 3.68 | 14.3 x 12.1 | - |
| Living Room(Main) | 4.37 x 3.68 | 14.3 x 12.1 | - |
| Living Room(Main) | 4.37 x 3.68 | 14.3 x 12.1 | - |
| Living Room(Main) | 4.37 x 3.68 | 14.3 x 12.1 | - |
| Living Room(Main) | 4.37 x 3.68 | 14.3 x 12.1 | - |
| Living Room(Main) | 4.37 x 3.68 | 14.3 x 12.1 | - |
| Living Room(Main) | 4.37 x 3.68 | 14.3 x 12.1 | - |
| Living Room(Main) | 4.37 x 3.68 | 14.3 x 12.1 | - |
| Dining Room(Main) | 3.94 x 2.9 | 12.9 x 9.5 | - |
| Dining Room(Main) | 3.94 x 2.9 | 12.9 x 9.5 | - |
| Dining Room(Main) | 3.94 x 2.9 | 12.9 x 9.5 | - |
| Dining Room(Main) | 3.94 x 2.9 | 12.9 x 9.5 | - |
| Dining Room(Main) | 3.94 x 2.9 | 12.9 x 9.5 | - |
| Dining Room(Main) | 3.94 x 2.9 | 12.9 x 9.5 | - |
| Dining Room(Main) | 3.94 x 2.9 | 12.9 x 9.5 | - |
| Dining Room(Main) | 3.94 x 2.9 | 12.9 x 9.5 | - |
| Dining Room(Main) | 3.94 x 2.9 | 12.9 x 9.5 | - |
| Kitchen(Main) | 3.2 x 2.44 | 10.5 x 8.0 | - |
| Kitchen(Main) | 3.2 x 2.44 | 10.5 x 8.0 | - |
| Kitchen(Main) | 3.2 x 2.44 | 10.5 x 8.0 | - |
| Kitchen(Main) | 3.2 x 2.44 | 10.5 x 8.0 | - |
| Kitchen(Main) | 3.2 x 2.44 | 10.5 x 8.0 | - |
| Kitchen(Main) | 3.2 x 2.44 | 10.5 x 8.0 | - |
| Kitchen(Main) | 3.2 x 2.44 | 10.5 x 8.0 | - |
| Kitchen(Main) | 3.2 x 2.44 | 10.5 x 8.0 | - |
| Kitchen(Main) | 3.2 x 2.44 | 10.5 x 8.0 | - |
| Breakfast | 2.74 x 2.13 | 9.0 x 7.0 | - |
| Breakfast | 2.74 x 2.13 | 9.0 x 7.0 | - |
| Breakfast | 2.74 x 2.13 | 9.0 x 7.0 | - |
| Breakfast | 2.74 x 2.13 | 9.0 x 7.0 | - |
| Breakfast | 2.74 x 2.13 | 9.0 x 7.0 | - |
| Breakfast | 2.74 x 2.13 | 9.0 x 7.0 | - |
| Breakfast | 2.74 x 2.13 | 9.0 x 7.0 | - |
| Breakfast | 2.74 x 2.13 | 9.0 x 7.0 | - |
| Breakfast | 2.74 x 2.13 | 9.0 x 7.0 | - |
| Primary Bedroom(Second) | 4.24 x 3.02 | 13.9 x 9.9 | - |
| Primary Bedroom(Second) | 4.24 x 3.02 | 13.9 x 9.9 | - |
| Primary Bedroom(Second) | 4.24 x 3.02 | 13.9 x 9.9 | - |
| Primary Bedroom(Second) | 4.24 x 3.02 | 13.9 x 9.9 | - |
| Primary Bedroom(Second) | 4.24 x 3.02 | 13.9 x 9.9 | - |
| Primary Bedroom(Second) | 4.24 x 3.02 | 13.9 x 9.9 | - |
| Primary Bedroom(Second) | 4.24 x 3.02 | 13.9 x 9.9 | - |
| Primary Bedroom(Second) | 4.24 x 3.02 | 13.9 x 9.9 | - |
| Primary Bedroom(Second) | 4.24 x 3.02 | 13.9 x 9.9 | - |
| Bedroom 2(Second) | 3.86 x 2.72 | 12.7 x 8.9 | - |
| Bedroom 2(Second) | 3.86 x 2.72 | 12.7 x 8.9 | - |
| Bedroom 2(Second) | 3.86 x 2.72 | 12.7 x 8.9 | - |
| Bedroom 2(Second) | 3.86 x 2.72 | 12.7 x 8.9 | - |
| Bedroom 2(Second) | 3.86 x 2.72 | 12.7 x 8.9 | - |
| Bedroom 2(Second) | 3.86 x 2.72 | 12.7 x 8.9 | - |
| Bedroom 2(Second) | 3.86 x 2.72 | 12.7 x 8.9 | - |
| Bedroom 2(Second) | 3.86 x 2.72 | 12.7 x 8.9 | - |
| Bedroom 2(Second) | 3.86 x 2.72 | 12.7 x 8.9 | - |
| Bedroom 3(Second) | 3.2 x 2.87 | 10.5 x 9.4 | - |
| Bedroom 3(Second) | 3.2 x 2.87 | 10.5 x 9.4 | - |
| Bedroom 3(Second) | 3.2 x 2.87 | 10.5 x 9.4 | - |
| Bedroom 3(Second) | 3.2 x 2.87 | 10.5 x 9.4 | - |
| Bedroom 3(Second) | 3.2 x 2.87 | 10.5 x 9.4 | - |
| Bedroom 3(Second) | 3.2 x 2.87 | 10.5 x 9.4 | - |
| Bedroom 3(Second) | 3.2 x 2.87 | 10.5 x 9.4 | - |
| Bedroom 3(Second) | 3.2 x 2.87 | 10.5 x 9.4 | - |
| Bedroom 3(Second) | 3.2 x 2.87 | 10.5 x 9.4 | - |
| Family Room(Lower) | 6.6 x 3.76 | 21.7 x 12.3 | - |
| Family Room(Lower) | 6.6 x 3.76 | 21.7 x 12.3 | - |
| Family Room(Lower) | 6.6 x 3.76 | 21.7 x 12.3 | - |
| Family Room(Lower) | 6.6 x 3.76 | 21.7 x 12.3 | - |
| Family Room(Lower) | 6.6 x 3.76 | 21.7 x 12.3 | - |
| Family Room(Lower) | 6.6 x 3.76 | 21.7 x 12.3 | - |
| Family Room(Lower) | 6.6 x 3.76 | 21.7 x 12.3 | - |
| Family Room(Lower) | 6.6 x 3.76 | 21.7 x 12.3 | - |
| Family Room(Lower) | 6.6 x 3.76 | 21.7 x 12.3 | - |
| Bedroom 4(Lower) | 3.76 x 3.3 | 12.3 x 10.8 | - |
| Bedroom 4(Lower) | 3.76 x 3.3 | 12.3 x 10.8 | - |
| Bedroom 4(Lower) | 3.76 x 3.3 | 12.3 x 10.8 | - |
| Bedroom 4(Lower) | 3.76 x 3.3 | 12.3 x 10.8 | - |
| Bedroom 4(Lower) | 3.76 x 3.3 | 12.3 x 10.8 | - |
| Bedroom 4(Lower) | 3.76 x 3.3 | 12.3 x 10.8 | - |
| Bedroom 4(Lower) | 3.76 x 3.3 | 12.3 x 10.8 | - |
| Bedroom 4(Lower) | 3.76 x 3.3 | 12.3 x 10.8 | - |
| Bedroom 4(Lower) | 3.76 x 3.3 | 12.3 x 10.8 | - |
| Bedroom(Basement) | 4.29 x 3.25 | 14.1 x 10.7 | - |
| Bedroom(Basement) | 4.29 x 3.25 | 14.1 x 10.7 | - |
| Bedroom(Basement) | 4.29 x 3.25 | 14.1 x 10.7 | - |
| Bedroom(Basement) | 4.29 x 3.25 | 14.1 x 10.7 | - |
| Bedroom(Basement) | 4.29 x 3.25 | 14.1 x 10.7 | - |
| Bedroom(Basement) | 4.29 x 3.25 | 14.1 x 10.7 | - |
| Bedroom(Basement) | 4.29 x 3.25 | 14.1 x 10.7 | - |
| Bedroom(Basement) | 4.29 x 3.25 | 14.1 x 10.7 | - |
| Bedroom(Basement) | 4.29 x 3.25 | 14.1 x 10.7 | - |
Register for free to view complete room dimensions and access exclusive sold data
Free account • No credit card required
Complete transaction history for this property
Register free to see the complete unit history
Register for free to view complete transaction history and access exclusive sold data
Free account • No credit card required
Original List Price
$949,800
Listed on Jun 15, 2026
Sold Price
$938,000
Sold on Aug 30, 2026
-$11,800
-1.2%
Register for free to view complete price history and access exclusive sold data
Free account • No credit card required
Your Agent
Broker of Record
PREMIER MATRIX REALTY LTD. BROKERAGE
See the comparable sold, tax-matched, and currently-competing listings for 1304 Wharf Street.
Register for free to view complete price estimate and access exclusive sold data
Free account • No credit card required
Contact OVAIS QASSIM
1304 Wharf Street, Pickering, ON L1W 1A4 is a 5-bedroom, 3-bathroom backsplit 4 detached with approximately 1500-2000 square feet of living space, situated on a 50 123 foot lot. This property is currently sold (sold for $938,000). The home features a attached garage and a finished basement.
This home is located in Bay Ridges, part of Pickering in the Durham area. Explore more homes for sale and recently sold properties in this neighbourhood.
Whether you are looking to buy, sell, or lease in Bay Ridges, our team of experienced real estate professionals can help you navigate the market and find the perfect home. Contact us today for a free consultation.
1304 Wharf Street, Pickering, ON L1W 1A4 sold,5 bedroom detached Bay Ridges,Pickering homes for sale,Durham real estate,Backsplit 4 homes, detached sold


