
$1,380,000
80 Thirty-Seventh Street, Toronto, ON M8W 3L8
Toronto, ON M8V 3M4
4 Bed · 2 Bath · Detached
MLS #W13601484
Listed Price
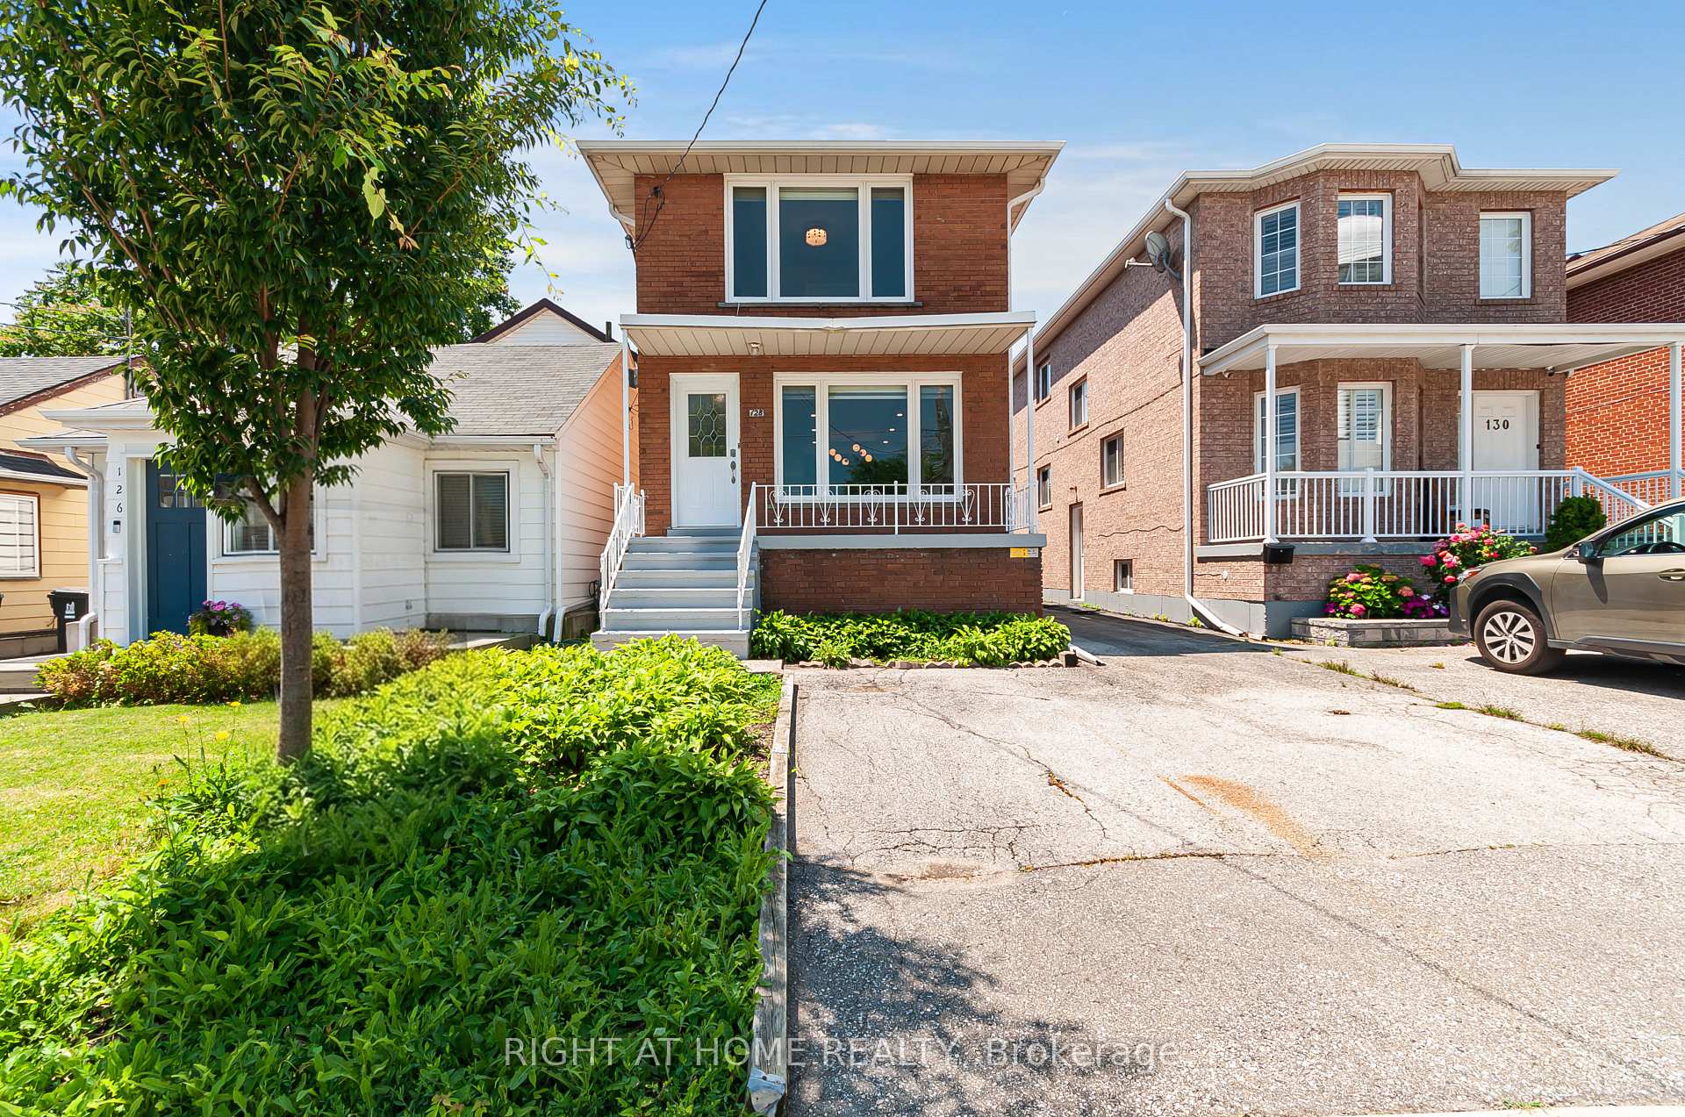
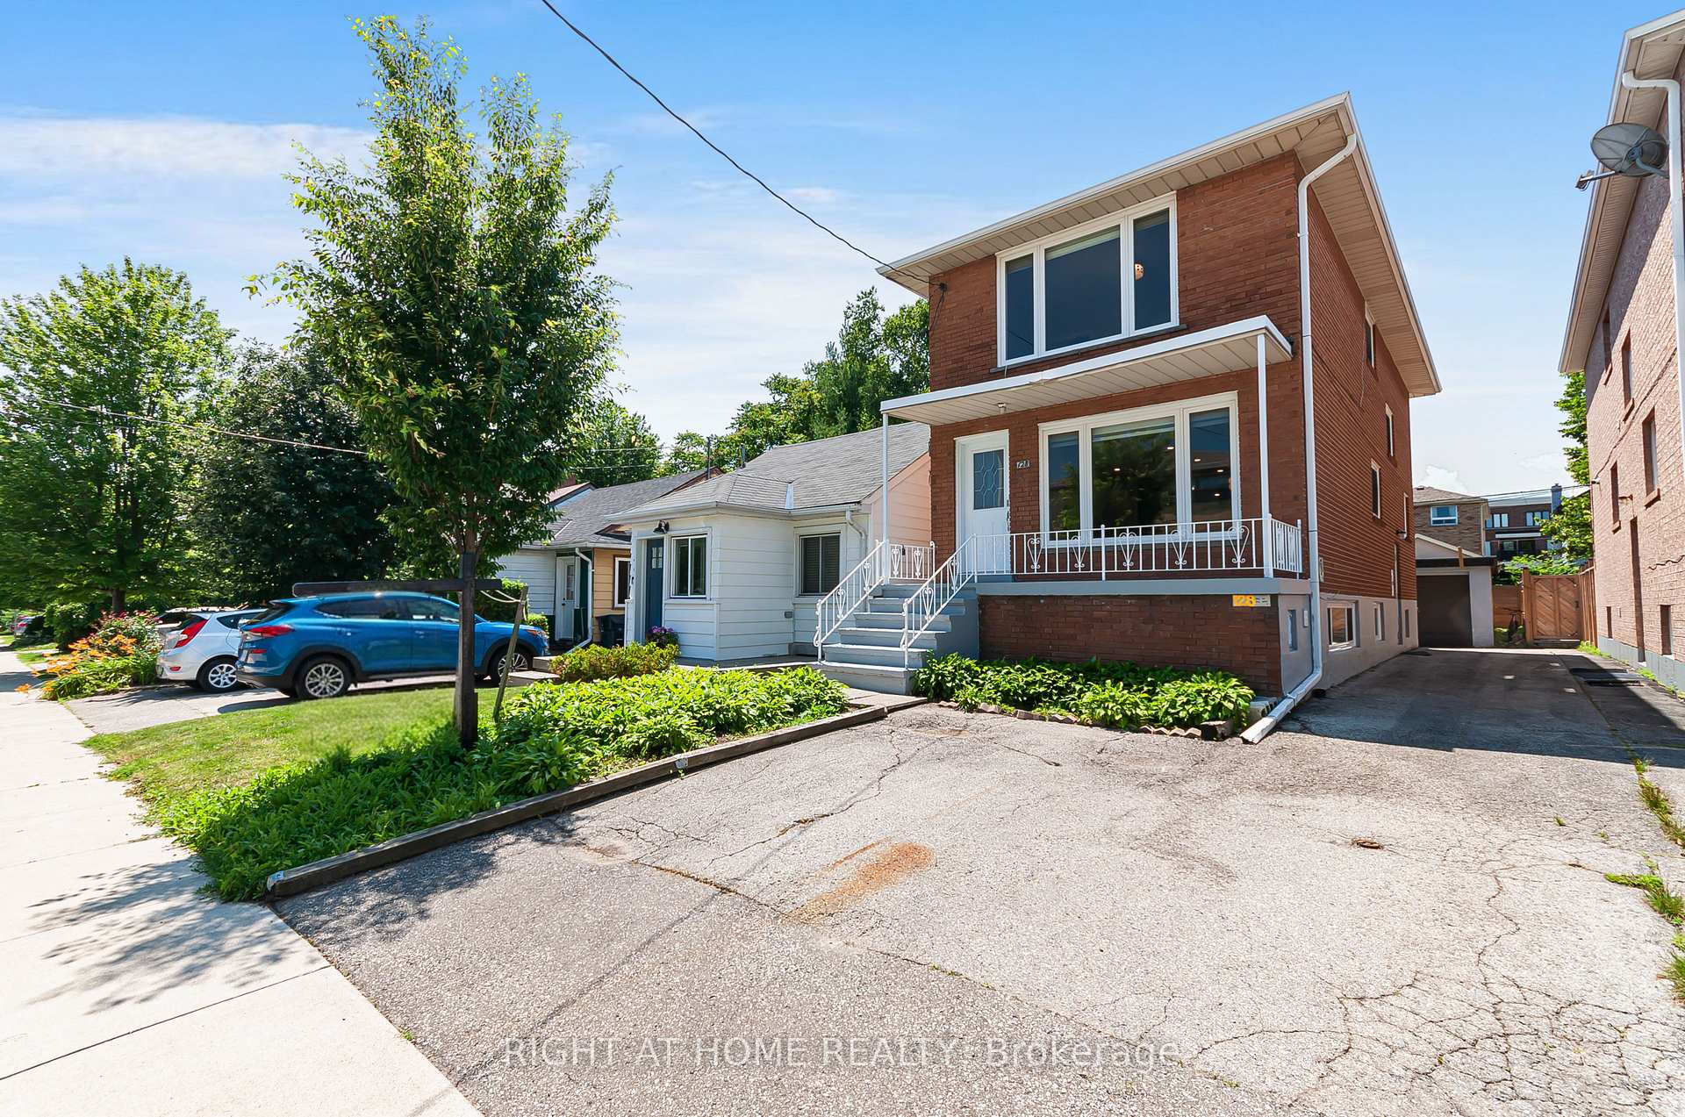
Welcome to 128 Twenty Second Street, a beautifully reimagined detached 2-storey home offering the perfect blend of modern living, flexibility, and investment potential in one of Etobicoke's most convenient locations, Long Branch. This fully renovated property was transformed top-to-bottom in 2024 with exceptional attention to detail, stylish finishes, and elegant trim work throughout. Designed to suit a variety of lifestyles, this versatile home features two self-contained units, making it ideal for families, investors, or buyers looking to offset their mortgage with rental income. The main floor unit offers 3 spacious bedrooms and 1 beautifully updated bathroom, while the lower-level suite features 1 bedroom and 1 bathroom with its own separate entrance. Both units include independent laundry facilities. One of the standout features of this property is the rare detached garage, a highly sought-after amenity that few homes in the neighbourhood offer, in addition to ample driveway parking. Whether you're looking for a stunning family home, a turnkey income-generating property, or the perfect live-and-rent opportunity, this home checks every box. Located just minutes from Humber College, public transit, major highways, shopping, restaurants, and entertainment, with downtown Toronto only 15-20 minutes away, this is city living with unmatched flexibility and convenience. Don't miss this rare opportunity to own a fully renovated, move-in-ready property with endless potential in a rapidly growing pocket of the city.
Bedrooms
4
Bathrooms
2
Square Feet
1100-1500 sqft
Property Type
Detached
| Name | Size (m) | Size (ft) | Features |
|---|---|---|---|
| Living Room(Main) | 4.39 x 4.47 | 14.4 x 14.7 | - |
| Living Room(Main) | 4.39 x 4.47 | 14.4 x 14.7 | - |
| Living Room(Main) | 4.39 x 4.47 | 14.4 x 14.7 | - |
| Living Room(Main) | 4.39 x 4.47 | 14.4 x 14.7 | - |
| Living Room(Main) | 4.39 x 4.47 | 14.4 x 14.7 | - |
| Living Room(Main) | 4.39 x 4.47 | 14.4 x 14.7 | - |
| Living Room(Main) | 4.39 x 4.47 | 14.4 x 14.7 | - |
| Dining Room(Main) | 3 x 4.32 | 9.8 x 14.2 | - |
| Dining Room(Main) | 3 x 4.32 | 9.8 x 14.2 | - |
| Dining Room(Main) | 3 x 4.32 | 9.8 x 14.2 | - |
| Dining Room(Main) | 3 x 4.32 | 9.8 x 14.2 | - |
| Dining Room(Main) | 3 x 4.32 | 9.8 x 14.2 | - |
| Dining Room(Main) | 3 x 4.32 | 9.8 x 14.2 | - |
| Dining Room(Main) | 3 x 4.32 | 9.8 x 14.2 | - |
| Kitchen(Main) | 3.11 x 2.39 | 10.2 x 7.8 | - |
| Kitchen(Main) | 3.11 x 2.39 | 10.2 x 7.8 | - |
| Kitchen(Main) | 3.11 x 2.39 | 10.2 x 7.8 | - |
| Kitchen(Main) | 3.11 x 2.39 | 10.2 x 7.8 | - |
| Kitchen(Main) | 3.11 x 2.39 | 10.2 x 7.8 | - |
| Kitchen(Main) | 3.11 x 2.39 | 10.2 x 7.8 | - |
| Kitchen(Main) | 3.11 x 2.39 | 10.2 x 7.8 | - |
| Breakfast(Main) | 3.11 x 2.23 | 10.2 x 7.3 | - |
| Breakfast(Main) | 3.11 x 2.23 | 10.2 x 7.3 | - |
| Breakfast(Main) | 3.11 x 2.23 | 10.2 x 7.3 | - |
| Breakfast(Main) | 3.11 x 2.23 | 10.2 x 7.3 | - |
| Breakfast(Main) | 3.11 x 2.23 | 10.2 x 7.3 | - |
| Breakfast(Main) | 3.11 x 2.23 | 10.2 x 7.3 | - |
| Breakfast(Main) | 3.11 x 2.23 | 10.2 x 7.3 | - |
| Primary Bedroom(Second) | 3.51 x 4.61 | 11.5 x 15.1 | - |
| Primary Bedroom(Second) | 3.51 x 4.61 | 11.5 x 15.1 | - |
| Primary Bedroom(Second) | 3.51 x 4.61 | 11.5 x 15.1 | - |
| Primary Bedroom(Second) | 3.51 x 4.61 | 11.5 x 15.1 | - |
| Primary Bedroom(Second) | 3.51 x 4.61 | 11.5 x 15.1 | - |
| Primary Bedroom(Second) | 3.51 x 4.61 | 11.5 x 15.1 | - |
| Primary Bedroom(Second) | 3.51 x 4.61 | 11.5 x 15.1 | - |
| Bedroom 2(Second) | 3.35 x 3.57 | 11.0 x 11.7 | - |
| Bedroom 2(Second) | 3.35 x 3.57 | 11.0 x 11.7 | - |
| Bedroom 2(Second) | 3.35 x 3.57 | 11.0 x 11.7 | - |
| Bedroom 2(Second) | 3.35 x 3.57 | 11.0 x 11.7 | - |
| Bedroom 2(Second) | 3.35 x 3.57 | 11.0 x 11.7 | - |
| Bedroom 2(Second) | 3.35 x 3.57 | 11.0 x 11.7 | - |
| Bedroom 2(Second) | 3.35 x 3.57 | 11.0 x 11.7 | - |
| Bedroom 3(Second) | 3.1 x 2.47 | 10.2 x 8.1 | - |
| Bedroom 3(Second) | 3.1 x 2.47 | 10.2 x 8.1 | - |
| Bedroom 3(Second) | 3.1 x 2.47 | 10.2 x 8.1 | - |
| Bedroom 3(Second) | 3.1 x 2.47 | 10.2 x 8.1 | - |
| Bedroom 3(Second) | 3.1 x 2.47 | 10.2 x 8.1 | - |
| Bedroom 3(Second) | 3.1 x 2.47 | 10.2 x 8.1 | - |
| Bedroom 3(Second) | 3.1 x 2.47 | 10.2 x 8.1 | - |
| Bedroom 4(Basement) | 3.12 x 3.5 | 10.2 x 11.5 | - |
| Bedroom 4(Basement) | 3.12 x 3.5 | 10.2 x 11.5 | - |
| Bedroom 4(Basement) | 3.12 x 3.5 | 10.2 x 11.5 | - |
| Bedroom 4(Basement) | 3.12 x 3.5 | 10.2 x 11.5 | - |
| Bedroom 4(Basement) | 3.12 x 3.5 | 10.2 x 11.5 | - |
| Bedroom 4(Basement) | 3.12 x 3.5 | 10.2 x 11.5 | - |
| Bedroom 4(Basement) | 3.12 x 3.5 | 10.2 x 11.5 | - |
| Kitchen(Basement) | 3.85 x 4.55 | 12.6 x 14.9 | - |
| Kitchen(Basement) | 3.85 x 4.55 | 12.6 x 14.9 | - |
| Kitchen(Basement) | 3.85 x 4.55 | 12.6 x 14.9 | - |
| Kitchen(Basement) | 3.85 x 4.55 | 12.6 x 14.9 | - |
| Kitchen(Basement) | 3.85 x 4.55 | 12.6 x 14.9 | - |
| Kitchen(Basement) | 3.85 x 4.55 | 12.6 x 14.9 | - |
| Kitchen(Basement) | 3.85 x 4.55 | 12.6 x 14.9 | - |
| Living Room(Basement) | 3.85 x 4.55 | 12.6 x 14.9 | - |
| Living Room(Basement) | 3.85 x 4.55 | 12.6 x 14.9 | - |
| Living Room(Basement) | 3.85 x 4.55 | 12.6 x 14.9 | - |
| Living Room(Basement) | 3.85 x 4.55 | 12.6 x 14.9 | - |
| Living Room(Basement) | 3.85 x 4.55 | 12.6 x 14.9 | - |
| Living Room(Basement) | 3.85 x 4.55 | 12.6 x 14.9 | - |
| Living Room(Basement) | 3.85 x 4.55 | 12.6 x 14.9 | - |
Complete transaction history for this property
Register free to see the complete unit history
Register for free to view complete transaction history and access exclusive sold data
Free account • No credit card required
Your Agent
Broker of Record
PREMIER MATRIX REALTY LTD. BROKERAGE
See the comparable sold, tax-matched, and currently-competing listings for 128 Twenty Second Street.
Register for free to view complete price estimate and access exclusive sold data
Free account • No credit card required
Contact OVAIS QASSIM
128 Twenty Second Street, Toronto, ON M8V 3M4 is a 4-bedroom, 2-bathroom 2-storey detached with approximately 1100-1500 square feet of living space, situated on a 25 110 foot lot. This property is currently for sale at $1,198,000. The home features a detached garage and a finished, apartment basement.
This home is located in Long Branch, part of Toronto W06 in the Toronto area. Explore more homes for sale and recently sold properties in this neighbourhood.
Whether you are looking to buy, sell, or lease in Long Branch, our team of experienced real estate professionals can help you navigate the market and find the perfect home. Contact us today for a free consultation.
128 Twenty Second Street, Toronto, ON M8V 3M4 for sale,4 bedroom detached Long Branch,Toronto W06 homes for sale,Toronto real estate,2-Storey homes, detached for sale


