
$825,000
1299 Alloway Crescent, Overbrook - Castleheights and Area, ON K1K 3Y9
Register for free to view the complete photo gallery and property details
Showing 2 of 20 photos
Overbrook - Castleheights and Area, ON K1K 3Z1
3 Bed · 2 Bath · Detached
MLS #X12169552
Sold on July 14, 2025
July 14, 2025
Originally listed at $655,000 28 days on market
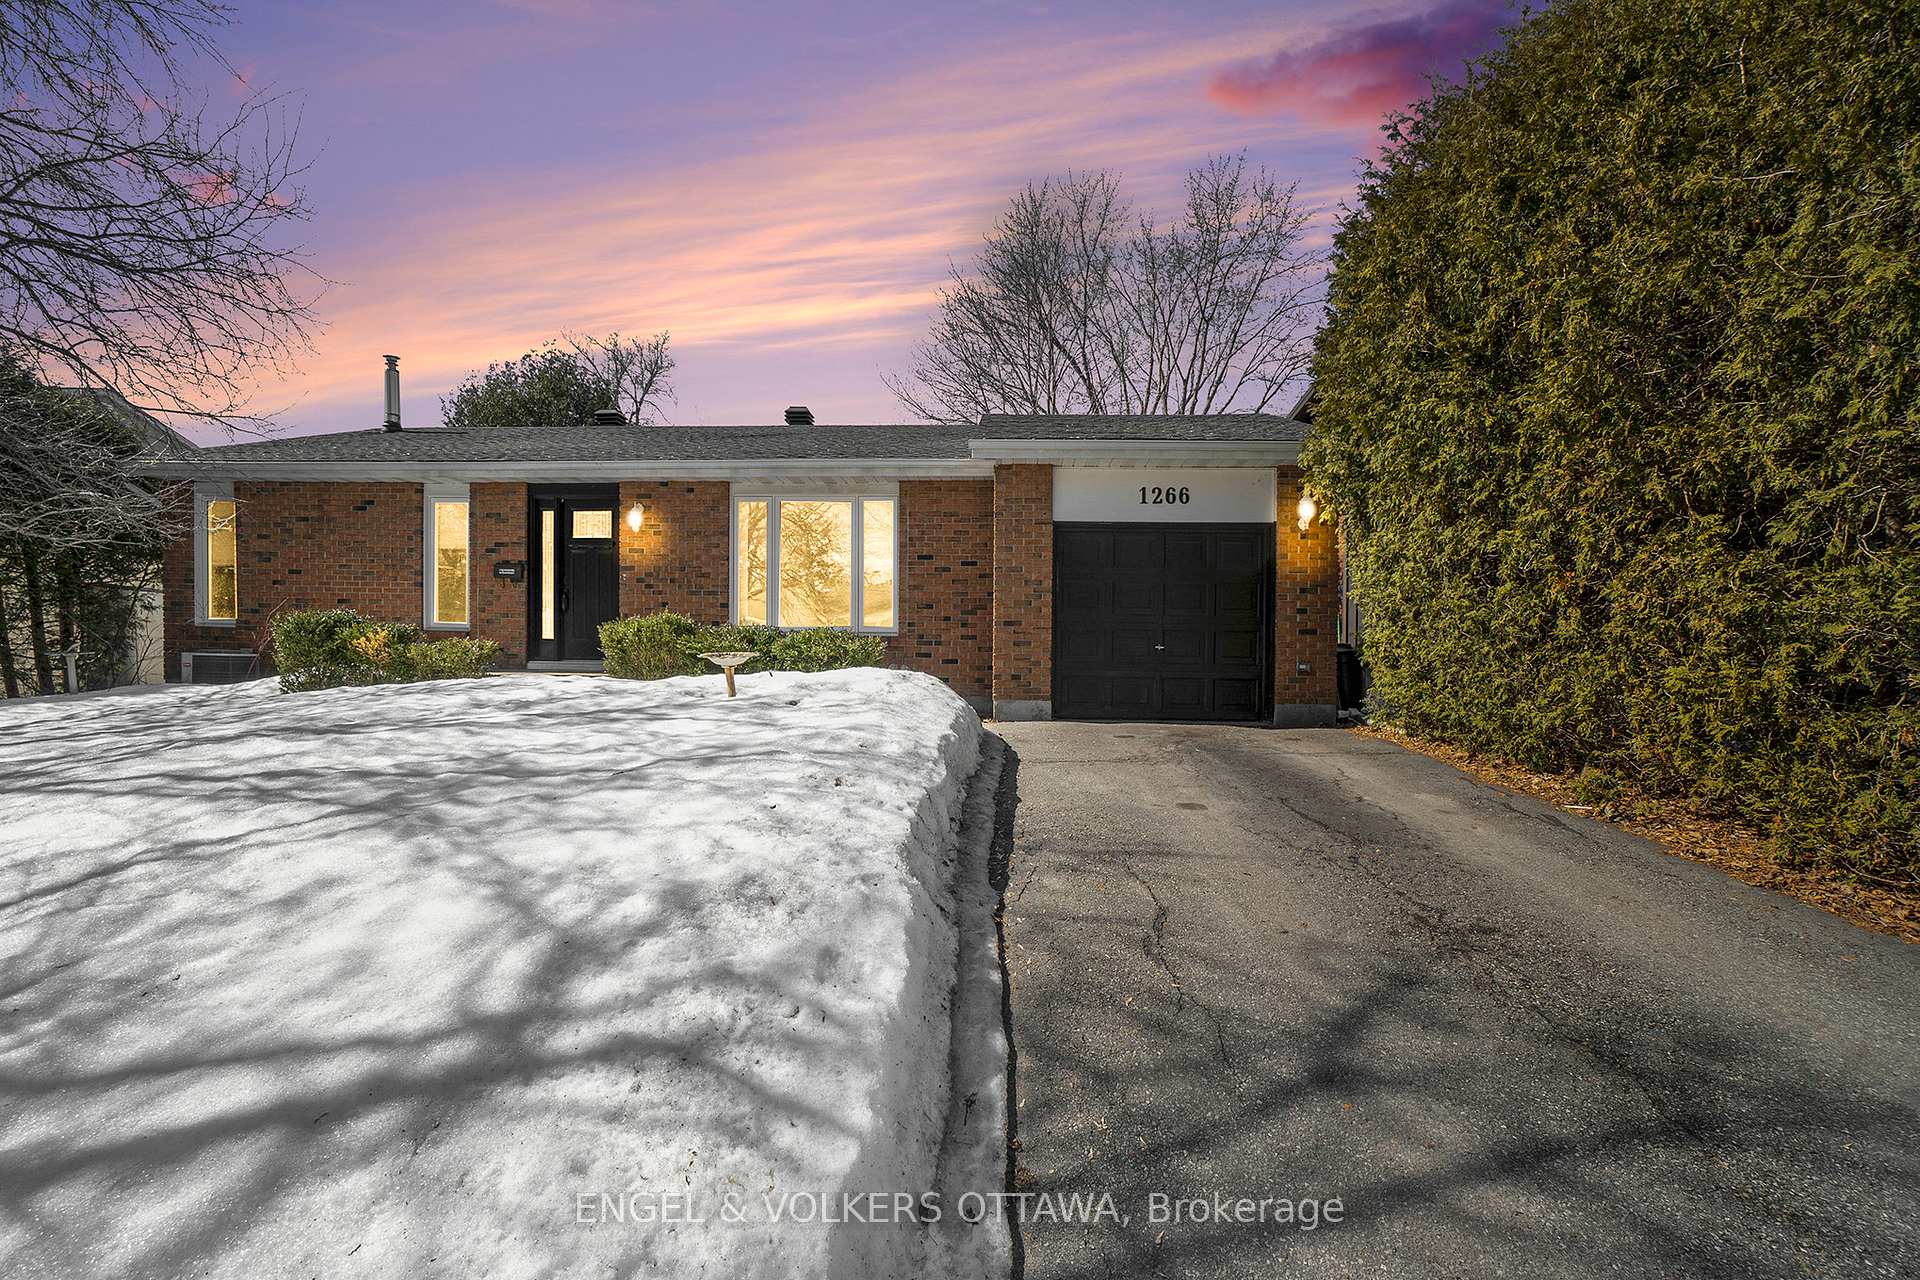
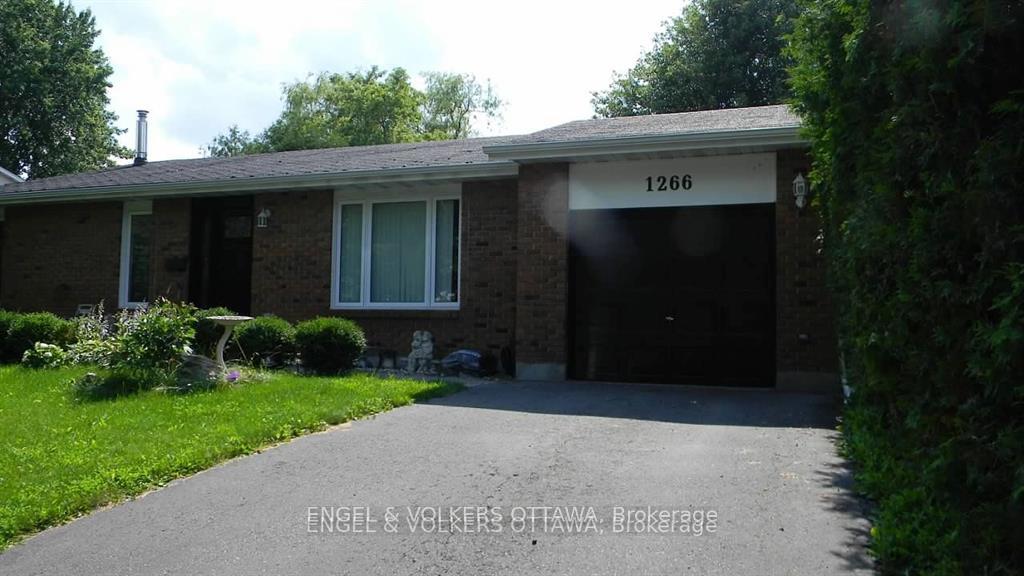
**OPEN HOUSE MAY 25th 2-4PM** Charming & Well-Maintained 2+1 Bedroom Backsplit in Carson Grove . Situated on a premium, quiet crescent, this beautifully cared-for home offers a rare opportunity to own in the highly desirable Carson Grove neighborhood. Enjoy the perfect balance of peaceful suburban living while being just minutes from CSIS, NRC trails, shopping, transit, and all essential amenities. Inside, you'll find a bright and inviting living space, where a large picture window in the living room offers a beautiful view of the landscaped front yard. The spacious eat-in kitchen provides ample counter and cabinet space and seamlessly flows to a large deck ideal for outdoor dining and entertaining. The adjoining dining area adds versatility, making it perfect for both casual meals and formal gatherings. The upper level features two generously sized bedrooms with plenty of closet space and a well-appointed main bathroom. The finished lower level includes a large rec room, an additional bedroom, a 2-piece bathroom, with walkout access to the private, fully fenced backyard with no rear neighbors offering a true sense of tranquility and seclusion. With its thoughtful layout, prime location, and exceptional outdoor space, this home is a rare find in Carson Grove. Don't miss this opportunity schedule your showing today! 24 hrs irrevocable on all offers
Bedrooms
3
Bathrooms
2
Square Feet
1100-1500 sqft
Property Type
Detached
Register for free to view complete property details and access exclusive sold data
Free account • No credit card required
| Name | Size (m) | Size (ft) | Features |
|---|---|---|---|
| Foyer(Main) | 4.78 x 4.19 | 15.7 x 13.7 | - |
| Living Room(Main) | 4.78 x 4.19 | 15.7 x 13.7 | - |
| Kitchen(Main) | 3.14 x 2.52 | 10.3 x 8.3 | - |
| Breakfast(Main) | 3.14 x 2.13 | 10.3 x 7.0 | - |
| Dining Room(Main) | 3.14 x 2.78 | 10.3 x 9.1 | - |
| Primary Bedroom(Main) | 3.52 x 3.52 | 11.5 x 11.5 | - |
| Bedroom(Main) | 3.49 x 3.13 | 11.5 x 10.3 | - |
| Recreation(Lower) | 7.1 x 4.22 | 23.3 x 13.8 | - |
| Bedroom(Lower) | 4.29 x 3.14 | 14.1 x 10.3 | - |
| Utility Room(Basement) | 5.78 x 4.19 | 19.0 x 13.7 | - |
| Other(Basement) | 4.44 x 4.19 | 14.6 x 13.7 | - |
Register for free to view complete room dimensions and access exclusive sold data
Free account • No credit card required
Complete transaction history for this property
Register for free to view complete transaction history and access exclusive sold data
Free account • No credit card required
Original List Price
$655,000
Listed on May 22, 2025
Sold Price
$625,000
Sold on Jul 14, 2025
-$30,000
-4.6%
Register for free to view complete price history and access exclusive sold data
Free account • No credit card required
Your Agent
Broker of Record
PREMIER MATRIX REALTY LTD. BROKERAGE
See the comparable sold, tax-matched, and currently-competing listings for 1266 Alloway Crescent.
Register for free to view complete price estimate and access exclusive sold data
Free account • No credit card required
Contact OVAIS QASSIM
1266 Alloway Crescent, Overbrook - Castleheights and Area, ON K1K 3Z1 is a 3-bedroom, 2-bathroom backsplit 3 detached with approximately 1100-1500 square feet of living space, situated on a 58 100 foot lot. This property is currently sold (sold for $625,000). The home features a attached garage and a finished with walk-out, full basement.
This home is located in 3505 - Carson Meadows, part of Overbrook - Castleheights and Area in the Ottawa area. Explore more homes for sale and recently sold properties in this neighbourhood.
Whether you are looking to buy, sell, or lease in 3505 - Carson Meadows, our team of experienced real estate professionals can help you navigate the market and find the perfect home. Contact us today for a free consultation.
1266 Alloway Crescent, Overbrook - Castleheights and Area, ON K1K 3Z1 sold,3 bedroom detached 3505 - Carson Meadows,Overbrook - Castleheights and Area homes for sale,Ottawa real estate,Backsplit 3 homes, detached sold


