
$825,000
1299 Alloway Crescent, Overbrook - Castleheights and Area, ON K1K 3Y9
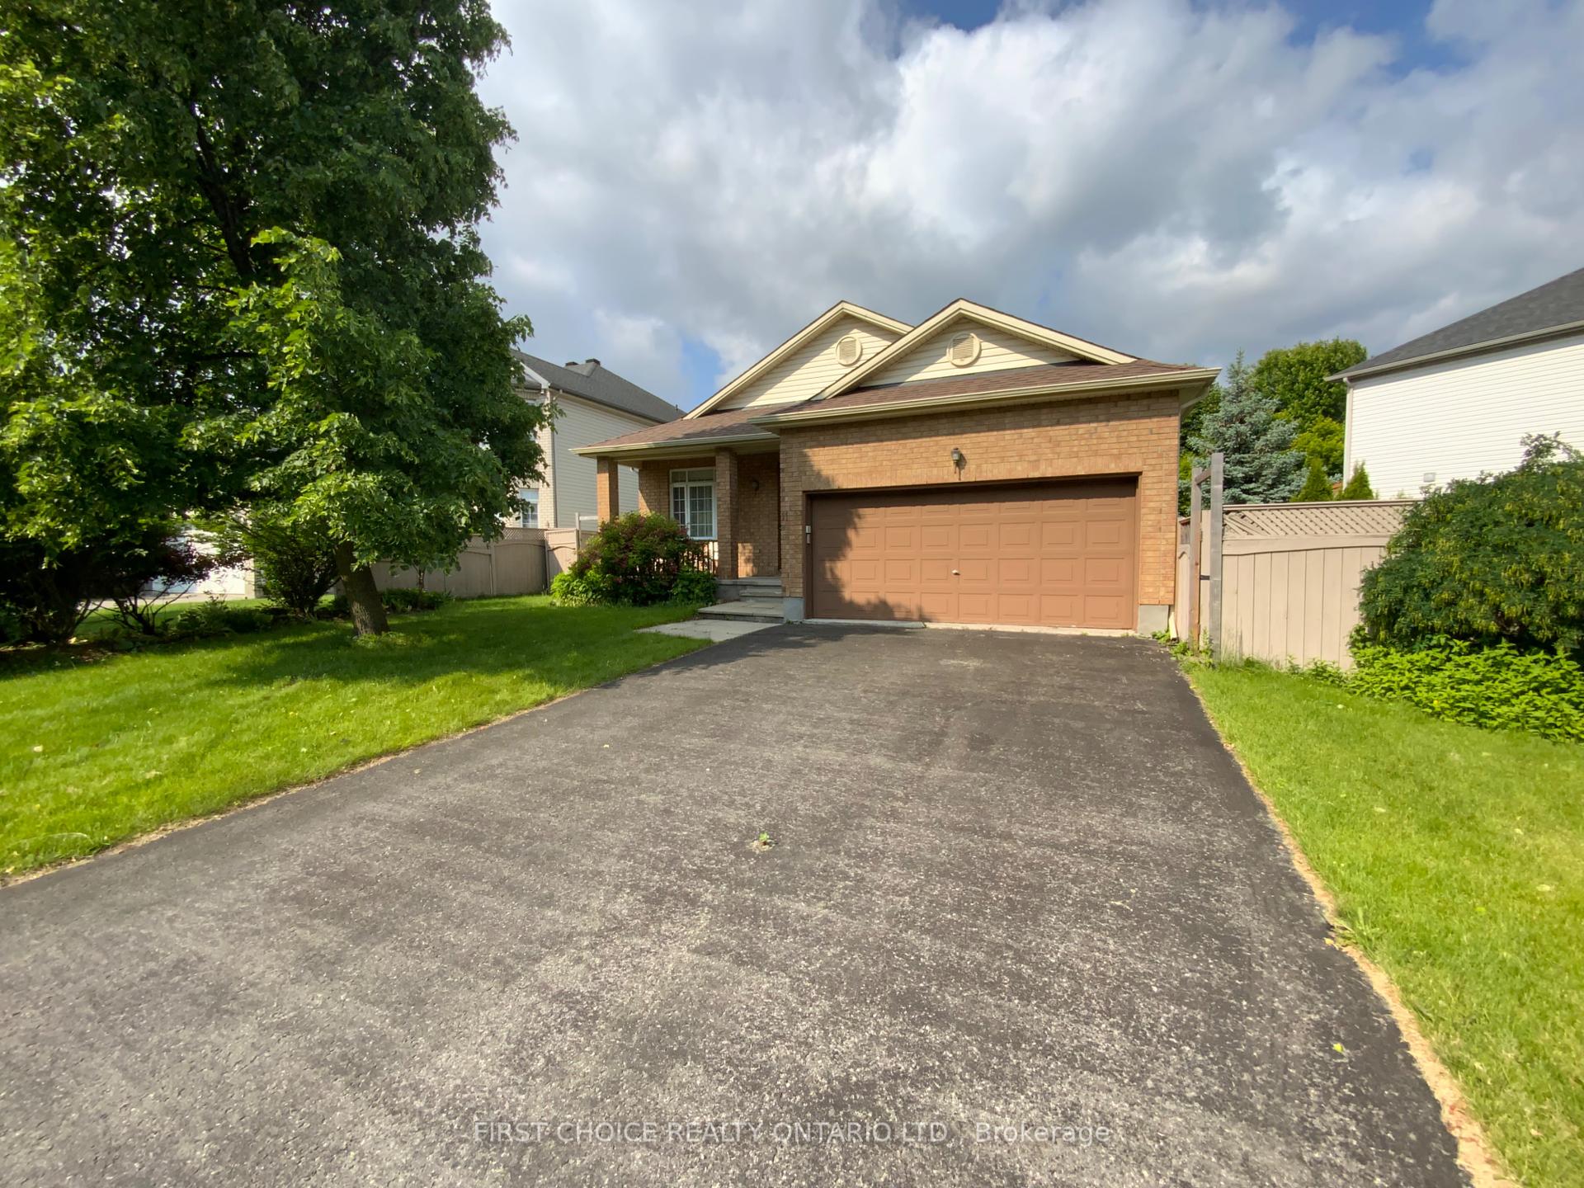
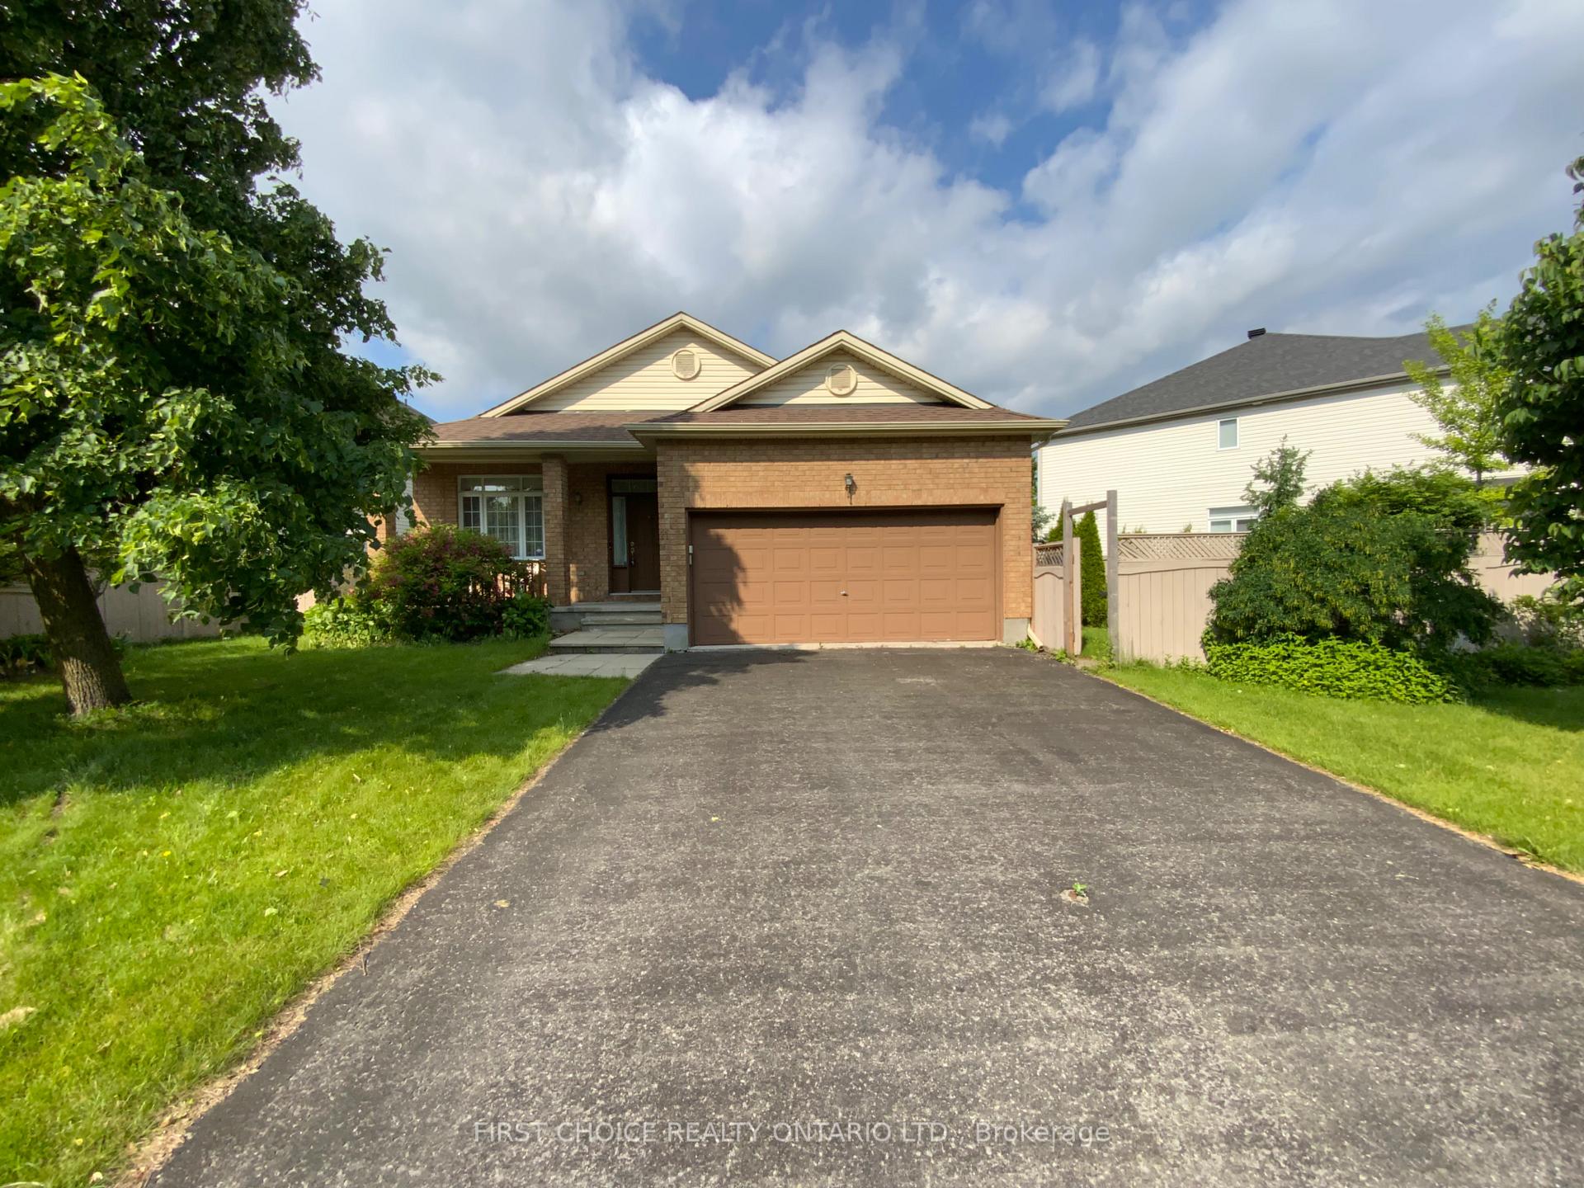
Register for free to view the complete photo gallery and property details
Showing 2 of 20 photos
Overbrook - Castleheights and Area, ON K1J 1G9
3 Bed · 4 Bath · Detached
MLS #X12221487
Sold on August 14, 2025
August 14, 2025
Originally listed at $750,000 9 days on market
Spacious Claridge-Built Bungalow Original Owner! Welcome to this well-designed 3-bedroom, 4-bathroom bungalow located on a quiet street in a family-friendly neighbourhood. Built by Claridge Homes in 2000 and proudly maintained by its original owner, this home offers solid bones and incredible potential. The main floor features hardwood throughout, a spacious eat-in kitchen with plenty of cupboard and countertop space, and a huge open-concept living and dining area ideal for both everyday living and entertaining. You'll also find a convenient main floor laundry and direct access to the double car garage. The fully finished basement offers a generous 34 x 13 rec room, a full bathroom, and loads of additional storage space. Step out back to enjoy the three-season sunroom, perfect for hosting or unwinding in comfort. Situated close to parks, top-rated schools, shopping, transit, bike paths, and hospitals, this home is in a prime location. While it could benefit from some cosmetic updates, its filled with opportunity to customize and create your dream bungalow. Flexible closing available.
Bedrooms
3
Bathrooms
4
Square Feet
1500-2000 sqft
Property Type
Detached
Register for free to view complete property details and access exclusive sold data
Free account • No credit card required
| Name | Size (m) | Size (ft) | Features |
|---|---|---|---|
| Foyer(Main) | 2 x 1.7 | 6.6 x 5.6 | - |
| Living Room(Main) | 3.96 x 4.88 | 13.0 x 16.0 | - |
| Dining Room(Main) | 3.82 x 3.35 | 12.5 x 11.0 | - |
| Kitchen(Main) | 4.88 x 3.05 | 16.0 x 10.0 | - |
| Laundry(Main) | 2.1 x 1.9 | 6.9 x 6.2 | - |
| Sunroom(Main) | 5.79 x 3.05 | 19.0 x 10.0 | - |
| Primary Bedroom(Main) | 4.57 x 3.66 | 15.0 x 12.0 | - |
| Bedroom 2(Main) | 3.2 x 3.25 | 10.5 x 10.7 | - |
| Bedroom 3(Main) | 3.05 x 2.9 | 10.0 x 9.5 | - |
| Recreation(Basement) | 10.36 x 3.96 | 34.0 x 13.0 | - |
| Furnace Room(Basement) | 6.4 x 4.57 | 21.0 x 15.0 | - |
| Utility Room(Basement) | 9.45 x 4.88 | 31.0 x 16.0 | - |
Register for free to view complete room dimensions and access exclusive sold data
Free account • No credit card required
Original List Price
$750,000
Listed on Jun 13, 2025
Sold Price
$735,000
Sold on Aug 14, 2025
-$15,000
-2.0%
Register for free to view complete price history and access exclusive sold data
Free account • No credit card required
Your Agent
Broker of Record
PREMIER MATRIX REALTY LTD. BROKERAGE
See the comparable sold, tax-matched, and currently-competing listings for 11 Meadowcroft Crescent.
Register for free to view complete price estimate and access exclusive sold data
Free account • No credit card required
Contact OVAIS QASSIM
11 Meadowcroft Crescent, Overbrook - Castleheights and Area, ON K1J 1G9 is a 3-bedroom, 4-bathroom bungalow detached with approximately 1500-2000 square feet of living space, situated on a 84 124 foot lot. This property is currently sold (sold for $735,000). The home features a attached garage and a partially finished basement.
This home is located in 3505 - Carson Meadows, part of Overbrook - Castleheights and Area in the Ottawa area. Explore more homes for sale and recently sold properties in this neighbourhood.
Whether you are looking to buy, sell, or lease in 3505 - Carson Meadows, our team of experienced real estate professionals can help you navigate the market and find the perfect home. Contact us today for a free consultation.
11 Meadowcroft Crescent, Overbrook - Castleheights and Area, ON K1J 1G9 sold,3 bedroom detached 3505 - Carson Meadows,Overbrook - Castleheights and Area homes for sale,Ottawa real estate,Bungalow homes, detached sold


