
$3,760,000
30 Longthorpe Court, Aurora, ON L4G 0K4
Register for free to view the complete photo gallery and property details
Showing 2 of 20 photos
Aurora, ON L4G 0K4
6 Bed · 6 Bath · Detached
MLS #N8261850
Sold on July 31, 2024
July 31, 2024
Originally listed at $4,088,000 49 days on market
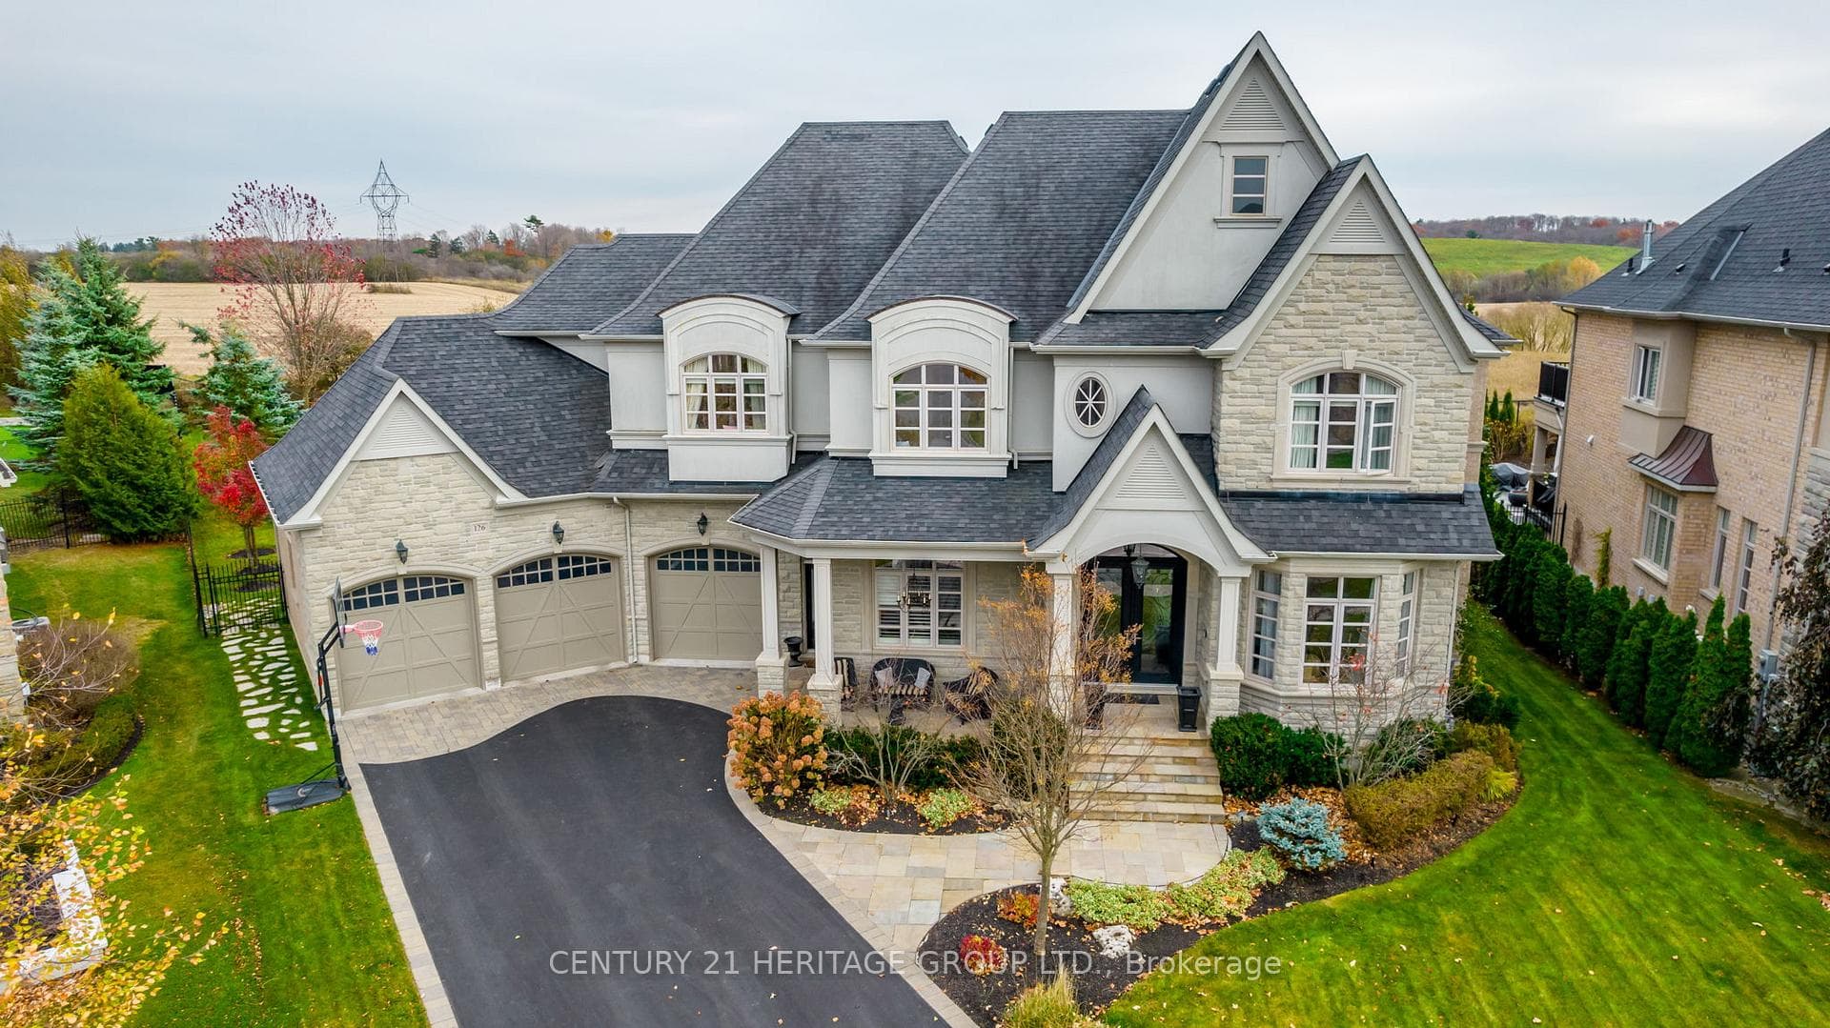
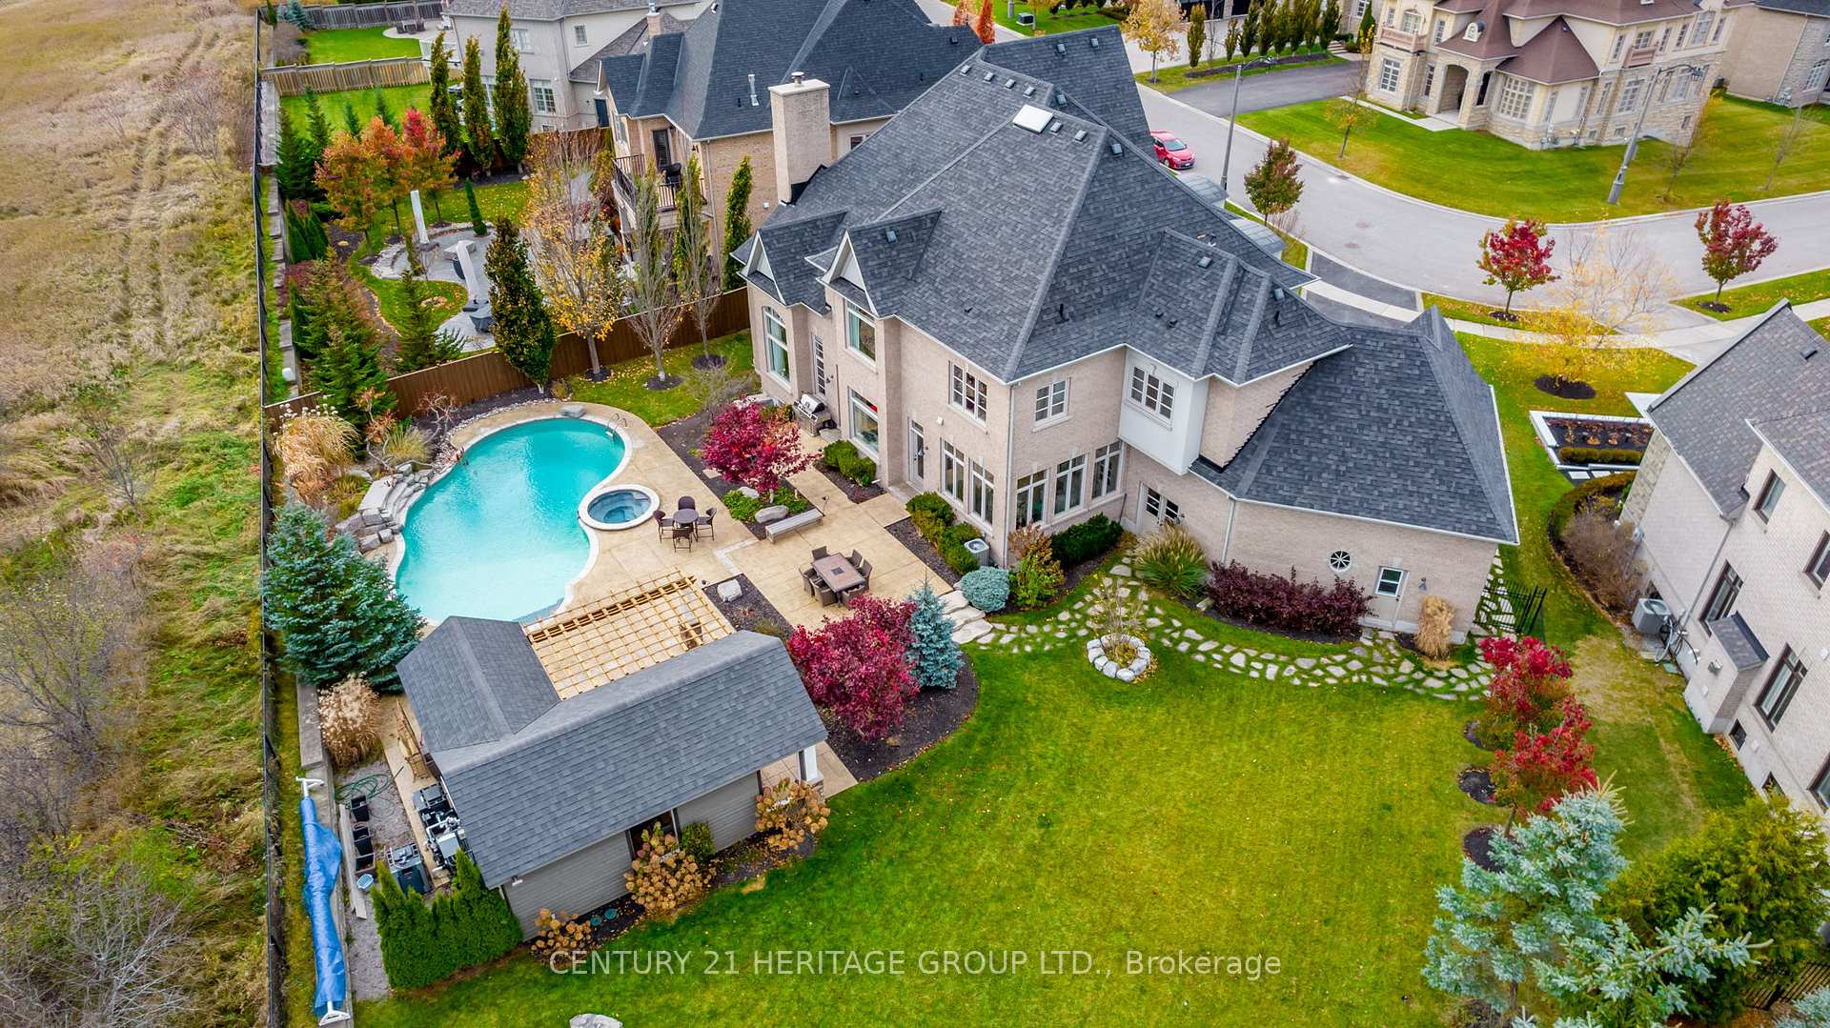
1/2 acre prime lot backs onto open spectacular rolling hills view. No need for a cottage w/ fantastic in-ground pool, waterfall, jacuzzi + huge grassed area for games, sports, fire-pit & play on private mature landscaped grounds. Attractive & welcoming family open concept layout w/ sunlit Great room showcasing cathedral ceilings, stone FP, b-in shelving & o-looking enormous gourmet kitchen & charming glassed sunroom. Formal DR, executive office w/ custom built-ins, huge mudroom w/ extra closets & sink. Primary BR retreat has stunning unobstructed rolling hills view, sep sitting area & luxurious ensuite & 4 additional generous sized Br's w/ensuites. Theatre/games rm has bar & fp, there's a 6th BR, bath, gym & storage in lower. Too many upgrades to list, w/ Outdoor lighting, multiple patios & gorgeous gazebo w/ gas fireplace, wet bar & change room, + convenient access to 2 pc bath & outdoor shower. Half the yard is fully grassed for games, sports, fire-pit, raised veggie bed & is open to rolling view at back. This is truly the nicest lot & view on the street in Aurora's prime Belfontain community & is like living at a resort.
Bedrooms
6
Bathrooms
6
Square Feet
5000 + sqft
Property Type
Detached
Register for free to view complete property details and access exclusive sold data
Free account • No credit card required
| Name | Size (m) | Size (ft) | Features |
|---|---|---|---|
| Great Room(Main) | 6.24 x 5.21 | 20.5 x 17.1 | - |
| Great Room(Main) | 6.24 x 5.21 | 20.5 x 17.1 | - |
| Great Room(Main) | 6.24 x 5.21 | 20.5 x 17.1 | - |
| Great Room(Main) | 6.24 x 5.21 | 20.5 x 17.1 | - |
| Great Room(Main) | 6.24 x 5.21 | 20.5 x 17.1 | - |
| Great Room(Main) | 6.24 x 5.21 | 20.5 x 17.1 | - |
| Kitchen(Main) | 7.07 x 5.91 | 23.2 x 19.4 | - |
| Kitchen(Main) | 7.07 x 5.91 | 23.2 x 19.4 | - |
| Kitchen(Main) | 7.07 x 5.91 | 23.2 x 19.4 | - |
| Kitchen(Main) | 7.07 x 5.91 | 23.2 x 19.4 | - |
| Kitchen(Main) | 7.07 x 5.91 | 23.2 x 19.4 | - |
| Kitchen(Main) | 7.07 x 5.91 | 23.2 x 19.4 | - |
| Dining Room(Main) | 5.79 x 3.99 | 19.0 x 13.1 | - |
| Dining Room(Main) | 5.79 x 3.99 | 19.0 x 13.1 | - |
| Dining Room(Main) | 5.79 x 3.99 | 19.0 x 13.1 | - |
| Dining Room(Main) | 5.79 x 3.99 | 19.0 x 13.1 | - |
| Dining Room(Main) | 5.79 x 3.99 | 19.0 x 13.1 | - |
| Dining Room(Main) | 5.79 x 3.99 | 19.0 x 13.1 | - |
| Sunroom(Main) | 4.87 x 3.65 | 16.0 x 12.0 | - |
| Sunroom(Main) | 4.87 x 3.65 | 16.0 x 12.0 | - |
| Sunroom(Main) | 4.87 x 3.65 | 16.0 x 12.0 | - |
| Sunroom(Main) | 4.87 x 3.65 | 16.0 x 12.0 | - |
| Sunroom(Main) | 4.87 x 3.65 | 16.0 x 12.0 | - |
| Sunroom(Main) | 4.87 x 3.65 | 16.0 x 12.0 | - |
| Office(Main) | 4.2 x 3.38 | 13.8 x 11.1 | - |
| Office(Main) | 4.2 x 3.38 | 13.8 x 11.1 | - |
| Office(Main) | 4.2 x 3.38 | 13.8 x 11.1 | - |
| Office(Main) | 4.2 x 3.38 | 13.8 x 11.1 | - |
| Office(Main) | 4.2 x 3.38 | 13.8 x 11.1 | - |
| Office(Main) | 4.2 x 3.38 | 13.8 x 11.1 | - |
| Primary Bedroom(Second) | 8.8 x 5.91 | 28.9 x 19.4 | - |
| Primary Bedroom(Second) | 8.8 x 5.91 | 28.9 x 19.4 | - |
| Primary Bedroom(Second) | 8.8 x 5.91 | 28.9 x 19.4 | - |
| Primary Bedroom(Second) | 8.8 x 5.91 | 28.9 x 19.4 | - |
| Primary Bedroom(Second) | 8.8 x 5.91 | 28.9 x 19.4 | - |
| Primary Bedroom(Second) | 8.8 x 5.91 | 28.9 x 19.4 | - |
| Bedroom 2(Second) | 5.09 x 4.93 | 16.7 x 16.2 | - |
| Bedroom 2(Second) | 5.09 x 4.93 | 16.7 x 16.2 | - |
| Bedroom 2(Second) | 5.09 x 4.93 | 16.7 x 16.2 | - |
| Bedroom 2(Second) | 5.09 x 4.93 | 16.7 x 16.2 | - |
| Bedroom 2(Second) | 5.09 x 4.93 | 16.7 x 16.2 | - |
| Bedroom 2(Second) | 5.09 x 4.93 | 16.7 x 16.2 | - |
| Bedroom 3(Second) | 4.54 x 3.96 | 14.9 x 13.0 | - |
| Bedroom 3(Second) | 4.54 x 3.96 | 14.9 x 13.0 | - |
| Bedroom 3(Second) | 4.54 x 3.96 | 14.9 x 13.0 | - |
| Bedroom 3(Second) | 4.54 x 3.96 | 14.9 x 13.0 | - |
| Bedroom 3(Second) | 4.54 x 3.96 | 14.9 x 13.0 | - |
| Bedroom 3(Second) | 4.54 x 3.96 | 14.9 x 13.0 | - |
| Bedroom 4(Second) | 4.08 x 3.38 | 13.4 x 11.1 | - |
| Bedroom 4(Second) | 4.08 x 3.38 | 13.4 x 11.1 | - |
| Bedroom 4(Second) | 4.08 x 3.38 | 13.4 x 11.1 | - |
| Bedroom 4(Second) | 4.08 x 3.38 | 13.4 x 11.1 | - |
| Bedroom 4(Second) | 4.08 x 3.38 | 13.4 x 11.1 | - |
| Bedroom 4(Second) | 4.08 x 3.38 | 13.4 x 11.1 | - |
| Bedroom 5(Second) | 5.36 x 4.26 | 17.6 x 14.0 | - |
| Bedroom 5(Second) | 5.36 x 4.26 | 17.6 x 14.0 | - |
| Bedroom 5(Second) | 5.36 x 4.26 | 17.6 x 14.0 | - |
| Bedroom 5(Second) | 5.36 x 4.26 | 17.6 x 14.0 | - |
| Bedroom 5(Second) | 5.36 x 4.26 | 17.6 x 14.0 | - |
| Bedroom 5(Second) | 5.36 x 4.26 | 17.6 x 14.0 | - |
| Game Room(Lower) | 10.51 x 4.41 | 34.5 x 14.5 | - |
| Game Room(Lower) | 10.51 x 4.41 | 34.5 x 14.5 | - |
| Game Room(Lower) | 10.51 x 4.41 | 34.5 x 14.5 | - |
| Game Room(Lower) | 10.51 x 4.41 | 34.5 x 14.5 | - |
| Game Room(Lower) | 10.51 x 4.41 | 34.5 x 14.5 | - |
| Game Room(Lower) | 10.51 x 4.41 | 34.5 x 14.5 | - |
| Media Room(Lower) | 5.09 x 4.41 | 16.7 x 14.5 | - |
| Media Room(Lower) | 5.09 x 4.41 | 16.7 x 14.5 | - |
| Media Room(Lower) | 5.09 x 4.41 | 16.7 x 14.5 | - |
| Media Room(Lower) | 5.09 x 4.41 | 16.7 x 14.5 | - |
| Media Room(Lower) | 5.09 x 4.41 | 16.7 x 14.5 | - |
| Media Room(Lower) | 5.09 x 4.41 | 16.7 x 14.5 | - |
Register for free to view complete room dimensions and access exclusive sold data
Free account • No credit card required
Complete transaction history for this property
Register for free to view complete transaction history and access exclusive sold data
Free account • No credit card required
Original List Price
$4,088,000
Listed on Apr 22, 2024
Sold Price
$3,800,000
Sold on Jul 31, 2024
-$288,000
-7.0%
Register for free to view complete price history and access exclusive sold data
Free account • No credit card required
Your Agent
Broker of Record
PREMIER MATRIX REALTY LTD. BROKERAGE
See the comparable sold, tax-matched, and currently-competing listings for 126 Carisbrooke Circle.
Register for free to view complete price estimate and access exclusive sold data
Free account • No credit card required
Contact OVAIS QASSIM
126 Carisbrooke Circle, Aurora, ON L4G 0K4 is a 6-bedroom, 6-bathroom 2-storey detached with approximately 5000 + square feet of living space, situated on a 59 193 foot lot. This property is currently sold (sold for $3,800,000). The home features a attached garage and a finished basement, built approximately 6-15 years ago.
This home is located in Bayview Southeast, part of Aurora in the York area. Explore more homes for sale and recently sold properties in this neighbourhood.
Whether you are looking to buy, sell, or lease in Bayview Southeast, our team of experienced real estate professionals can help you navigate the market and find the perfect home. Contact us today for a free consultation.
126 Carisbrooke Circle, Aurora, ON L4G 0K4 sold,6 bedroom detached Bayview Southeast,Aurora homes for sale,York real estate,2-Storey homes, detached sold


